

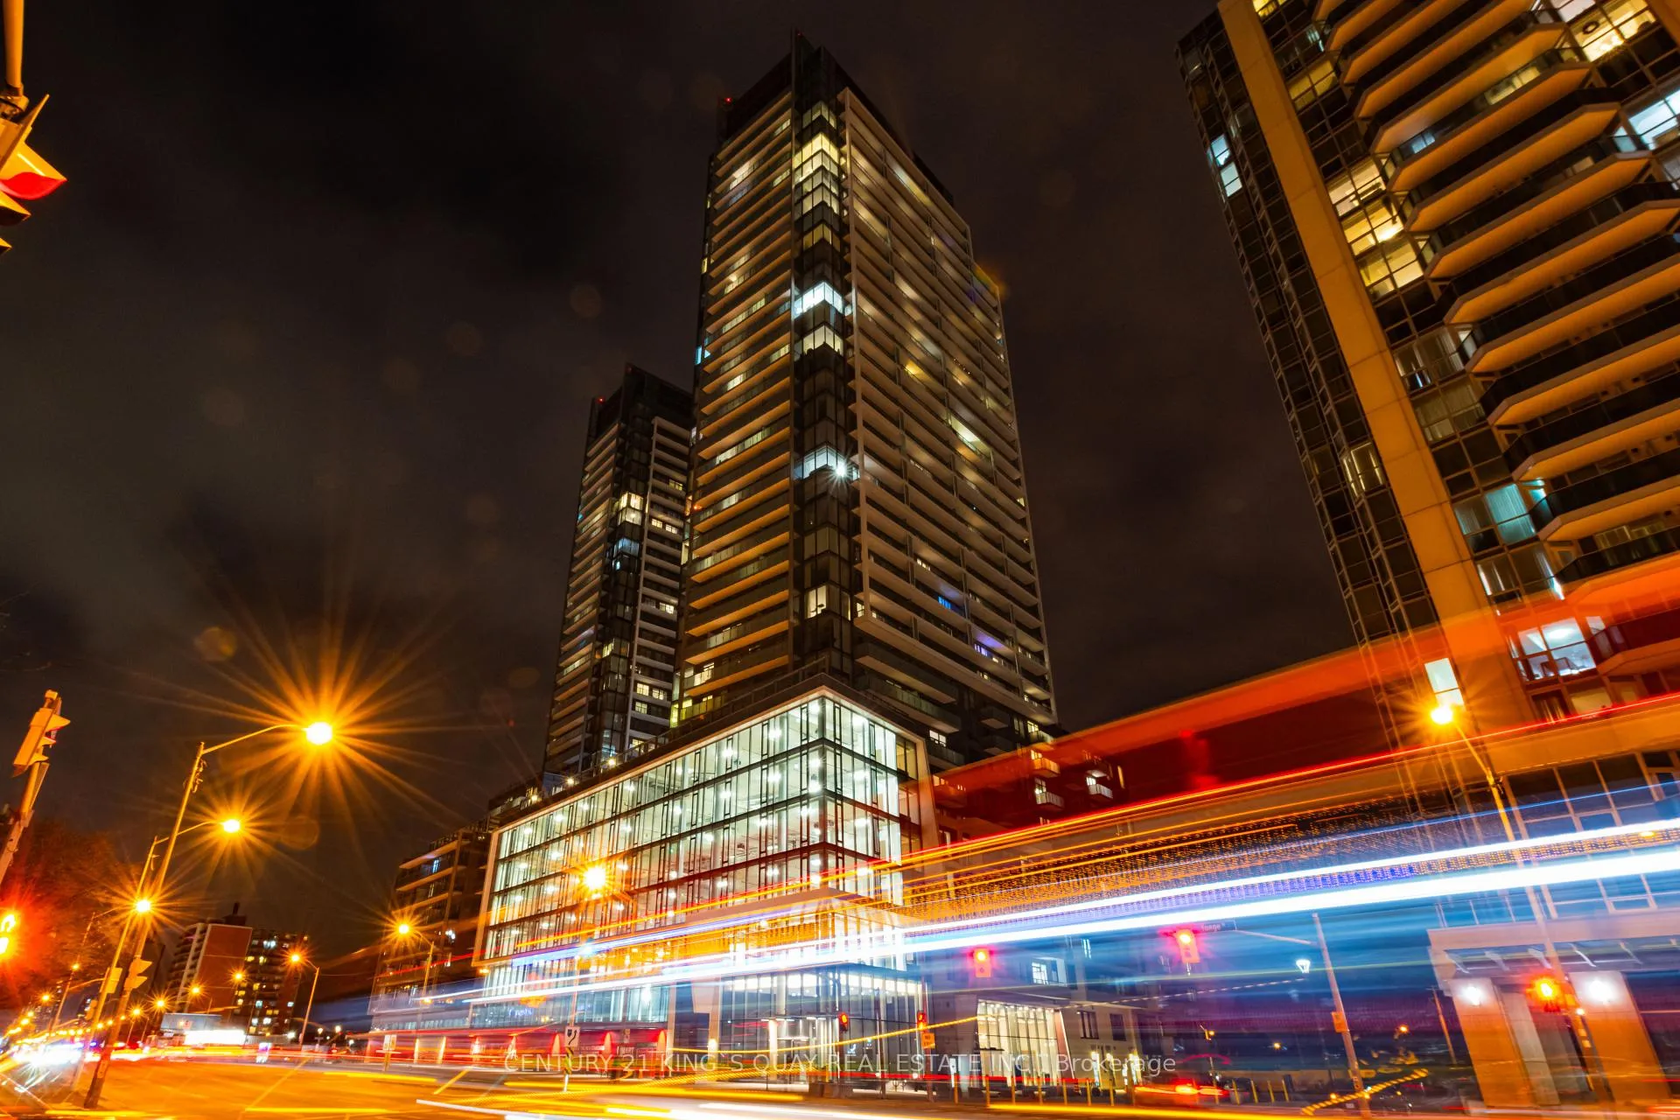
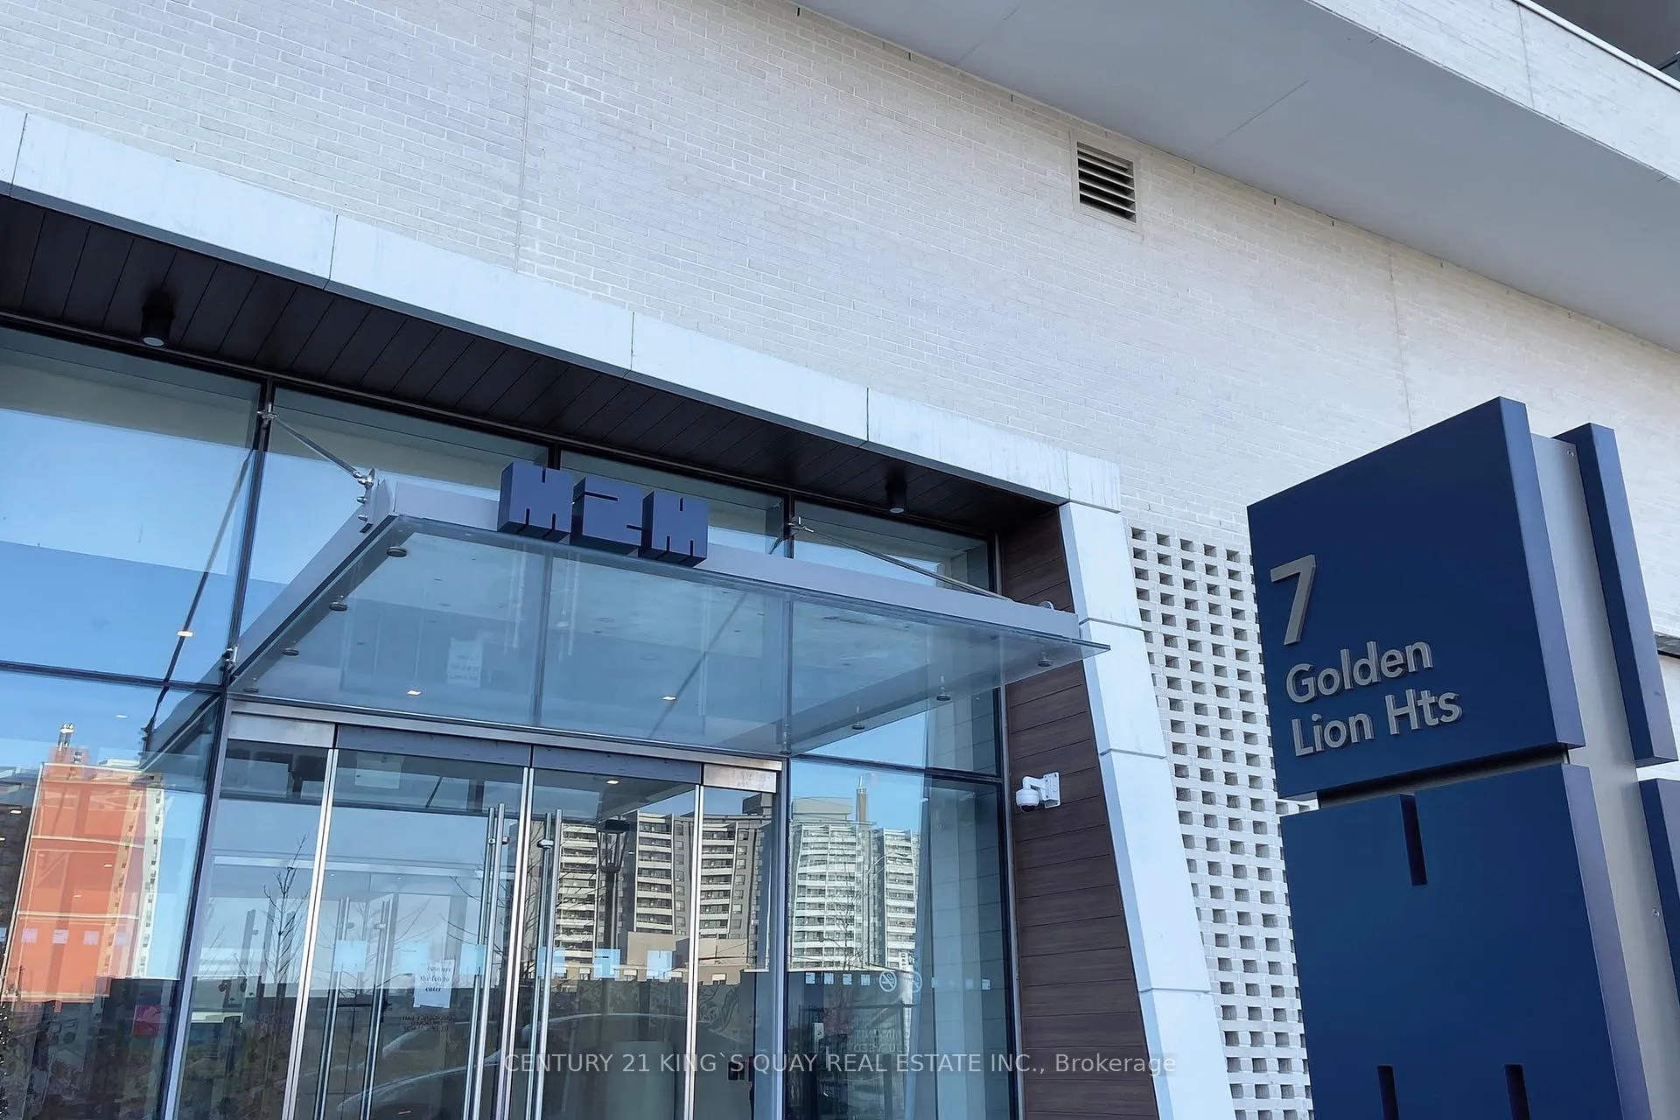
Unit 330, 7 Golden Lion Heights
Unit 330, 7 Golden Lion Heights
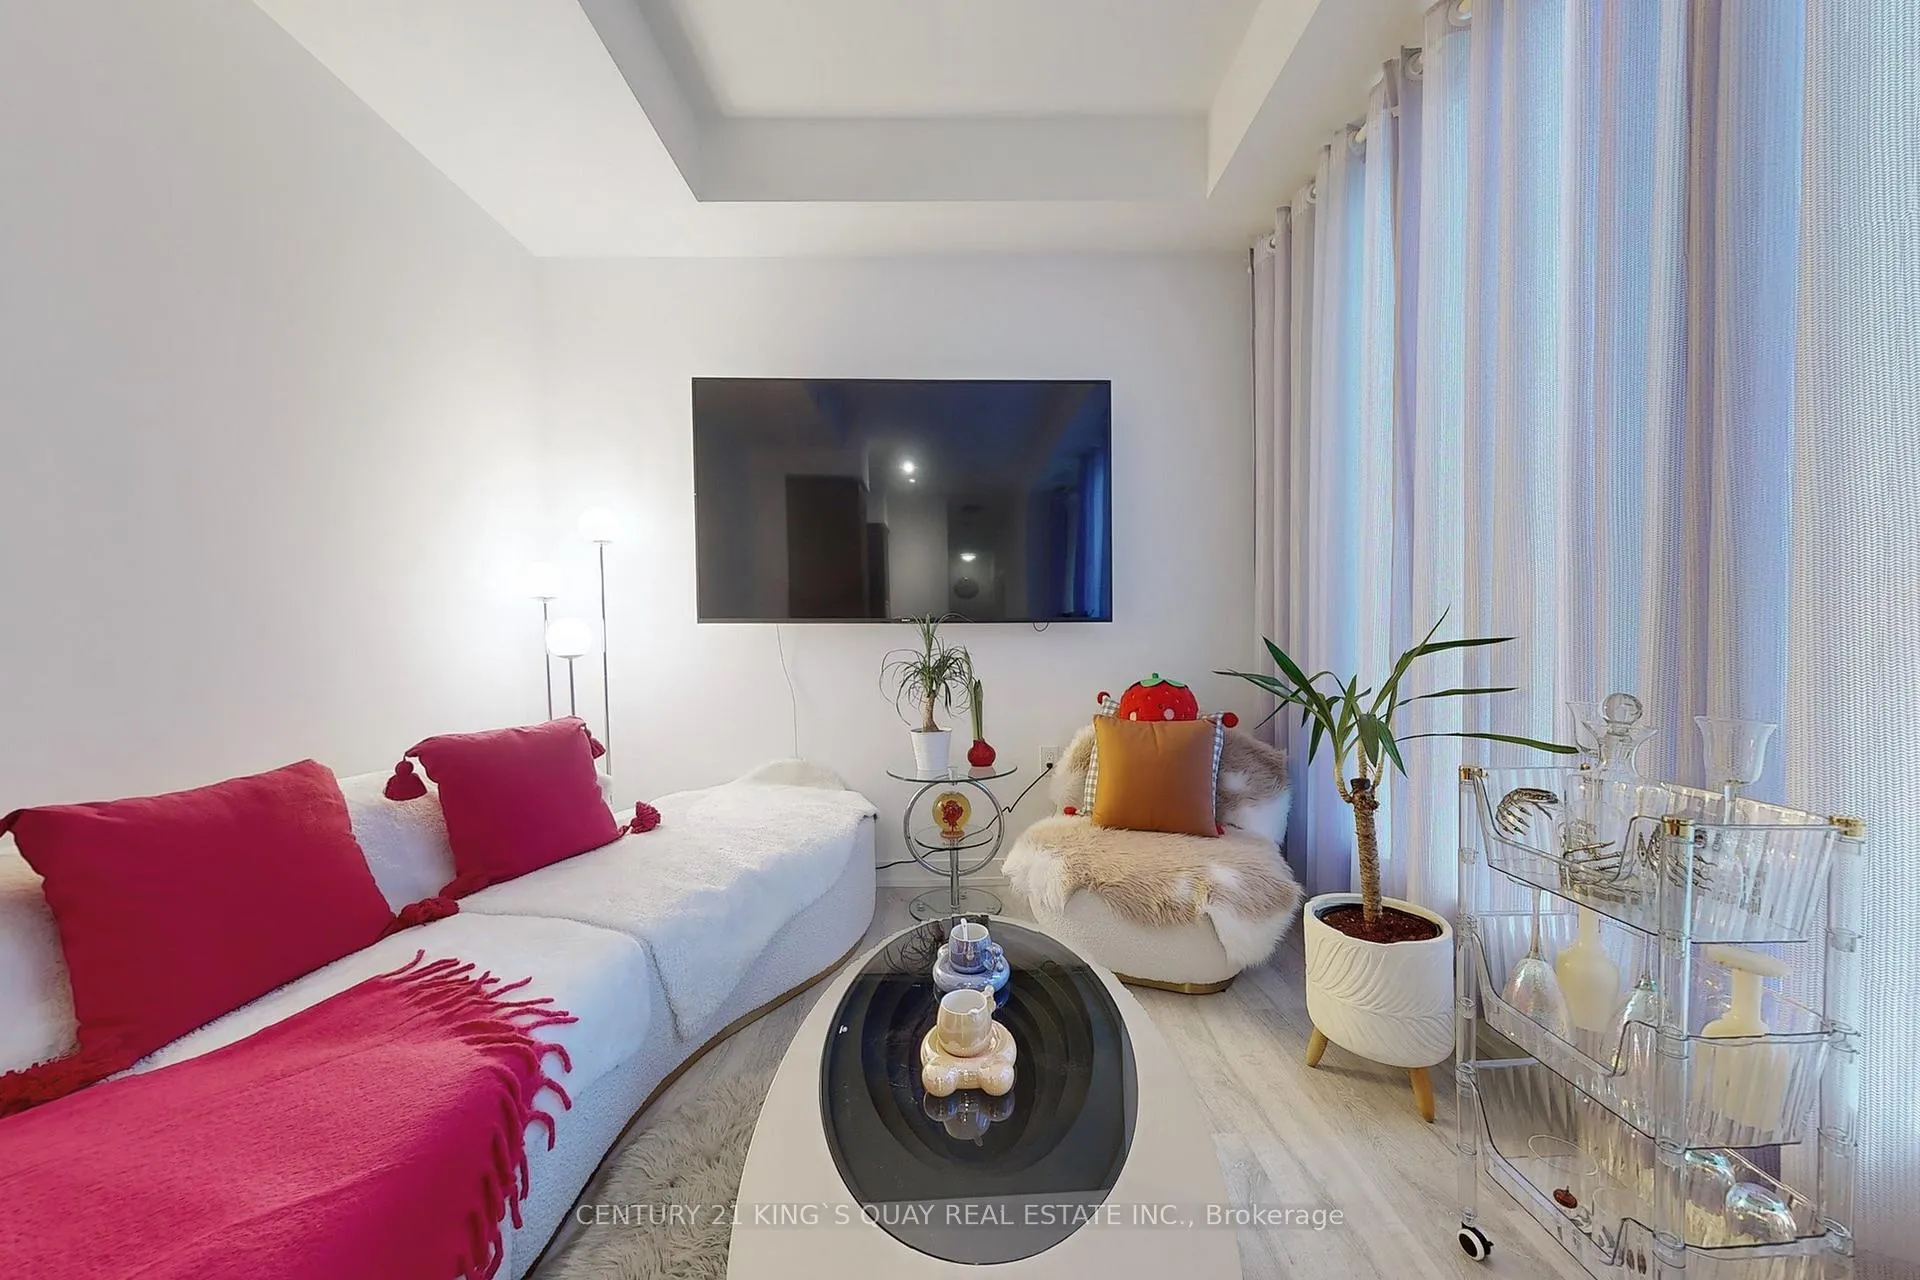 See all 28 photos
Property history
Facts and features
- ExposureSouth west
- LaundryIn-suite
- LockerOwned
- BalconyTerrace
- Central air
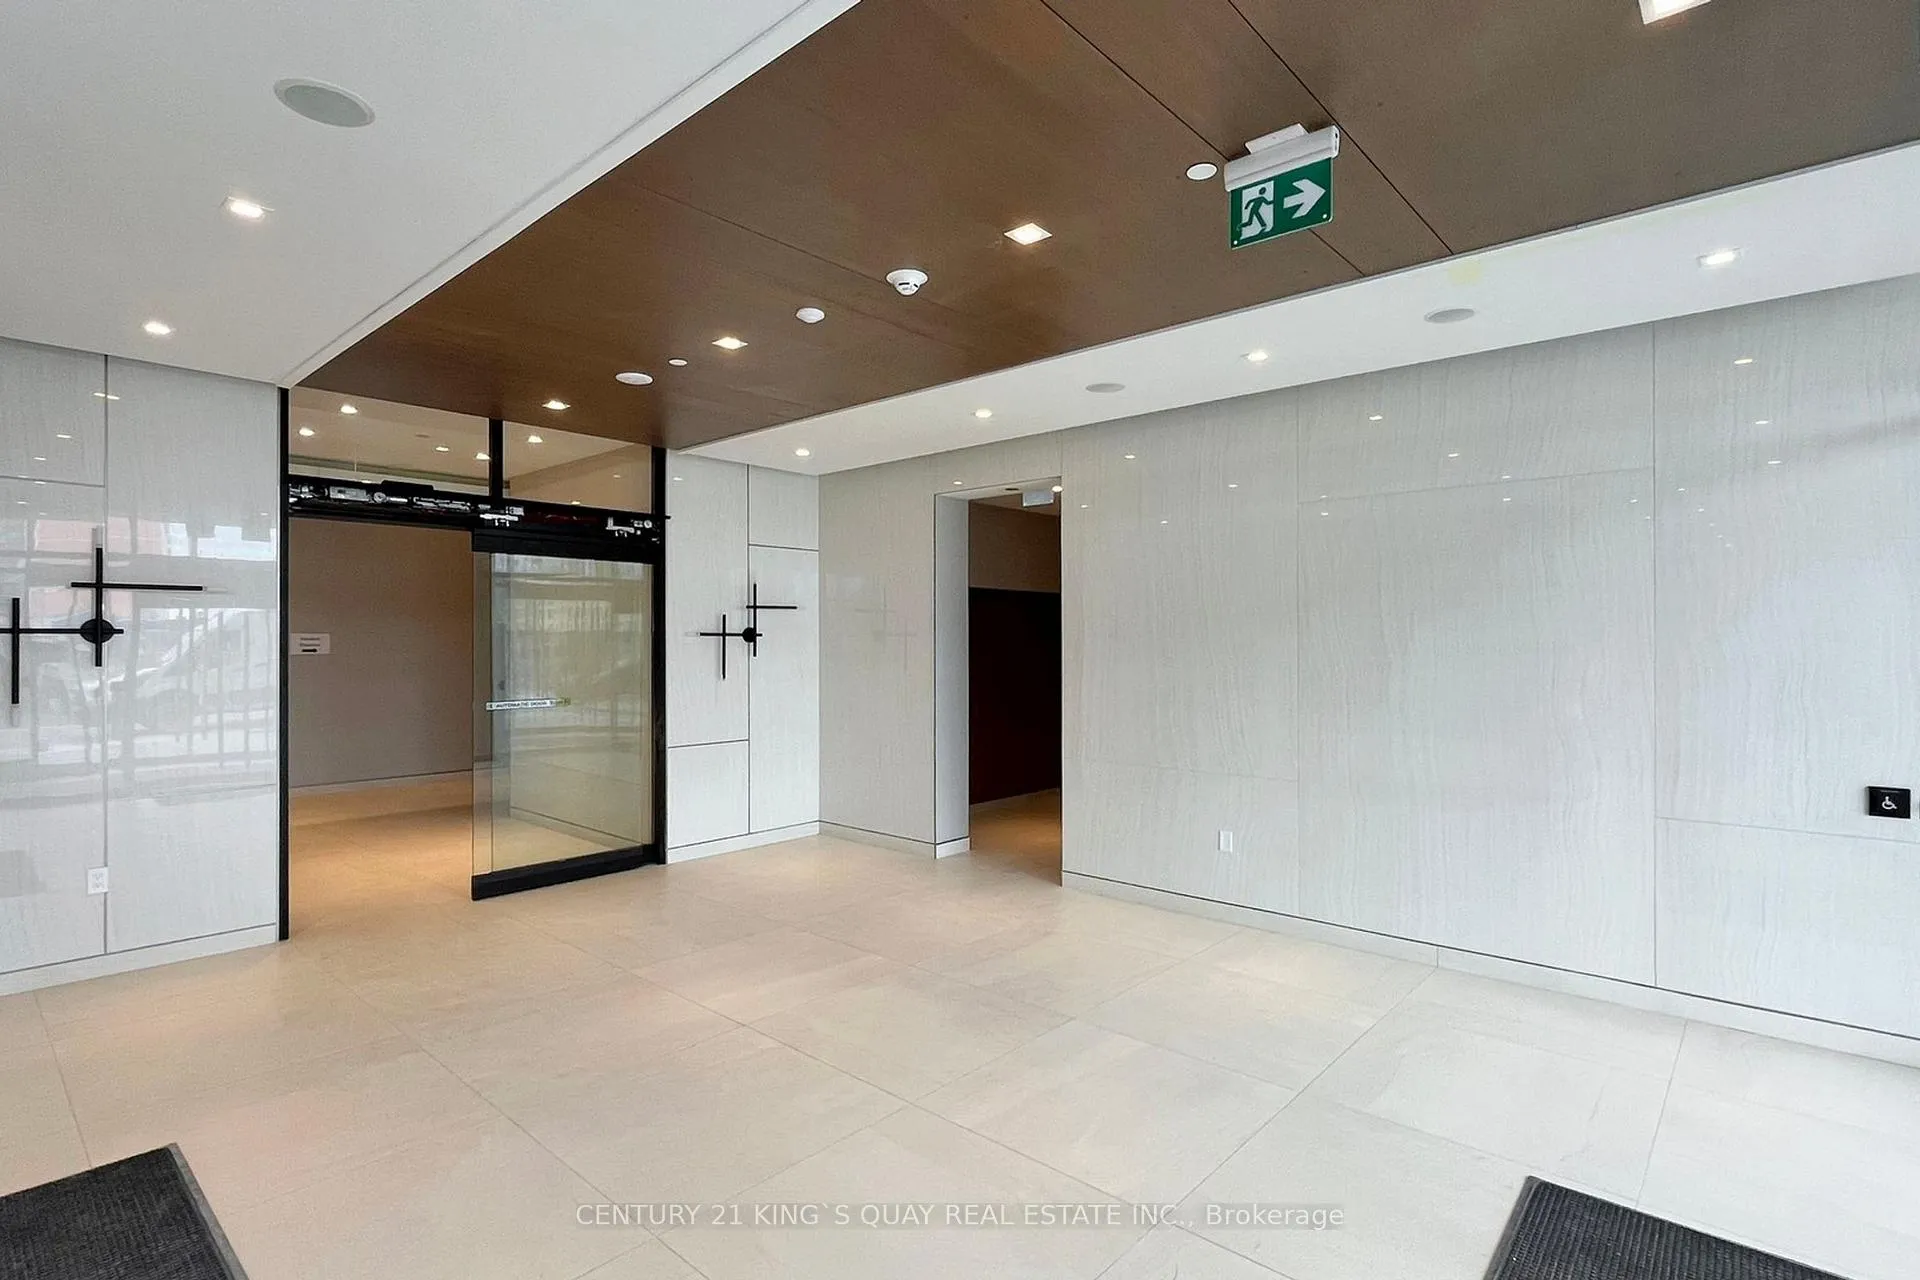
- Concierge
- Gym
- Outdoor pool
- Party room/meeting room
- Rooftop deck/garden
The homeCondo Apartment, Apartment, Age 0–5 years
- Type: Condo Apartment
- Style: Apartment
- Age: 0–5 years
- Living space: 600–699 sq ft
- Basement: None
- Exposure: South West
InsideWindow floor to ceiling, In-suite laundry, Built-in oven, carpet free, countertop range, separate heating controls, separate hydro meter, storage, storage area lockers
- Flooring: Window floor to ceiling
- Laundry: In-suite laundry
- Features: Built-in oven, carpet free, countertop range, separate heating controls, separate hydro meter, storage, storage area lockers
- Security: Concierge/security, security guard, smoke detector
- Rooms above ground: 4
- Bedrooms: 1
- Bathrooms: 1
- Kitchens: 1
OutsideBrick, Terrace
- Exterior: Brick
- Balcony: Terrace
Parking and lockerUnderground, Parking type None, Underground
- Garage: Underground
- Parking type: None
- Driveway: Underground
- Locker: Owned
- Locker number: 48
- Locker level: P5
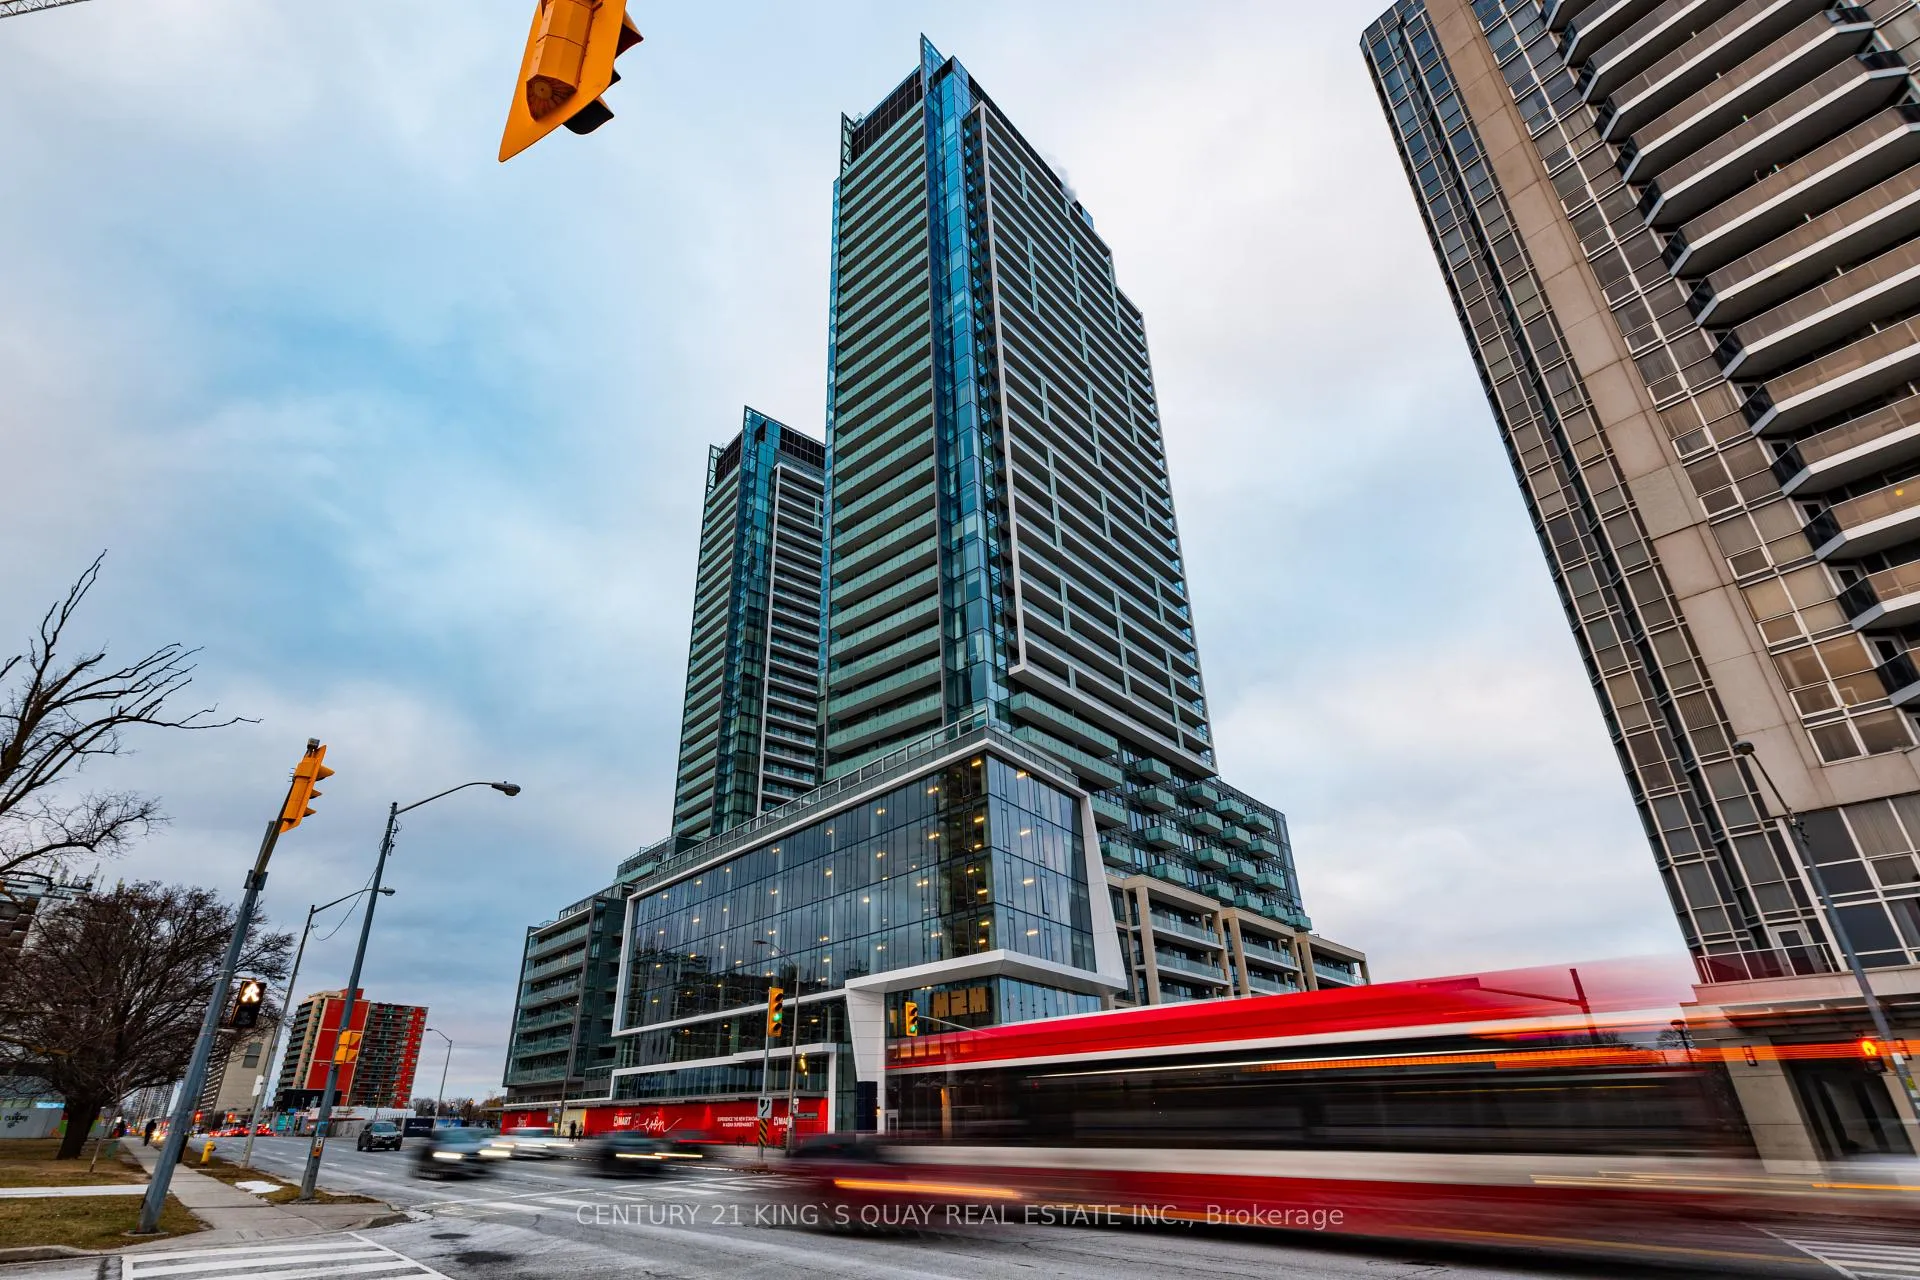
BuildingM2m, Storeys 34, Units 810
- Name: M2m
- Storeys: 34
- Units: 810
- Registered: 2022
- Condo corporation: 3035
- Amenities: Concierge, gym, outdoor pool, party room/meeting room, visitor parking, rooftop deck/garden
- Pets: Allowed
Heating, water and powerForced air, gas, Central air
- Heating: Forced air, gas
- Cooling: Central air
Rent and termsRent $2,000 a month, Entire property, Unfurnished
- Rent: $2,000 a month
- Space for rent: Entire property
- Furnished: Unfurnished
- Lease: 12 months
- Paid: Monthly
- Rent includes: Central air conditioning, recreation facility, building insurance, building maintenance, common elements, heat, hydro, water
- Deposit: Required
- Credit check: Required
- Employment letter: Required
- Rental application: Required
- References: Required
IncludedFridge, stove, cooktop, microwave, dishwasher, range hood, washer & dryer, hydro & water., Furniture in photos not included.
- Included: Fridge, stove, cooktop, microwave, dishwasher, range hood, washer & dryer, hydro & water.
- Not included: Furniture in photos not included.
NearbyPublic transit, place of worship, rec./commun.centre, school, school bus route, library
- Close to: Public transit, place of worship, rec./commun.centre, school, school bus route, library
Listing detailsC12890886, Rented, Mar 17, 2026
- MLS® number: C12890886
- Status: Rented
- Listed on: Mar 17, 2026
- Days on market: 21
- Updated: Apr 7, 2026
- Possession: 2026-03-17 / Immediate
- Occupied by: Owner
- Listing brokerage: CENTURY 21 KING`S QUAY REAL ESTATE INC.
About this home
Unit 330, 7 Golden Lion Heights, North York (Newtonbrook East), ON M2M 0C1
Welcome to this cozy one bedroom unit at M2M North Tower in the heart of North York. Unique layout with 609 SqFt interior and walk-out to quiet & private terrace overlooking landscaped rooftop garden. 9 ft ceilings and laminate flooring through-out, mirrored closet in extra wide foyer, integrated high-end stainless steel appliances in kitchen, large walk-in closet in primary bedroom. State-of-the-art amenities include Theatre Room, Multi-Purpose Entertainment Room, Yoga Studio, Cardio Fitness Centre, FitnessCentre, Sauna, Children's Play Area, Outdoor Play Area on 3rd/4th floors; Party Room & Lounge, Dining Room w/ Full Chef's Kitchen, LoungeArea, BBQ & Outdoor Dining Area, Infinity Pool w/ Waterfall Feature on 9th floor; H-Mart coming soon on ground floor. M2M is en route toanywhere in the Greater Toronto Region, Hop on the subway, GO transit or expressway and arrive with ease and speed. Also close to parks, schools, library, shops and countless restaurants with flavours from all around the world. Furniture in Photos NOT Included.
Ask about this home
A HOMEH agent will answer your questions about this home.
Know more about M2M Squared
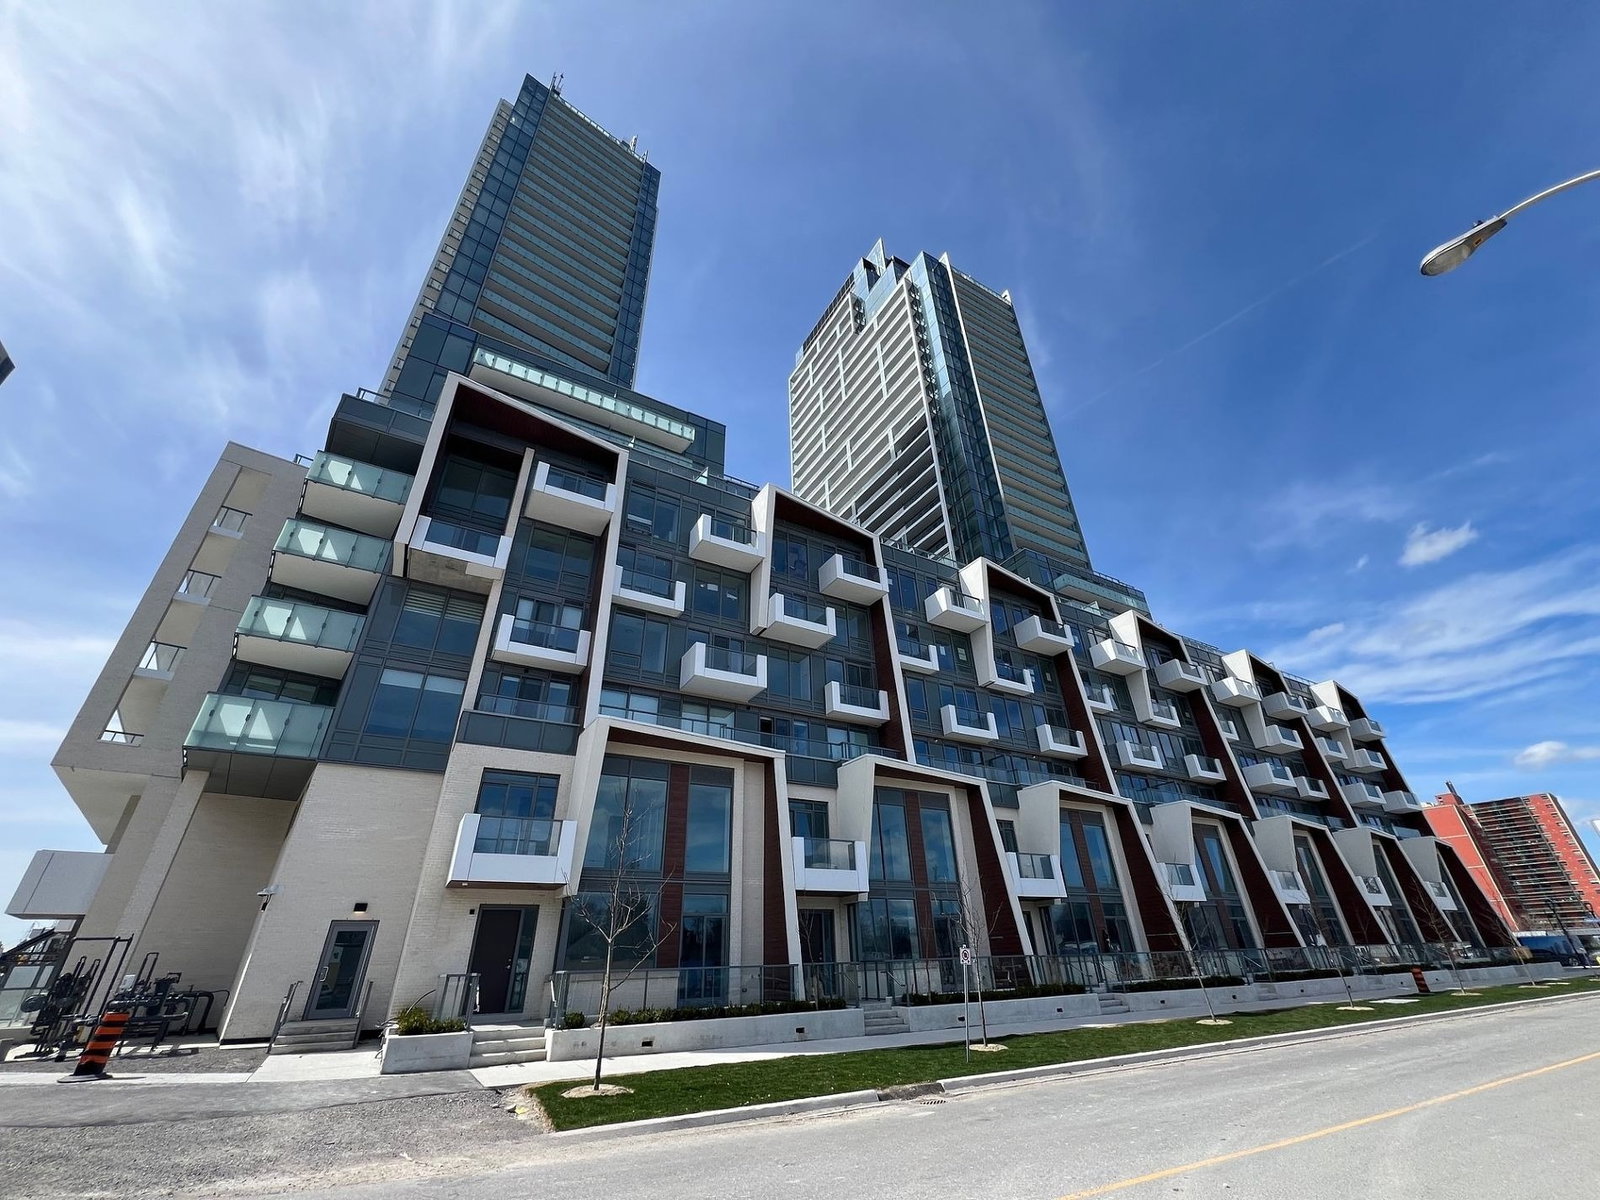
Condo building · 7 Olympic Garden Dr
M2M Squared is a 34-storey condo with 810 suites, built in 2022 by Aoyuan International. Right now 2 for sale are on the market here.
- 34storeys
- 810suites
- $850/sq ft
- 2022built
No similar units for rent in M2M Squared right now.
Around this home
Daily convenience, out of 100, from the distances below
Schools nearby
School rating, out of 10.
Helpful calculators
Your HOMEH agent

"I would see it this week."