

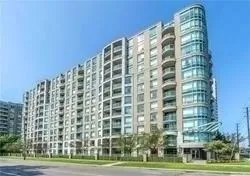
Unit 508, 8 Pemberton Avenue
Condo Apartment Rented
1/23Unit 508, 8 Pemberton Avenue
Condo Apartment Rented
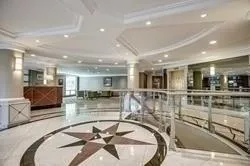 See all 23 photos
2 Bedrooms
2 Bathrooms
1 Parking
900–999 sq.ft
Entire Home
— Unit
Property history
Facts and features
- ExposureNorth west
- LaundryEnsuite
- LockerOwned
- BalconyOpen
What stands out
- Central air
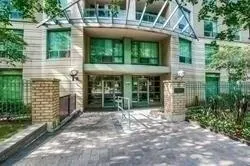
- Concierge
- Exercise room
- Party room/meeting room
The homeCondo Apartment, Apartment, 900–999 sq ft
- TypeCondo Apartment
- StyleApartment
- Living space900–999 sq ft
- BasementNone
- ExposureNorth West
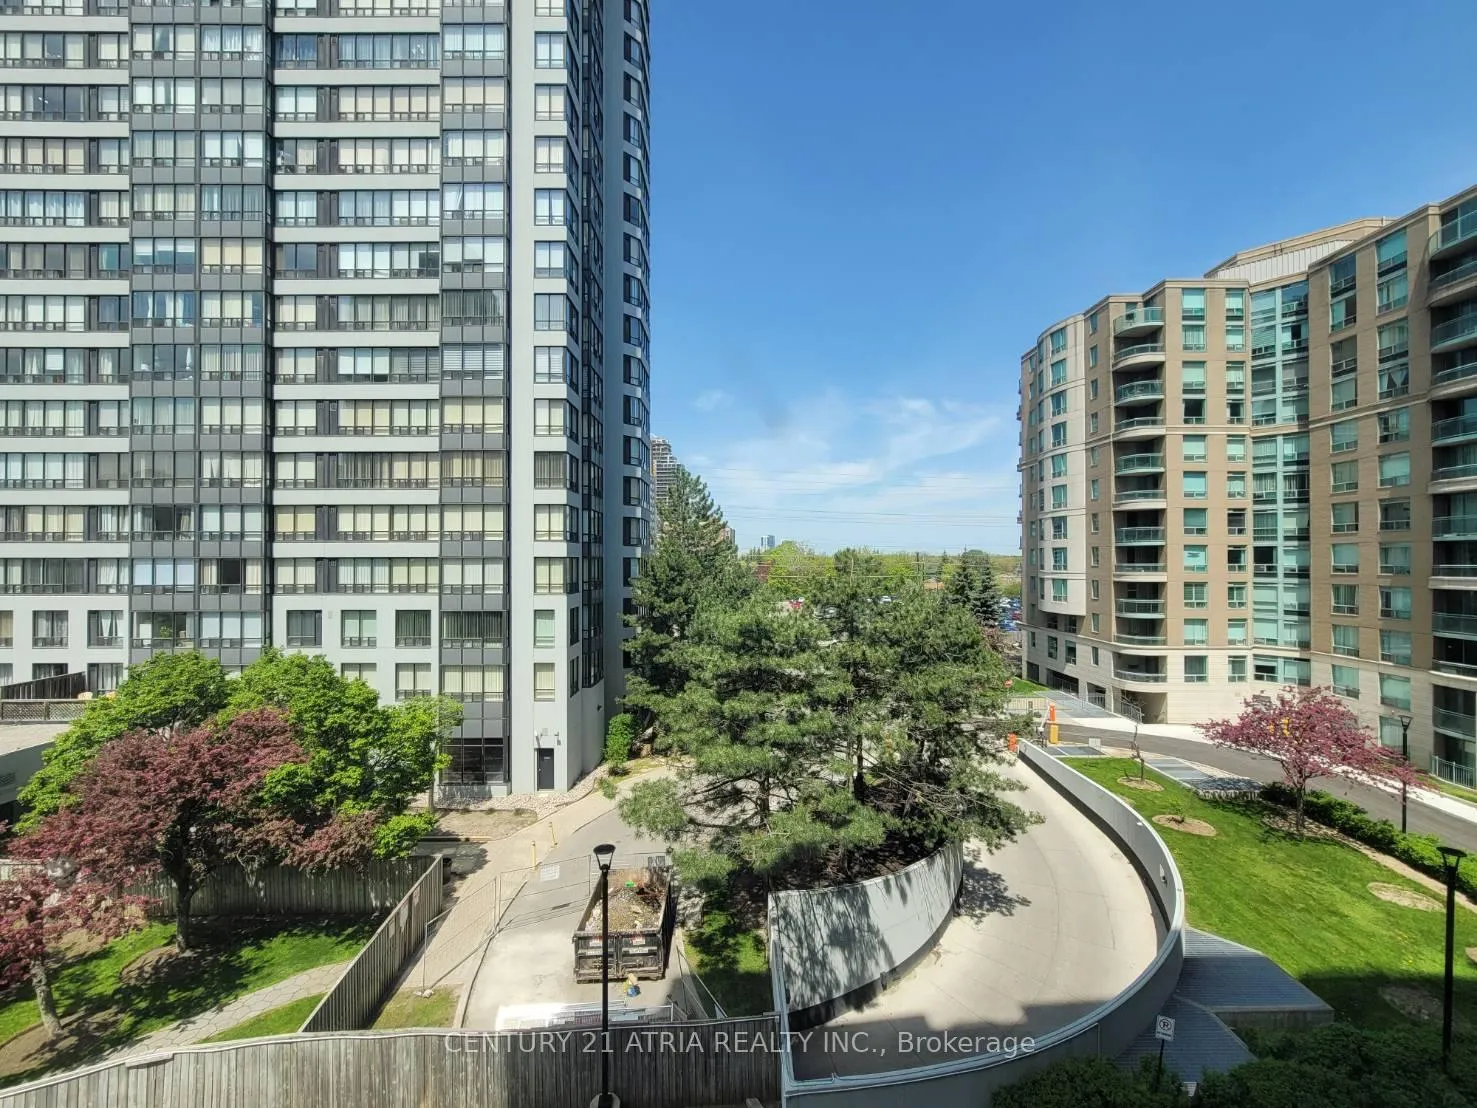
- ViewCity, clear
- Special designationOther
InsideEnsuite, Carpet free, primary bedroom - main floor, storage area lockers, Carbon monoxide detectors, concierge/security, smoke detector
- LaundryEnsuite
- FeaturesCarpet free, primary bedroom - main floor, storage area lockers
- SecurityCarbon monoxide detectors, concierge/security, smoke detector
- ElevatorYes
- Rooms above ground5
- Bedrooms2
- Bathrooms2
- Kitchens1
OutsideConcrete, Concrete, Open
- ExteriorConcrete
- FoundationConcrete
- BalconyOpen
- Accessibility32 inch min doors, elevator, fire escape, hallway width 36-41 inches, level entrance, lever door handles, parking
Parking and locker1 Parking, Underground, Parking type Owned
- Spaces1 Parking
- GarageUnderground
- Parking typeOwned
- DrivewayUnderground
- SpotC-19
- LockerOwned
- Locker unitC-91
- Locker levelC-91
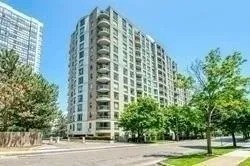
BuildingPark Palace Condos, Storeys 14, Units 148
- NamePark Palace Condos
- Storeys14
- Units148
- Registered1996
- Condo corporation1119
- AmenitiesConcierge, elevator, exercise room, party room/meeting room, visitor parking
- PetsNot allowed
Heating, water and powerFan coil, gas, Central air
- HeatingFan coil, gas
- CoolingCentral air
Rent and termsRent $2,850 a month, Entire property, Unfurnished
- Rent$2,850 a month
- Space for rentEntire property
- FurnishedUnfurnished
- Lease12 months
- PaidMonthly
- Rent includesBuilding insurance, common elements, exterior maintenance, heat, central air conditioning, hydro, parking, water
- DepositRequired
- Credit checkRequired
- Employment letterRequired
- Rental applicationRequired
- ReferencesRequired
IncludedAll existing window coverings, light fixture, fridge, stove washer, dryer, one parking c-19 and one locker c-91.
- IncludedAll existing window coverings, light fixture, fridge, stove washer, dryer, one parking c-19 and one locker c-91.
NearbyLevel, park, public transit, school bus route
- Close toLevel, park, public transit, school bus route
Listing detailsC12891148, Rented, Mar 16, 2026
- MLS® numberC12891148
- StatusRented
- Listed onMar 16, 2026
- Days on market14
- UpdatedMar 30, 2026
- Possession2026-03-20 / Immediate
- Occupied byVacant
- Listing brokerageCENTURY 21 ATRIA REALTY INC.
About this home
Unit 508, 8 Pemberton Avenue, North York (Newtonbrook East), ON M2M 4K8
Carpet FreePrimary Bedroom - Main FloorStorage Area LockersCityClearLevel
Best Location, Sw Corner Suite, Bright And Airy, Well Maintained Unit, 953 Sf, Direct Access Underground To Finch Subway. Good School Zone.
Read more
Ask about this home
A HOMEH agent will answer your questions about this home.
Ask a question
Know more about Park Palace Condos
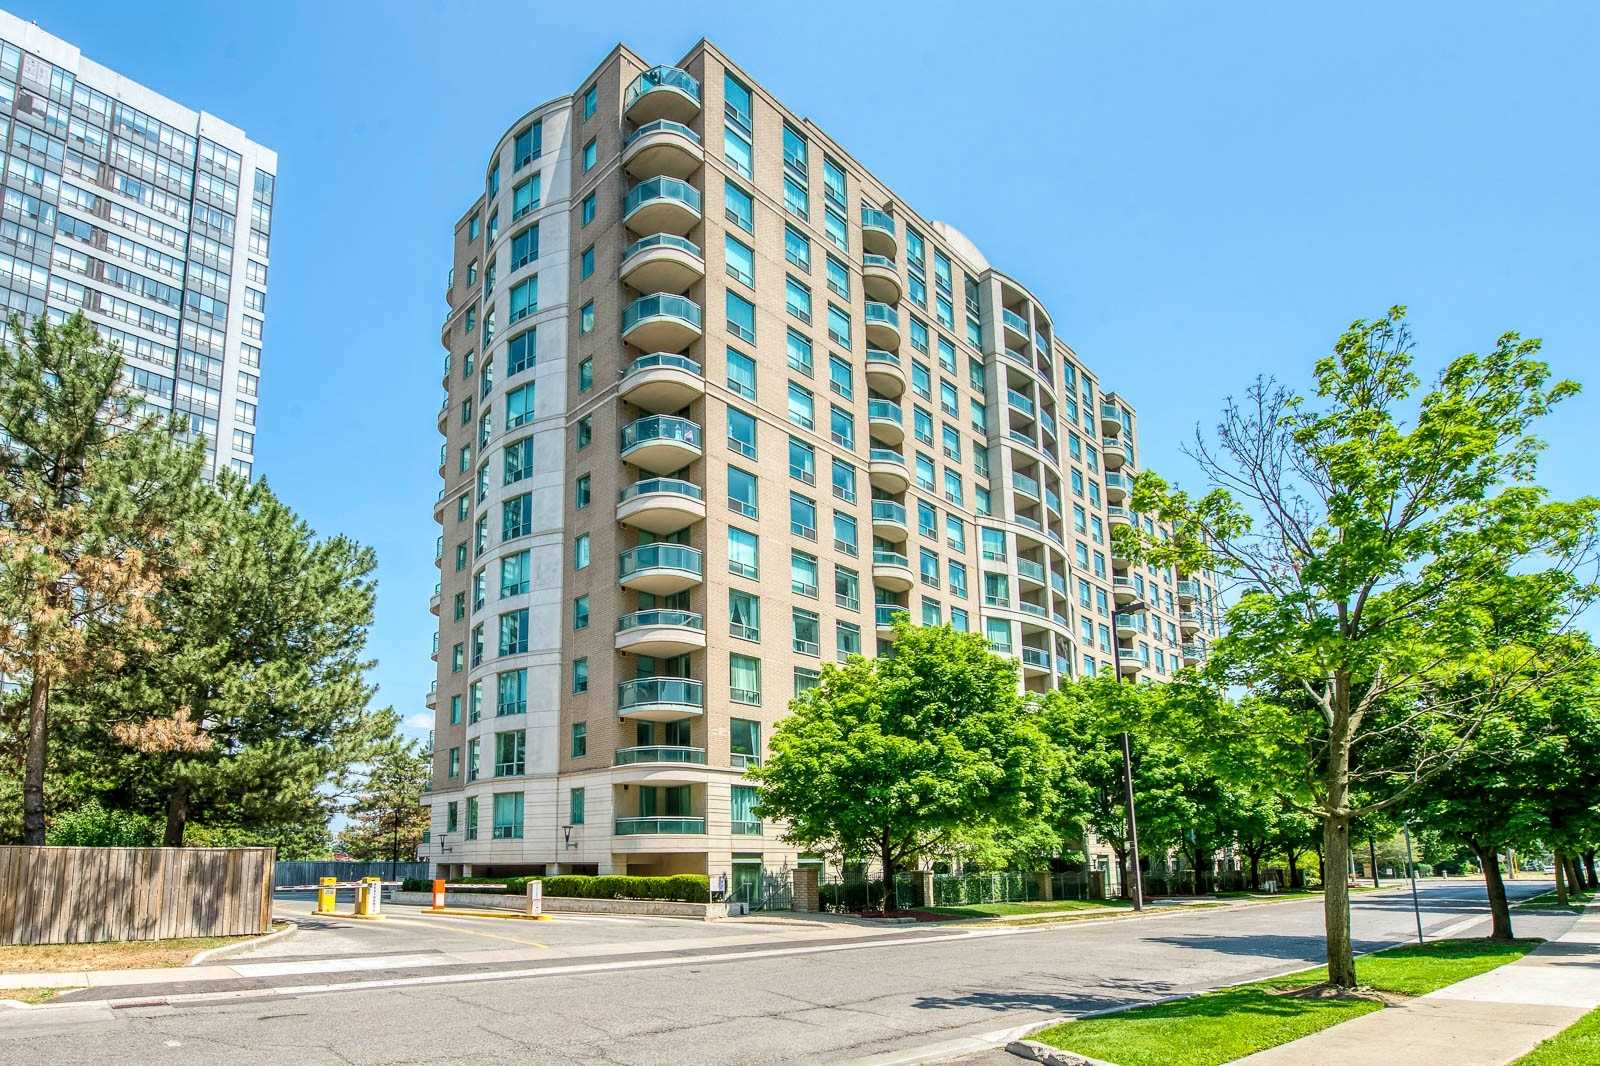
Condo building · 8 Pemberton Avenue
Park Palace Condos is a 14-storey condo with 148 suites, built in 1996 by Pemberton Group. Right now 1 for rent is on the market here.
- 14storeys
- 148suites
- 1996built
ConciergeGymParty roomVisitor parking
No similar units for rent in Park Palace Condos right now.
Around this home
Finch / Yonge
Errands
Transit
Parks
Schools
Daily convenience, out of 100, from the distances below
ParkFinch Parkette · 15 within 1 km1 min walk83 m
GroceryGateway Newsstands3 min walk155 m
SchoolTfs2 min walk150 m
SubwayPemberton Av Entrance1 min walk65 m
PharmacyI.D.A.3 min walk155 m
Cafés & foodTim Hortons · 15 within 1 km3 min walk156 m
Gym & rec centreUS Pilates Studio3 min walk159 m
LibraryToronto Public Library - North York Central Library23 min walk1.4 km
WalkDriveStraight-line distance, open map data
Grocery0.2 km
Park0.1 km
Coffee0.2 km
Dining0.2 km
Gym0.2 km
Pemberton Av Entrance0.1 km
Schools nearby
School rating, out of 10.
Tfssecondary · Private · 0.1 km
—
St Cyril Catholic Schoolelementary · Catholic · 0.5 km
—
Avondale Secondary Alternative Schoolsecondary · Public · 0.6 km
—
Contact agent
Helpful calculators
Rent vs buy
Affordability
Mortgage
Down payment
Stress test
CMHC insurance
Your HOMEH agent

KimHOMEH agent · North York
"I would see it this week."
Ask Kim
Keep exploring
You are here