

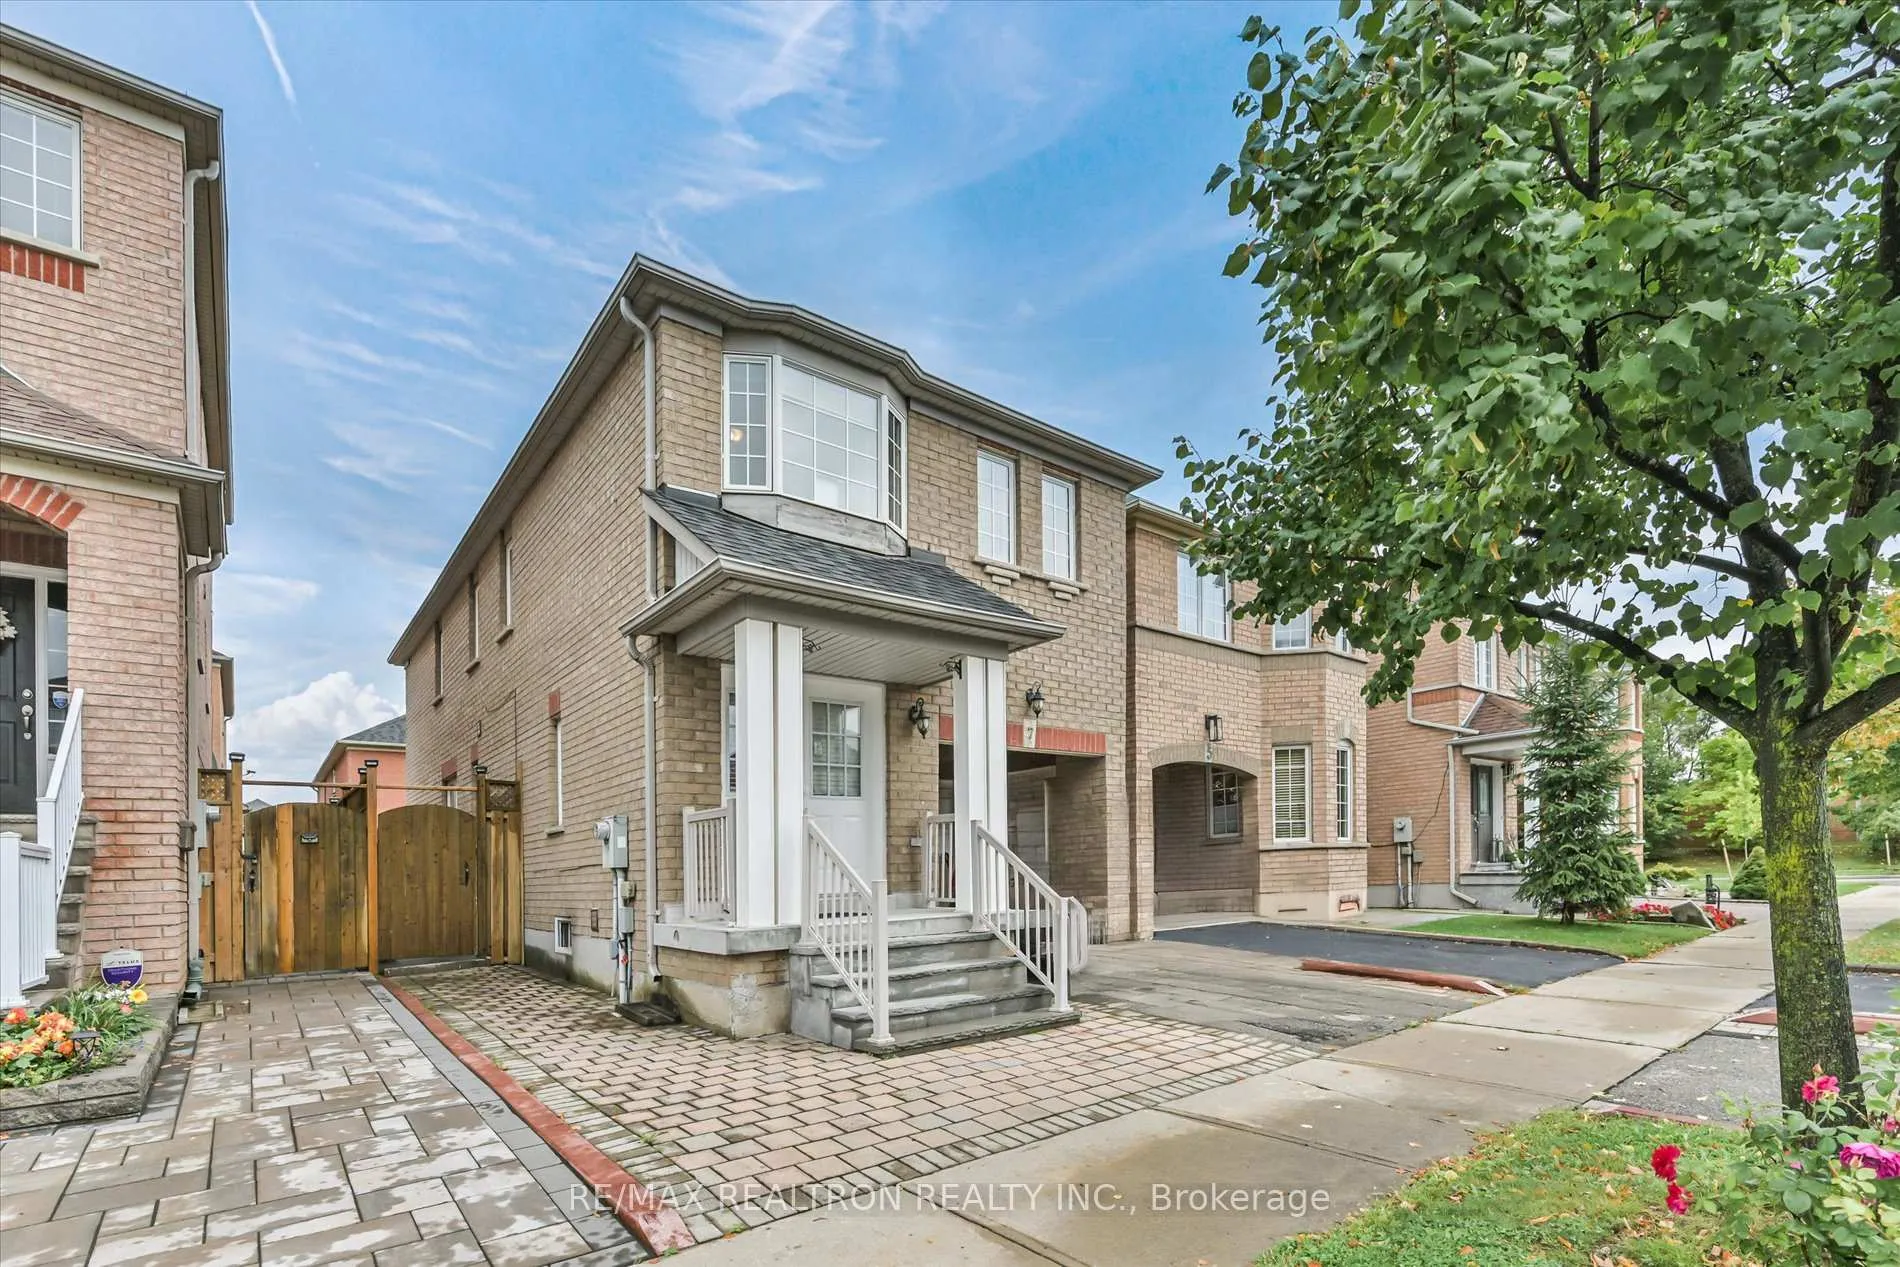
7 Via Cassia Drive
7 Via Cassia Drive
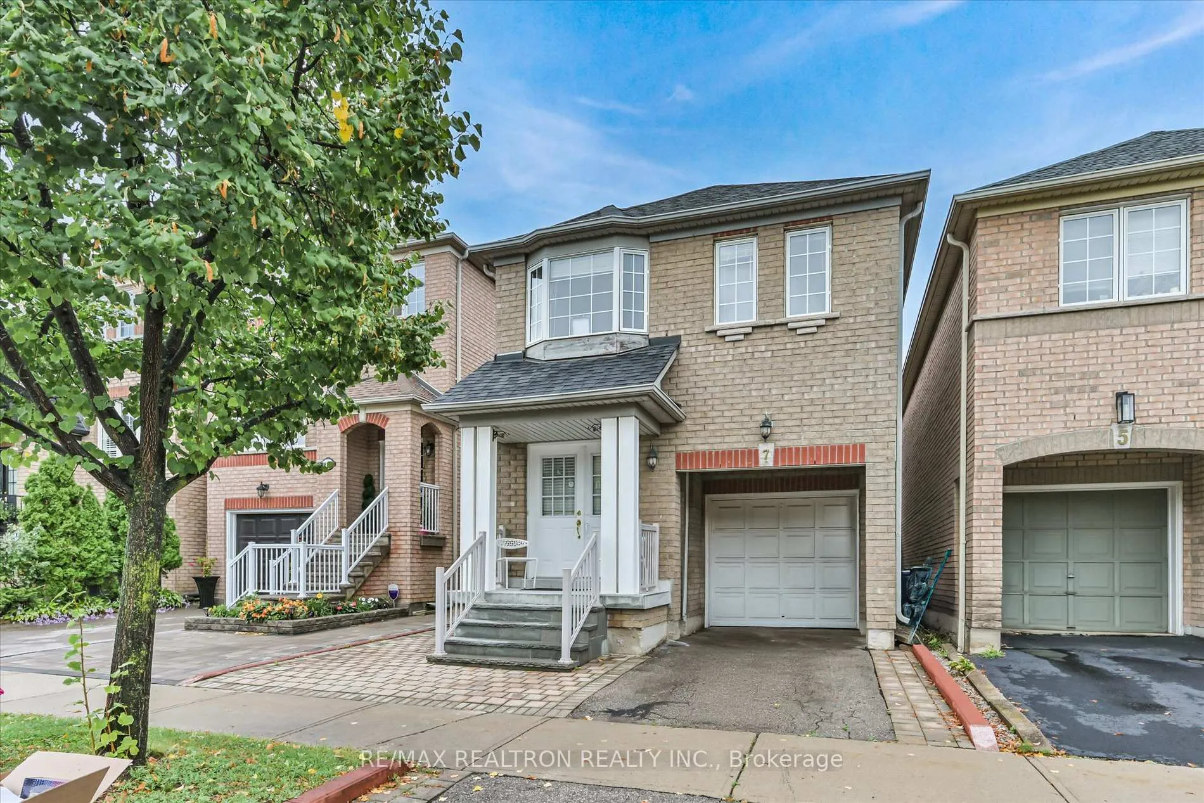
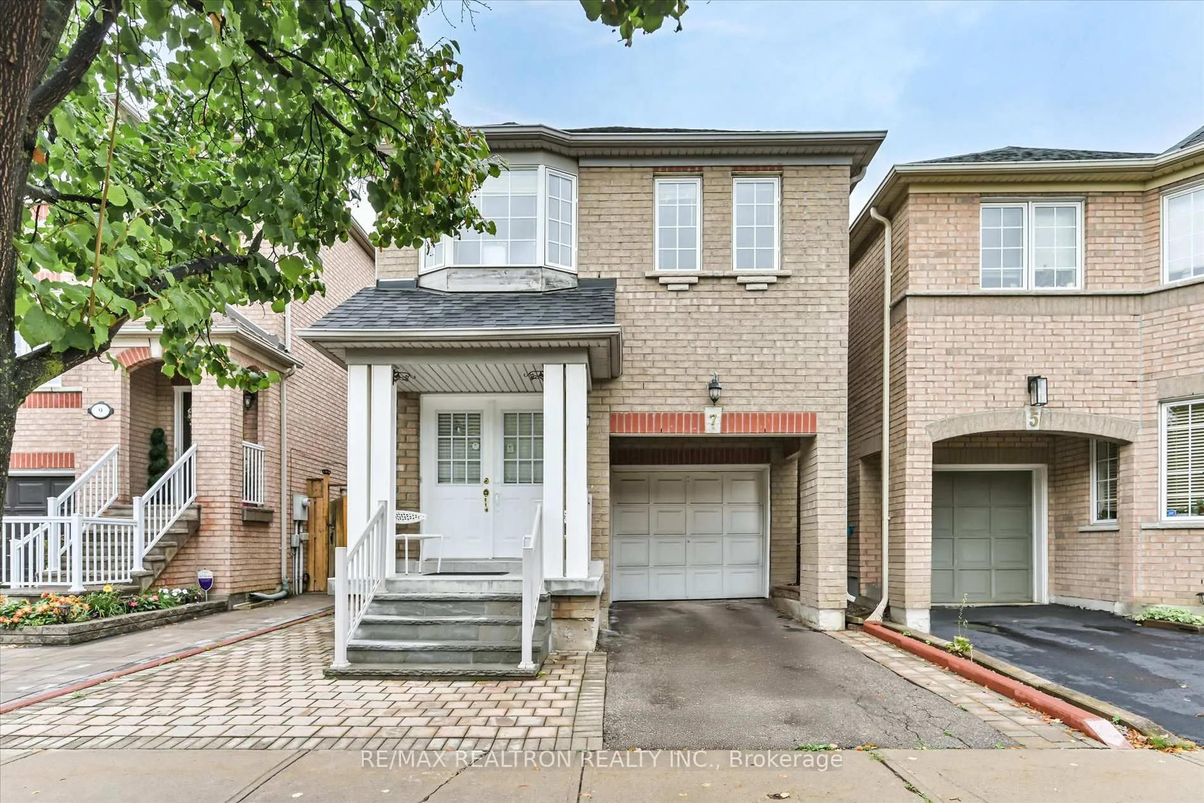
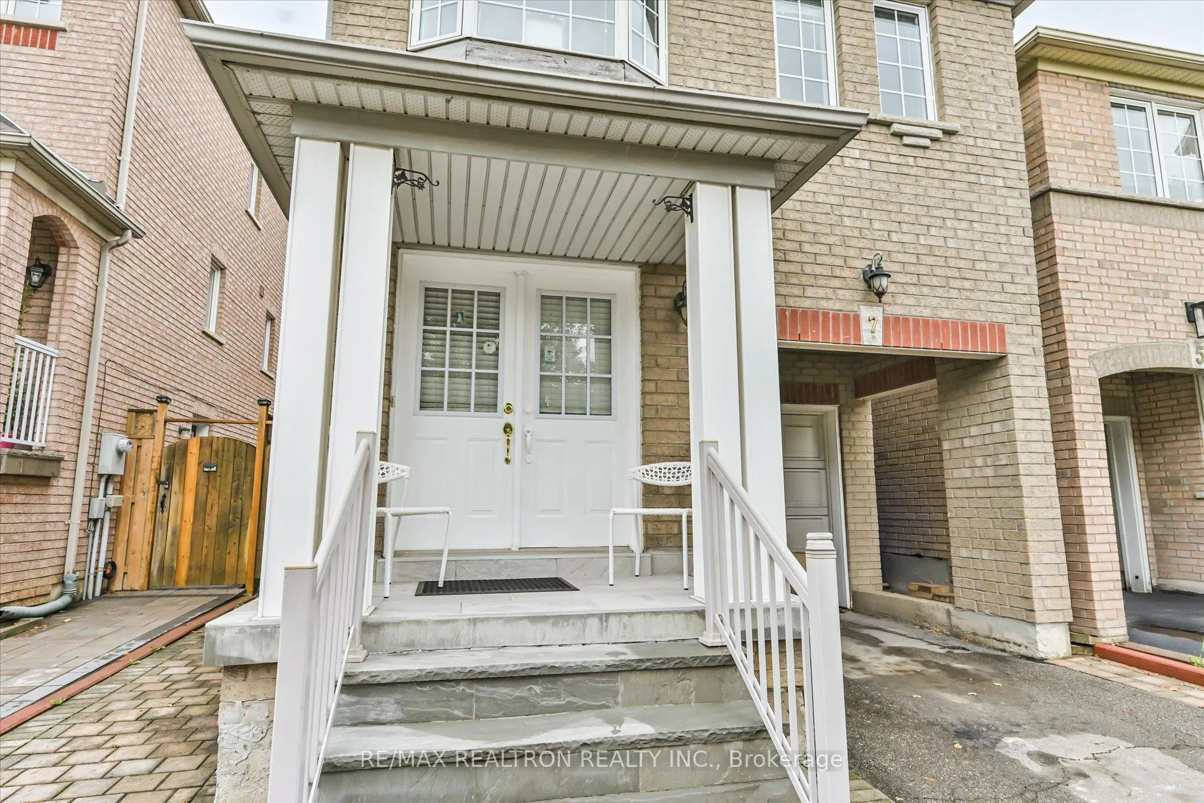
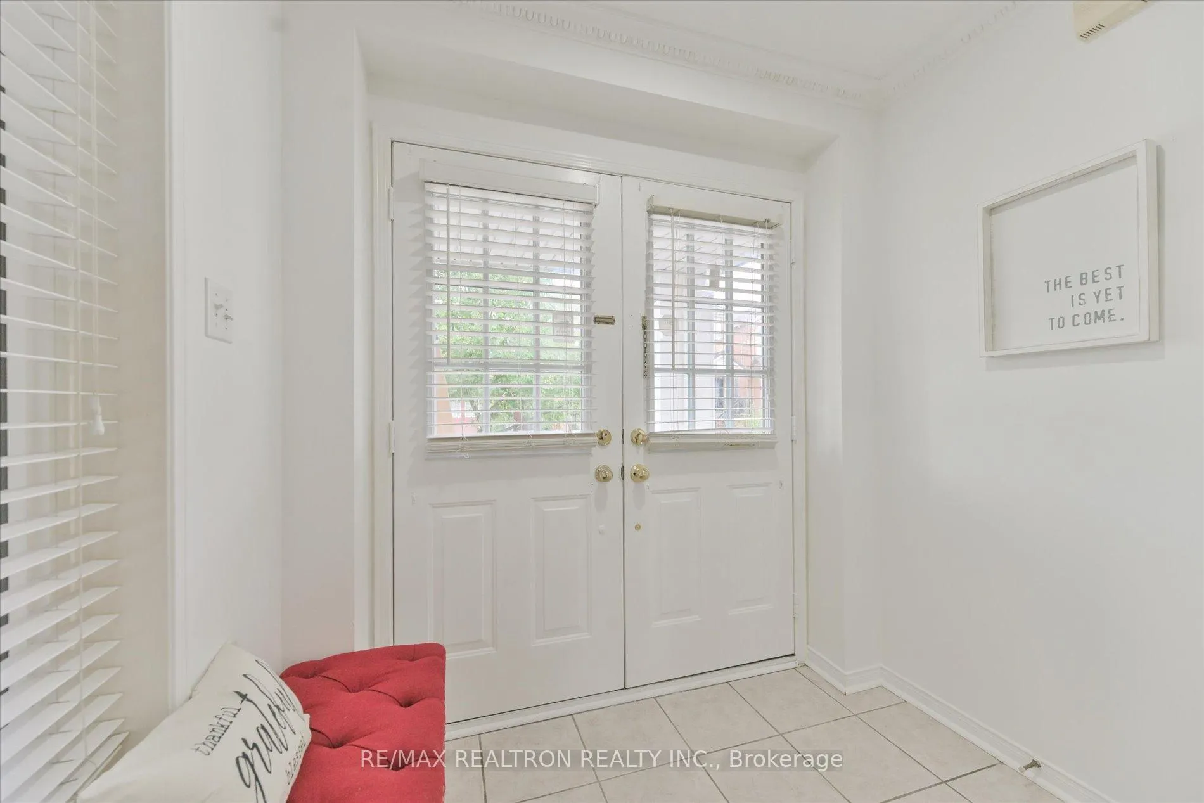 See all 39 photos
Property history
- $1,038,888TerminatedList: 2025-11-07|End: 2026-03-05|118 daysW12522848
- $1,088,888TerminatedList: 2025-09-26|End: 2025-11-07|42 daysW12428260
- $999,999TerminatedList: 2025-03-10|End: 2025-07-16|128 daysW12011139
- $999,999TerminatedList: 2025-01-06|End: 2025-01-23|17 daysW11908184
- $1,189,999TerminatedList: 2024-07-08|End: 2025-01-06|182 daysW9019832
Facts and features
- BasementApartment
- Price per sq ft~$594
- Water, sewerMunicipal
- HeatingForced air
- Second kitchen
- Hardwood floors
- Central air
The homeDetached, 2-storey, 1,500–2,000 sq ft
- Type: Detached
- Style: 2-storey
- Living space: 1,500–2,000 sq ft
- Basement: Apartment, finished
InsideParquet, Ceramic, Hardwood, Carpet free, Rooms above ground 10
- Flooring: Parquet, Ceramic, Hardwood
- Features: Carpet free
- Rooms above ground: 10
- Bedrooms: 4 + 2 in the basement
- Bathrooms: 4
- Kitchens: 2
Outside and lotBrick, Shingles, Brick
- Exterior: Brick
- Roof: Shingles
- Foundation: Brick
- Size: 25.46 × 77.2 ft
Parking1 Garage, Attached
- Spaces: 1 Garage
- Garage: Attached
Heating, water and powerForced air, gas, Central air, Municipal water
- Heating: Forced air, gas
- Cooling: Central air
- Water: Municipal water
- Sewer: Municipal sewer
Costs and taxesTaxes $4,917 a year, HST included in the price, Hot water tank & furnace
- Taxes, 2025: $4,917 a year
- HST: HST included in the price
- Rental items: Hot water tank & furnace
Included in the saleS/s fridge, stove, washer, dryer, all elfs and window coverings.
- Included: S/s fridge, stove, washer, dryer, all elfs and window coverings.
NearbyPark, place of worship, public transit, rec./commun.centre, school, school bus route
- Close to: Park, place of worship, public transit, rec./commun.centre, school, school bus route
Listing detailsW12522848, Terminated, Nov 7, 2025
- MLS® number: W12522848
- Status: Terminated
- Listed on: Nov 7, 2025
- Days on market: 118
- Updated: Mar 5, 2026
- Possession: Flexible
- Occupied by: Owner
- Listing brokerage: RE/MAX REALTRON REALTY INC.
About this home
7 Via Cassia Drive, North York (Brookhaven-Amesbury), ON M6M 5K8
Step into your future home! Welcome to this well-kept detached home in a quiet, family-friendly neighbourhood! The main floor features 4 spacious bedrooms, a renovated kitchen, and bright open spaces freshly painted and enhanced with modern pot lights. The finished basement adds extra living space with 2 additional bedrooms and a secondary kitchen setup, offering great potential for in-law accommodation or rental income. Enjoy the outdoors with a private backyard perfect for family gatherings or relaxation and the convenience of a garage for parking and storage. This home is move-in ready and offers plenty of space, comfort, and investment potential. A fantastic opportunity for families or investors alike! This beautiful home is just minutes away from TTC stops, schools, place of worships, parks, minutes from Highway 400/401, subway stns and future LRT stations. It is also within walking distance of Shoppers Drug Mart and Tim Hortons.
Ask about this home
A HOMEH agent will answer your questions about this home.
Around this home
Daily convenience, out of 100, from the distances below
Schools nearby
School rating, out of 10.
Helpful calculators
Your HOMEH agent

"I would see it this week."