

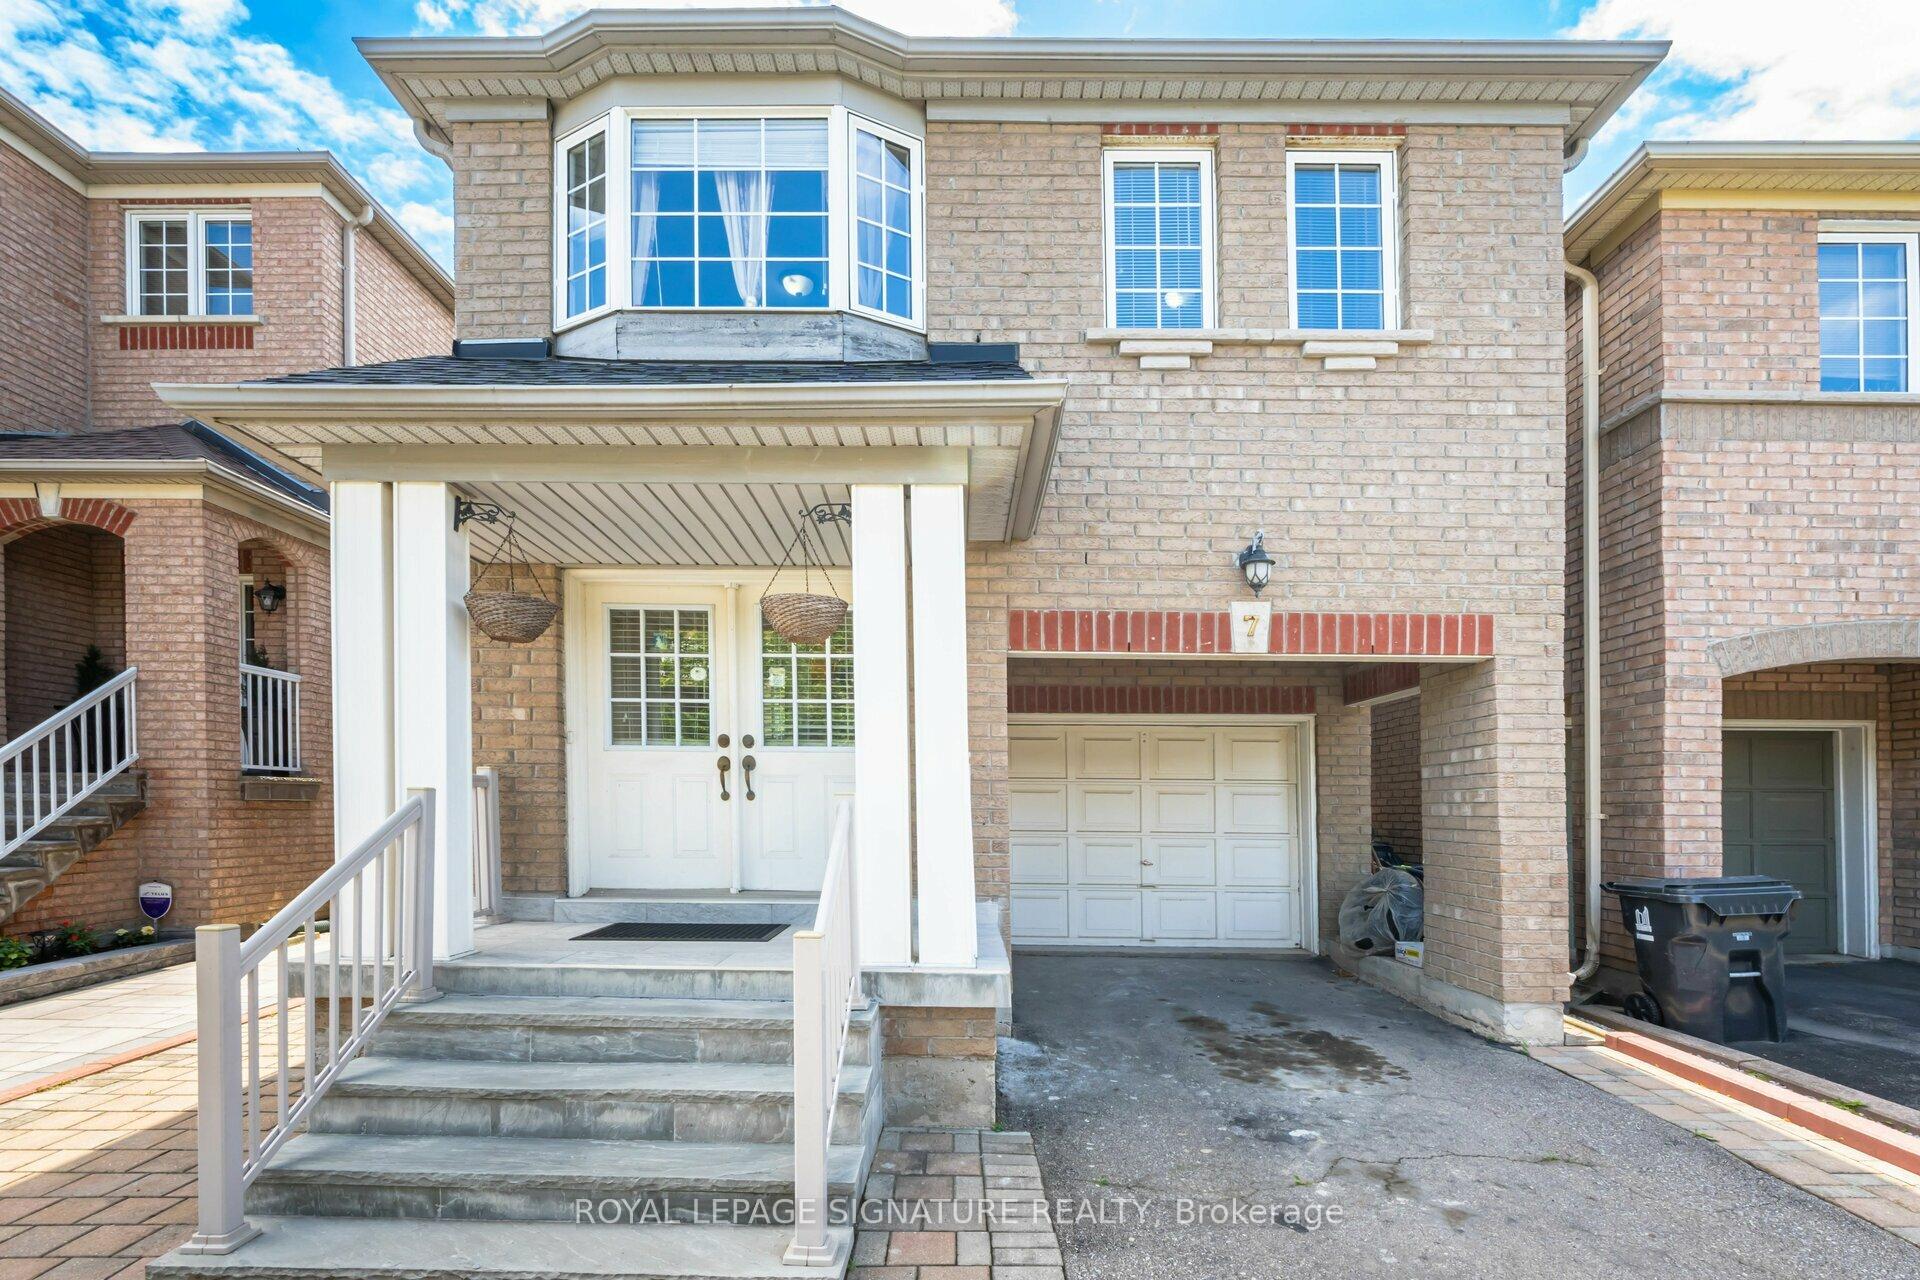
7 Via Cassia Drive
7 Via Cassia Drive
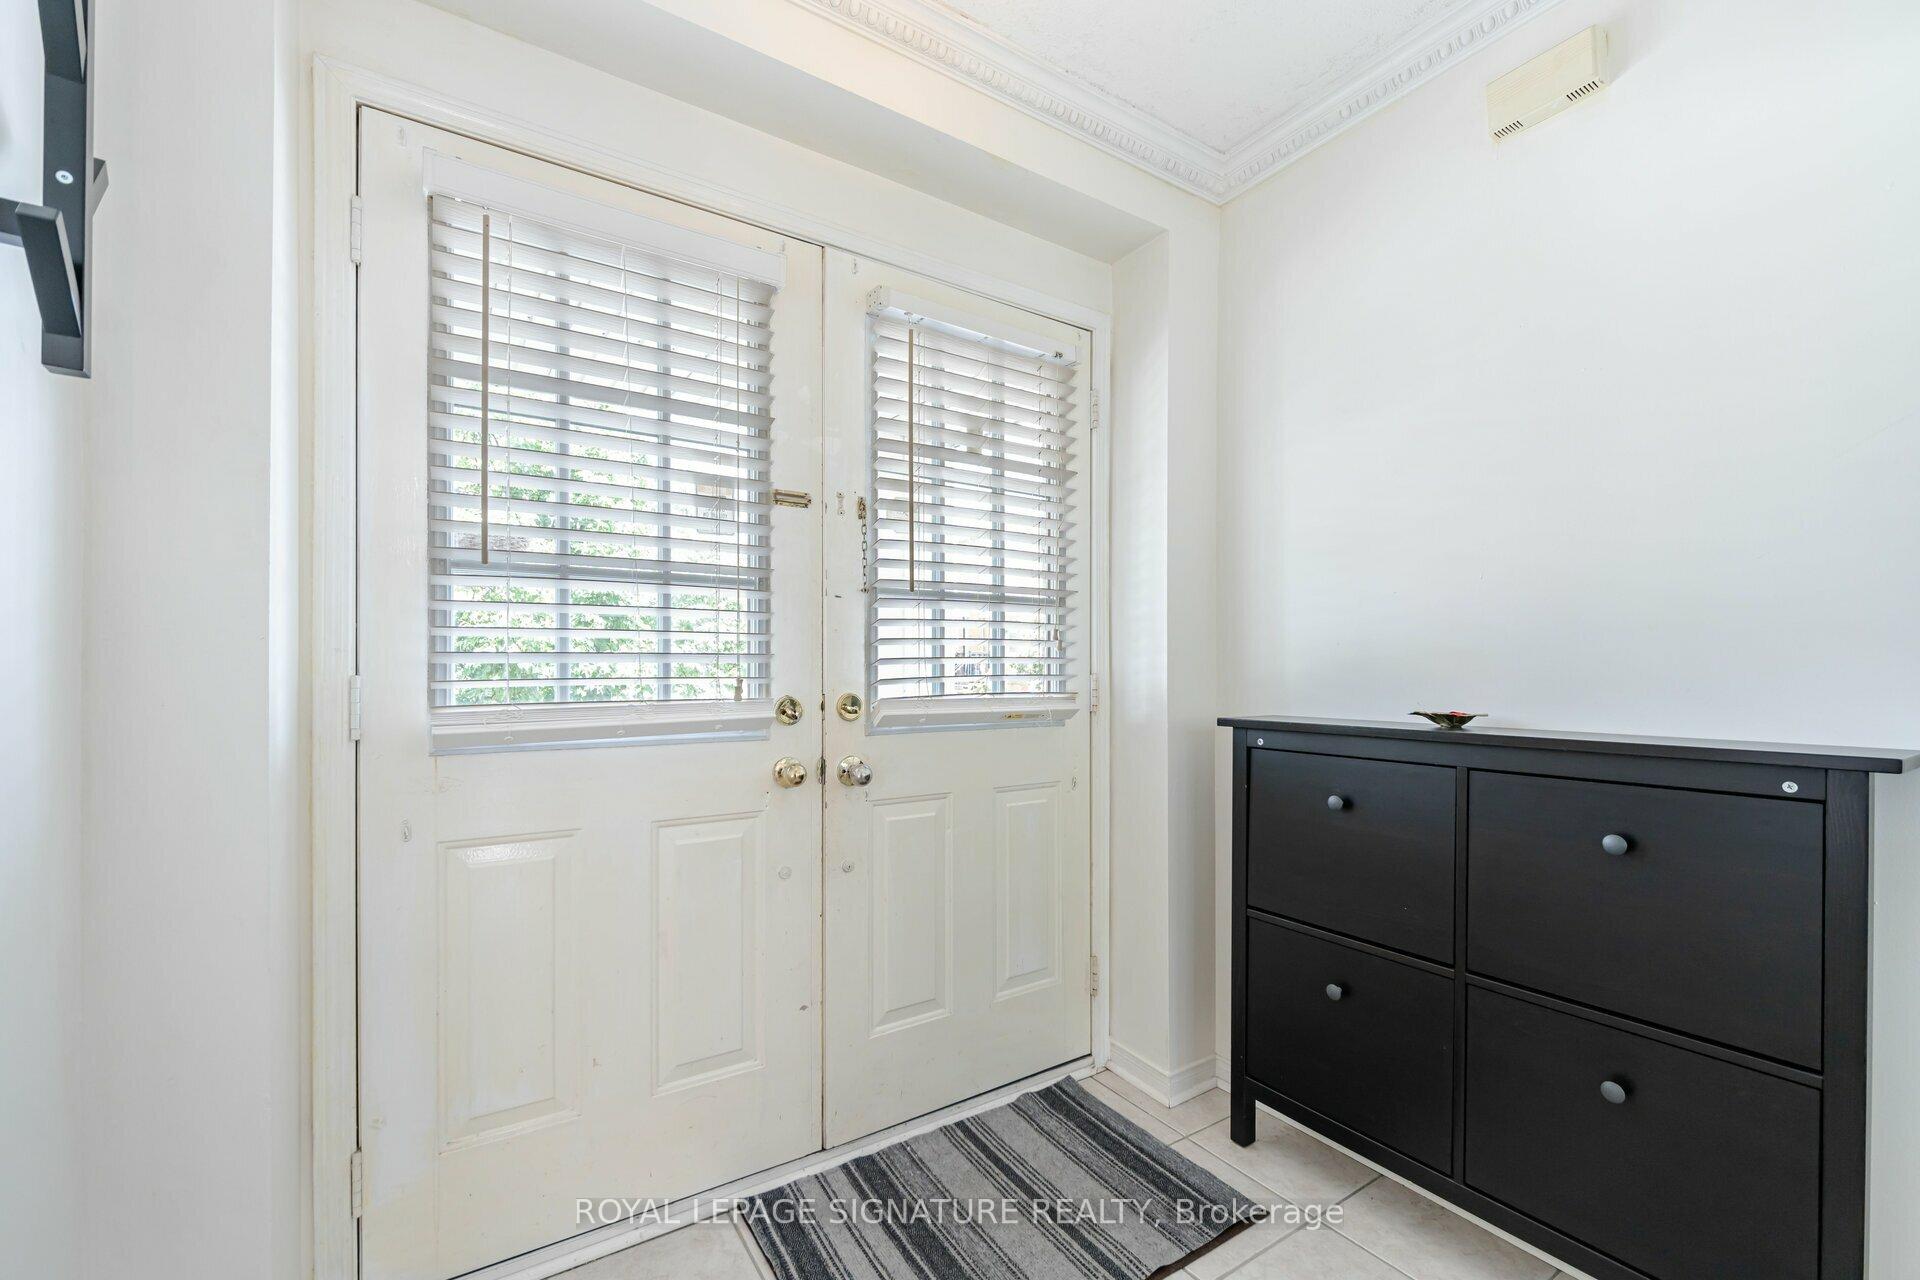 See all 36 photos
Property history
- $1,038,888TerminatedList: 2025-11-07|End: 2026-03-05|118 daysW12522848
- $1,088,888TerminatedList: 2025-09-26|End: 2025-11-07|42 daysW12428260
- $999,999TerminatedList: 2025-03-10|End: 2025-07-16|128 daysW12011139
- $999,999TerminatedList: 2025-01-06|End: 2025-01-23|17 daysW11908184
- $1,189,999TerminatedList: 2024-07-08|End: 2025-01-06|182 daysW9019832
Facts and features
- BasementFinished
- Water, sewerMunicipal
- HeatingForced air
- CoolingCentral air
- Central air
The homeDetached, 2-storey, Finished
- Type: Detached
- Style: 2-storey
- Basement: Finished
InsideParquet, Ceramic, Carpet free, Rooms above ground 7
- Flooring: Parquet, Ceramic
- Features: Carpet free
- Rooms above ground: 7
- Bedrooms: 4 + 2 in the basement
- Bathrooms: 3
- Kitchens: 1
Outside and lotBrick, Shingles, Brick
- Exterior: Brick
- Roof: Shingles
- Foundation: Brick
- Size: 25.46 × 77.2 ft
Parking1 Garage, Attached, Private
- Spaces: 1 Garage
- Garage: Attached
- Driveway: Private
Heating, water and powerForced air, gas, Central air, Municipal water
- Heating: Forced air, gas
- Cooling: Central air
- Water: Municipal water
- Sewer: Municipal sewer
Costs and taxesTaxes $4,344 a year, HST included in the price, Furnace and hot water tank
- Taxes, 2024: $4,344 a year
- HST: HST included in the price
- Rental items: Furnace and hot water tank
NearbyPark, place of worship, public transit, rec./commun.centre, school, school bus route
- Close to: Park, place of worship, public transit, rec./commun.centre, school, school bus route
Listing detailsW11908184, Terminated, Jan 6, 2025
- MLS® number: W11908184
- Status: Terminated
- Listed on: Jan 6, 2025
- Days on market: 17
- Updated: Jan 23, 2025
- Possession: To Be Determined
- Occupied by: Owner
- Listing brokerage: ROYAL LEPAGE SIGNATURE REALTY
About this home
7 Via Cassia Drive, North York (Brookhaven-Amesbury), ON M6M 5K8
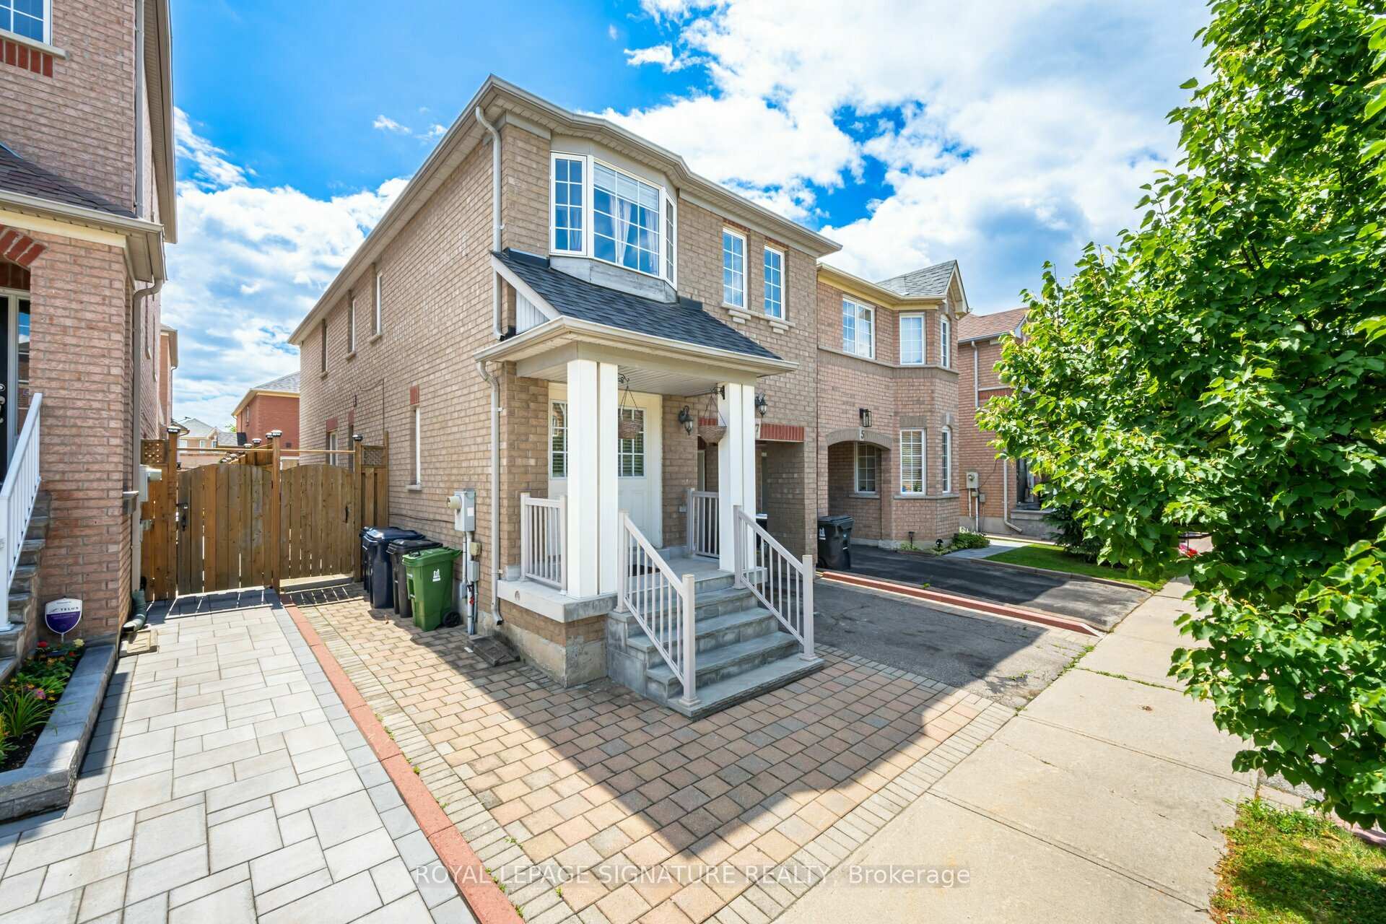
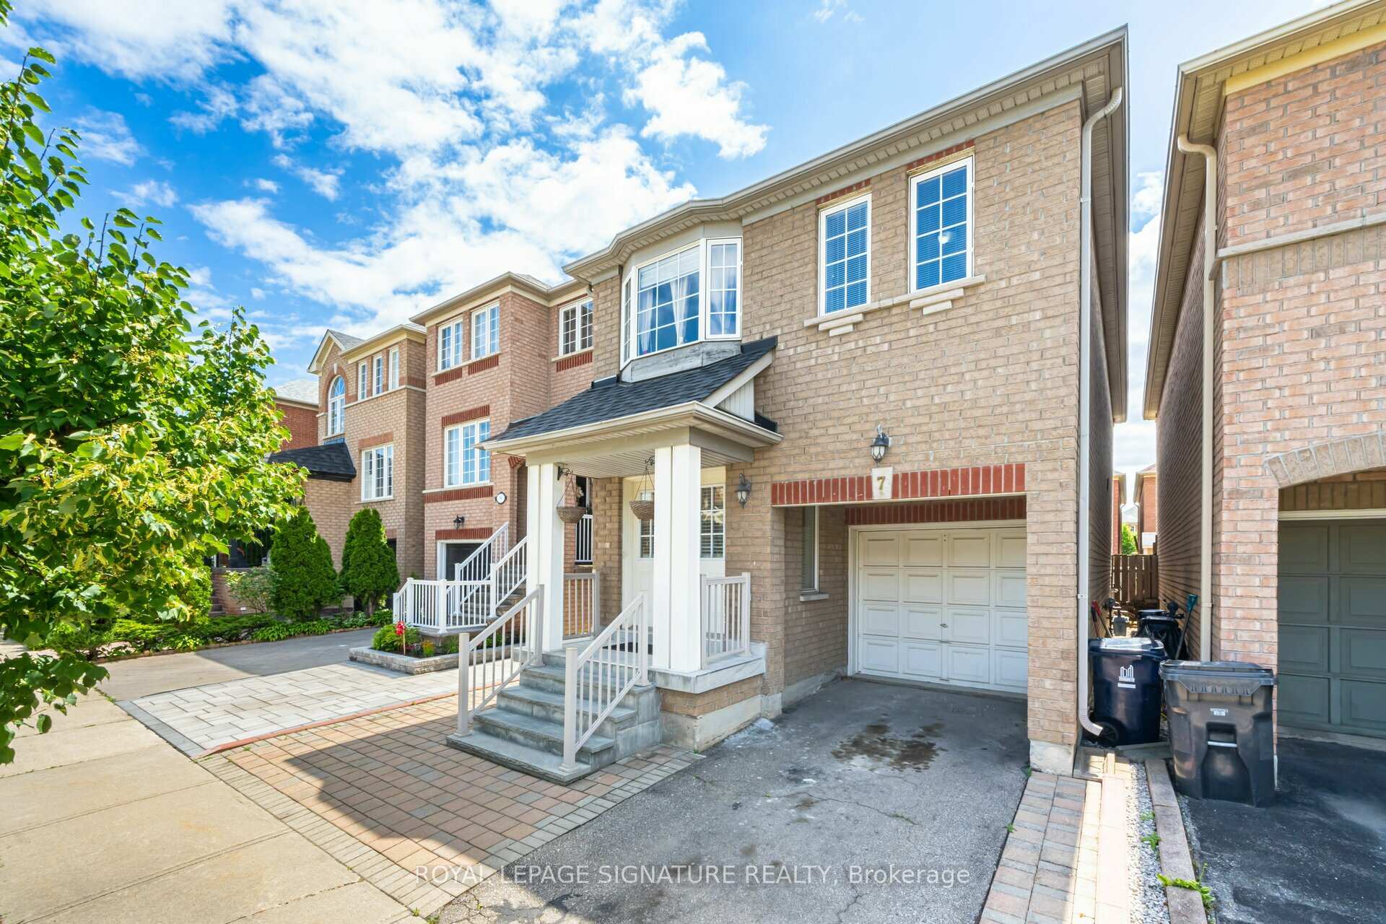
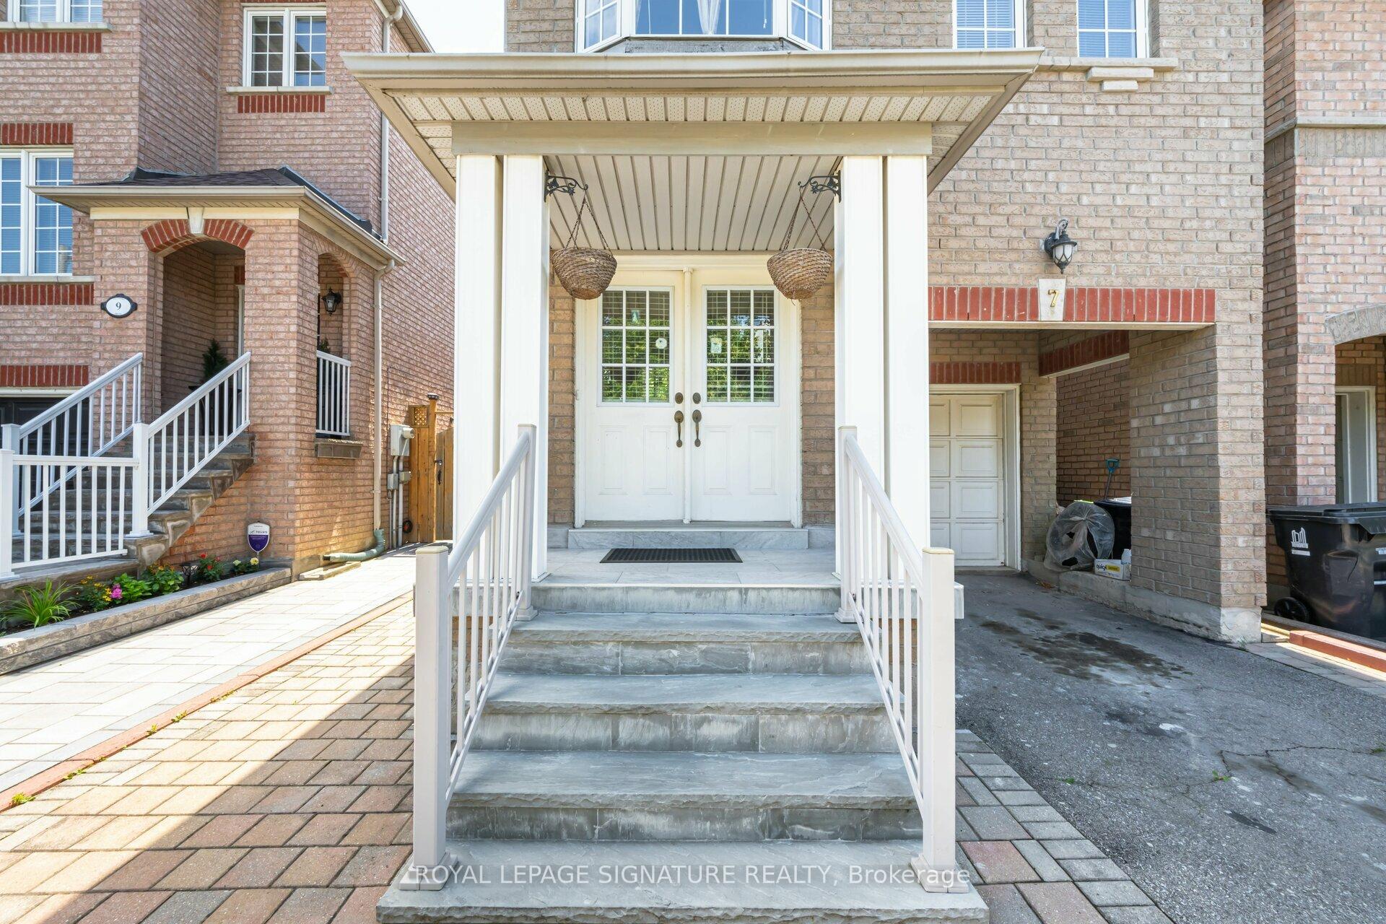
Welcome to your dream home in the prestigious Brookhaven Amesbury neighborhood. This stunningdetached4 Bedroom residence offers unparalleled elegance and comfort across its spacious layout, including a fully finished 2 bedroom basement ideal for extended family. 4 spacious bedrooms on the upper floors, each offering ample natural light and closet space. Multiple modern bathrooms throughout the home, including en-suite privileges for the master bedroom. Gourmet chef inspired kitchen with plenty of storage space. Expansive living and dining areas, perfect for entertaining guests or relaxing with family. Basement has versatile space for additional living or income potential. Private backyard oasis for summer BBQs and entertaining outdoors. Private driveway with ample parking space. Quiet and family-friendly neighborhood close to parks, schools, shopping, and transit options. Don't miss out on this rare opportunity to own a beautifully maintained home.
Ask about this home
A HOMEH agent will answer your questions about this home.
Around this home
Daily convenience, out of 100, from the distances below
Schools nearby
School rating, out of 10.
Helpful calculators
Your HOMEH agent

"I would see it this week."