

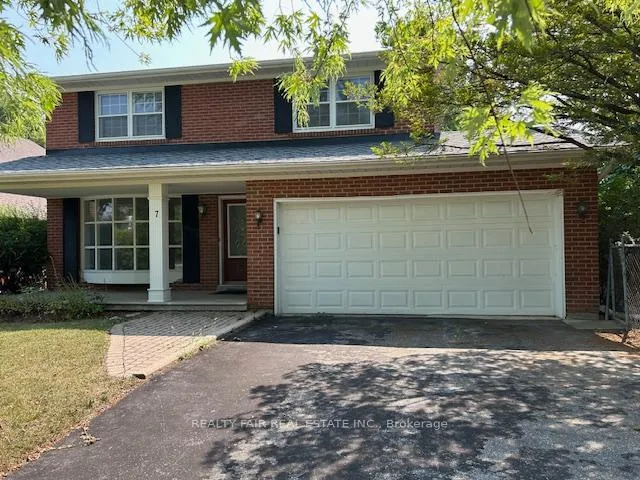
7 Whitehorn Crescent
7 Whitehorn Crescent
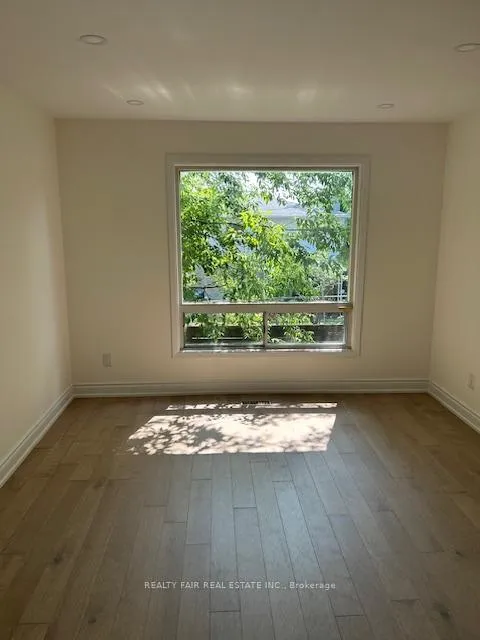 See all 25 photos
Property history
Facts and features
- BasementFinished
- Water, sewerMunicipal
- HeatingForced air
- CoolingCentral air
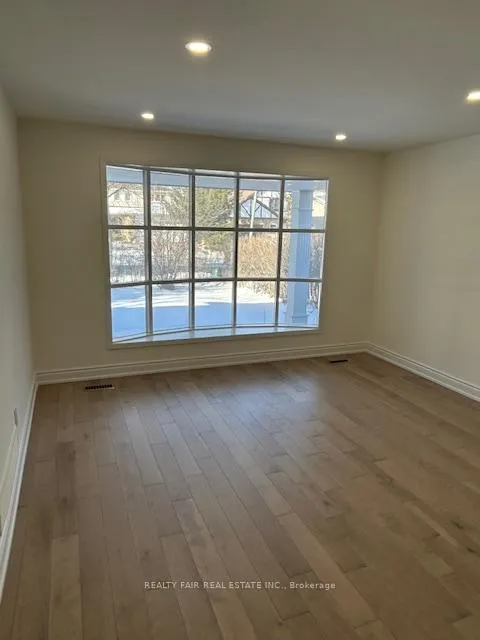
- Hardwood floors
- Fireplace
- Central air
The homeDetached, 2-storey, 2,500–3,000 sq ft
- Type: Detached
- Style: 2-storey
- Living space: 2,500–3,000 sq ft
- Basement: Finished
InsideFireplace Yes, family room, Hardwood, Main level
- Fireplace: Yes, family room
- Flooring: Hardwood
- Laundry: Main level
- Features: Water heater
- Rooms above ground: 9
- Bedrooms: 5
- Bathrooms: 3
- Kitchens: 1
- Family room: Yes
Outside and lotBrick, Asphalt shingle, Concrete
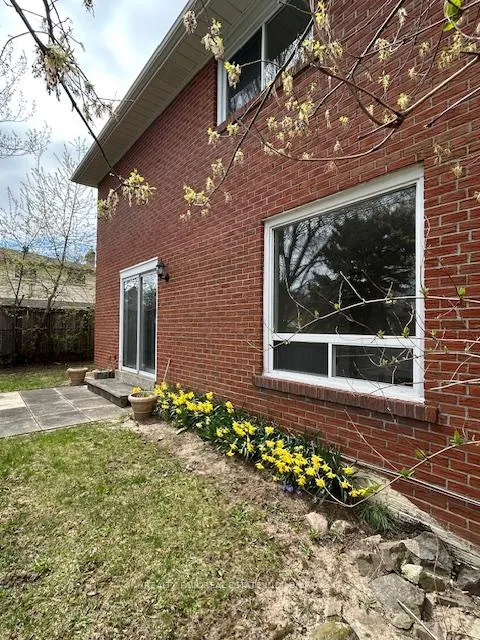
- Exterior: Brick
- Roof: Asphalt shingle
- Foundation: Concrete
- Size: 68.72 × 113.37 ft
Parking2 Garage, Attached
- Spaces: 2 Garage
- Garage: Attached
Heating, water and powerForced air, gas, Central air, Municipal water
- Heating: Forced air, gas
- Cooling: Central air
- Water: Municipal water
- Sewer: Municipal sewer
Costs and taxesTaxes $7,239 a year, HST included in the price, Hot water tank
- Taxes, 2024: $7,239 a year
- HST: HST included in the price
- Rental items: Hot water tank
Included in the saleExisting stainless steel fridge, stove, dishwasher, microwave in kitchen, washer and dryer. all existing electric light fixtures. garage door opener and remote.
- Included: Existing stainless steel fridge, stove, dishwasher, microwave in kitchen, washer and dryer. all existing electric light fixtures. garage door opener and remote.
NearbyPlace of worship, school, public transit
- Close to: Place of worship, school, public transit
Listing detailsC12109463, Sold, Apr 29, 2025
- MLS® number: C12109463
- Status: Sold
- Listed on: Apr 29, 2025
- Days on market: 295
- Updated: Feb 18, 2026
- Possession: Flexible
- Occupied by: Vacant
- Listing brokerage: REALTY FAIR REAL ESTATE INC.
About this home
7 Whitehorn Crescent, North York (Don Valley Village), ON M2J 3B1
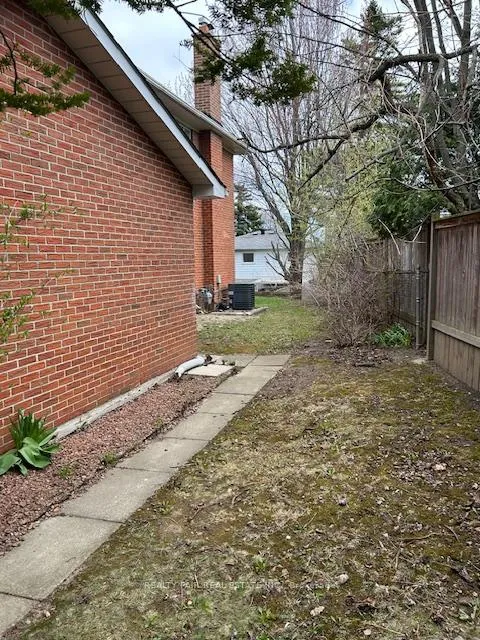
Move right in to this beautiful bright and spacious freshly painted newly renovated five bedroom family home located on a quiet child friendly crescent. Walking distance to public and separate schools. Easy access to public transit, HWY 404 and HWY 401. Located near Seneca College, shops, restaurants, parks and Fairview Shopping Mall. Fully finished oversized basement recreation room and additional finished space for storage or games areas. New electrical panel (2024). Main floor laundry with new unused washer dryer (2024), all stainless steel appliances, dishwasher, stove, microwave fridge new unused (2024) and quartz countertops in kitchen. Lovely oversized glass enclosed shower in large primary ensuite with double sink six foot vanity with quartz countertop. Hallway bathroom features all new double sink, quartz countertop, separate bath and toilet to accommodate the needs of a busy family. Roof re-shingled (2022). Large front, side and back yard with walkout from family room to back yard and side door to side yard and back of garage entry door. Fireplace AS IS
Ask about this home
A HOMEH agent will answer your questions about this home.
Around this home
Daily convenience, out of 100, from the distances below
Schools nearby
School rating, out of 10.
Helpful calculators
Your HOMEH agent

"I would see it this week."