

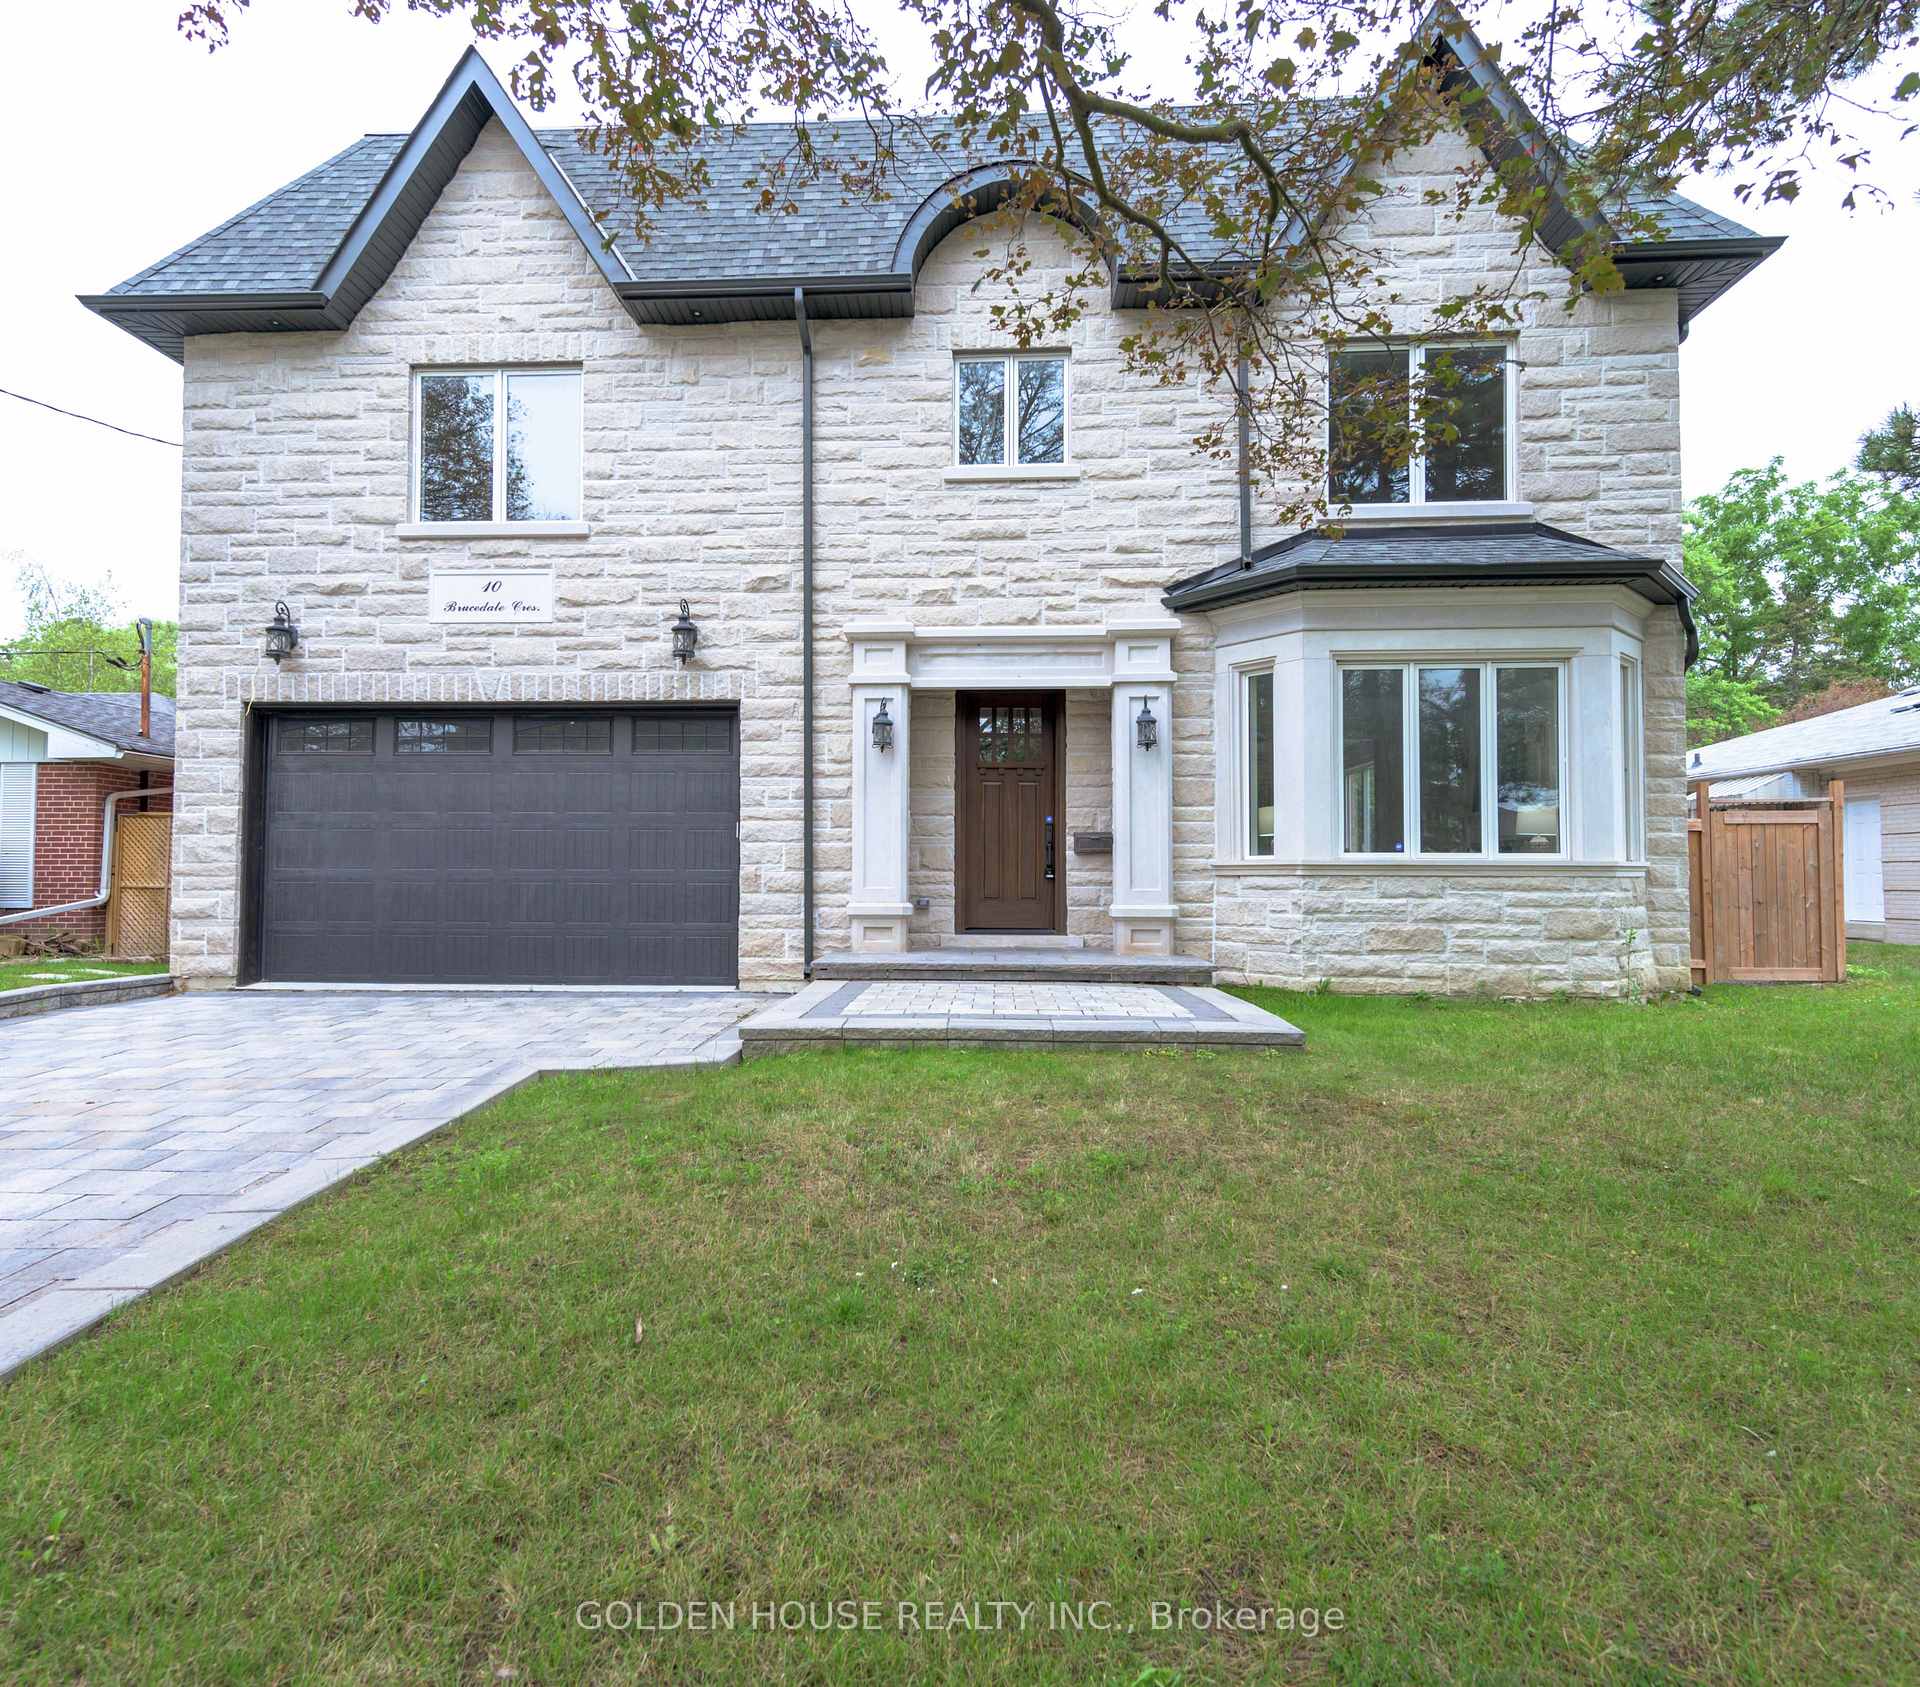
10 Brucedale Crescent
Detached Rented
1/3410 Brucedale Crescent
Detached Rented
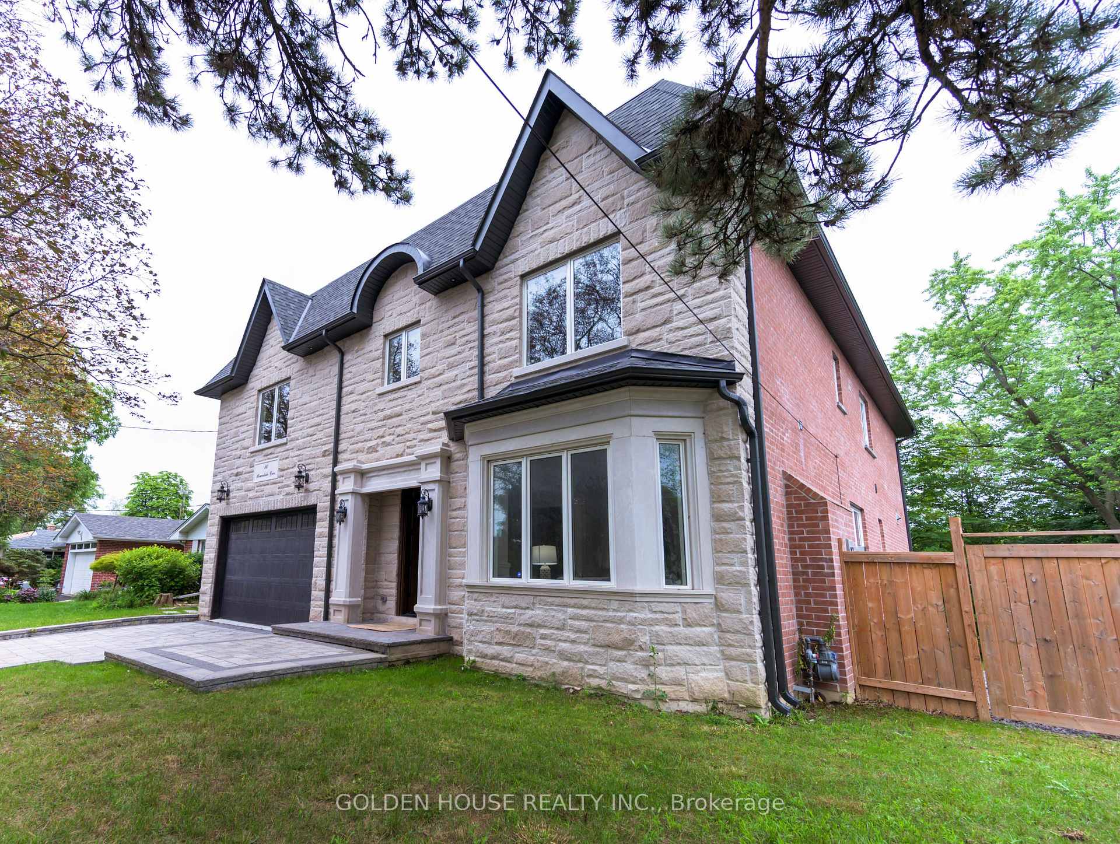
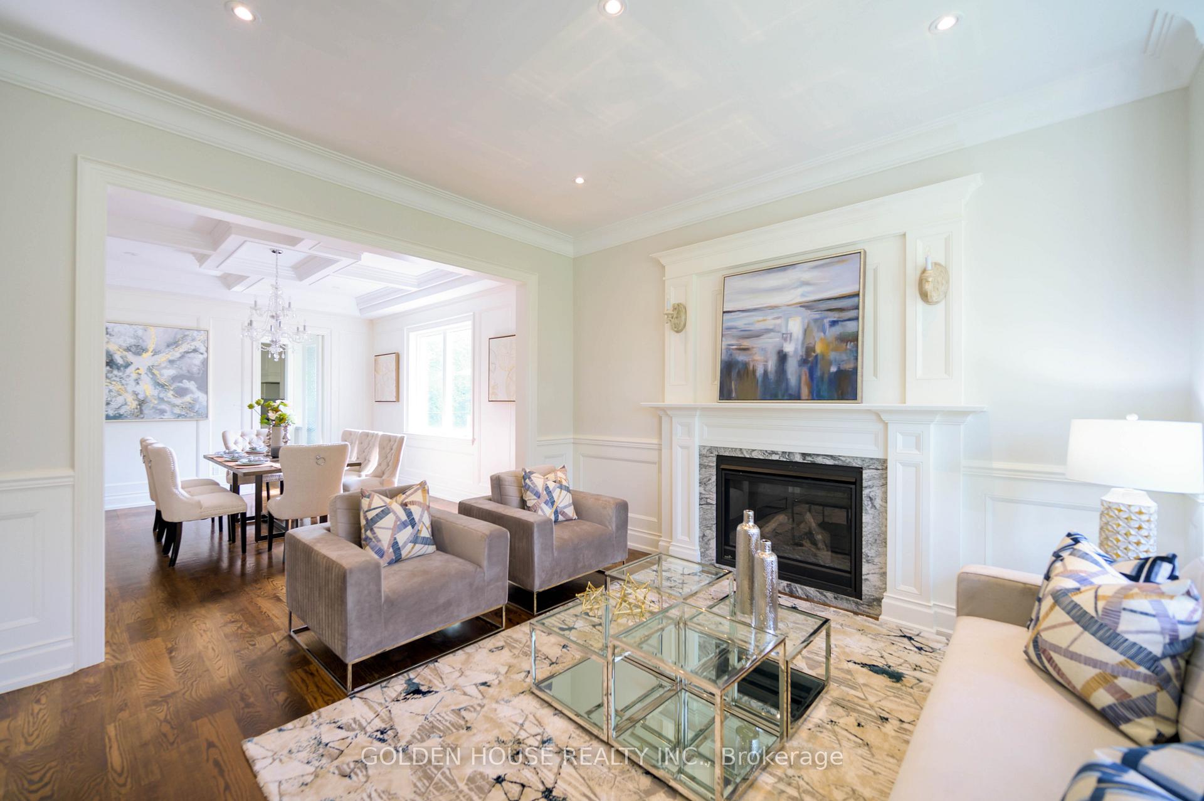
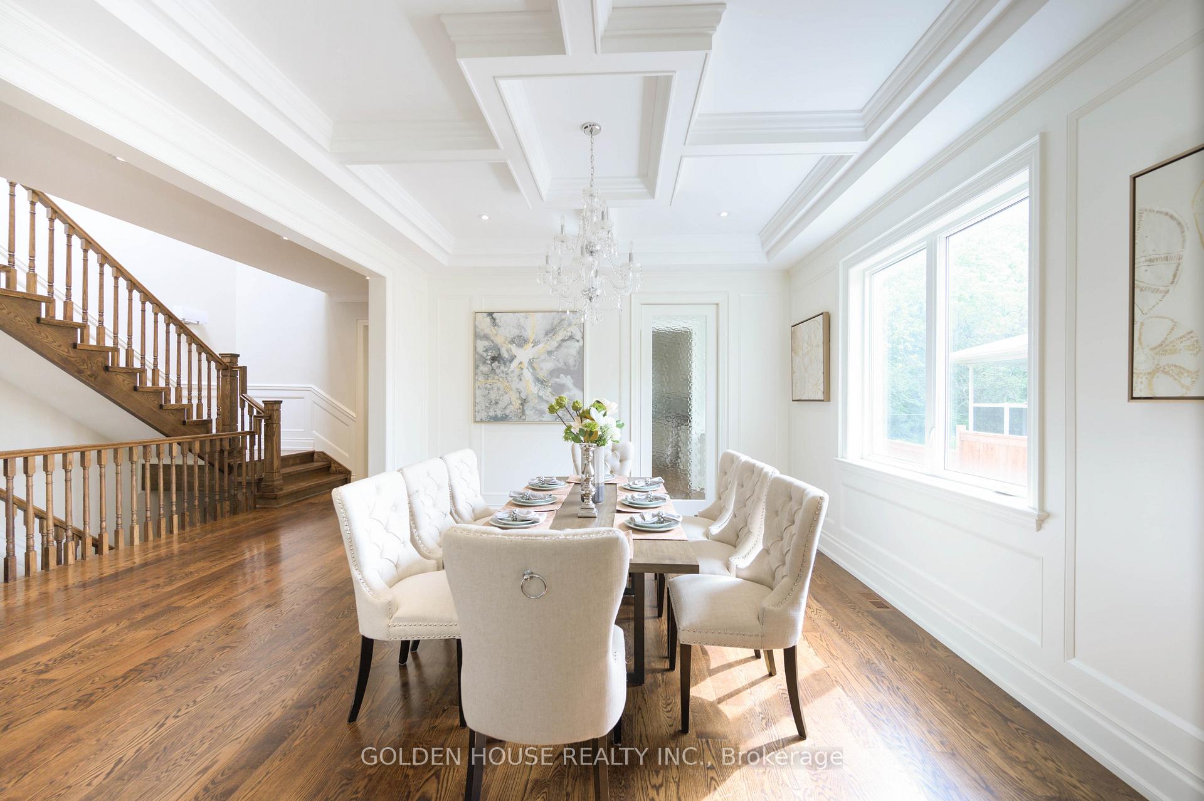
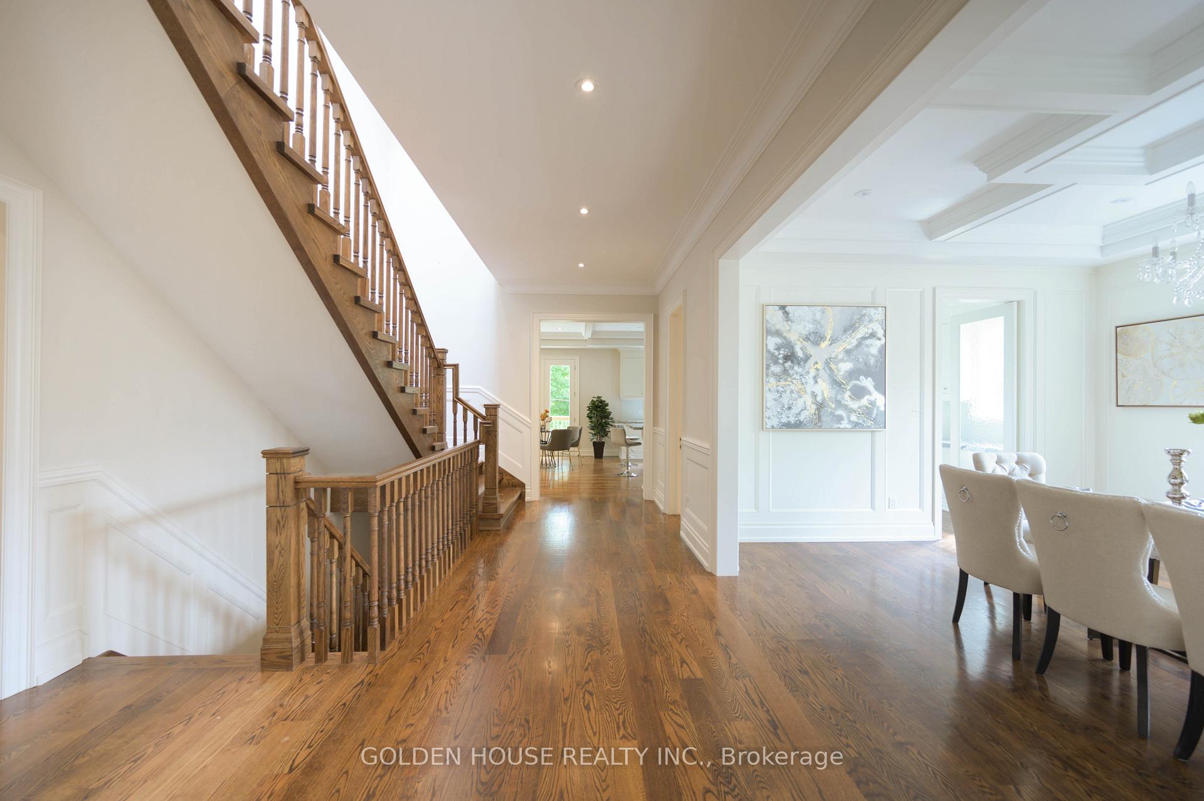 See all 34 photos
4+2 Bedrooms
6 Bathrooms
2 Garage
3.5K–5K sq.ft
Entire Home
— Unit
Property history
Facts and features
- BasementFinished
- Lot size60 × 125 ft
- Lease term12 months
- FurnishedUnfurnished
What stands out
- Hardwood floors
- Fireplace
- Central air
The homeDetached, 2-storey, Age 6–15 years
- Type: Detached
- Style: 2-storey
- Age: 6–15 years
- Living space: 3,500–5,000 sq ft
- Basement: Finished
InsideFireplace Yes, Hardwood, Broadloom, Ensuite
- Fireplace: Yes
- Flooring: Hardwood, Broadloom
- Laundry: Ensuite
- Features: Other
- Rooms above ground: 10
- Rooms in the basement: 5
- Bedrooms: 4 + 2 in the basement
- Bathrooms: 6
- Kitchens: 1
- Family room: Yes
Outside and lotBrick, stone, Asphalt shingle, Concrete block
Outside
- Exterior: Brick, stone
- Roof: Asphalt shingle
- Foundation: Concrete block
- Size: 60 × 125 ft
Parking2 Garage, Attached, Private
- Spaces: 2 Garage
- Garage: Attached
- Driveway: Private
Heating, water and powerForced air, gas, Central air, Municipal water
- Heating: Forced air, gas
- Cooling: Central air
- Water: Municipal water
- Sewer: Municipal sewer
Rent and termsRent $9,300 a month, Entire property, Unfurnished
- Rent: $9,300 a month
- Space for rent: Entire property
- Furnished: Unfurnished
- Lease: 12 months
- Rent includes: Parking
- Deposit: Required
- Credit check: Required
- Employment letter: Required
- Rental application: Required
- References: Required
IncludedLandlord pays property tax. tenant pays all utilities and tenant insurance.tenant takes care of lawn and snow removal.
- Not included: Landlord pays property tax. tenant pays all utilities and tenant insurance.tenant takes care of lawn and snow removal.
NearbyHospital, library, park, ravine, school
- Close to: Hospital, library, park, ravine, school
Listing detailsC12474329, Rented, Oct 21, 2025
- MLS® number: C12474329
- Status: Rented
- Listed on: Oct 21, 2025
- Days on market: 16
- Updated: Nov 6, 2025
- Possession: 2025-12-16 / 30-59 days
- Occupied by: Tenant
- Listing brokerage: GOLDEN HOUSE REALTY INC.
About this home
10 Brucedale Crescent, North York (Bayview Village), ON M2K 2C7
OtherHospitalLibraryParkRavineSchool
Gorgeous Ravine Views! Architectural Masterpiece On Tableland Ravine In Prestigious Bayview Village! Almost 5000 Sqft. Approx. 2130 (First Floor) + 2580 (Second Floor) + 444 (First Floor Garage) Sqft As Per Builder's Drawing. *Only 6 Years Old* Luxurious/Exceptional Quality Home In High Demand Bayview Village! Rare Opportunity To Own This Mansion On A Ravine! School: Elkhorn Ps, Bayview Ms, & Earl Haig Ss.
Read more
Ask about this home
A HOMEH agent will answer your questions about this home.
Ask a question
Around this home
Bayview/Finch
Errands
Parks
Schools
Daily convenience, out of 100, from the distances below
Parkpoison ivy patch · 7 within 1 km4 min walk266 m
GroceryLoblaws Your Independent Grocer14 min walk840 m
SchoolBlessed Trinity Catholic School9 min walk540 m
PharmacyMetro Drugs13 min walk819 m
Cafés & foodSun Star Chinese · 4 within 1 km10 min walk631 m
Gym & rec centreBayview Arena11 min walk680 m
HospitalSunnybrook - St. John's Rehab Hospital23 min walk1.4 km
WalkDriveStraight-line distance, open map data
Grocery0.8 km
Park0.3 km
Coffee0.7 km
Dining0.6 km
Gym0.7 km
Hospital1.4 km
Schools nearby
School rating, out of 10.
Blessed Trinity Catholic Schoolelementary · Catholic · 0.5 km
3.7/10Low
Finch Public Schoolelementary · Public · 0.6 km
—
Bannockburn Schoolelementary · Private · 0.7 km
—
Contact agent
Helpful calculators
Rent vs buy
Affordability
Mortgage
Down payment
Stress test
CMHC insurance
Your HOMEH agent

KimHOMEH agent · North York
"I would see it this week."
Ask Kim