

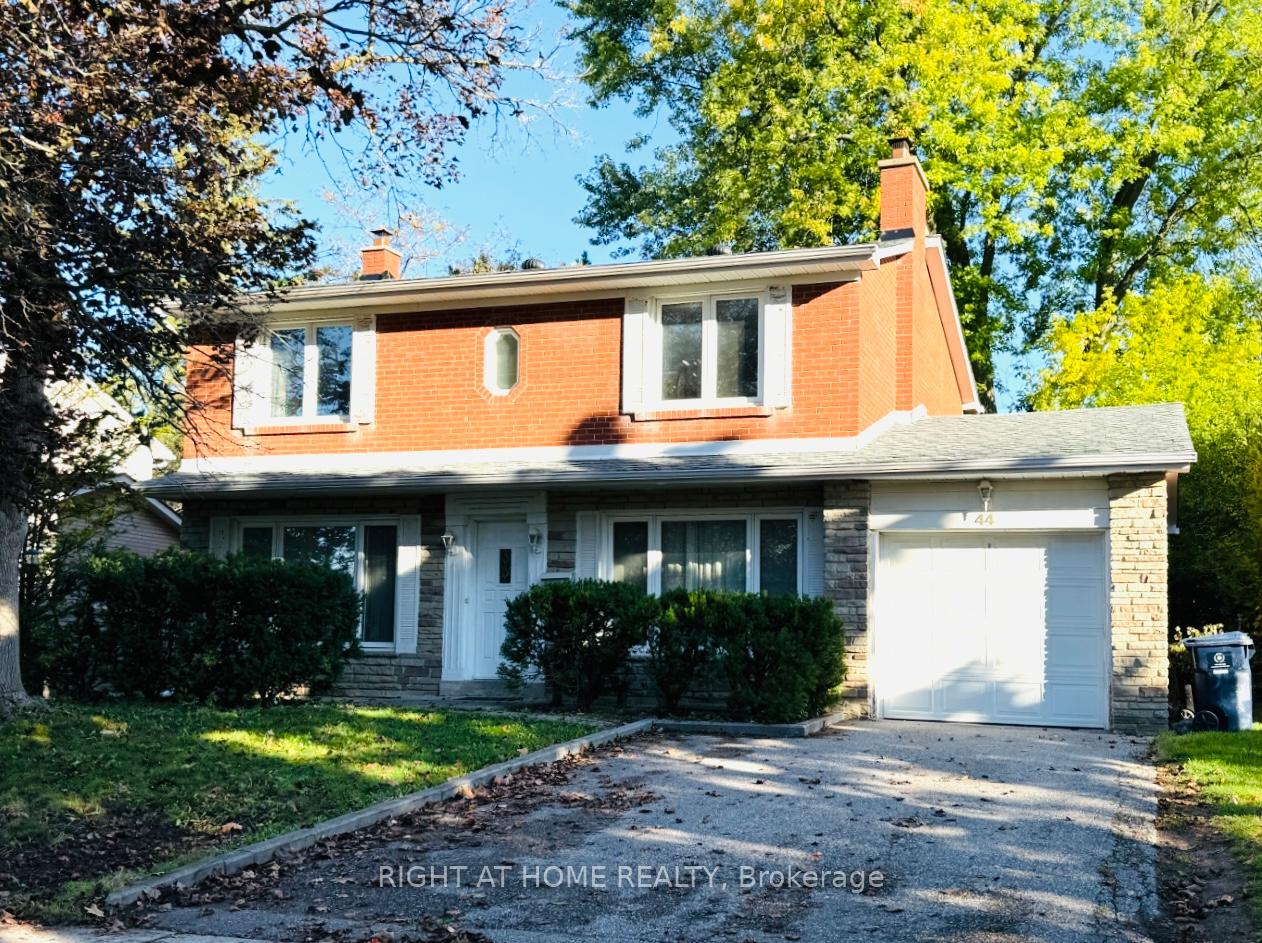
44 Prestwick Crescent
Detached Rented
1/2944 Prestwick Crescent
Detached Rented
 See all 29 photos
4+1 Bedrooms
3 Bathrooms
1 Garage
1.5K–2K sq.ft
Entire Home
— Unit
Property history
Facts and features
- BasementApartment
- Lot size53 × 113 ft
- Lease term12 months
- FurnishedFurnished
What stands out
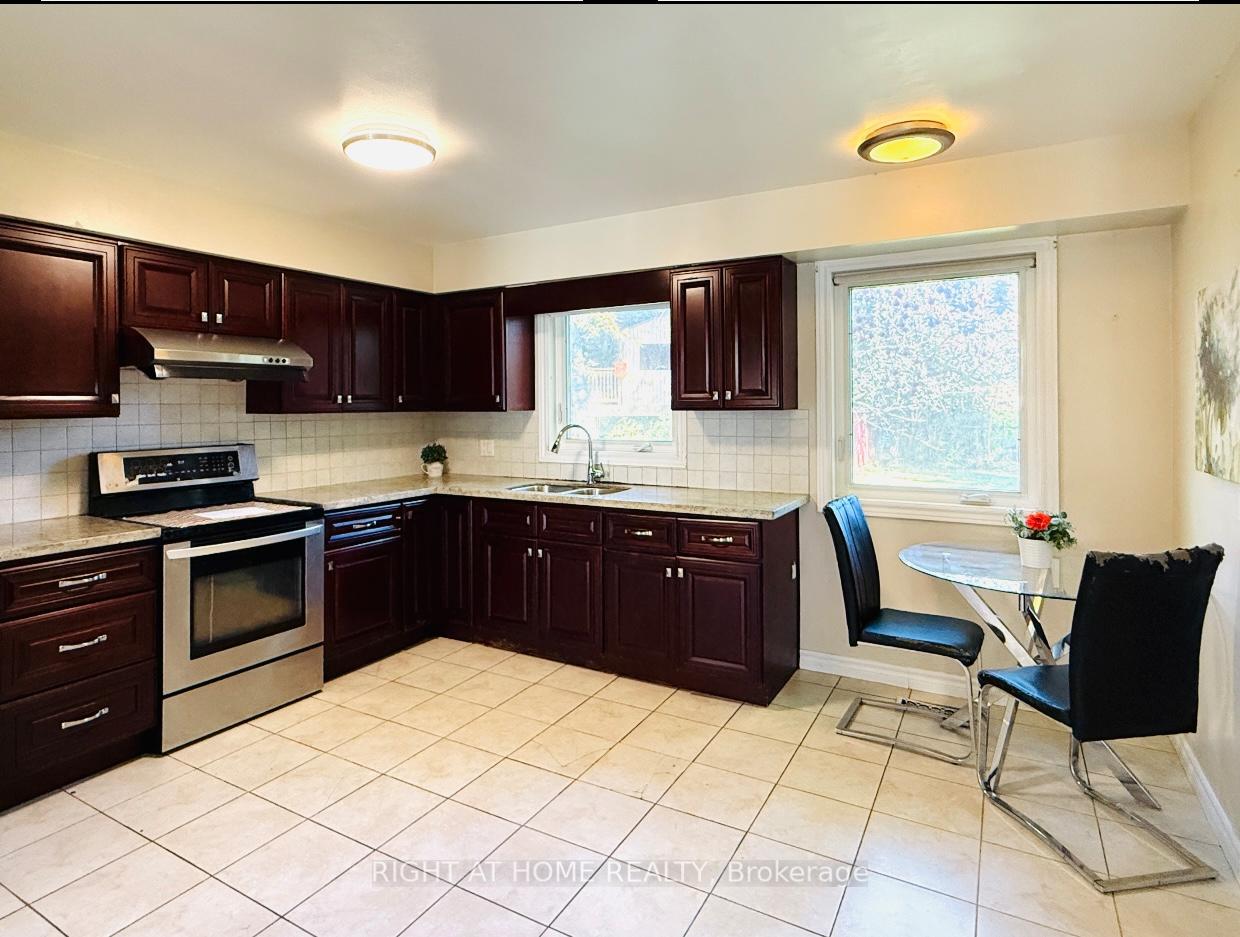
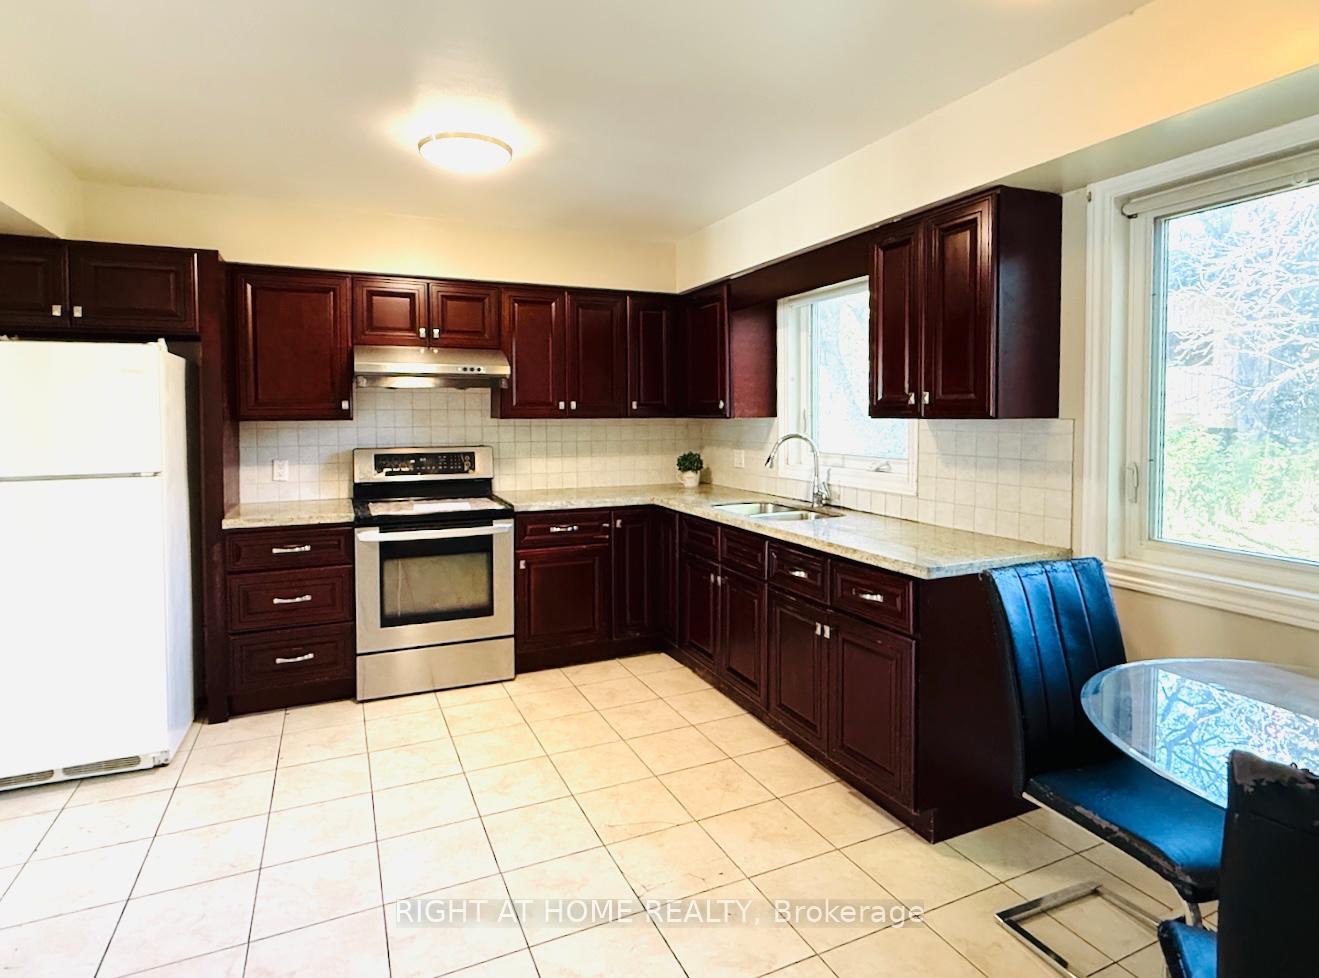
- Second kitchen
- Separate entrance
- Hardwood floors
- Fireplace
- Central air
The homeDetached, 2-storey, 1,500–2,000 sq ft
- Type: Detached
- Style: 2-storey
- Living space: 1,500–2,000 sq ft
- Basement: Apartment, separate entrance
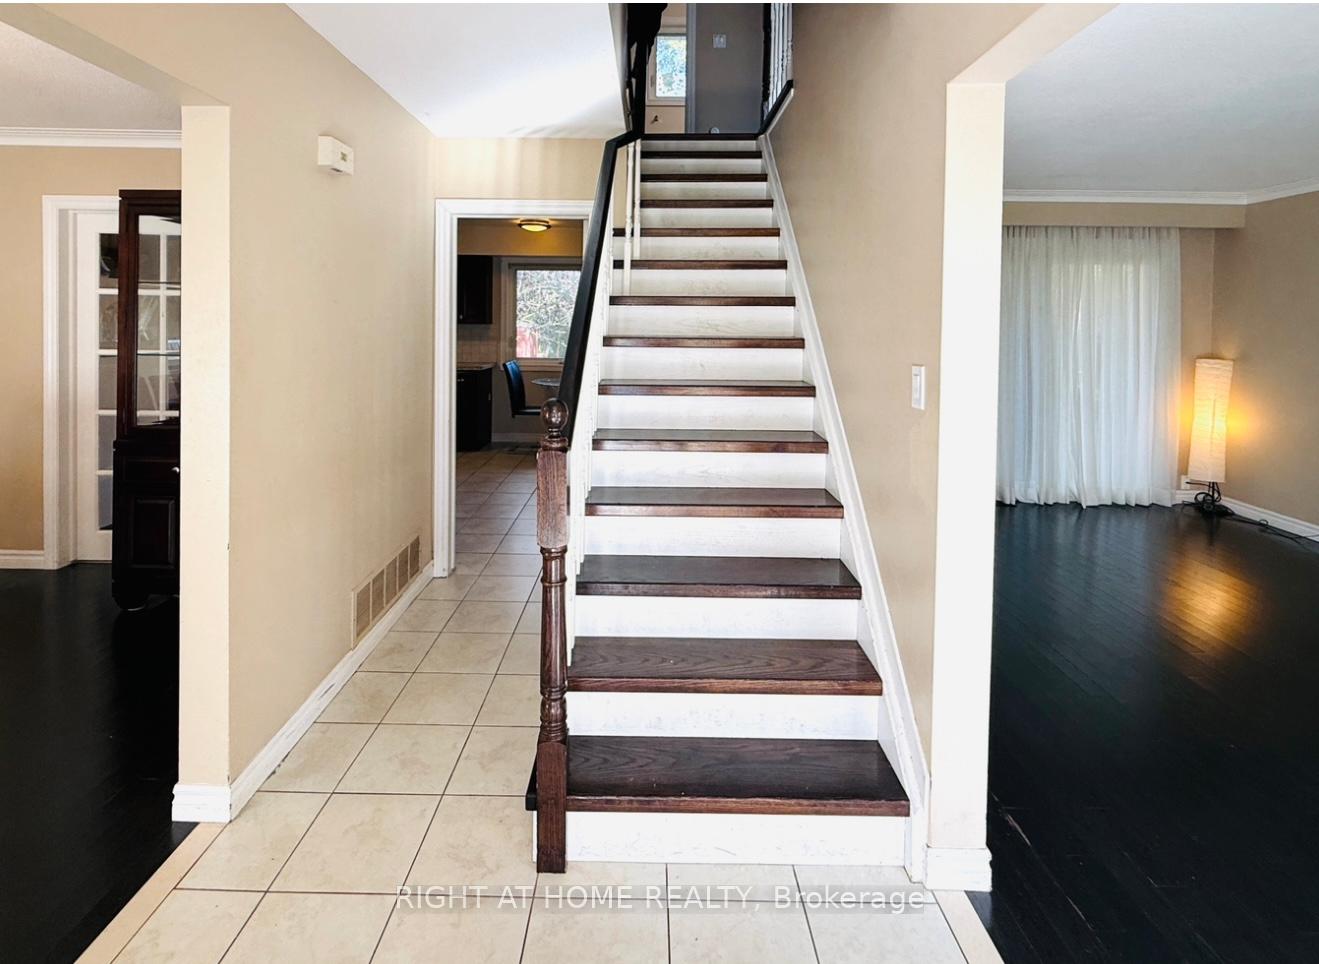
InsideFireplace Yes, Hardwood, Ensuite
- Fireplace: Yes
- Flooring: Hardwood
- Laundry: Ensuite
- Features: Auto garage door remote, carpet free
- Rooms above ground: 7
- Rooms in the basement: 2
- Bedrooms: 4 + 1 in the basement
- Bathrooms: 3
- Kitchens: 2
Outside and lotBrick, Asphalt shingle, Concrete block
Outside
- Exterior: Brick
- Roof: Asphalt shingle
- Foundation: Concrete block
- Size: 53 × 113.25 ft
Parking1 Garage, Attached, Private
- Spaces: 1 Garage
- Garage: Attached
- Driveway: Private
Heating, water and powerForced air, gas, Central air, Municipal water
- Heating: Forced air, gas
- Cooling: Central air
- Water: Municipal water
- Sewer: Municipal sewer
Rent and termsRent $3,800 a month, Entire property, Furnished
- Rent: $3,800 a month
- Space for rent: Entire property
- Furnished: Furnished
- Lease: 12 months
- Rent includes: Parking
Included1 fridge,2 stoves, 2 range hoods ;washer, dryer, all existing elfs, all existing window coverings, garden shed
- Included: 1 fridge,2 stoves, 2 range hoods ;washer, dryer, all existing elfs, all existing window coverings, garden shed
NearbyLibrary, park, public transit, rec./commun.centre, school
- Close to: Library, park, public transit, rec./commun.centre, school
Listing detailsC12453502, Rented, Oct 9, 2025
- MLS® number: C12453502
- Status: Rented
- Listed on: Oct 9, 2025
- Days on market: 32
- Updated: Nov 10, 2025
- Possession: Immediate
- Occupied by: Vacant
- Listing brokerage: RIGHT AT HOME REALTY
About this home
44 Prestwick Crescent, North York (Hillcrest Village), ON M2H 1N2
Auto Garage Door RemoteCarpet FreeLibraryParkPublic TransitRec./Commun.Centre
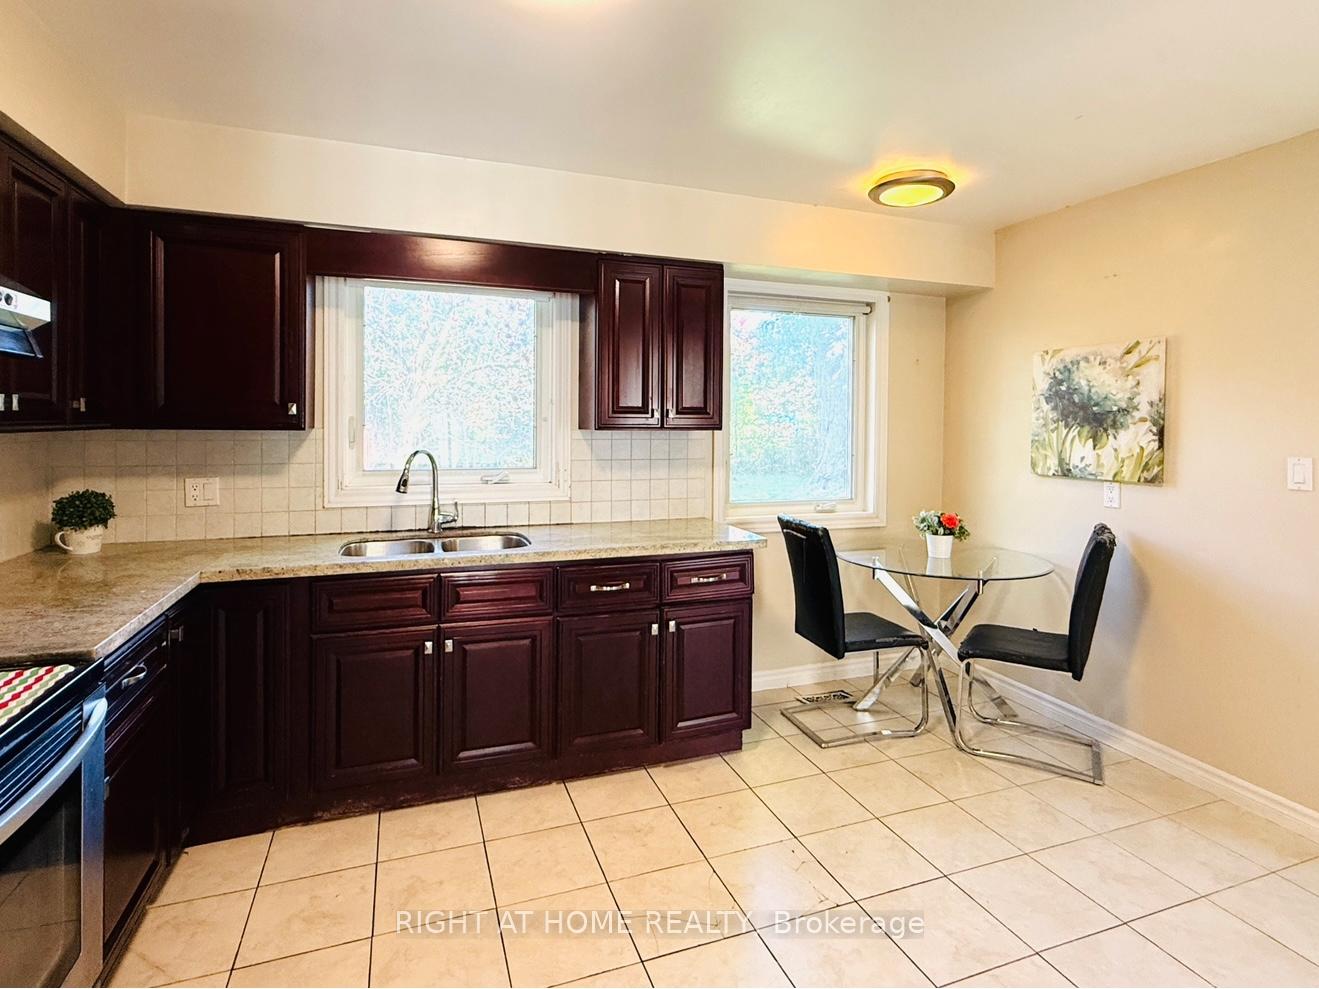
Location! Location! Location!<> Great Schools: Zion Heights Jhs,Ay Jackson Ss<>Minutes To Ttc, Go Train, Schools, Recreation Center, Park, Library, Shops& All Amenities<>Easy Access To 401&404<>South-Facing House Filled With Sunshine<> Renovated: Hardwood Floor Throughout/Vinyl Windows/Bathroom Painting/ Lightings/ Kitchen With Granite Countertop, Double Sink& Backsplash<>Separate Entrance To Finished Basement With Kitchen<> Partly Furnished House<>Move-In Condition<>Don't Miss it
Read more
Ask about this home
A HOMEH agent will answer your questions about this home.
Ask a question
Around this home
Leslie/Mcnicoll
Errands
Parks
Schools
Daily convenience, out of 100, from the distances below
ParkCresthaven Park · 10 within 1 km4 min walk270 m
GroceryKitchen Food Fair7 min walk409 m
SchoolCresthaven Public School7 min walk400 m
PharmacyShoppers Drug Mart6 min walk393 m
Cafés & foodBaskin-Robbins · 5 within 1 km6 min walk376 m
Gym & rec centreCummer Park Community Centre8 min walk499 m
LibraryToronto Public Library - Hillcrest9 min walk544 m
WalkDriveStraight-line distance, open map data
Grocery0.4 km
Park0.3 km
Coffee0.4 km
Dining0.4 km
Gym1.7 km
Schools nearby
School rating, out of 10.
Cresthaven Public Schoolelementary · Public · 0.4 km
—
A Y Jackson Secondary Schoolsecondary · Public · 0.5 km
8.9/10Excellent
Zion Heights Middle Schoolelementary · Public · 0.6 km
—
Contact agent
Helpful calculators
Rent vs buy
Affordability
Mortgage
Down payment
Stress test
CMHC insurance
Your HOMEH agent

KimHOMEH agent · North York
"I would see it this week."
Ask Kim