

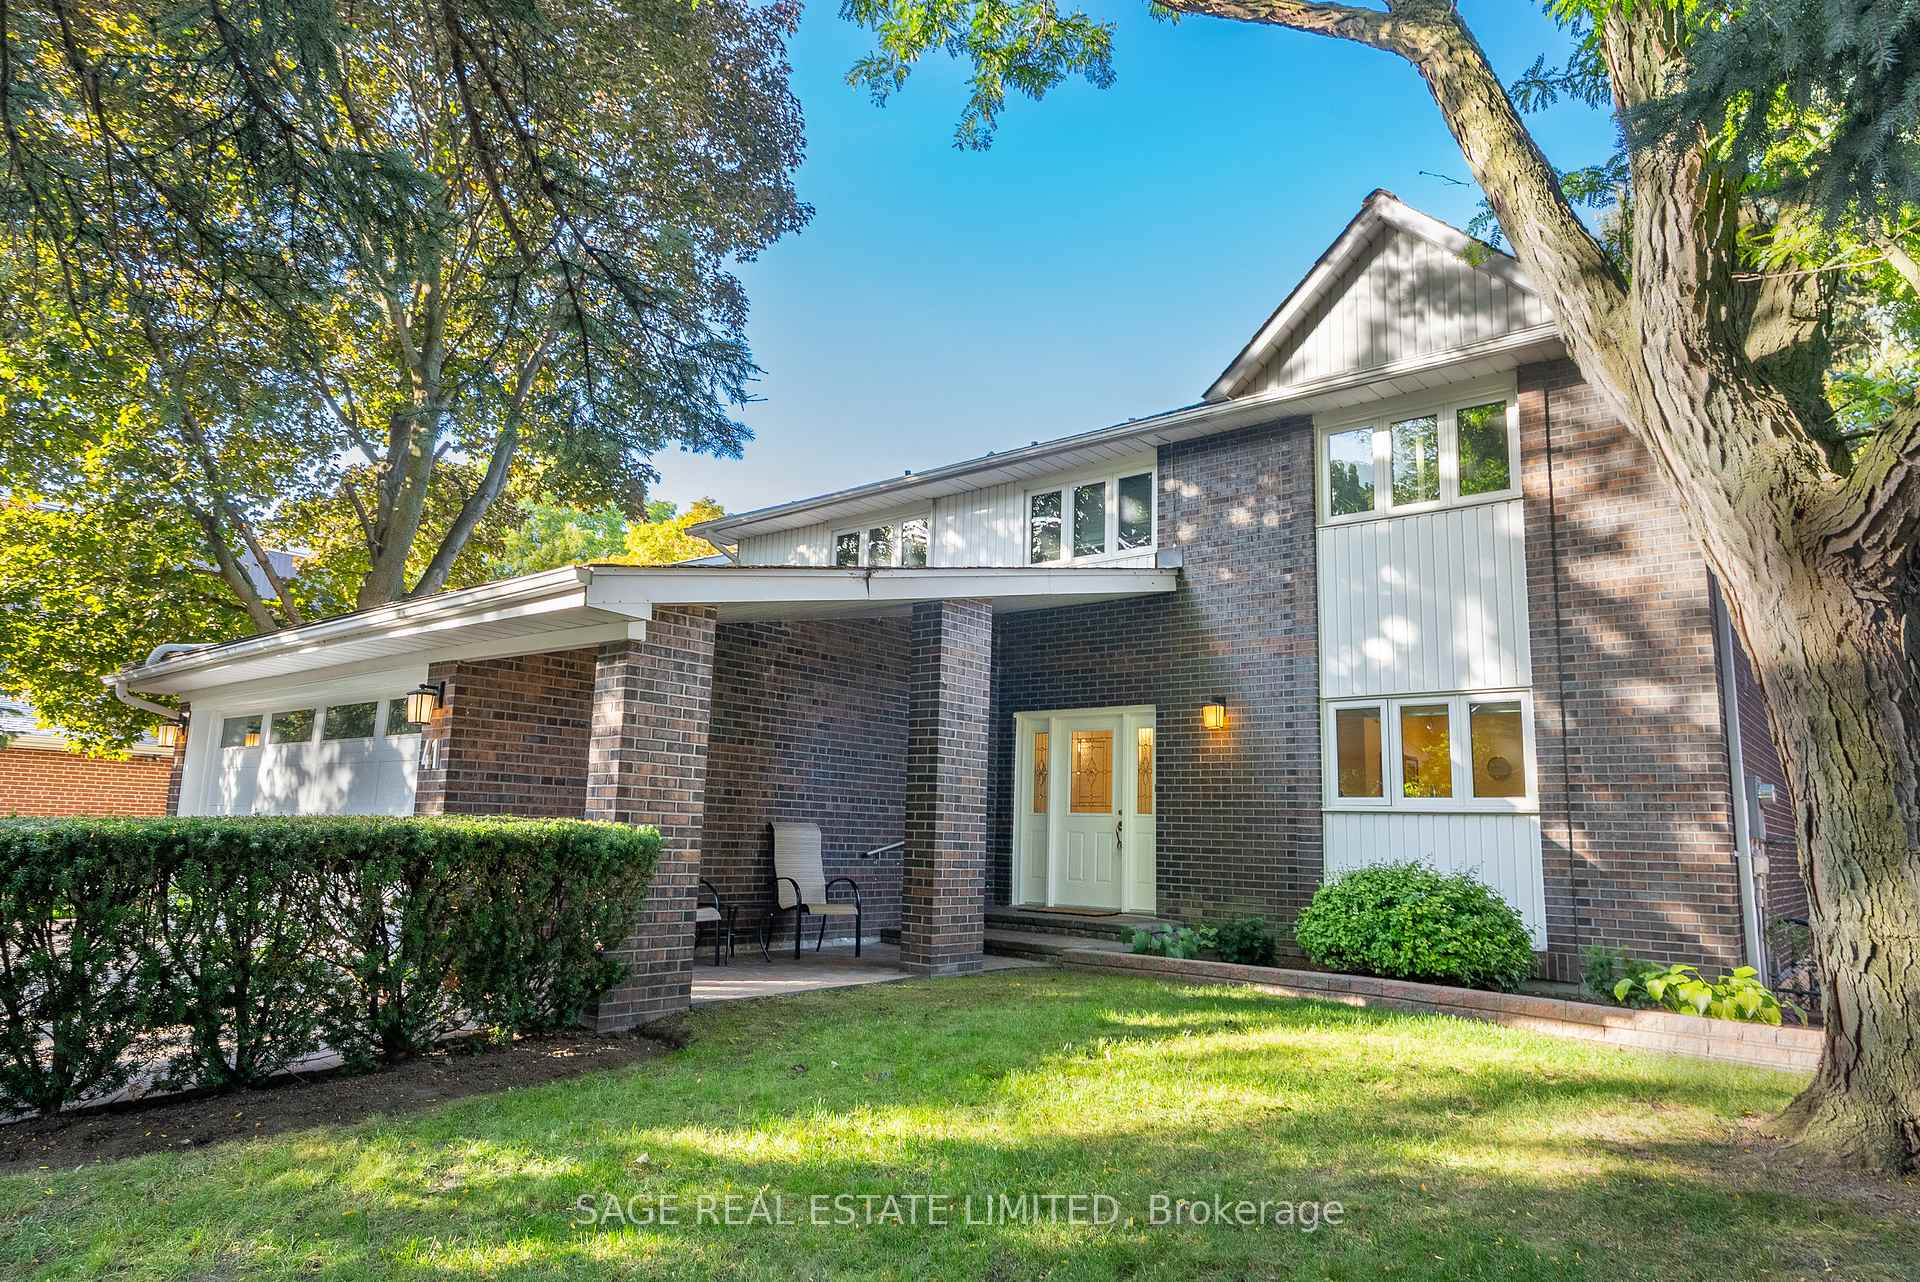
41 Francine Drive
41 Francine Drive
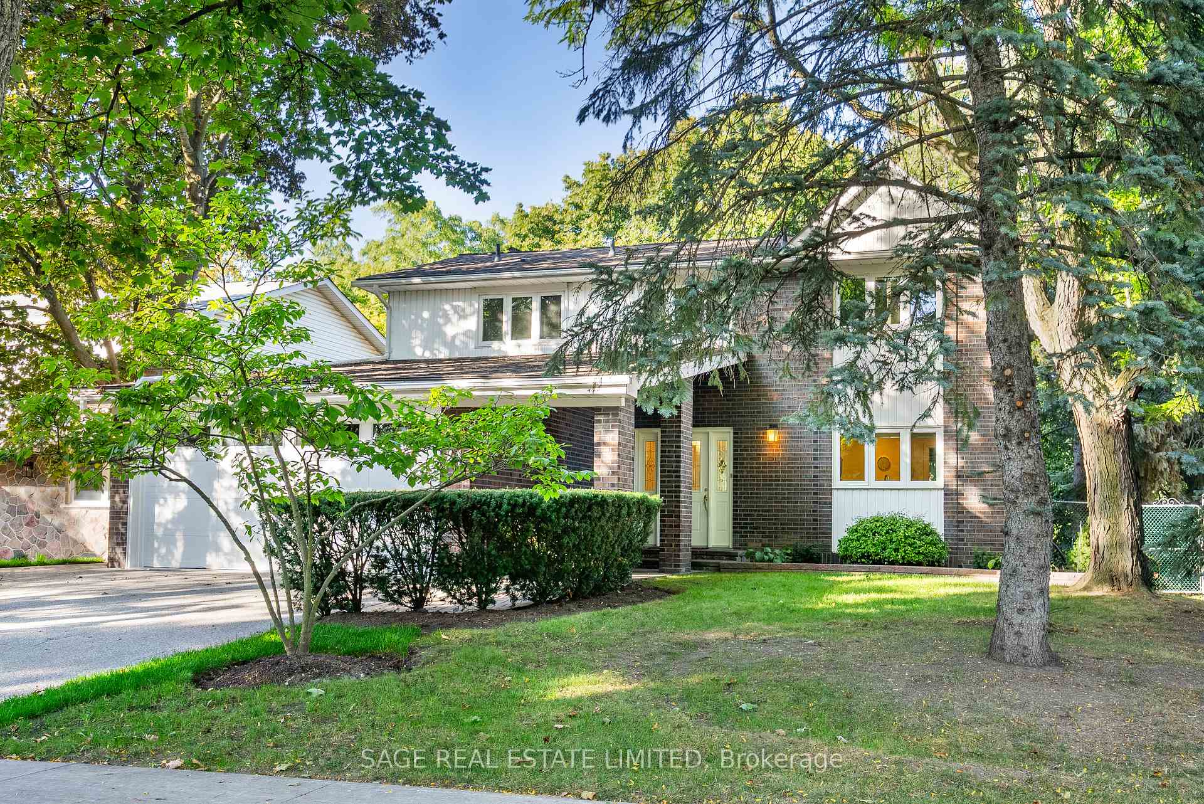
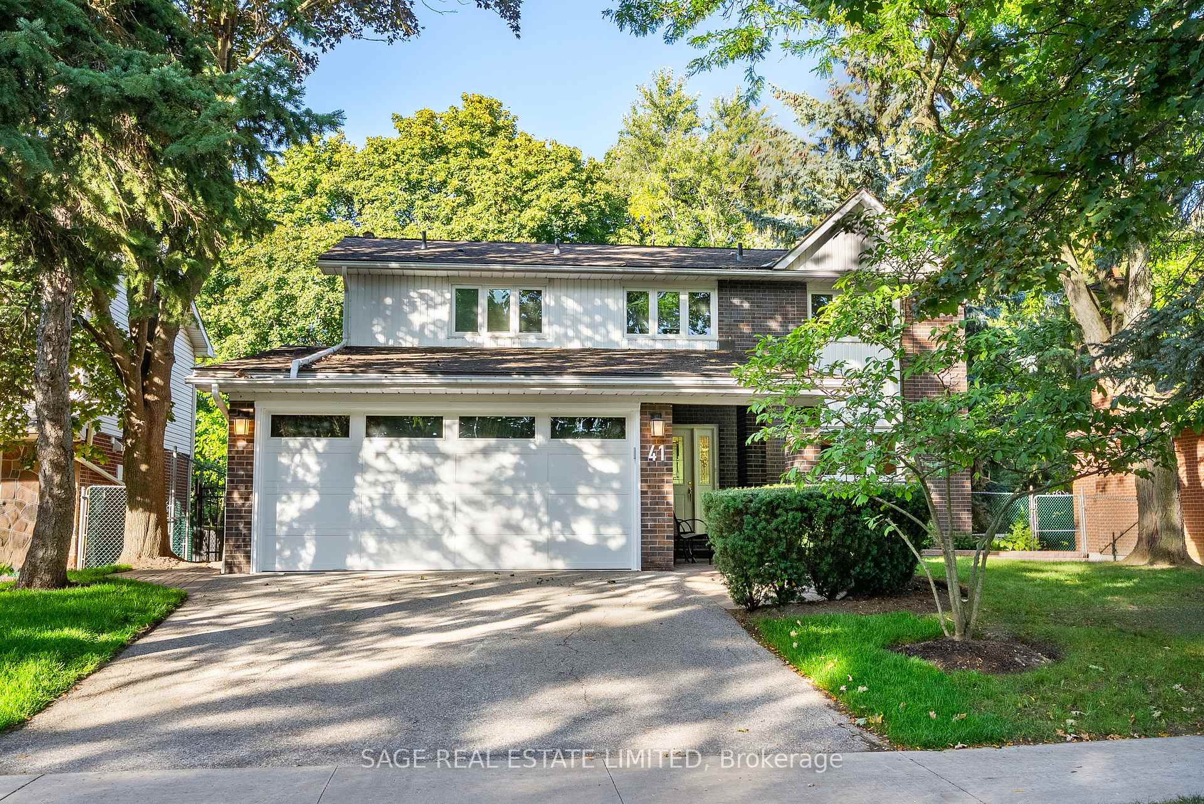
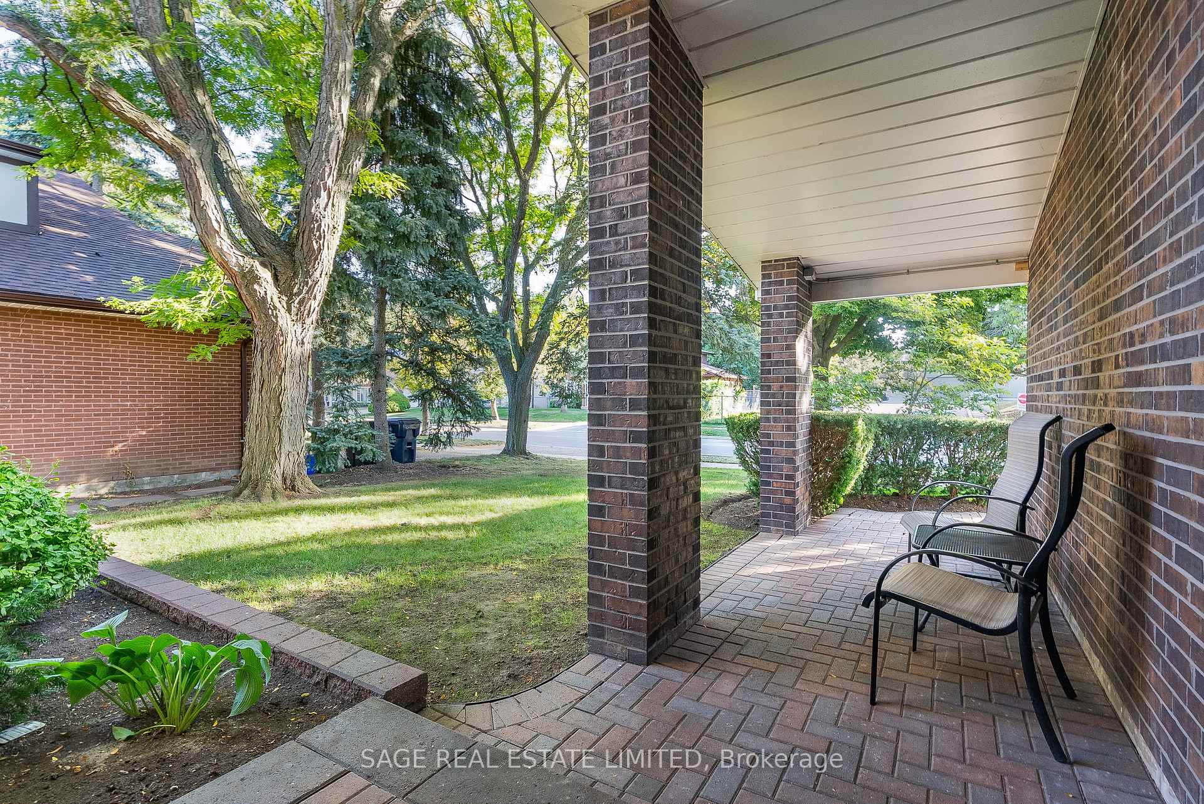
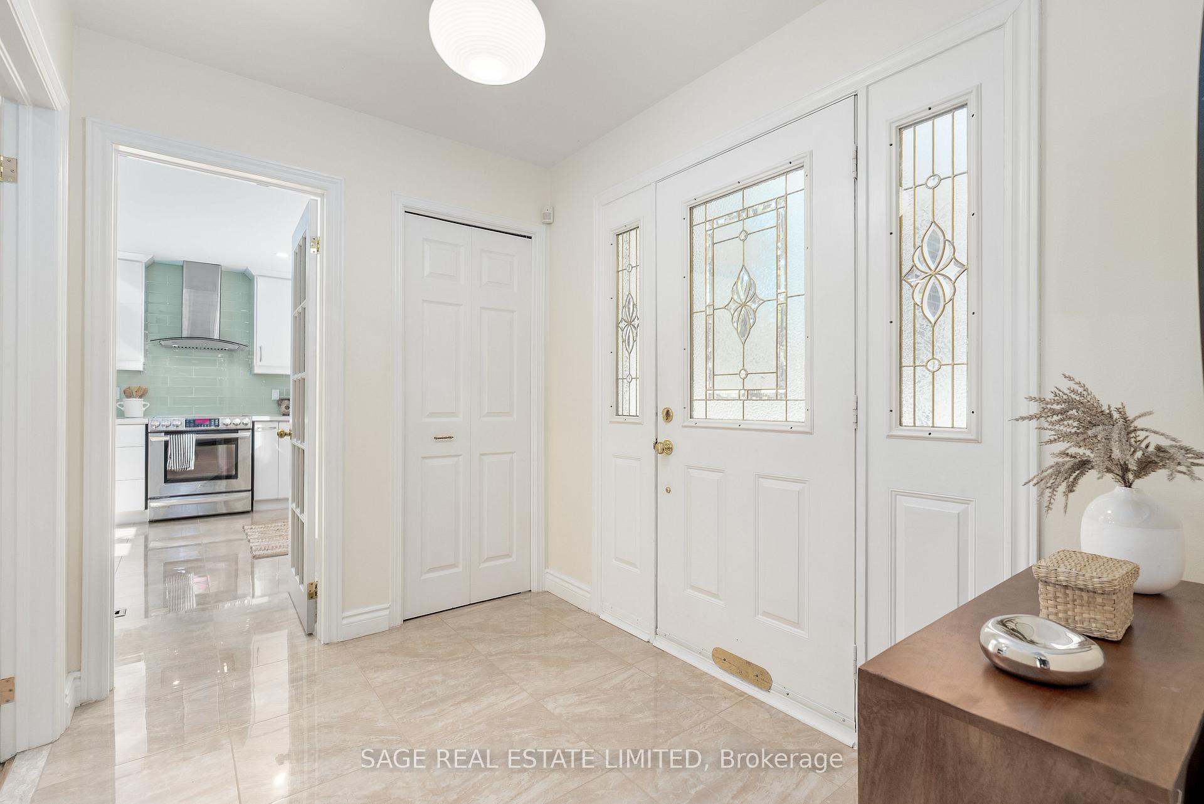 See all 50 photos
Property history
Facts and features
- BasementWalk-out
- Water, sewerMunicipal
- HeatingForced air
- CoolingCentral air
- Hardwood floors
- Central air
The homeDetached, 2-storey, 1,500–2,000 sq ft
- Type: Detached
- Style: 2-storey
- Living space: 1,500–2,000 sq ft
- Basement: Finished with walk-out, full
- View: Trees/woods, creek/stream
InsideHardwood, Parquet, Vinyl, Main level, Carpet free
- Flooring: Hardwood, Parquet, Vinyl
- Laundry: Main level
- Features: Carpet free
- Rooms above ground: 8
- Rooms in the basement: 4
- Bedrooms: 4 + 2 in the basement
- Bathrooms: 4
- Kitchens: 1
- Family room: Yes
Outside and lotBrick, Unknown, Unknown
- Exterior: Brick
- Roof: Unknown
- Foundation: Unknown
- Features: Patio, backs on green belt
- Accessibility: Multiple entrances
- Size: 55 × 110 ft
Parking2 Garage, Attached, Private double
- Spaces: 2 Garage
- Garage: Attached
- Driveway: Private double
Heating, water and powerForced air, gas, Central air, Municipal water
- Heating: Forced air, gas
- Cooling: Central air
- Water: Municipal water
- Sewer: Municipal sewer
Costs and taxesTaxes $9,343 a year, HST included in the price, Rental items None
- Taxes, 2025: $9,343 a year
- HST: HST included in the price
- Rental items: None
Included in the saleAll electric light fixtures, all window coverings, stainless steel fridge, stove, hood fan, built in dishwasher, mirrors in all bathrooms, washer and dryer, garage door opener and remote, Staging items
- Included: All electric light fixtures, all window coverings, stainless steel fridge, stove, hood fan, built in dishwasher, mirrors in all bathrooms, washer and dryer, garage door opener and remote
- Not included: Staging items
NearbyFenced yard, ravine, public transit, library, school, park
- Close to: Fenced yard, ravine, public transit, library, school, park
Listing detailsC12424056, Sold, Sep 24, 2025
- MLS® number: C12424056
- Status: Sold
- Listed on: Sep 24, 2025
- Days on market: 5
- Updated: Sep 29, 2025
- Possession: 90+ days
- Occupied by: Owner
- Listing brokerage: SAGE REAL ESTATE LIMITED
About this home
41 Francine Drive, North York (Hillcrest Village), ON M2H 2G5
41 Francine Drive is a 4+2 bedroom detached home set on a 55x110 ft ravine lot in North York. Surrounded by trees and backing directly onto Duncan Creek trails, it offers both privacy and connection to nature while remaining close to schools, shopping, and transit.Inside, natural light fills the open living and dining areas with smooth ceilings and new pot lights. The kitchen features quartz countertops, updated appliances, and calming finishes, flowing into a family room with walkout to a balcony overlooking the ravine. Four bedrooms are upstairs, with two additional bedrooms in the finished basement, creating flexibility for family, guests, or home office use.Recent updates include: fully renovated garage (2025) with polyaspartic flooring, WiFi-enabled opener with camera, LED lighting, and slat panels; new HVAC system with EcoBee thermostat (2023); water heater (2023); most windows, balcony and patio doors replaced; new lighting fixtures throughout; and numerous upgrades including new window coverings, repaired stairs, grout cleaning, paint touch-ups, landscaping, and more. Direct garage access, a bright main floor laundry, hardwood on the upper level, ceramic tile in high-traffic areas, and vinyl plank flooring in the basement add both function and comfort.
Ask about this home
A HOMEH agent will answer your questions about this home.
Around this home
Daily convenience, out of 100, from the distances below
Schools nearby
School rating, out of 10.
Helpful calculators
Your HOMEH agent

"I would see it this week."