

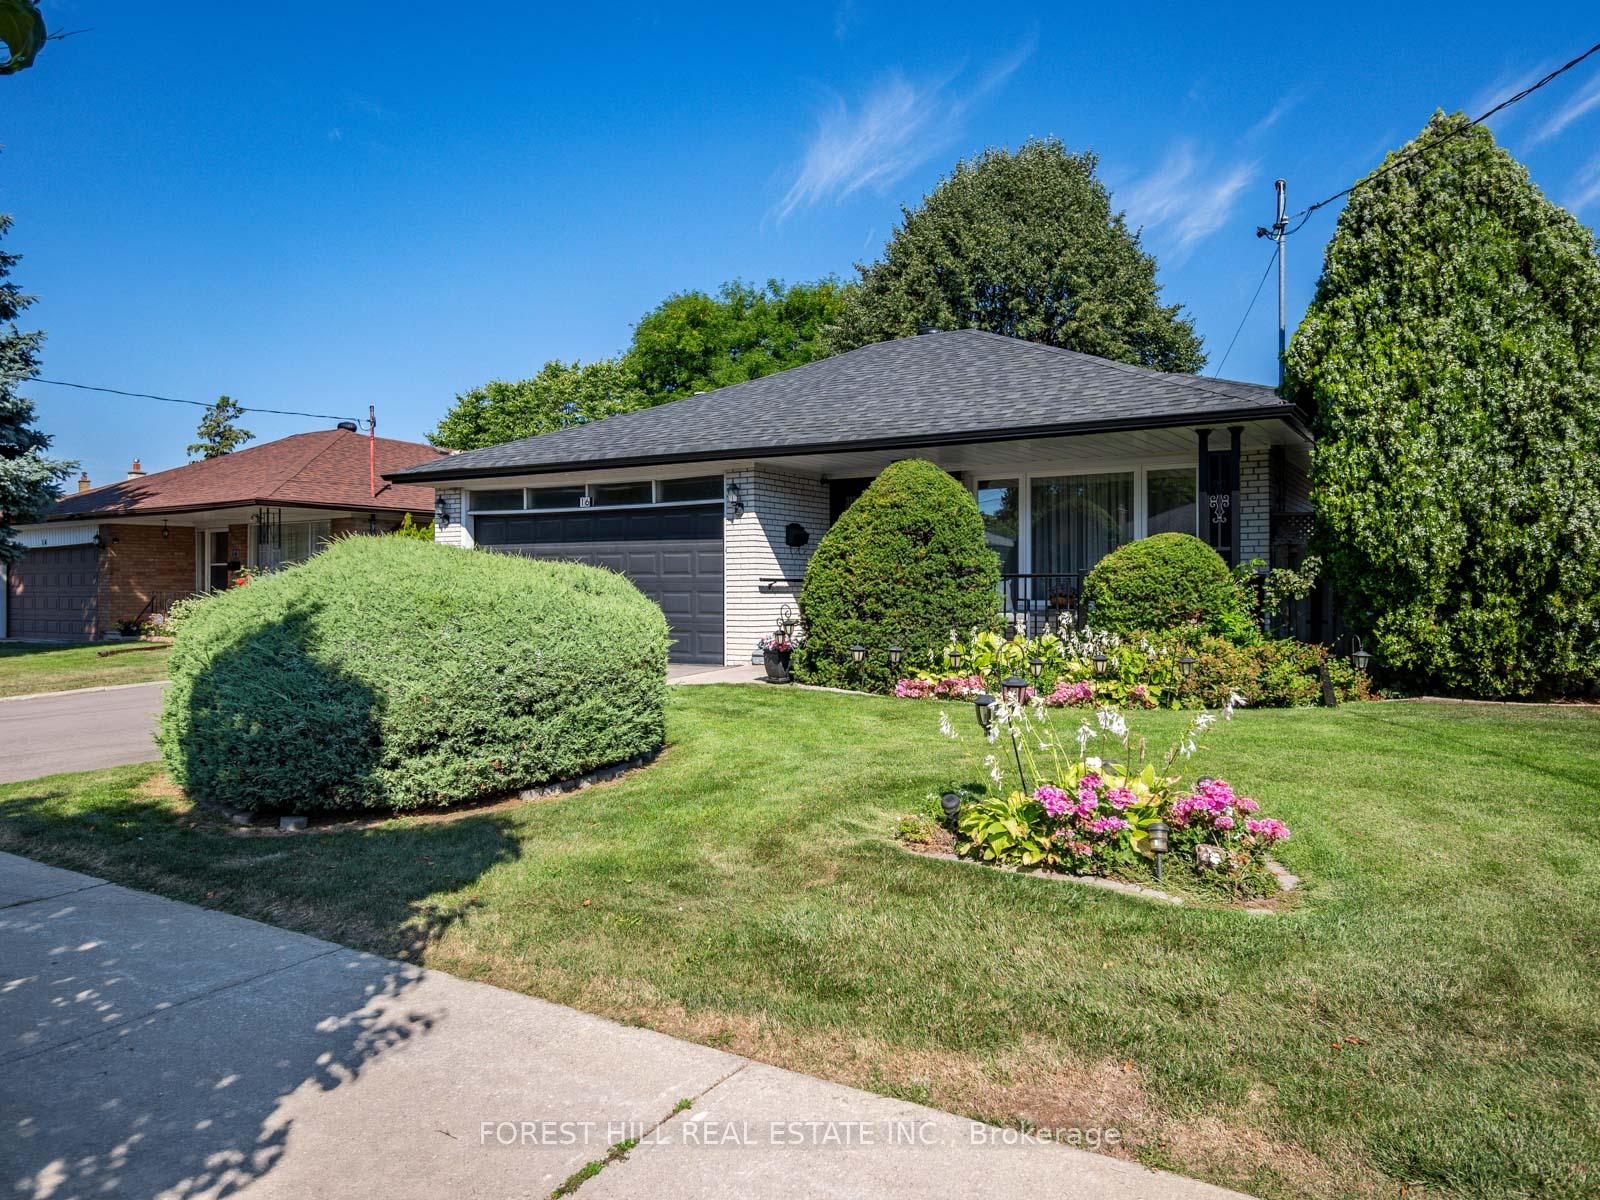
16 Oldborough Circle
16 Oldborough Circle
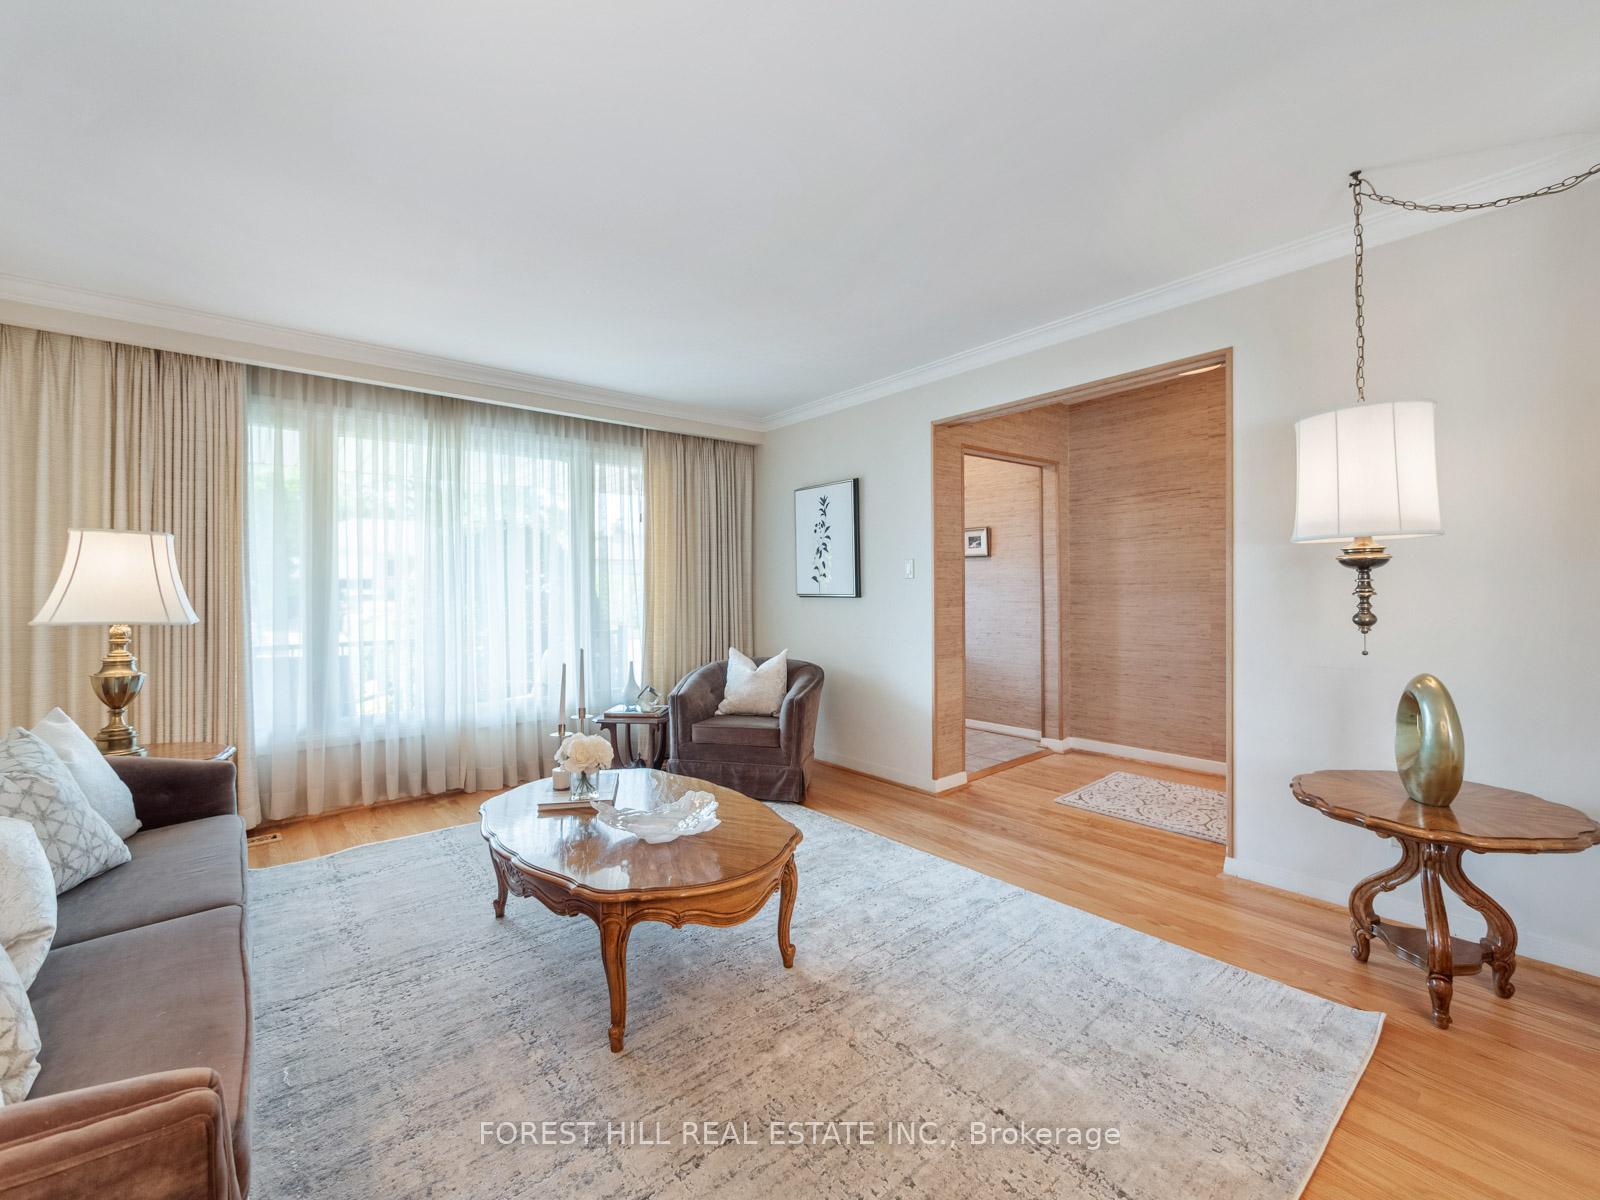 See all 31 photos
Property history
Facts and features
- BasementFinished
- Water, sewerMunicipal
- HeatingForced air
- CoolingCentral air
- Hardwood floors
- Fireplace
- Central air
The homeDetached, Backsplit 4, 2,000–2,500 sq ft
- Type: Detached
- Style: Backsplit 4
- Living space: 2,000–2,500 sq ft
- Basement: Crawl space, finished
InsideFireplace Yes, family room, Broadloom, Hardwood, Main level
- Fireplace: Yes, family room
- Flooring: Broadloom, Hardwood
- Laundry: Main level
- Features: Auto garage door remote, storage, water heater, workbench
- Security: Alarm system, smoke detector
- Rooms above ground: 8
- Rooms in the basement: 1
- Bedrooms: 4
- Bathrooms: 3
- Kitchens: 1
- Family room: Yes
Outside and lotBrick, Shingles, Concrete
- Exterior: Brick
- Roof: Shingles
- Foundation: Concrete
- Features: Landscape lighting, landscaped, lighting, patio, privacy, recreational area, seasonal living
- Other structures: Fence - full
- Size: 55 × 110 ft
Parking2 Garage, Attached, Private
- Spaces: 2 Garage
- Garage: Attached
- Driveway: Private
Heating, water and powerForced air, gas, Central air, Municipal water
- Heating: Forced air, gas
- Cooling: Central air
- Water: Municipal water
- Sewer: Municipal sewer
Costs and taxesTaxes $7,224 a year, HST included in the price, Hot water tank
- Taxes, 2025: $7,224 a year
- HST: HST included in the price
- Rental items: Hot water tank
- Under contract: Hot water heater
Included in the saleAll electric light fixtures (interior and exterior), all window coverings, samsung stainless steel refrigerator/freezer, lg stainless steel double oven, lg stainless steel microwave/exhaust, lg stainless steel built-in dishwasher, lg washer & dryer, forced-air gas furnace, central air conditioning, electric garage door opener with remotes, wrought iron garden decorative displays, hanging flower baskets, storage/compost bins located at side of house, clothes dryer at side garden, detailed garden lighting, and city of toronto recycling bins., All hanging art and mirrors throughout property.
- Included: All electric light fixtures (interior and exterior), all window coverings, samsung stainless steel refrigerator/freezer, lg stainless steel double oven, lg stainless steel microwave/exhaust, lg stainless steel built-in dishwasher, lg washer & dryer, forced-air gas furnace, central air conditioning, electric garage door opener with remotes, wrought iron garden decorative displays, hanging flower baskets, storage/compost bins located at side of house, clothes dryer at side garden, detailed garden lighting, and city of toronto recycling bins.
- Not included: All hanging art and mirrors throughout property.
NearbyFenced yard, library, park, place of worship, public transit, school
- Close to: Fenced yard, library, park, place of worship, public transit, school
Listing detailsC12381154, Sold, Sep 4, 2025
- MLS® number: C12381154
- Status: Sold
- Listed on: Sep 4, 2025
- Days on market: 21
- Updated: Sep 25, 2025
- Possession: 30-59 days
- Occupied by: Owner
- Listing brokerage: FOREST HILL REAL ESTATE INC.
About this home
16 Oldborough Circle, North York (Don Valley Village), ON M2J 3A2
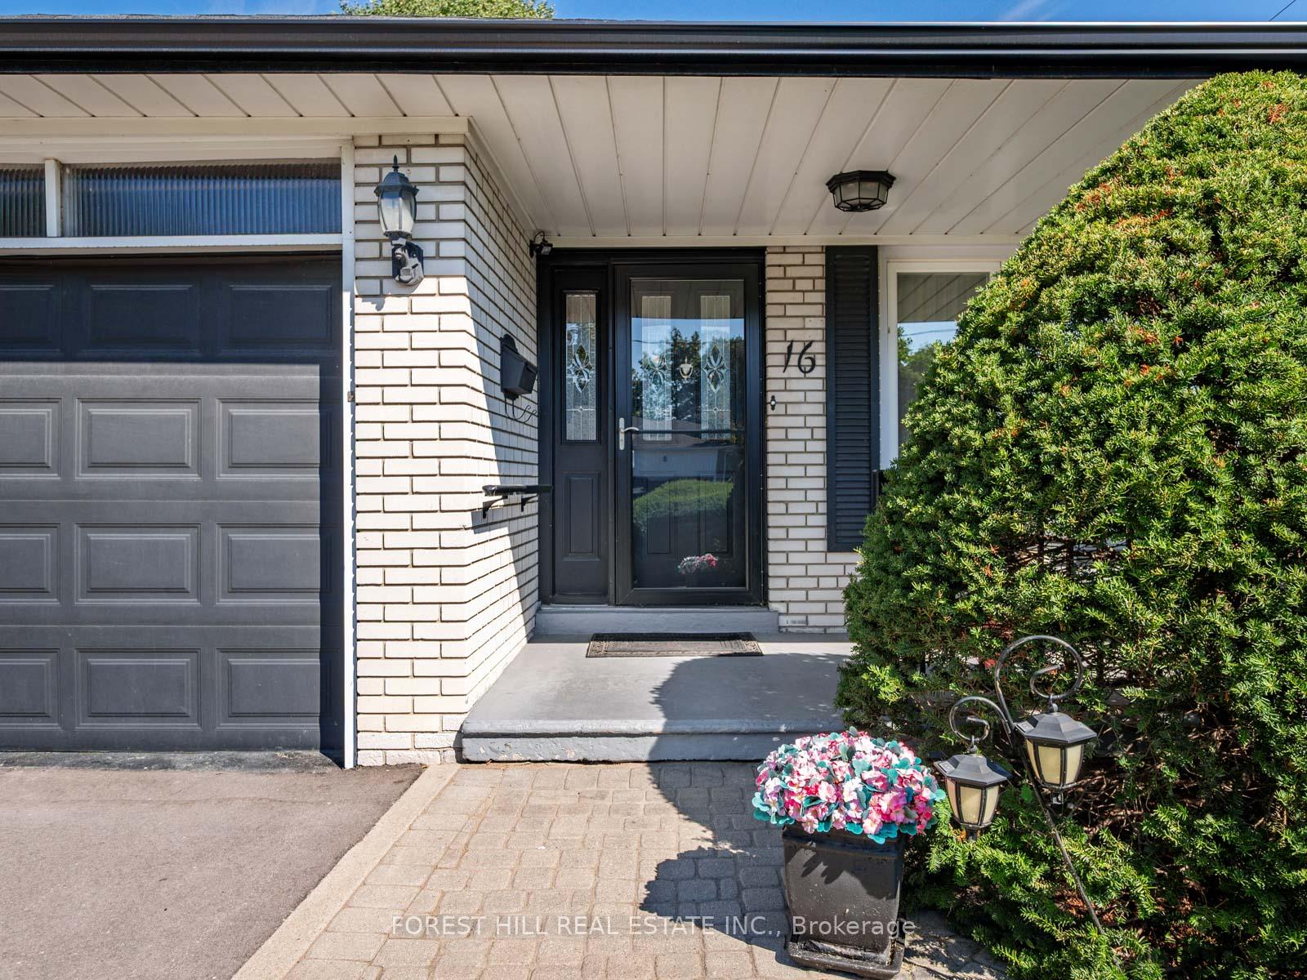
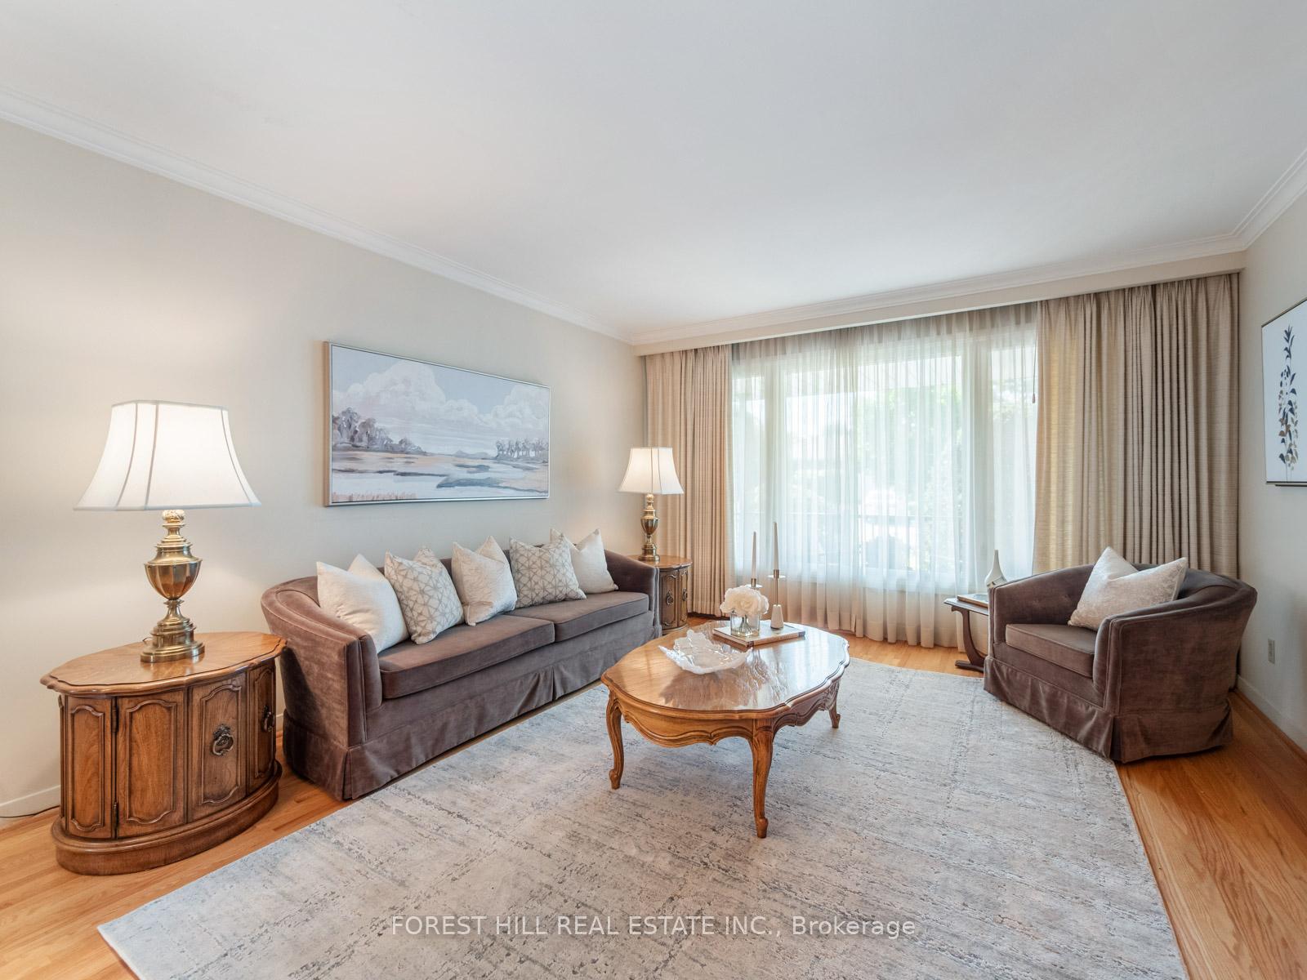
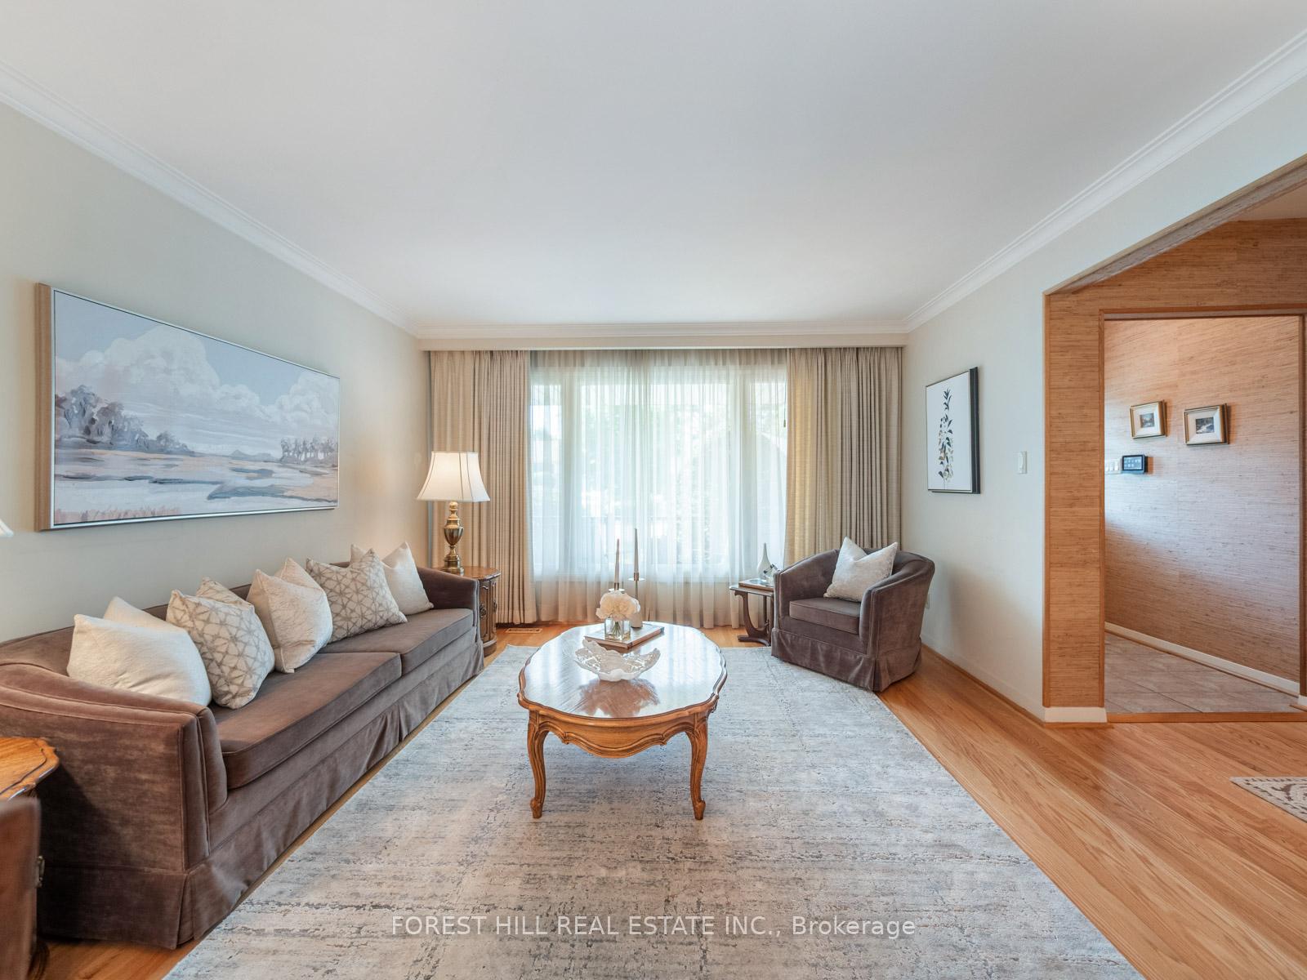
Welcome to this spacious & gracious family home situated on a child friendly quiet circle on the prime side of the street. Lovingly maintained, the heart of this 4-level back split features a family room at ground level the full width of the house complete with gas fireplace, wall-to-wall built-ins, hardwood flooring & walk-out to a gorgeous, private, professionally landscaped zen-like backyard with interlocking brick patio. Side door entry to the mudroom/laundry area & powder room is perfect for little muddy boots. The fourth bedroom/office also at grade, offers maximum versatility. The updated eat-in kitchen with stainless steel appliances & excellent storage is super bright! The elegant, combined living & dining room with sunny south view is a tranquil place to relax or entertain. Enjoy quiet rest in the primary bedroom overlooking the lush backyard complete with ensuite & hardwood flooring. The lower level with great ceiling height & above grade windows is a fabulous space for play dates, teen hangouts, movie night, working out or working at home. Close to great neighbourhood amenities including Fairview Mall, Seneca College, 404/DVP, transit, parks shops & library. Baker Street home inspection available confirming good overall condition. Driveway repaved 2025; furnace 2023; recent roof, front porch, backyard railings. Please see feature sheet with inclusions/exclusions & floor plan attached. Pride of ownership the day you move in!
Ask about this home
A HOMEH agent will answer your questions about this home.
Around this home
Daily convenience, out of 100, from the distances below
Schools nearby
School rating, out of 10.
Helpful calculators
Your HOMEH agent

"I would see it this week."