

71 Laurentide Drive
71 Laurentide Drive
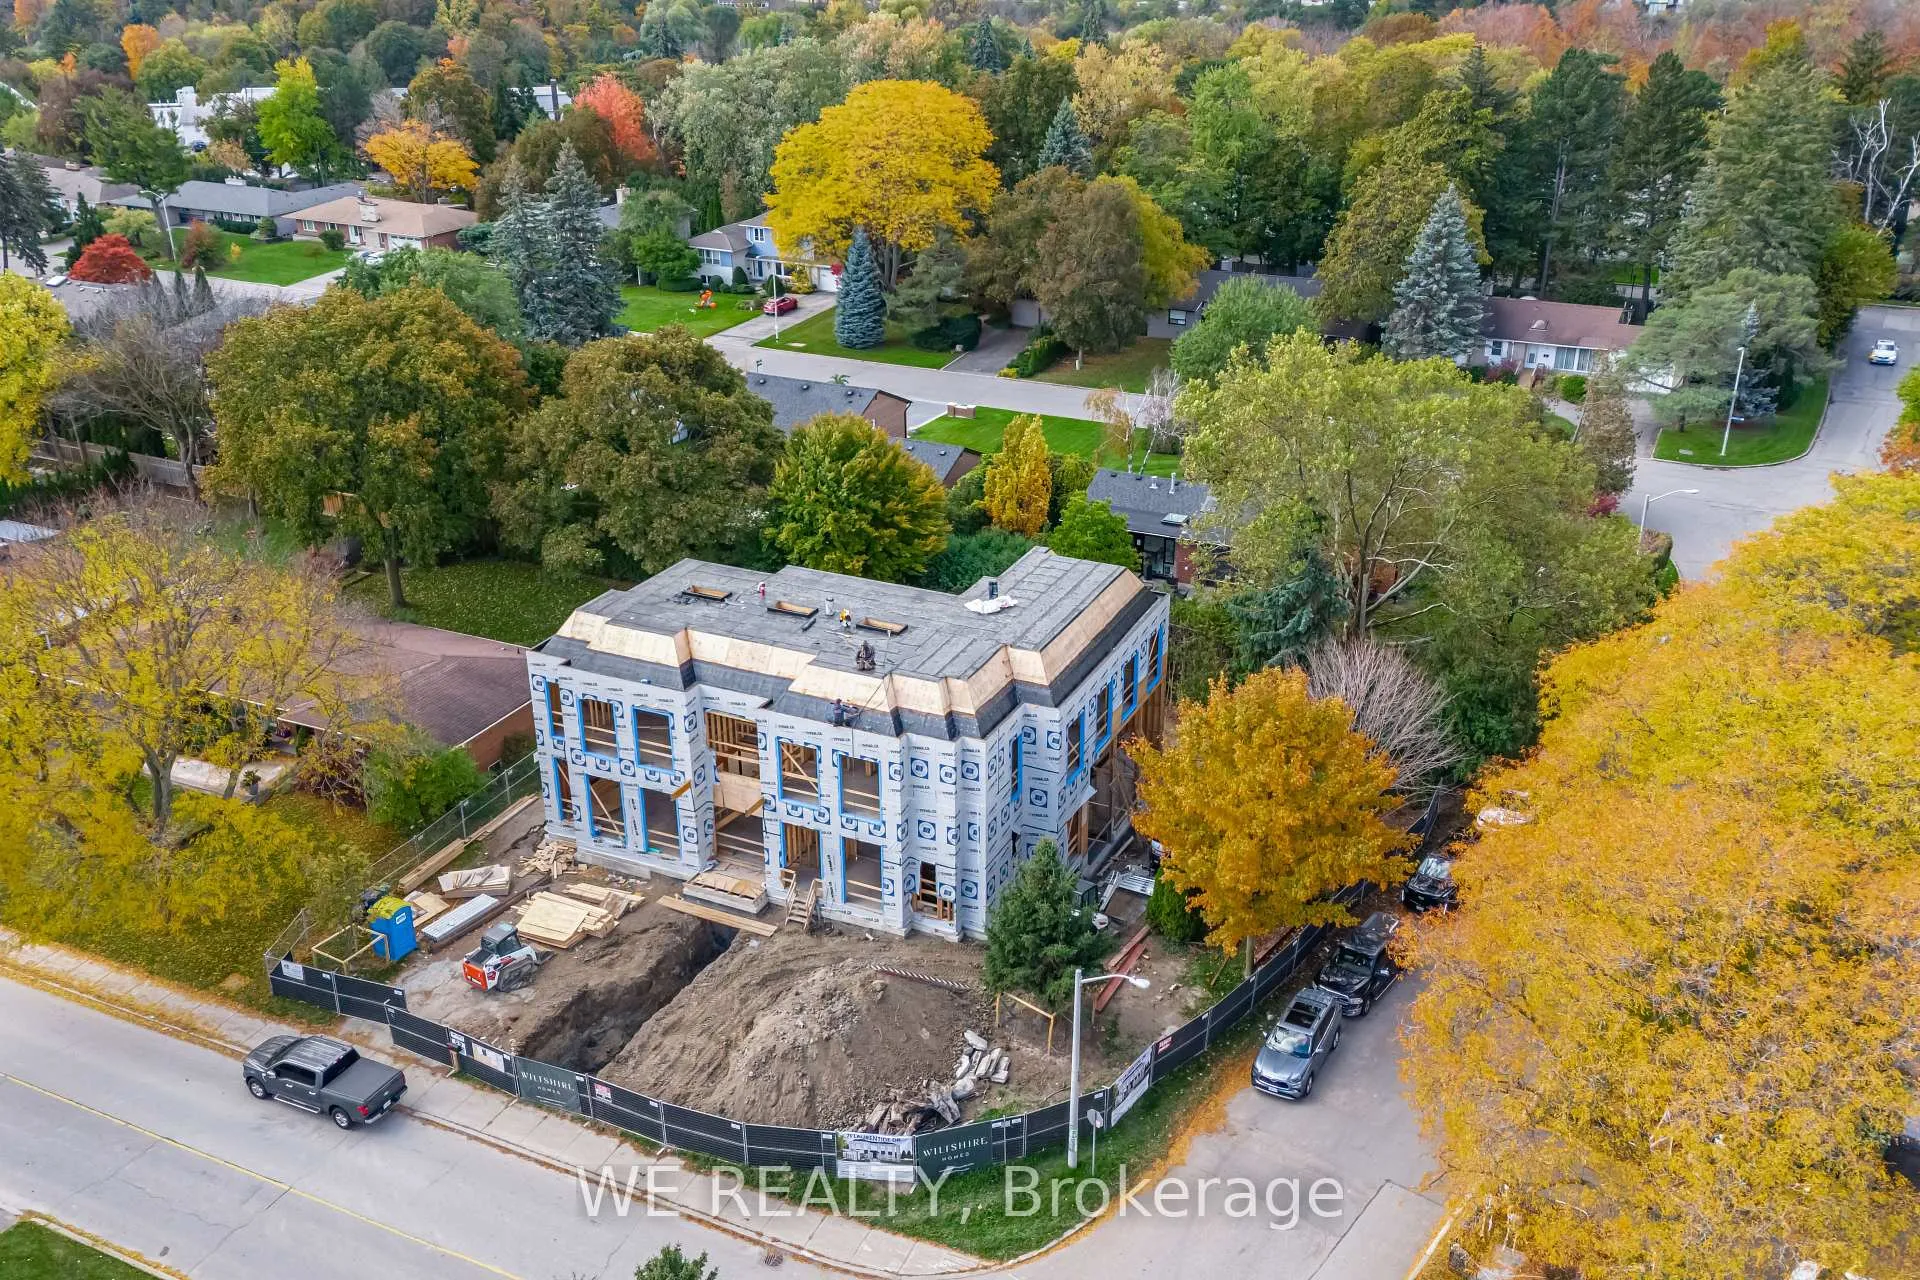 See all 26 photos
Property history
- $6,229,000ExpiredList: 2026-02-12|End: 2026-06-30|138 daysC12782700
- $6,229,000ExpiredList: 2025-10-16|End: 2026-02-09|116 daysC12466234
Facts and features
- BasementFinished
- Age of homeNew
- Water, sewerMunicipal
- HeatingForced air
- Second kitchen
- Separate entrance
- Hardwood floors
- Fireplace
- Central air
- Inground pool
The homeDetached, 2-storey, New
- Type: Detached
- Style: 2-storey
- Age: New
- Living space: 5,000+ sq ft
- Basement: Finished, separate entrance
InsideFireplace Yes, Hardwood, Sauna, steam room, sump pump, built-in oven, bar fridge, countertop range, guest accommodations, in-law suite, water heater, water purifier, wheelchair access, water softener, auto garage door remote, erv/hrv, floor drain
- Fireplace: Yes
- Flooring: Hardwood
- Features: Sauna, steam room, sump pump, built-in oven, bar fridge, countertop range, guest accommodations, in-law suite, water heater, water purifier, wheelchair access, water softener, auto garage door remote, erv/hrv, floor drain
- Elevator: Yes
- Rooms above ground: 13
- Rooms in the basement: 8
- Bedrooms: 5 + 2 in the basement
- Bathrooms: 8
- Kitchens: 2
- Family room: Yes
Outside and lotStone, brick, Asphalt rolled, Poured concrete
- Exterior: Stone, brick
- Roof: Asphalt rolled
- Foundation: Poured concrete
- Pool: Inground
- Size: 90 × 120 ft
Parking3 Garage, Built-in, Private triple, private
- Spaces: 3 Garage
- Garage: Built-in
- Driveway: Private triple, private
Heating, water and powerForced air, gas, Central air, Municipal water
- Heating: Forced air, gas
- Cooling: Central air
- Water: Municipal water
- Sewer: Municipal sewer
Costs and taxesTaxes $10,399 a year, HST included in the price
- Taxes, 2024: $10,399 a year
- HST: HST included in the price
Included in the saleLoaded with jaw-dropping finishes and features. gas fireplaces w/ stone surrounds, curbless shower along with freestanding tub and floor mounted tub filler in principal ensuite, sauna, gym, steam unit, indoor hockey rink, residential elevator, 2 skylights, plunge tub, water softener, solid wood doors, reverse osmosis system lower level walk-up+more. ideal home for entertaining & in ideal location. see floor plan attached.
- Included: Loaded with jaw-dropping finishes and features. gas fireplaces w/ stone surrounds, curbless shower along with freestanding tub and floor mounted tub filler in principal ensuite, sauna, gym, steam unit, indoor hockey rink, residential elevator, 2 skylights, plunge tub, water softener, solid wood doors, reverse osmosis system lower level walk-up+more. ideal home for entertaining & in ideal location. see floor plan attached.
Listing detailsC12466234, Expired, Oct 16, 2025
- MLS® number: C12466234
- Status: Expired
- Listed on: Oct 16, 2025
- Days on market: 116
- Updated: Feb 9, 2026
- Possession: 2026-05-28 / 90+ days
- Occupied by: Vacant
- Listing brokerage: WE REALTY
About this home
71 Laurentide Drive, North York (Parkwoods-Donalda), ON M3A 3E1
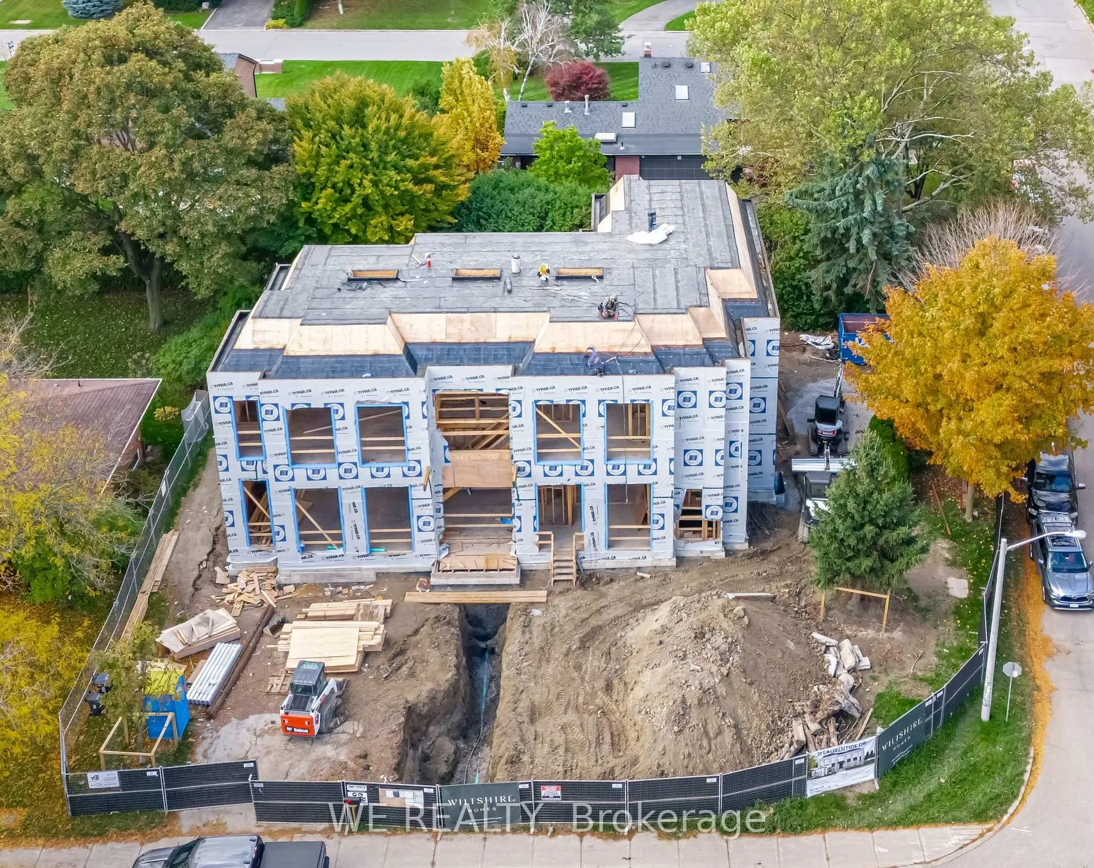
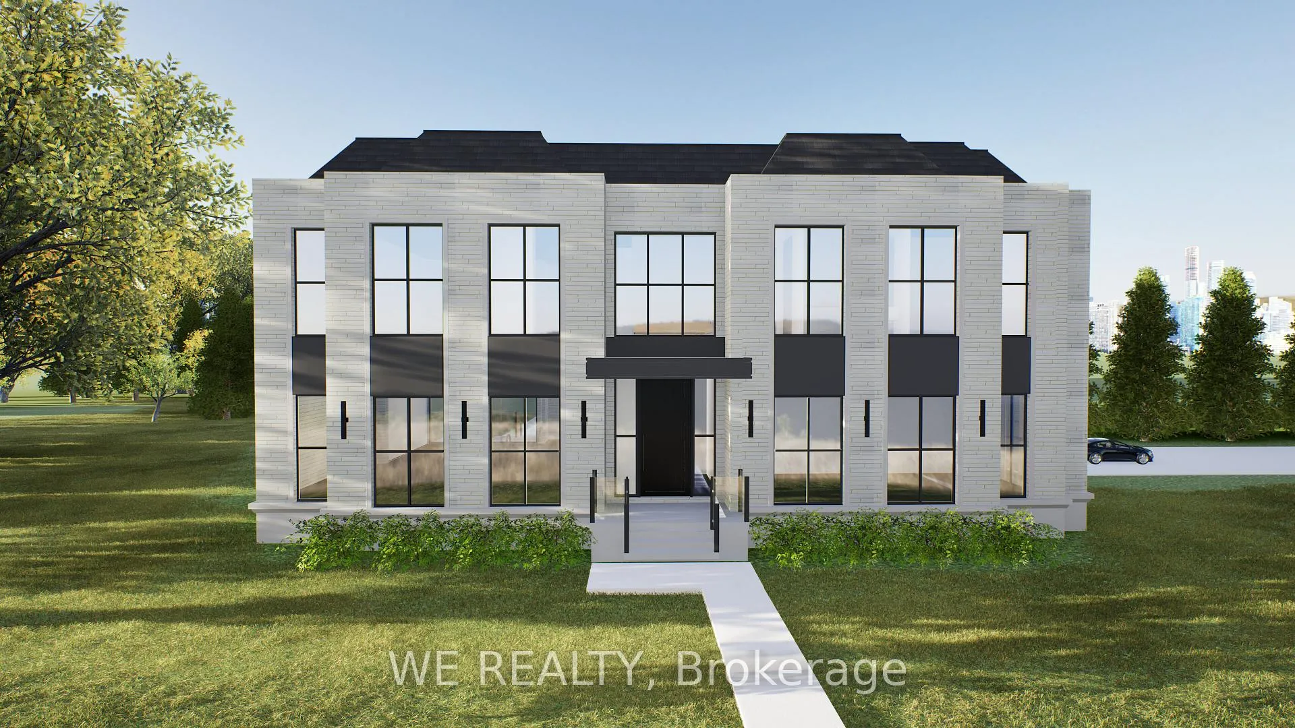
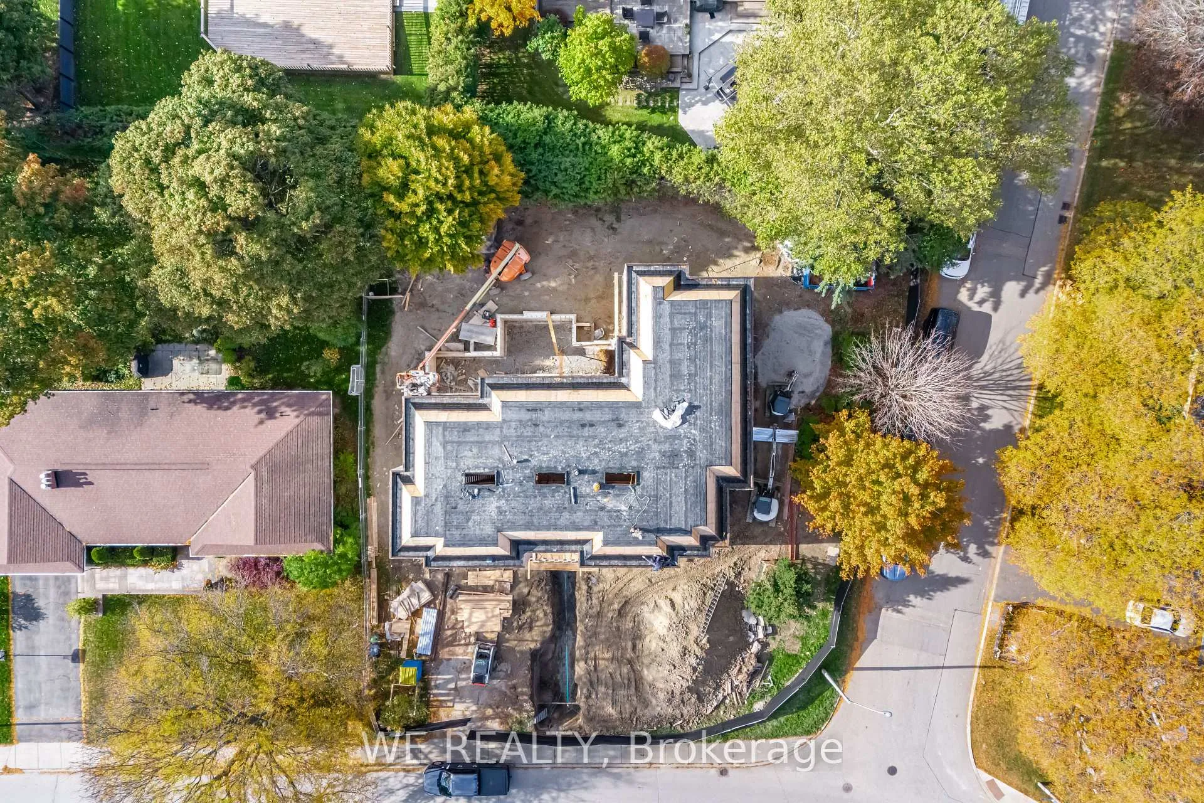
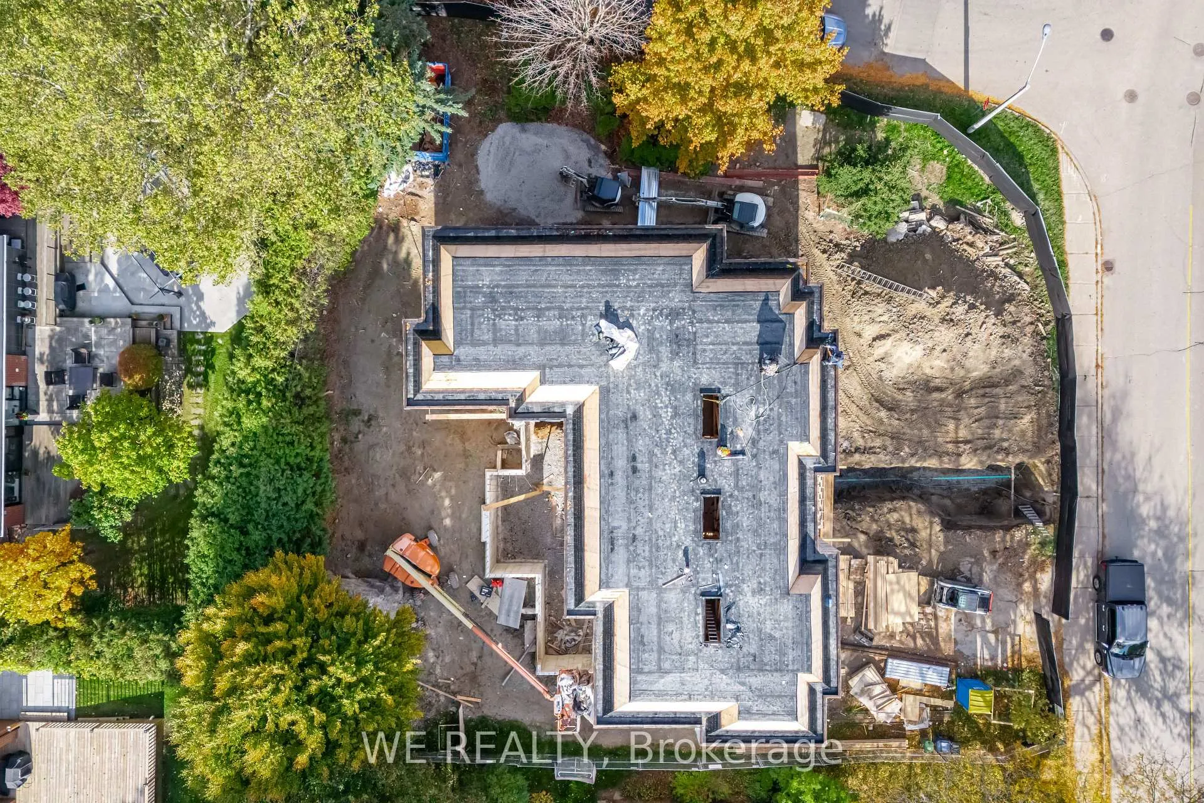
Located In An Exclusive Enclave Of Luxury Custom Homes On Premium-sized Lot. Don't miss this opportunity to further customize over 8000 sq ft of exquisite living space. Personalize your dream home in the exclusive Parkwoods-Donalda neighbourhood. A Classic beauty with Modern finishes that ensure both style and functionality. This residence offers ample space for indoor and outdoor enjoyment, family activities and will boast high-end features such as heated floors, curbless showers, Golf Simulator, residential elevator, indoor hockey rink, theatre, linear niches and drains, aluminum windows, 12 foot main floor ceiling height, 10 ft ceiling basement, and much more. You'll Be partnered with an industry leading designer that guides you through the selection and building process from start to finish. Conveniently located, this property is just moments away from a variety of shops, parks, grocery stores and Highway 401, making commuting a breeze. With its blend of sophisticated features, customizable options, and a prime location close to amenities, it's the perfect place to create lasting memories. Being built by an award winning builder, this home will be yours to customize and enjoy for years to come.
Ask about this home
A HOMEH agent will answer your questions about this home.
Around this home
Daily convenience, out of 100, from the distances below
Schools nearby
School rating, out of 10.
Helpful calculators
Your HOMEH agent

"I would see it this week."