

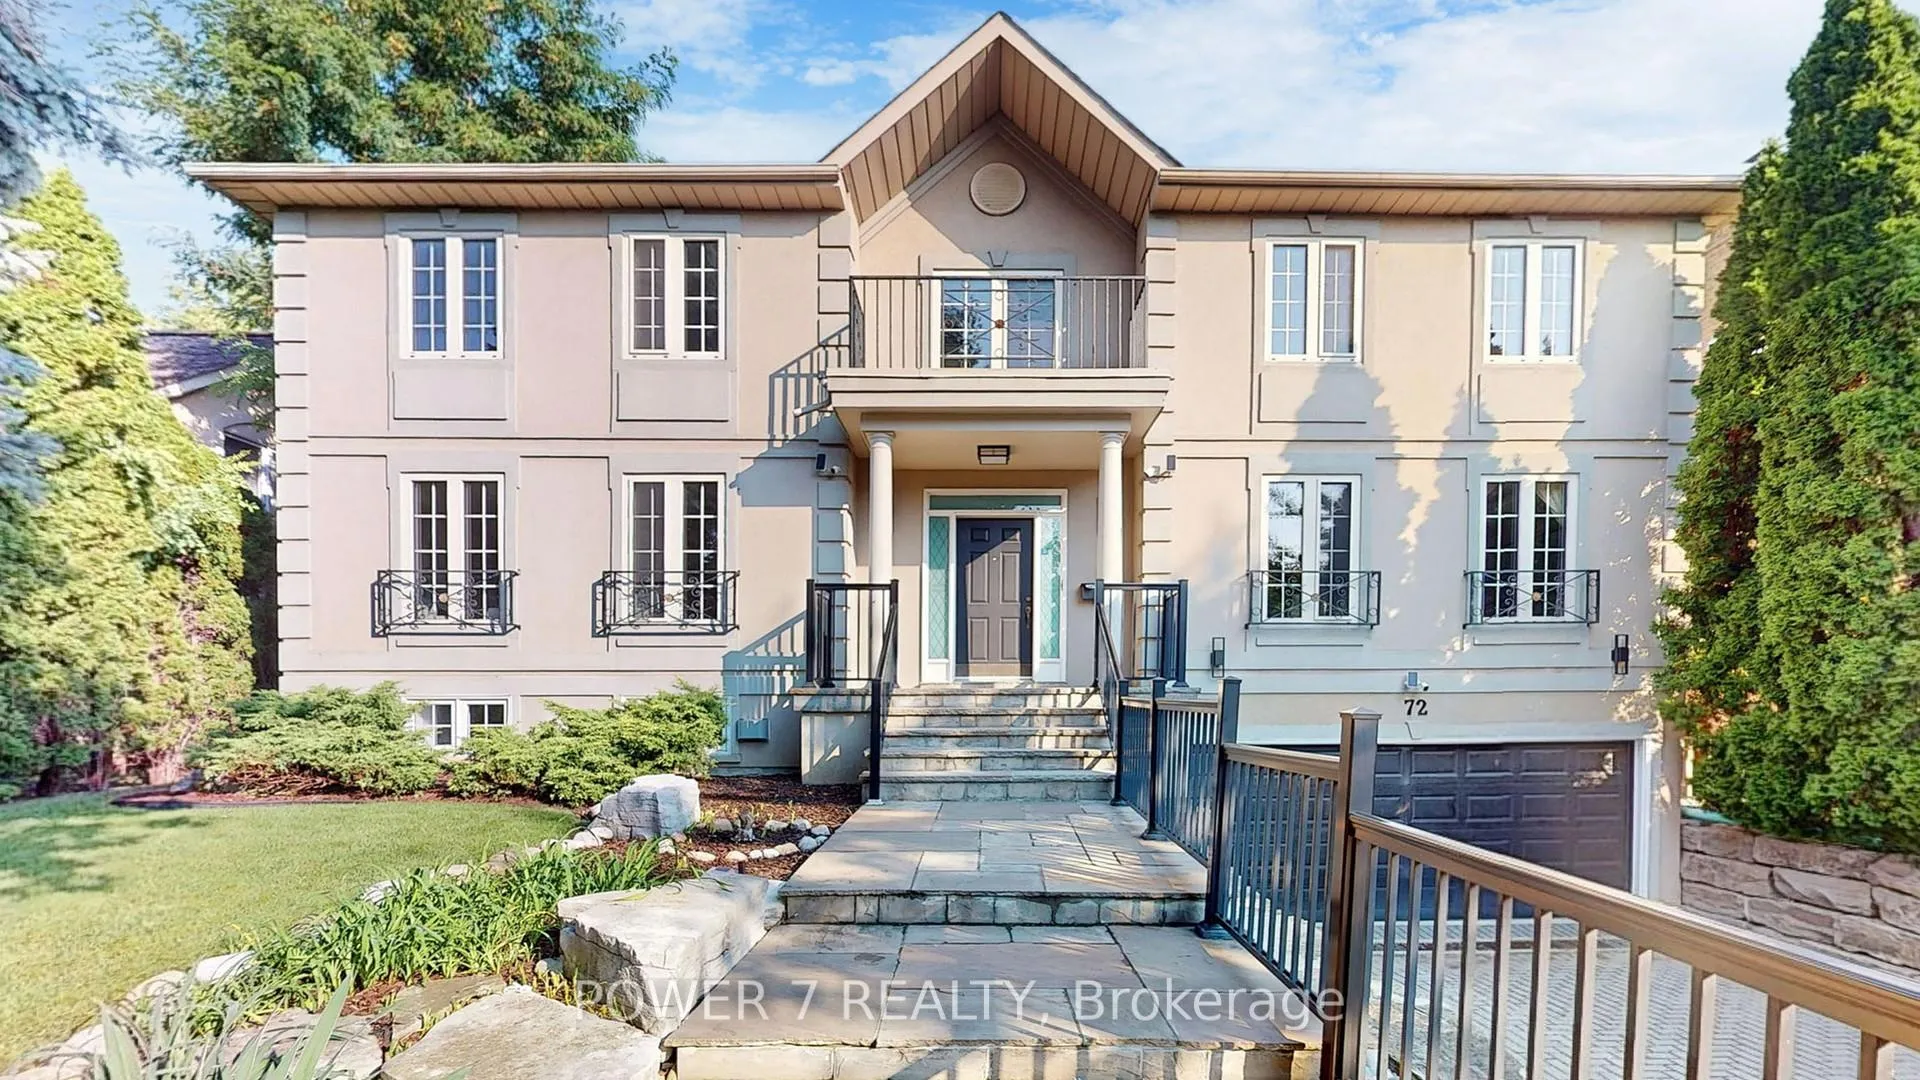
72 Aldershot Crescent
72 Aldershot Crescent
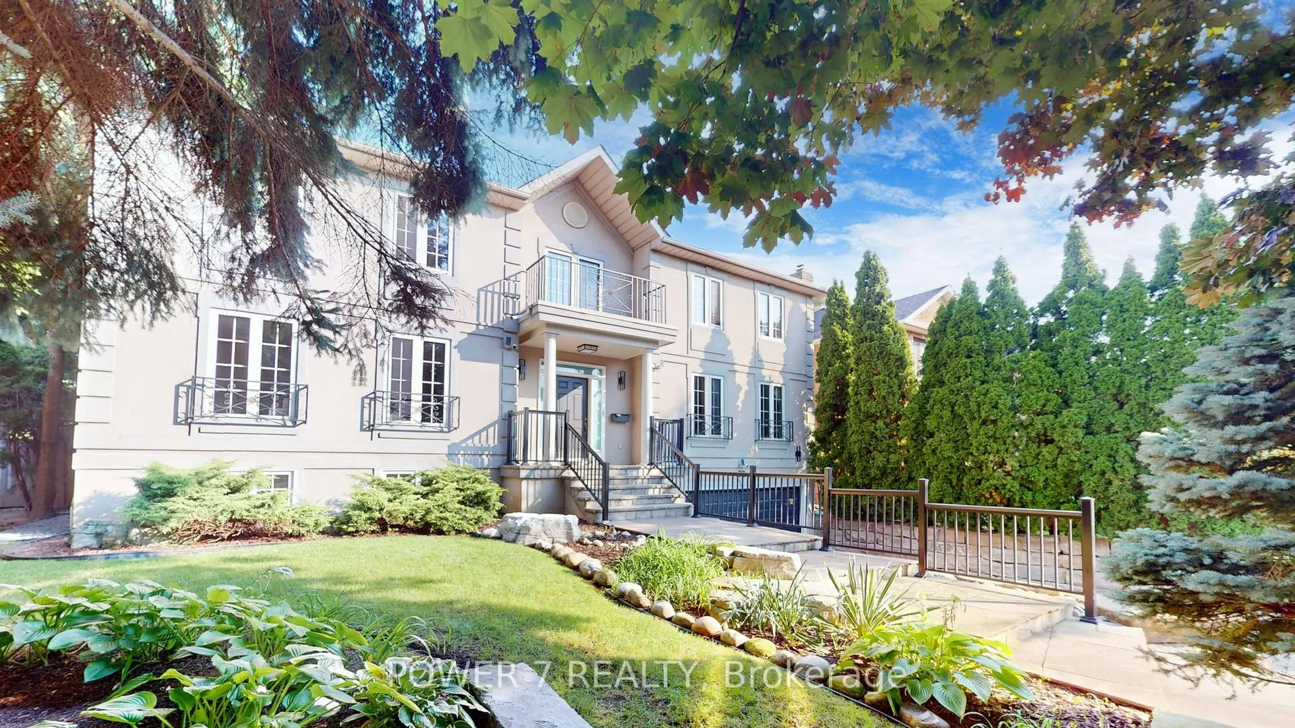
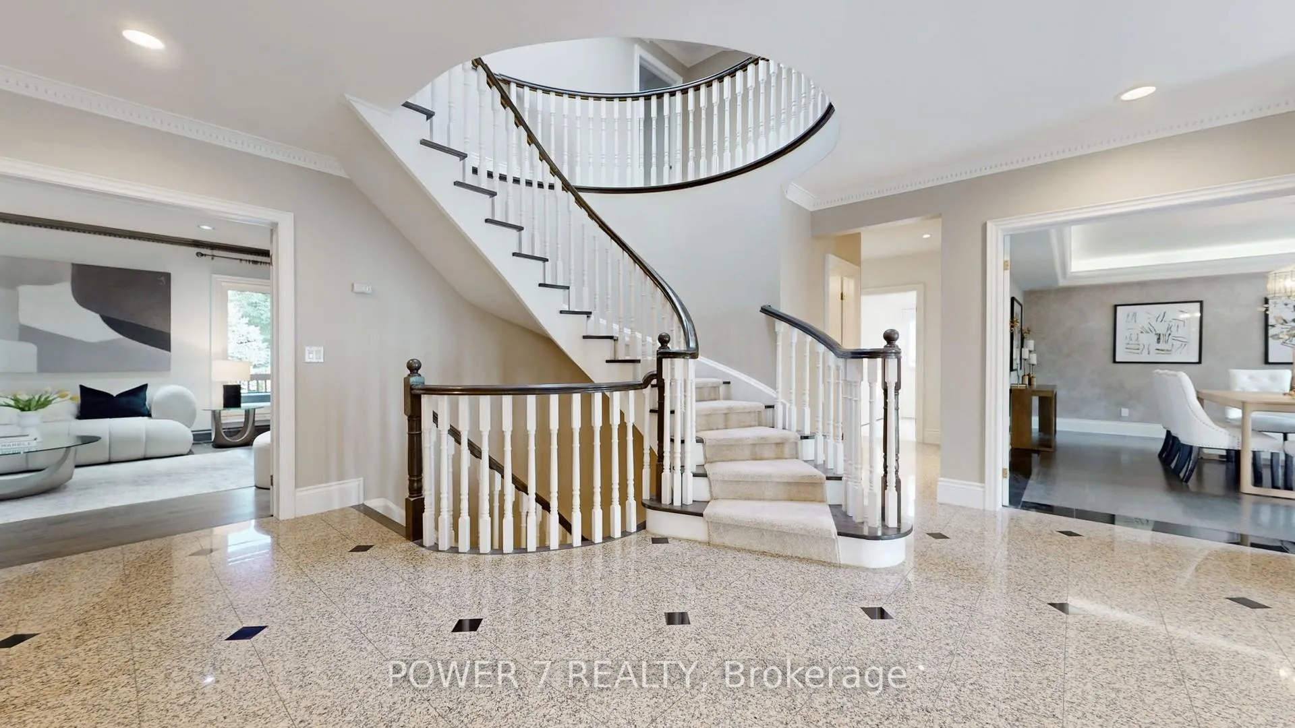
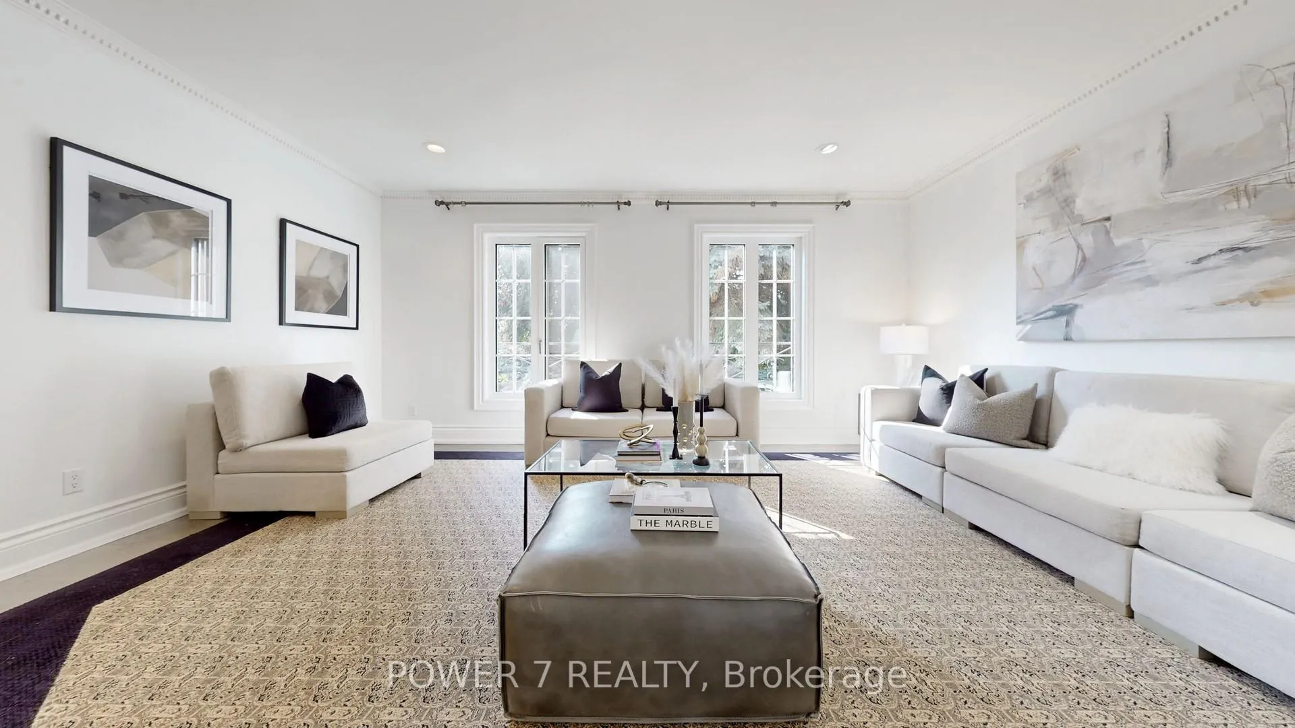
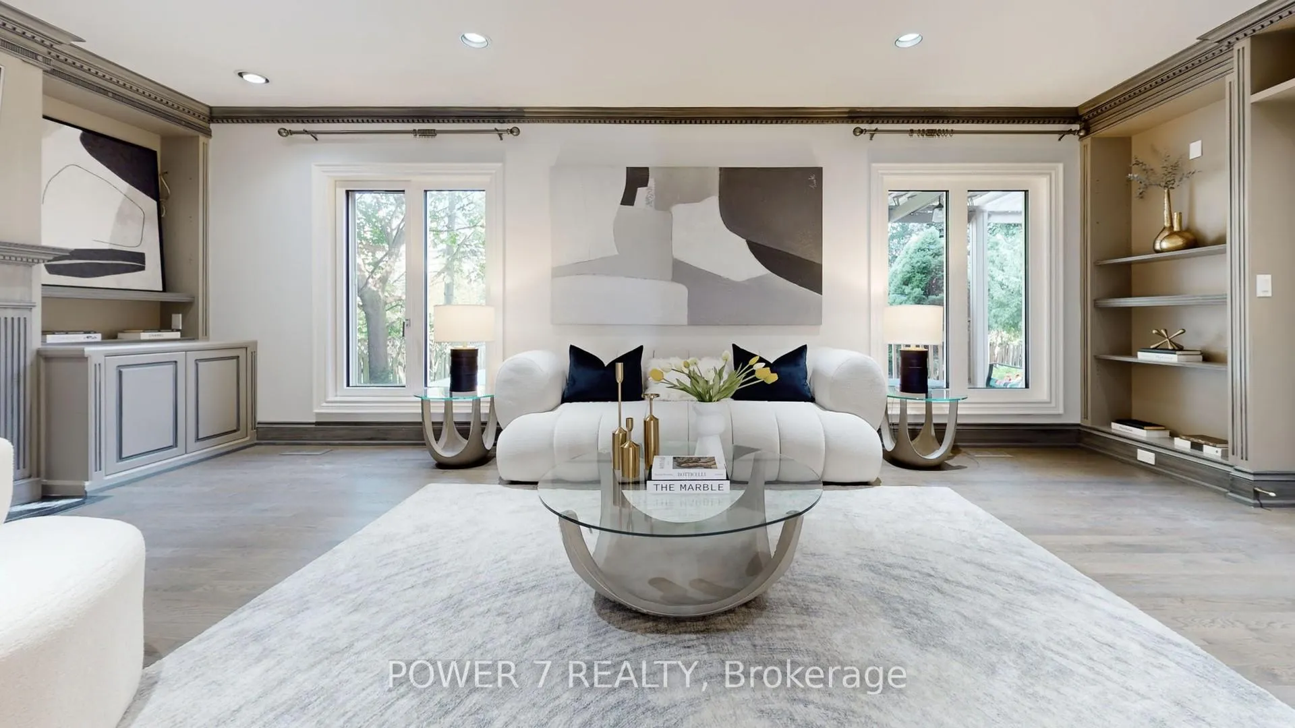 See all 34 photos
Property history
- $3,999,000ExpiredList: 2026-02-09|End: 2026-06-11|122 daysC12771304
- $4,099,000ExpiredList: 2025-01-08|End: 2025-06-30|173 daysC11914151
- $4,590,000SuspendedList: 2024-10-22|End: 2024-12-02|41 daysC9506286
Facts and features
- BasementFinished
- Age of home16–30 years
- Price per sq ft~$1,080
- Water, sewerMunicipal
- Hardwood floors
- Fireplace
- Central air
The homeDetached, 2-storey, Age 16–30 years
- Type: Detached
- Style: 2-storey
- Age: 16–30 years
- Living space: 3,500–5,000 sq ft
- Basement: Finished
InsideFireplace Yes, Hardwood, Main level
- Fireplace: Yes
- Flooring: Hardwood
- Laundry: Main level
- Features: Auto garage door remote
- Rooms above ground: 12
- Bedrooms: 5 + 1 in the basement
- Bathrooms: 5
- Kitchens: 1
- Family room: Yes
Outside and lotStucco (plaster), Asphalt shingle, Concrete
- Exterior: Stucco (plaster)
- Roof: Asphalt shingle
- Foundation: Concrete
- Size: 60 × 125 ft
Parking4 Garage, Attached, Private
- Spaces: 4 Garage
- Garage: Attached
- Driveway: Private
Heating, water and powerForced air, gas, Central air, Municipal water
- Heating: Forced air, gas
- Cooling: Central air
- Water: Municipal water
- Sewer: Municipal sewer
Costs and taxesTaxes $15,679 a year, Hot water tank
- Taxes, 2024: $15,679 a year
- Rental items: Hot water tank
Included in the saleTop-of-the-line appl.(subzero/wolf) paneled refrigerator & freezer, cook top, wall ovens (wolf), stove (wolf), mic(wolf), stainless steel rang hood, dish washer, wine cooler, "swimlife" jacuzzi spa pool, bbq system in backyard.
- Included: Top-of-the-line appl.(subzero/wolf) paneled refrigerator & freezer, cook top, wall ovens (wolf), stove (wolf), mic(wolf), stainless steel rang hood, dish washer, wine cooler, "swimlife" jacuzzi spa pool, bbq system in backyard.
NearbyCul de sac/dead end, golf, level, park, public transit, school
- Close to: Cul de sac/dead end, golf, level, park, public transit, school
Listing detailsC9506286, Suspended, Oct 22, 2024
- MLS® number: C9506286
- Status: Suspended
- Listed on: Oct 22, 2024
- Days on market: 41
- Updated: Dec 2, 2024
- Possession: 2024-10-31 / October 31, 2024
- Occupied by: Owner
- Listing brokerage: POWER 7 REALTY
About this home
72 Aldershot Crescent, North York (St. Andrew-Windfields), ON M2P 1M1
Outstanding home in the desirable St. Andrews neighborhood has elegant upgrades & timeless beauty. This architecturally significant residence boasts nearly 5,000 sq. ft. of living space, a 4-car tandem garage, & driveway parking for 4 cars. The home features 5 bedrooms & 5 bathrooms, seamlessly blending artistic style across all three levels. The sun-drenched family room has hardwood floors, oversized windows, & soaring ceilings. The sophisticated living & dining rooms are perfect for family entertaining. The distinctive floor plan is tailored for the consummate entertainer, combining expansive living areas with exceptional flow, warmth, & elegance. Professional Sky Light, Patterned carpet flooring & expansive views of the lush gardens through oversized windows add to its charm. The open-concept living spaces are adorned with rich crown molding throughout. The gourmet kitchen, equipped with high-end appliances, custom cabinetry, & a spacious island, is a haven for culinary enthusiasts. Adjacent to it is a charming breakfast area that opens to a garden deck with a spa pool. Spacious primary bedroom retreat is a true sanctuary, complete with a luxurious 5-piece ensuite featuring custom cabinetry, a double sink vanity, & a separate glass shower. The second floor also includes four semi-ensuite bedrooms with extra-large windows. All bathrooms feature "WOODBRIDGE" 5-star upgraded smart toilets with remote control. The finished basement offers versatile space for relaxation & fun, with 1,044 sq. ft. fully contained on the lower level with a separate entrance. It includes a spacious recreation room with a built-in speaker movie room, a custom 10-foot ceiling exercise room, a cozy sauna, & a 3-piece bath. The private backyard is a personal oasis, meticulously landscaped with a sprinkler system. Top-of-the-line "SWIMLIFE" Jacuzzi spa pool, a charming cabana, a patio with an adjustable aluminum canopy, & a built-in BBQ, perfect for entertaining or unwinding in style.
Ask about this home
A HOMEH agent will answer your questions about this home.
Around this home
Daily convenience, out of 100, from the distances below
Schools nearby
School rating, out of 10.
Helpful calculators
Your HOMEH agent

"I would see it this week."