

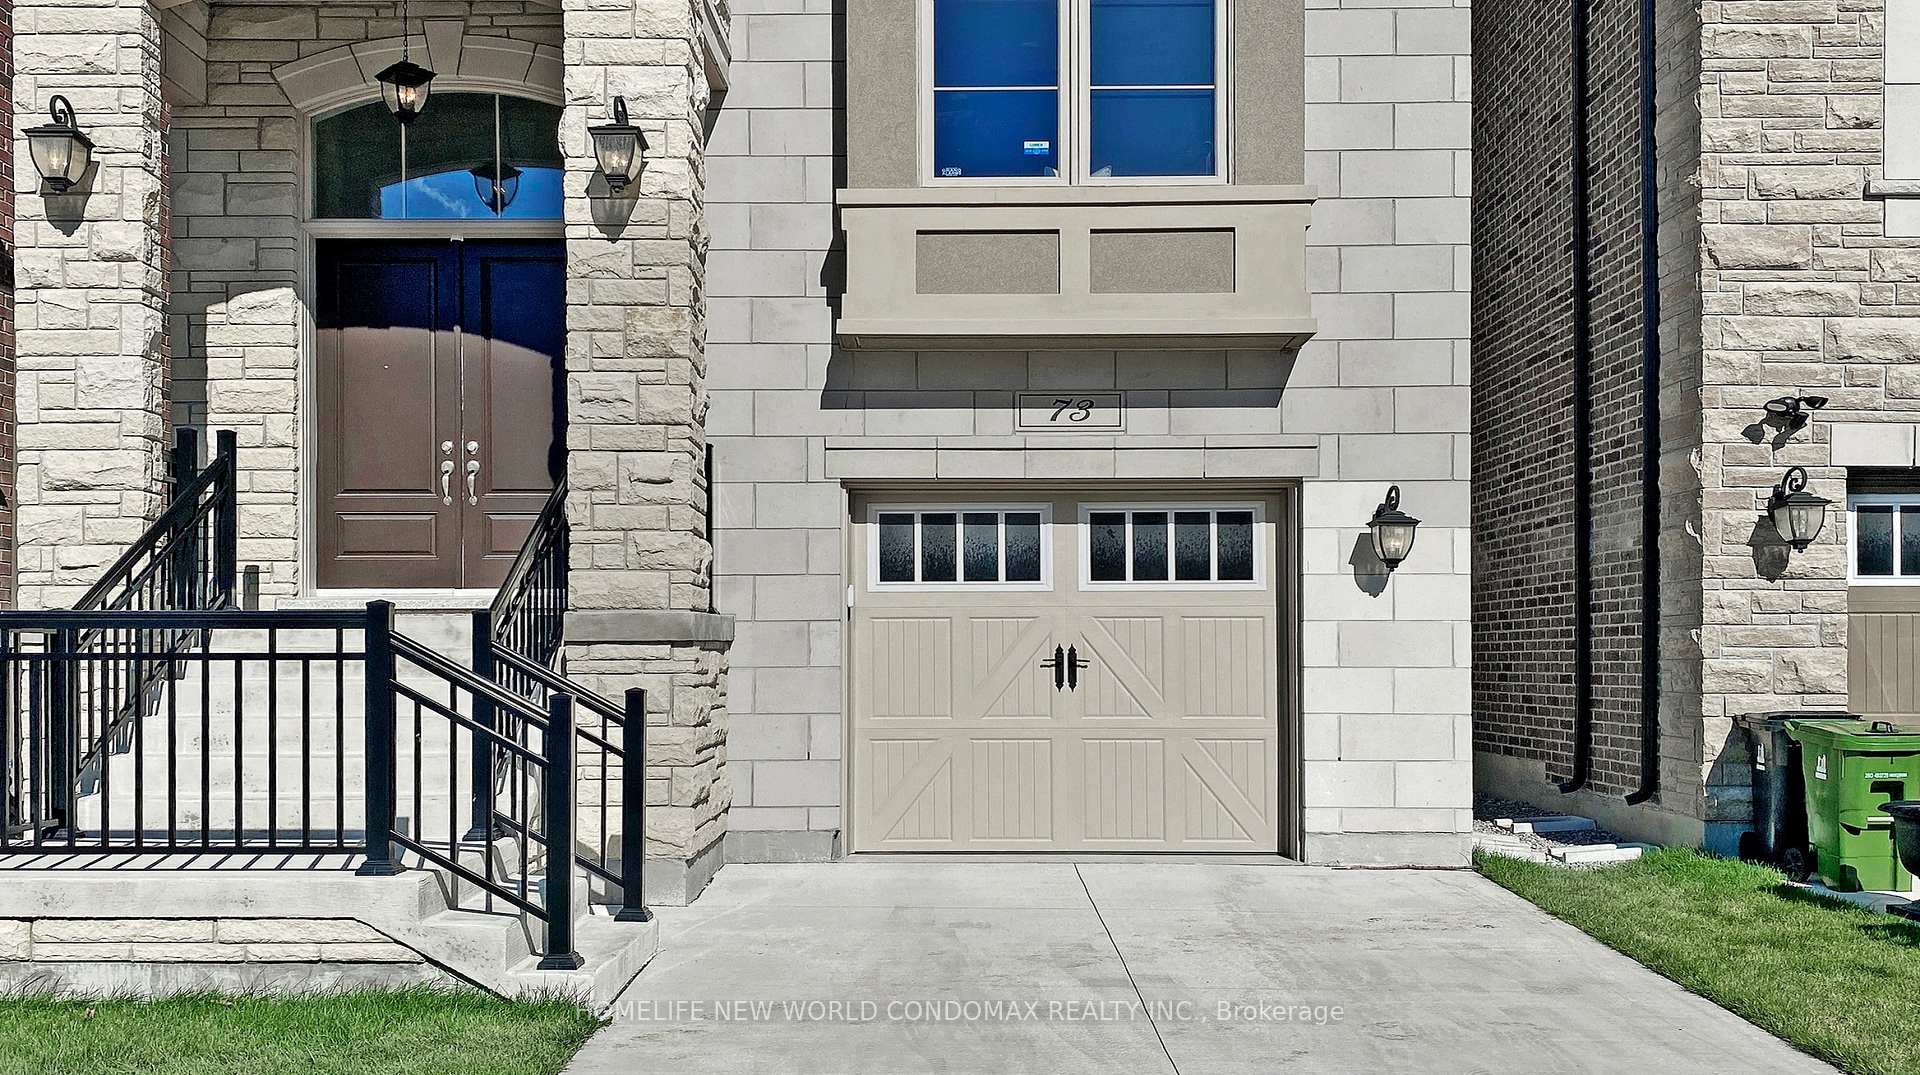
73 William Durie Way
73 William Durie Way
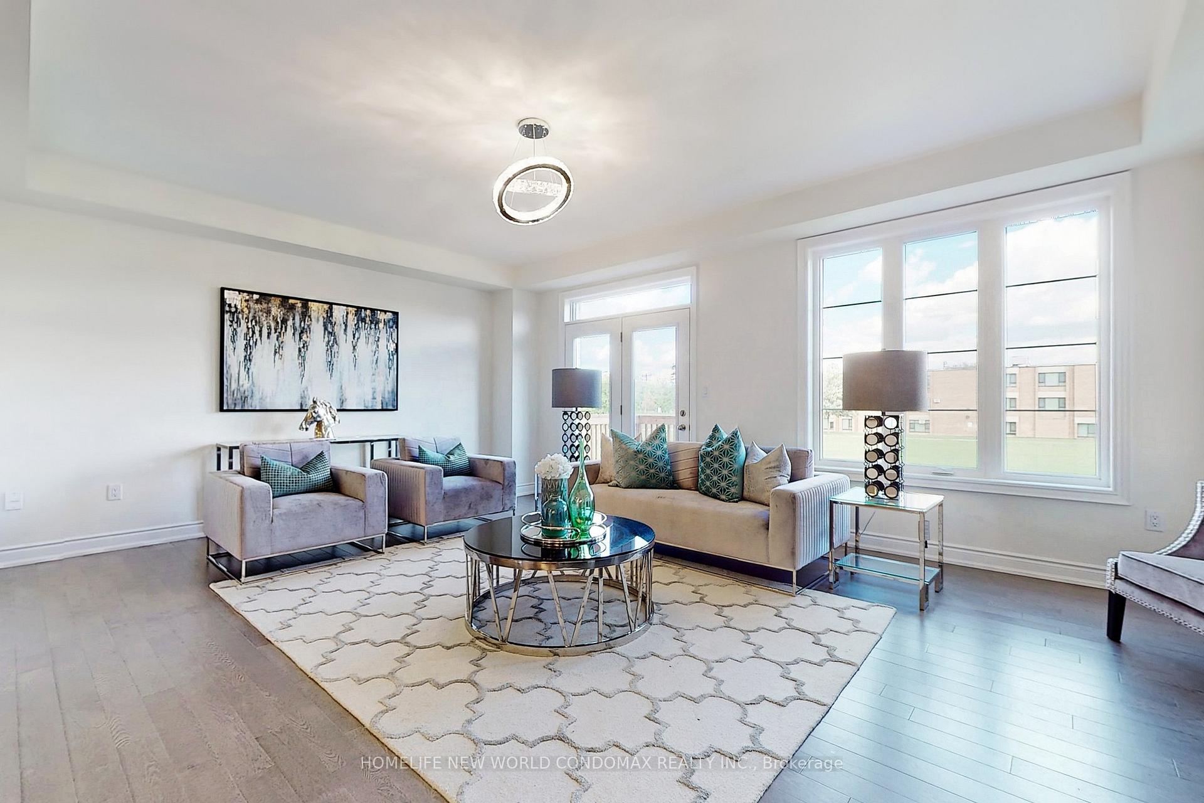
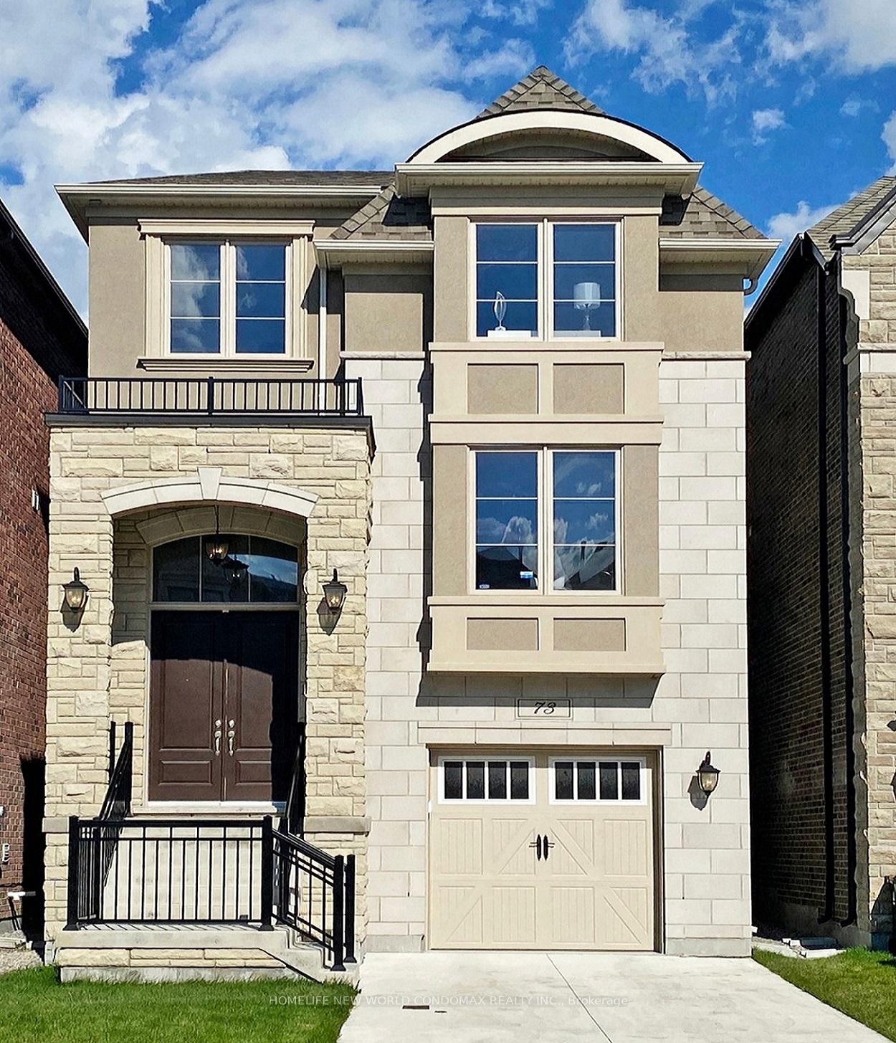
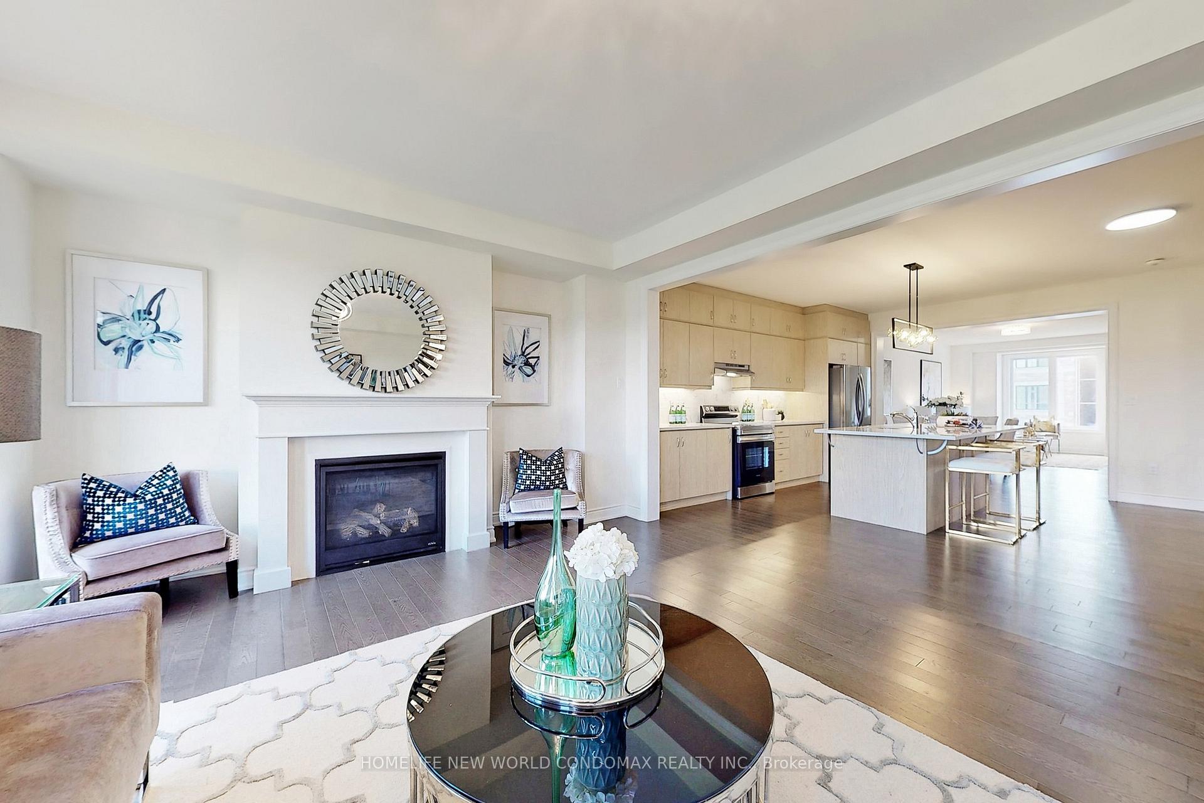
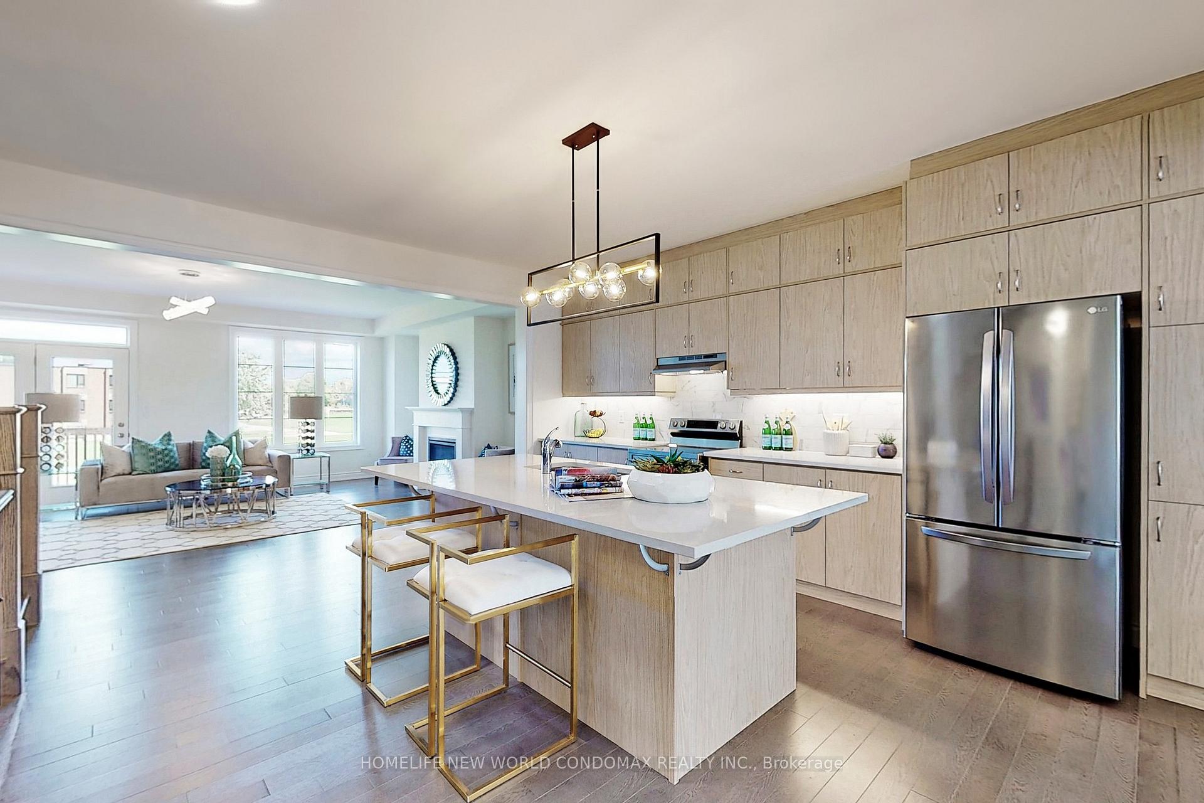 See all 26 photos
Property history
- $2,199,800TerminatedList: 2025-07-06|End: 2025-09-06|62 daysC12266345
- $6,300SuspendedList: 2025-05-28|End: 2025-07-06|39 daysC12179896
- $2,249,000TerminatedList: 2025-06-12|End: 2025-07-05|23 daysC12217499
- $2,249,800TerminatedList: 2025-05-05|End: 2025-06-11|37 daysC12125356
- $6,650TerminatedList: 2024-06-16|End: 2025-05-05|323 daysC8446234
- $2,149,000TerminatedList: 2025-03-29|End: 2025-05-04|36 daysC12049737
- $2,249,800TerminatedList: 2025-03-08|End: 2025-03-28|20 daysC12009010
- $6,250TerminatedList: 2025-02-25|End: 2025-03-28|31 daysC11988512
- $2,288,000TerminatedList: 2025-02-22|End: 2025-03-07|13 daysC11984280
- $2,249,000TerminatedList: 2025-01-08|End: 2025-02-17|40 daysC11913718
- $2,399,000TerminatedList: 2024-11-02|End: 2024-12-30|58 daysC10402926
Facts and features
- BasementUnfinished
- Age of home0–5 years
- Price per sq ft~$661
- Water, sewerMunicipal
- Hardwood floors
- Fireplace
- Central air
The homeDetached, 3-storey, Age 0–5 years
- Type: Detached
- Style: 3-storey
- Age: 0–5 years
- Living space: 3,000–3,500 sq ft
- Basement: Unfinished, full
InsideFireplace Yes, natural gas, Hardwood, Upper level
- Fireplace: Yes, natural gas
- Flooring: Hardwood
- Laundry: Upper level
- Features: Air exchanger
- Rooms above ground: 12
- Bedrooms: 4
- Bathrooms: 5
- Kitchens: 1
- Family room: Yes
Outside and lotBrick, stone, Asphalt shingle, Concrete
- Exterior: Brick, stone
- Roof: Asphalt shingle
- Foundation: Concrete
- Size: 27.23 × 98.98 ft
Parking1 Garage, Built-in, Private
- Spaces: 1 Garage
- Garage: Built-in
- Driveway: Private
Heating, water and powerForced air, gas, Central air, Municipal water
- Heating: Forced air, gas
- Cooling: Central air
- Water: Municipal water
- Sewer: Municipal sewer
- Hydro: Yes
- Cable: Yes
Costs and taxesTaxes $12,518 a year, HST included in the price, Tankless water heater
- Taxes, 2025: $12,518 a year
- HST: HST included in the price
- Rental items: Tankless water heater
Included in the saleS/s (fridge, electric range, hoodfan, dishwasher), front-load washer/dryer. window coverings - blinds, elfs. trane cac. havc. garage remote openers.
- Included: S/s (fridge, electric range, hoodfan, dishwasher), front-load washer/dryer. window coverings - blinds, elfs. trane cac. havc. garage remote openers.
NearbyPark, public transit, school, fenced yard
- Close to: Park, public transit, school, fenced yard
Listing detailsC12049737, Terminated, Mar 29, 2025
- MLS® number: C12049737
- Status: Terminated
- Listed on: Mar 29, 2025
- Days on market: 36
- Updated: May 4, 2025
- Possession: Flexible
- Occupied by: Owner
- Listing brokerage: HOMELIFE NEW WORLD CONDOMAX REALTY INC.
About this home
73 William Durie Way, North York (Newtonbrook West), ON M2R 0A9
A Gorgeous Stunning Fully Upgraded New Sunny Bright Luxury 4 Bedroom (All W/Ensuites) Detached Home Built By Mattamy @Heart Of North York. Hardwood Flr Thru-Out. Upgd Iron Staircase, Post & Rail. Upgd Light Fixtures. Spacious-Dynamic /Open-Concept Flr Plan ~9Ft Ceiling, Gas Fireplace Walkout Deck On Main Level. Upgd Beautiful Kitchen Granite Countertop, Island& Breakfast Bar, & Extended Cabinets. Upgd All Bathrooms w/Granite Countertop, Cabinets, Polished Tiles. Master 5Pc Ensuite & Huge Closet. 2nd Recreation Rm on Ground Flr Walkout Backyard East /Supreme Unblocked View. Good Size Of All Bedrooms & Highly-Demanded New Home. Concrete Driveway. New Fence....TTC, Mins Finch Subway, Shopping, Restaurants, Grocery Freshco, Schools & Parks, All Other Amenities.
Ask about this home
A HOMEH agent will answer your questions about this home.
Around this home
Daily convenience, out of 100, from the distances below
Schools nearby
School rating, out of 10.
Helpful calculators
Your HOMEH agent

"Priced 29% over the Hestimate. I would see it this week."