

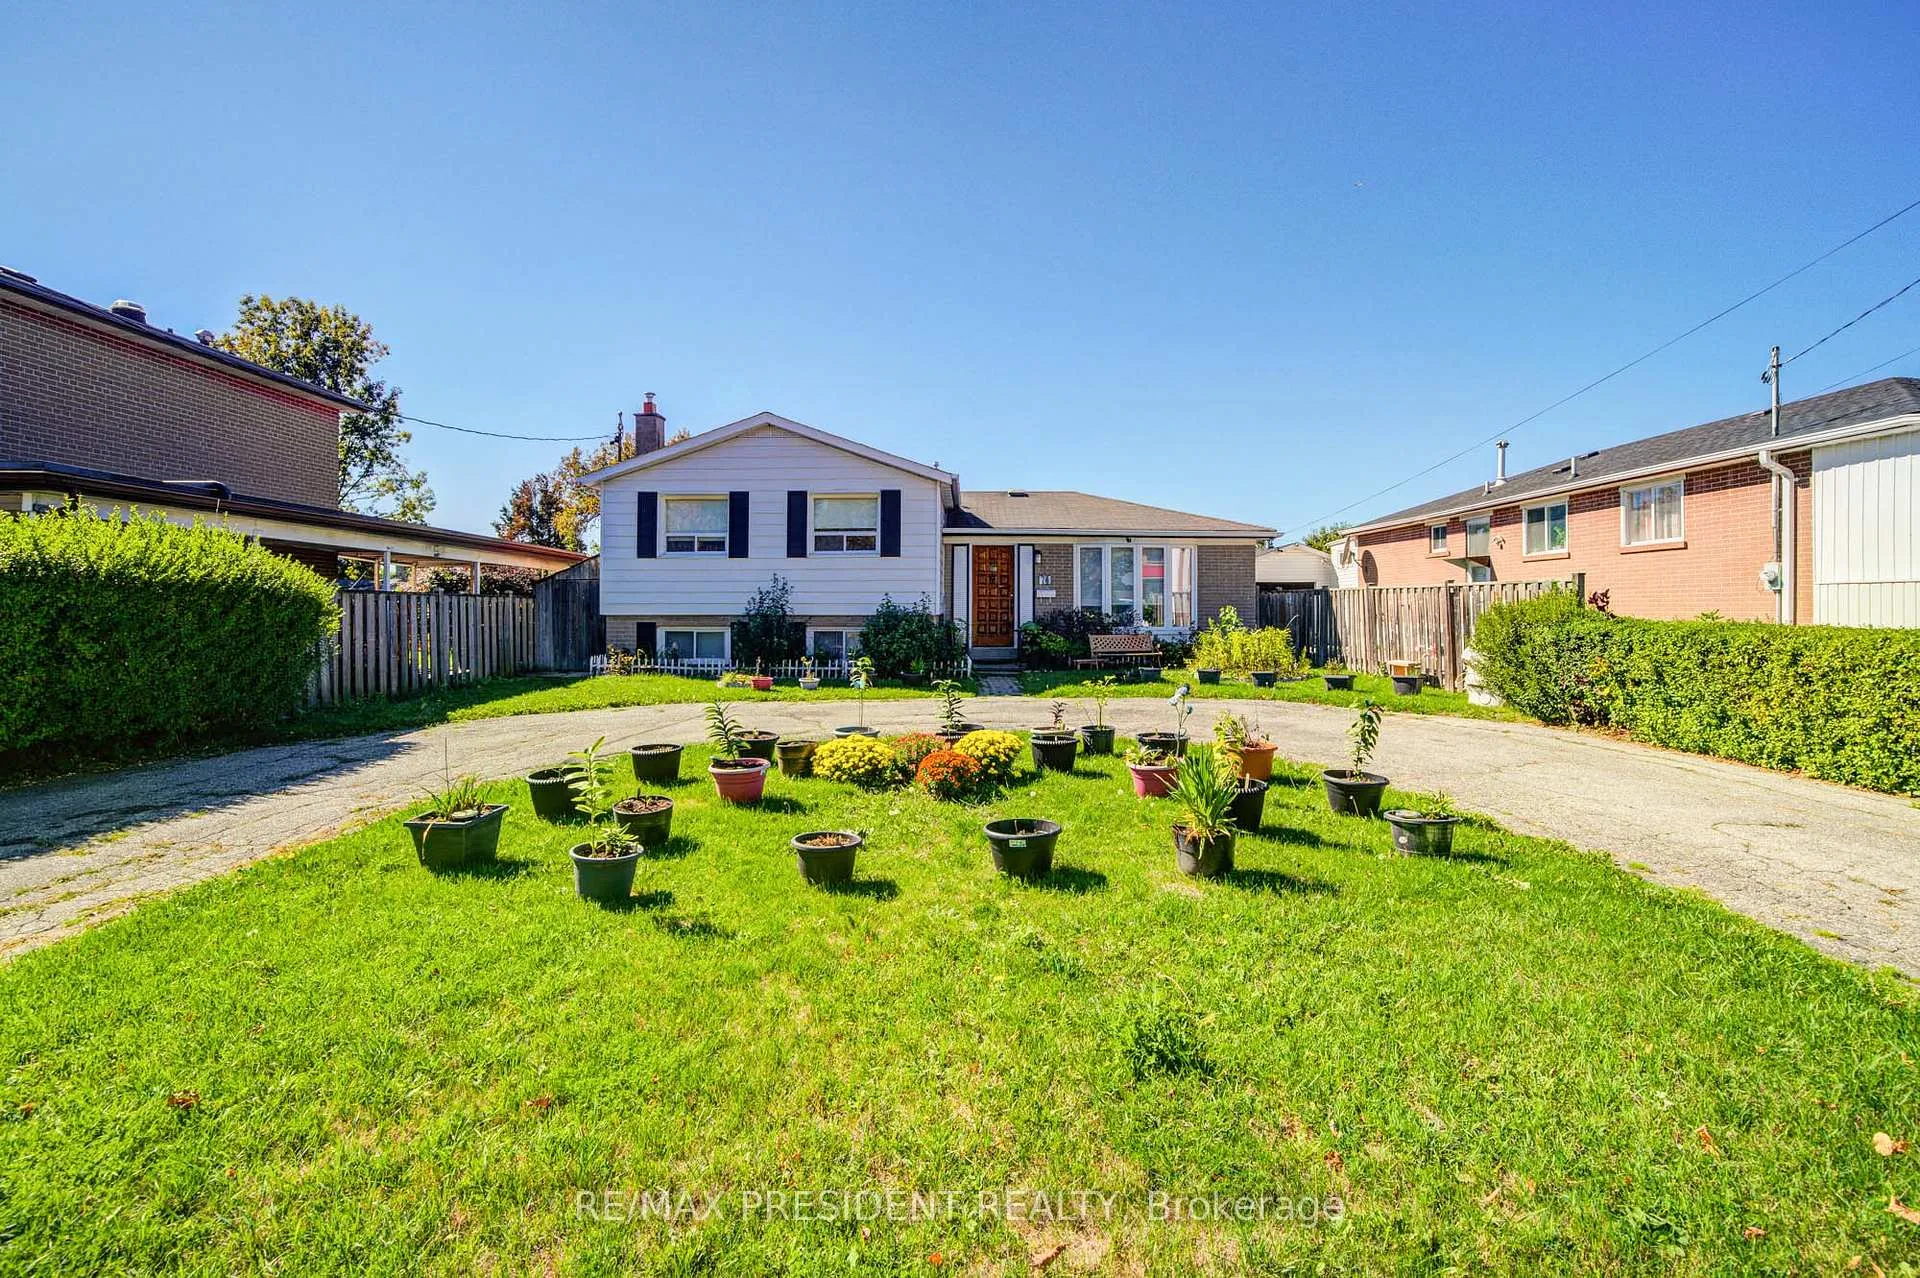
74 Bloomington Crescent
Detached Terminated
1/5074 Bloomington Crescent
Detached Terminated
 See all 50 photos
3+2 Bedrooms
2 Bathrooms
0 Garage
1.1K–1.5K sq.ft
50.25×120.38 ft
$3,476/yr
Property history
- $999,999TerminatedList: 2025-10-01|End: 2025-12-22|82 daysW12436306
- $2,500TerminatedList: 2025-12-01|End: 2025-12-13|12 daysW12589386
Facts and features
- BasementWalk-out
- Price per sq ft~$769
- Water, sewerMunicipal
- Lot shapeIrregular
What stands out
- Second kitchen
- Separate entrance
- Hardwood floors
- Central air
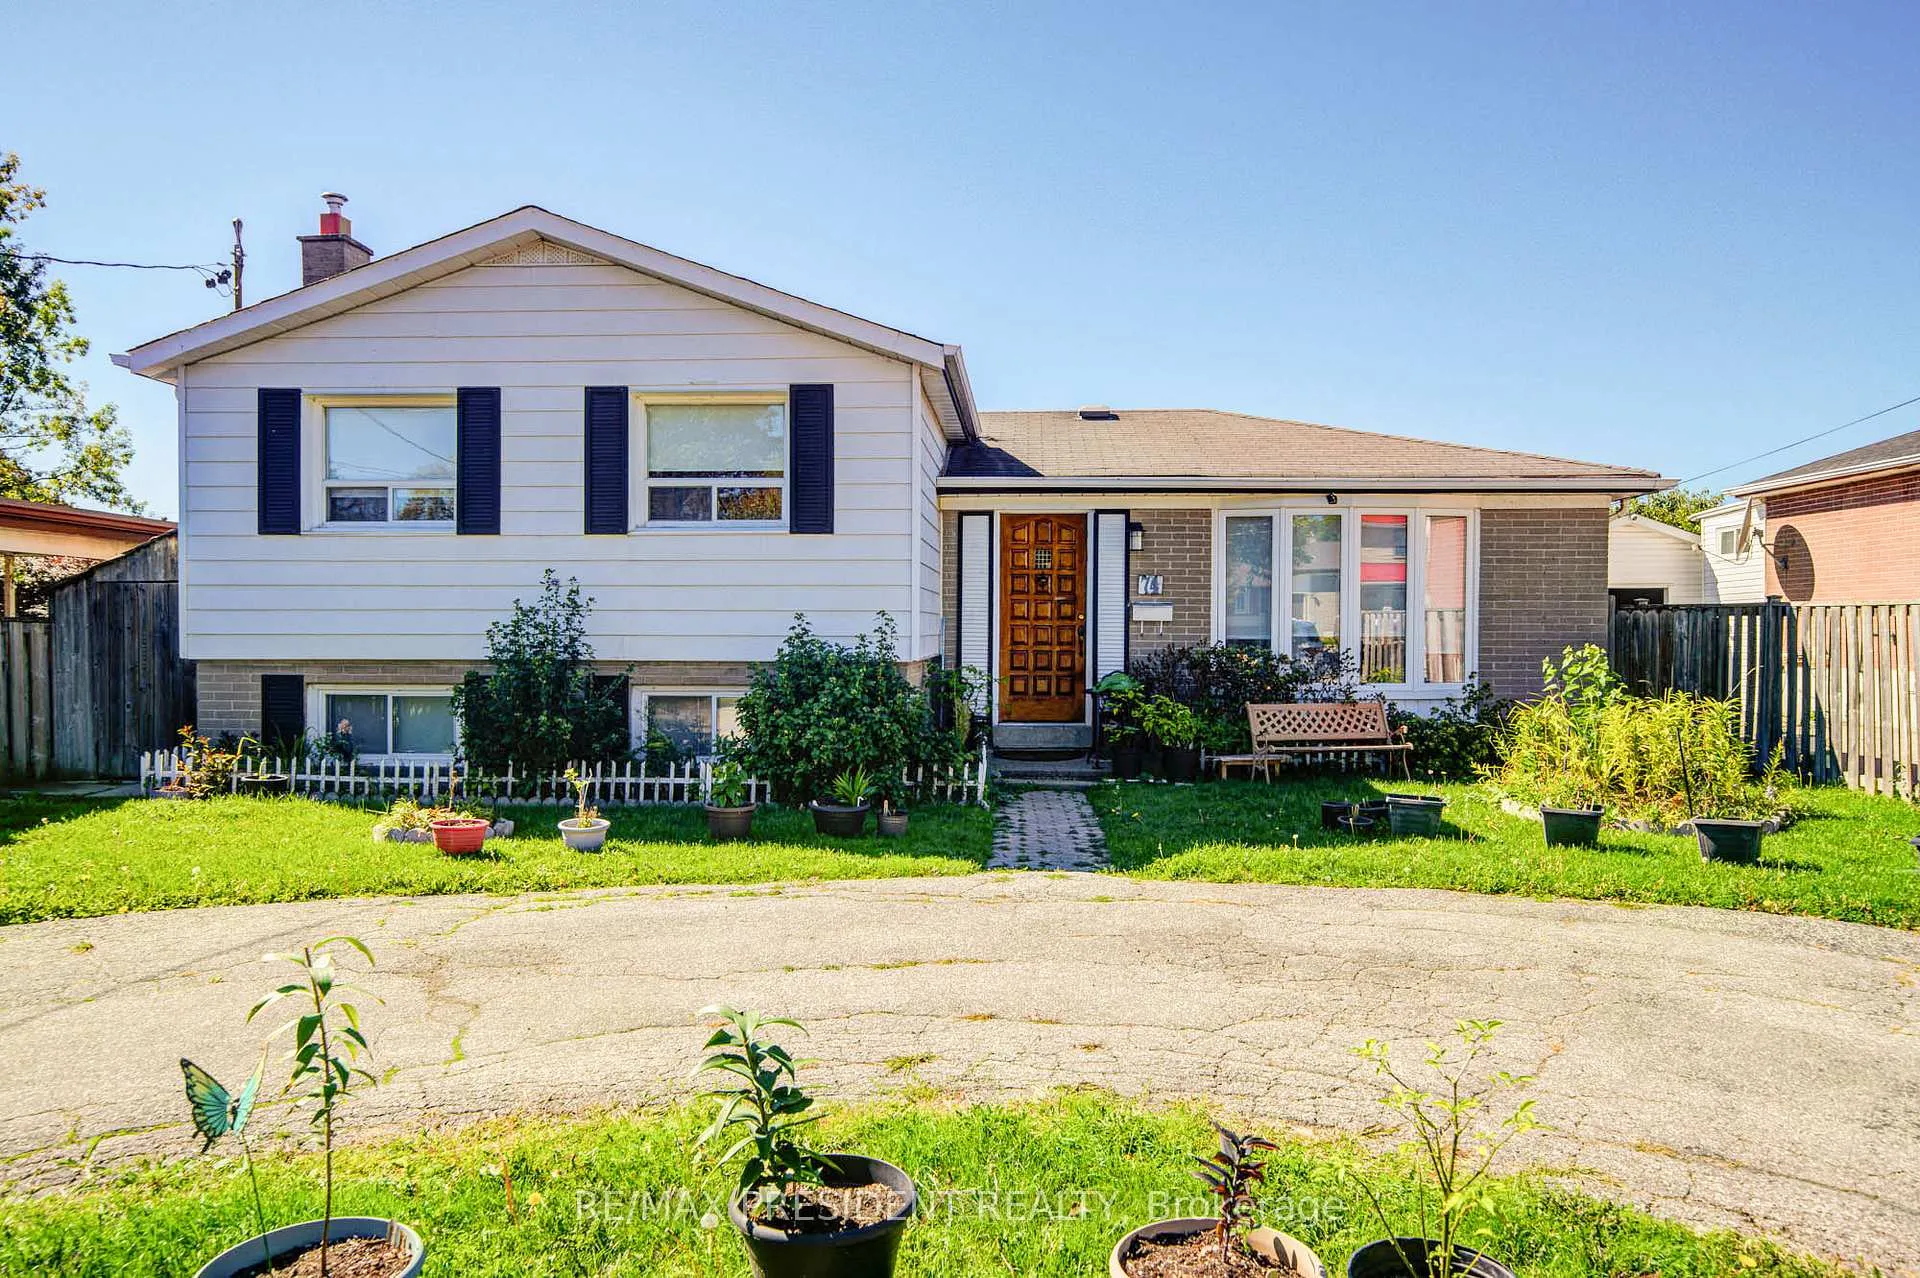
The homeDetached, Sidesplit, 1,100–1,500 sq ft
- Type: Detached
- Style: Sidesplit
- Living space: 1,100–1,500 sq ft
- Basement: Finished with walk-out, separate entrance
InsideHardwood, Carpet free, Rooms above ground 6
- Flooring: Hardwood
- Features: Carpet free
- Rooms above ground: 6
- Rooms in the basement: 4
- Bedrooms: 3 + 2 in the basement
- Bathrooms: 2
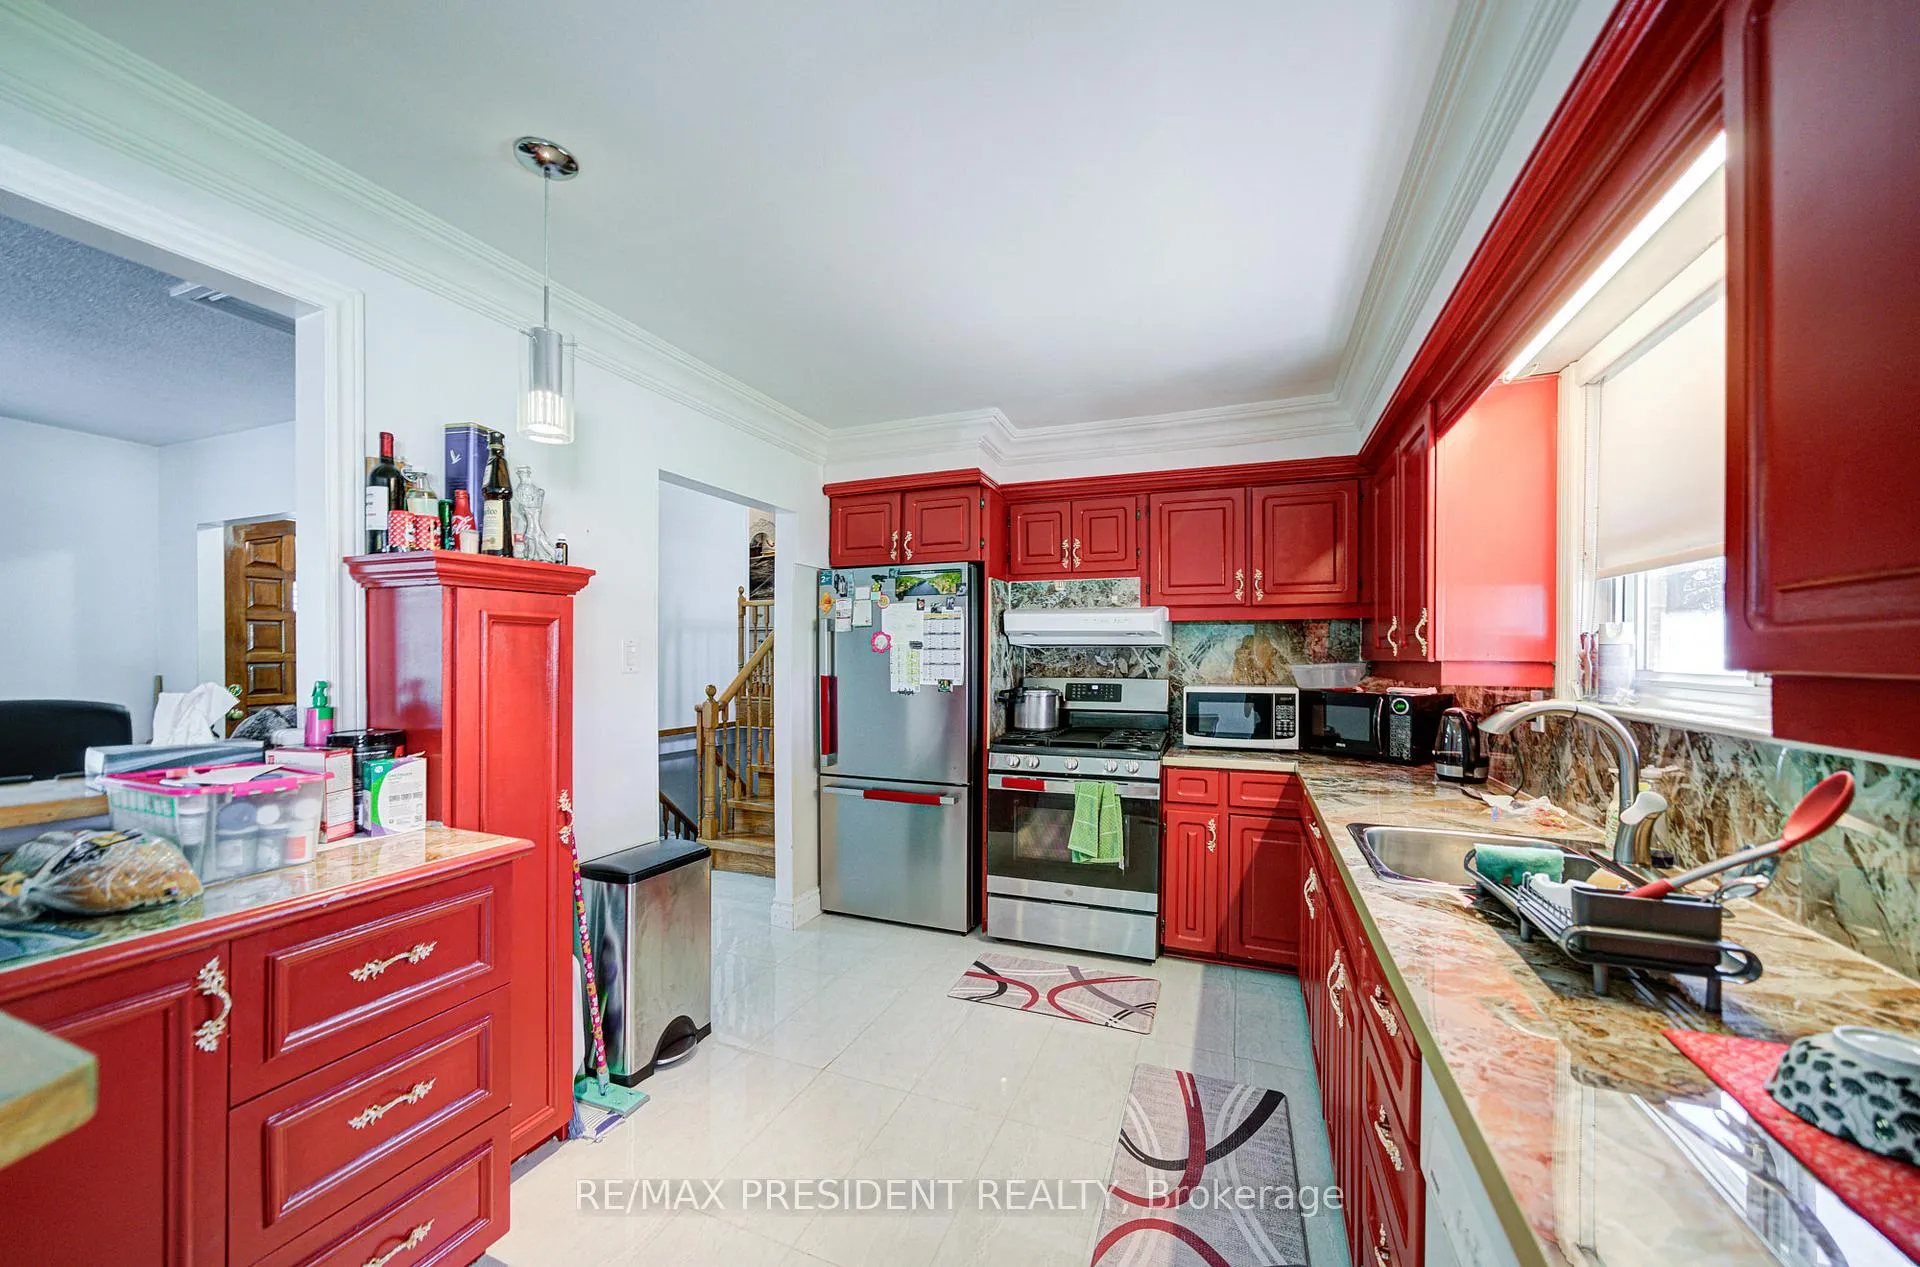
- Kitchens: 2
- Family room: Yes
Outside and lotAluminum siding, brick, Asphalt shingle, Concrete block
Outside
- Exterior: Aluminum siding, brick
- Roof: Asphalt shingle
- Foundation: Concrete block
- Size: 50.25 × 120.38 ft
- Shape: Irregular
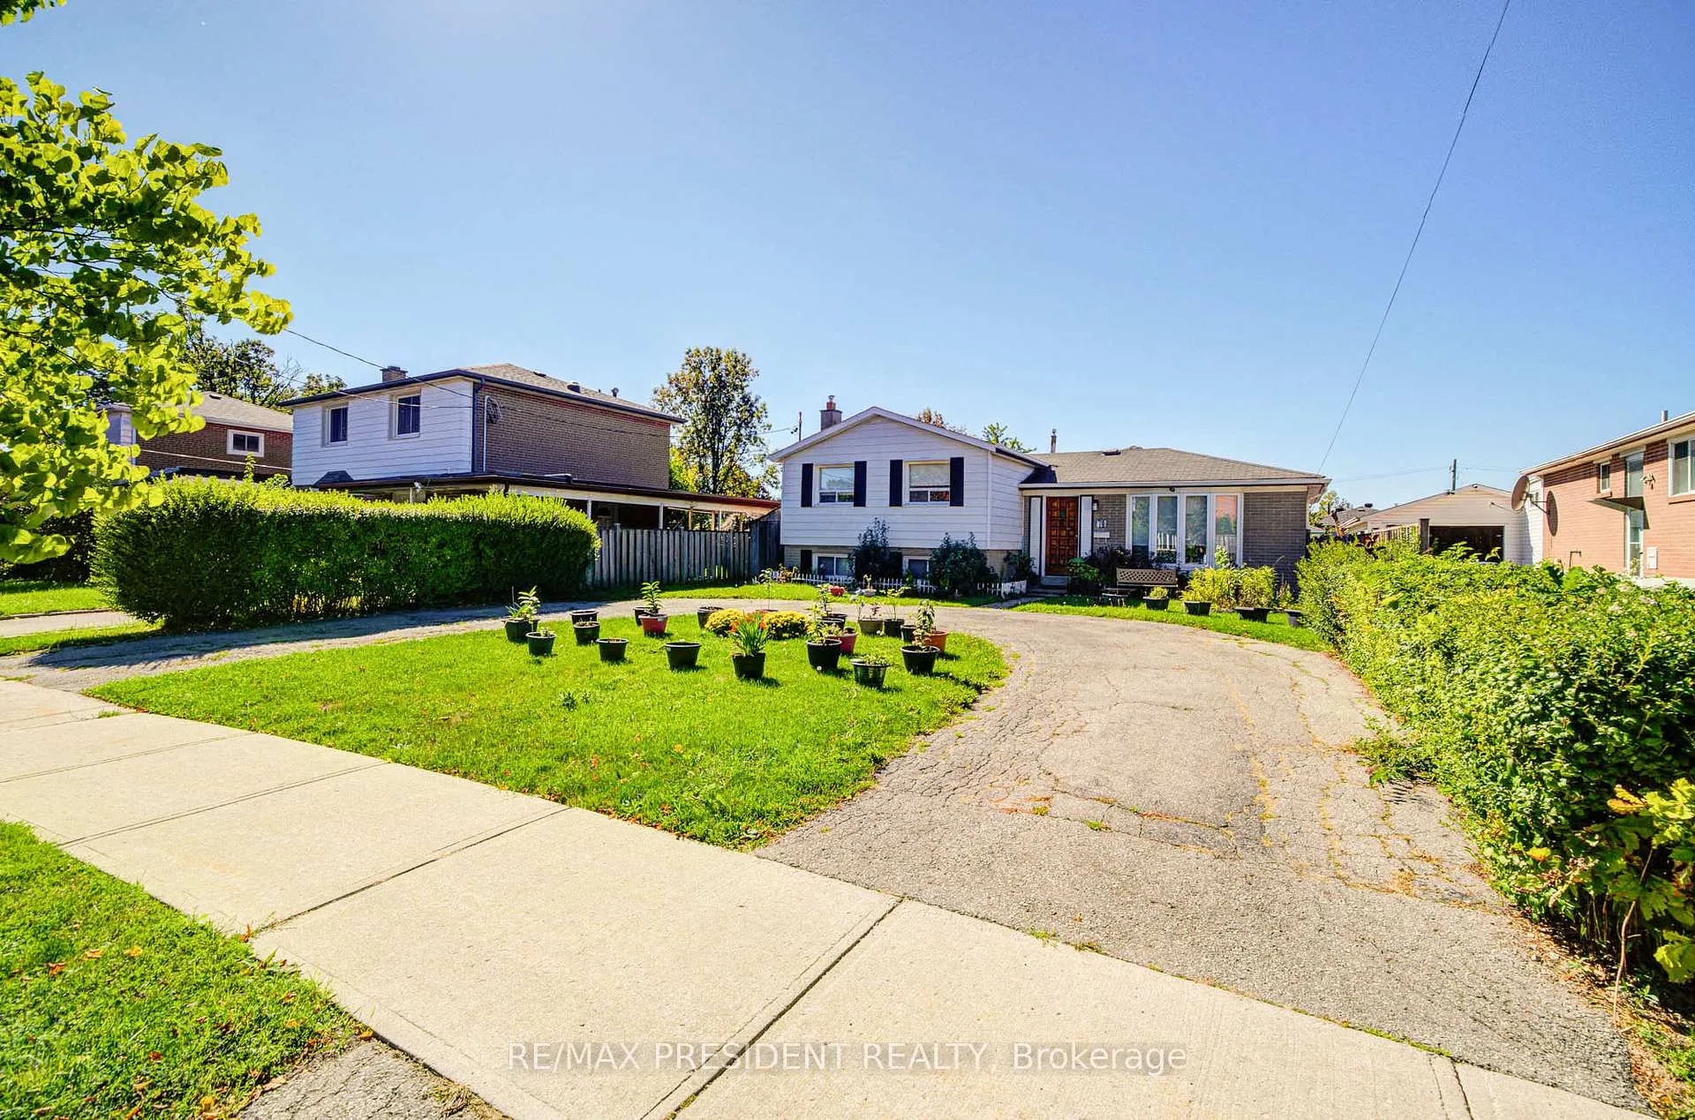
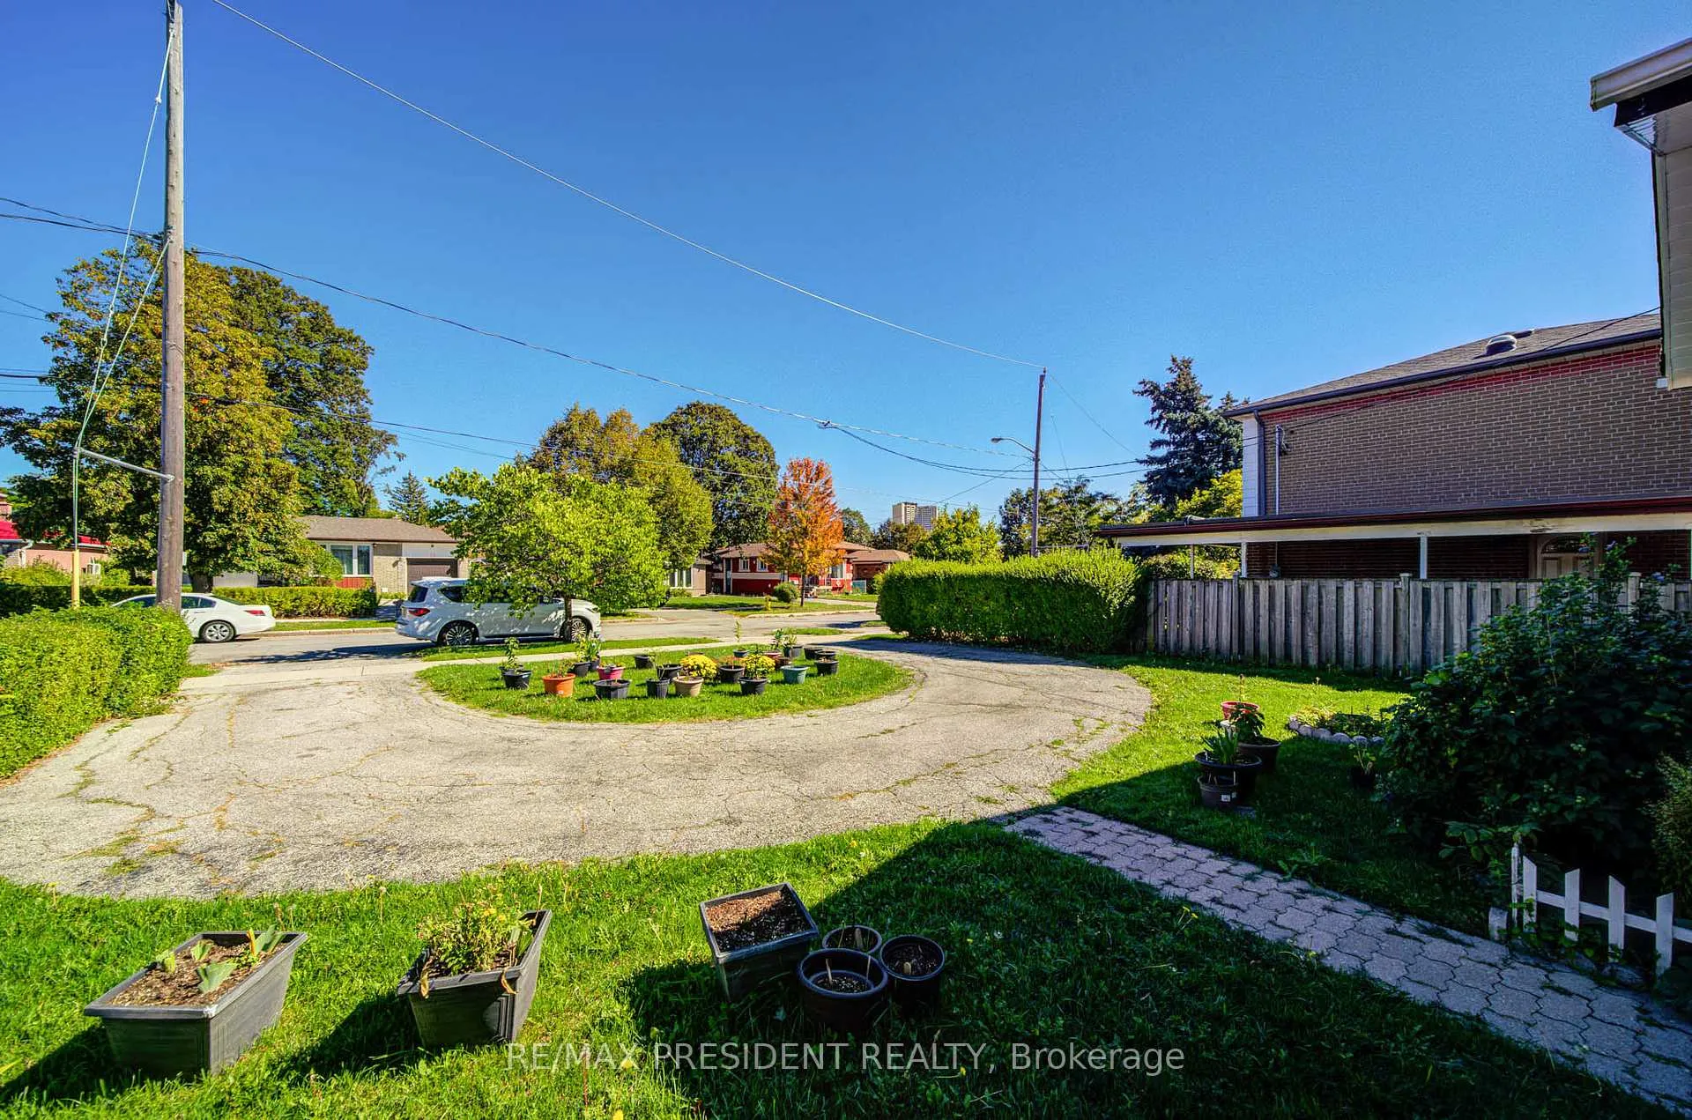
Parking4 Parking, Circular drive, private
- Spaces: 4 Parking
- Driveway: Circular drive, private
Heating, water and powerForced air, gas, Central air, Municipal water
- Heating: Forced air, gas
- Cooling: Central air
- Water: Municipal water
- Sewer: Municipal sewer
Costs and taxesTaxes $3,476 a year, HST included in the price, Hot water tank & furnace 2025 - total cost- $123.28 (include taxes)
- Taxes, 2025: $3,476 a year
- HST: HST included in the price
- Rental items: Hot water tank & furnace 2025 - total cost- $123.28 (include taxes)
Included in the saleAll electrical light fixtures, all windows coverings, all appliances (as is), Not included None
- Included: All electrical light fixtures, all windows coverings, all appliances (as is)
- Not included: None
Listing detailsW12436306, Terminated, Oct 1, 2025
- MLS® number: W12436306
- Status: Terminated
- Listed on: Oct 1, 2025
- Days on market: 82
- Updated: Dec 22, 2025
- Possession: Flexible
- Occupied by: Owner
- Listing brokerage: RE/MAX PRESIDENT REALTY
About this home
74 Bloomington Crescent, North York (Black Creek), ON M3N 1R1
Carpet Free
beautiful detached sidesplit home in prime Toronto location. Separate Entrance to finished basement on a large lot. parking for multiple cars. A Homeowners or investors dream. Home is well maintained quick access to Hwys 401 / 400 and 407. Near York University and shopping and Toronto transit.
Read more
Ask about this home
A HOMEH agent will answer your questions about this home.
Ask a question
Thinking of selling your home?See what your home is worth today.
Around this home
Jane Street & Hullmar Drive
Errands
Parks
Schools
Daily convenience, out of 100, from the distances below
ParkHullmar Park · 5 within 1 km6 min walk357 m
GroceryRoss Convenience10 min walk615 m
SchoolGosford Public School5 min walk330 m
PharmacyI.D.A.10 min walk595 m
Cafés & foodChurch's Chicken · 15 within 1 km10 min walk587 m
Gym & rec centreDriftwood Community Centre10 min walk616 m
LibraryToronto Public Library - York Woods24 min walk1.5 km
WalkDriveStraight-line distance, open map data
Grocery0.6 km
Park0.4 km
Coffee0.6 km
Dining0.6 km
Gym0.7 km
Schools nearby
School rating, out of 10.
Gosford Public Schoolelementary · Public · 0.3 km
—
Msgr Fraser College (Norfinch Campus)secondary · Catholic · 0.5 km
—
St Charles Garnier Catholic Schoolelementary · Catholic · 0.6 km
4.4/10Low
Contact agent
Helpful calculators
Mortgage
Affordability
Closing costs
Land transfer tax
Property tax
Down payment
CMHC insurance
Stress test
Cashback Rebate
Your HOMEH agent

KimHOMEH agent · North York
"I would see it this week."
Ask Kim