

79 Watney Crescent
79 Watney Crescent
 See all 50 photos
Property history
Facts and features
- BasementApartment
- Water, sewerMunicipal
- HeatingForced air
- CoolingCentral air
- Second kitchen
- Hardwood floors
- Central air
The homeSemi-Detached, Backsplit 5, 1,500–2,000 sq ft
- Type: Semi-Detached
- Style: Backsplit 5
- Living space: 1,500–2,000 sq ft
- Basement: Finished, apartment
InsideHardwood, Ceramic, Carpet free, in-law capability, Rooms above ground 11
- Flooring: Hardwood, Ceramic
- Features: Carpet free, in-law capability
- Rooms above ground: 11
- Bedrooms: 4 + 1 in the basement
- Bathrooms: 3
- Kitchens: 2
Outside and lotAluminum siding, brick, Asphalt shingle, Concrete block
- Exterior: Aluminum siding, brick
- Roof: Asphalt shingle
- Foundation: Concrete block
- Size: 30.04 × 130.18 ft
Parking1 Garage, Detached, Private
- Spaces: 1 Garage
- Garage: Detached
- Driveway: Private
Heating, water and powerForced air, gas, Central air, Municipal water
- Heating: Forced air, gas
- Cooling: Central air
- Water: Municipal water
- Sewer: Municipal sewer
Costs and taxesTaxes $3,862 a year, HST included in the price, Hot water tank
- Taxes, 2025: $3,862 a year
- HST: HST included in the price
- Rental items: Hot water tank
Included in the saleMain flr. kitchen appliances, white washer & dryer, lower level white refrigerator & range, window coverings, electrical light fixtures.
- Included: Main flr. kitchen appliances, white washer & dryer, lower level white refrigerator & range, window coverings, electrical light fixtures.
NearbyPark, public transit, school
- Close to: Park, public transit, school
Listing detailsW12547156, Sold, Nov 14, 2025
- MLS® number: W12547156
- Status: Sold
- Listed on: Nov 14, 2025
- Days on market: 38
- Updated: Dec 22, 2025
- Possession: Flexible
- Occupied by: Vacant
- Listing brokerage: RE/MAX REALTY ENTERPRISES INC.
About this home
79 Watney Crescent, North York (Glenfield-Jane Heights), ON M3L 2E1
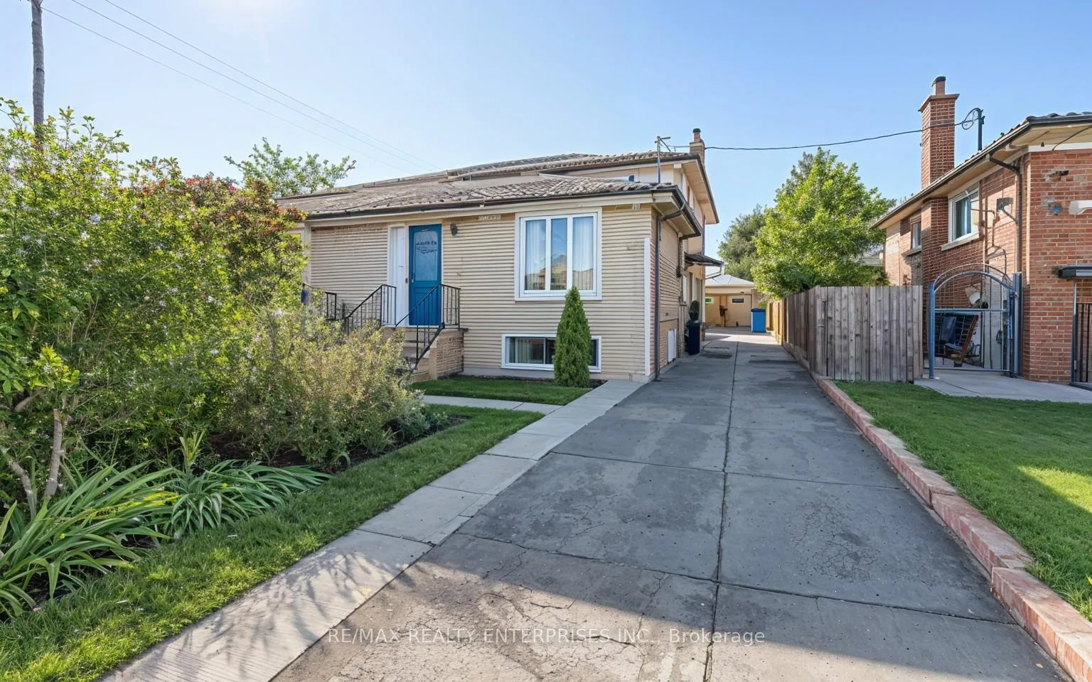
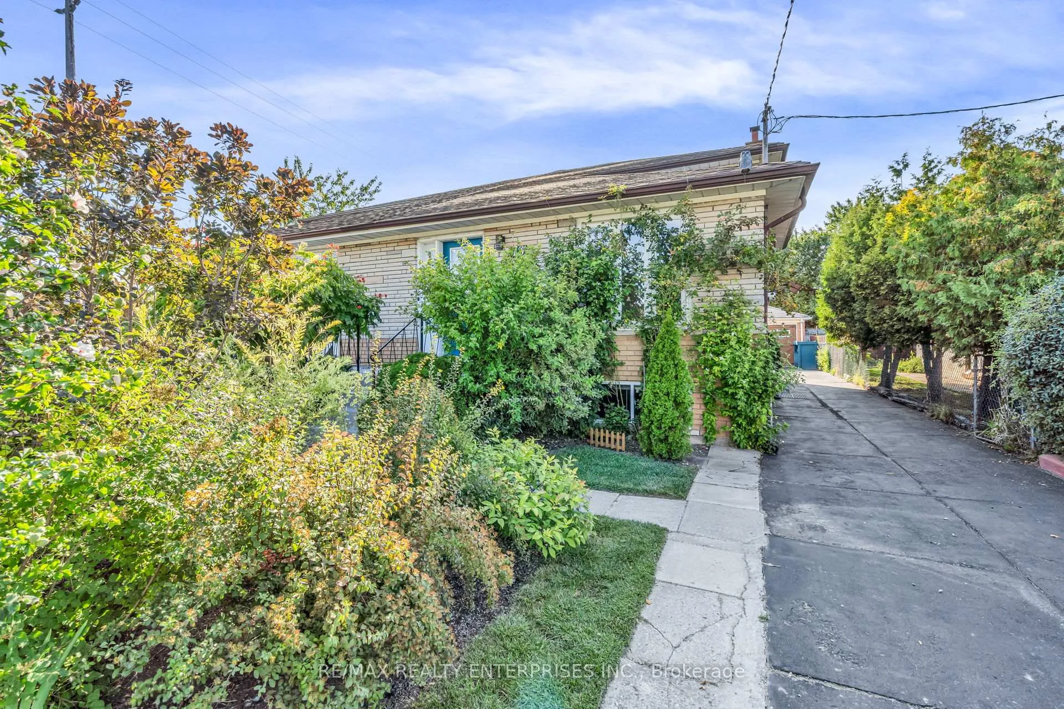
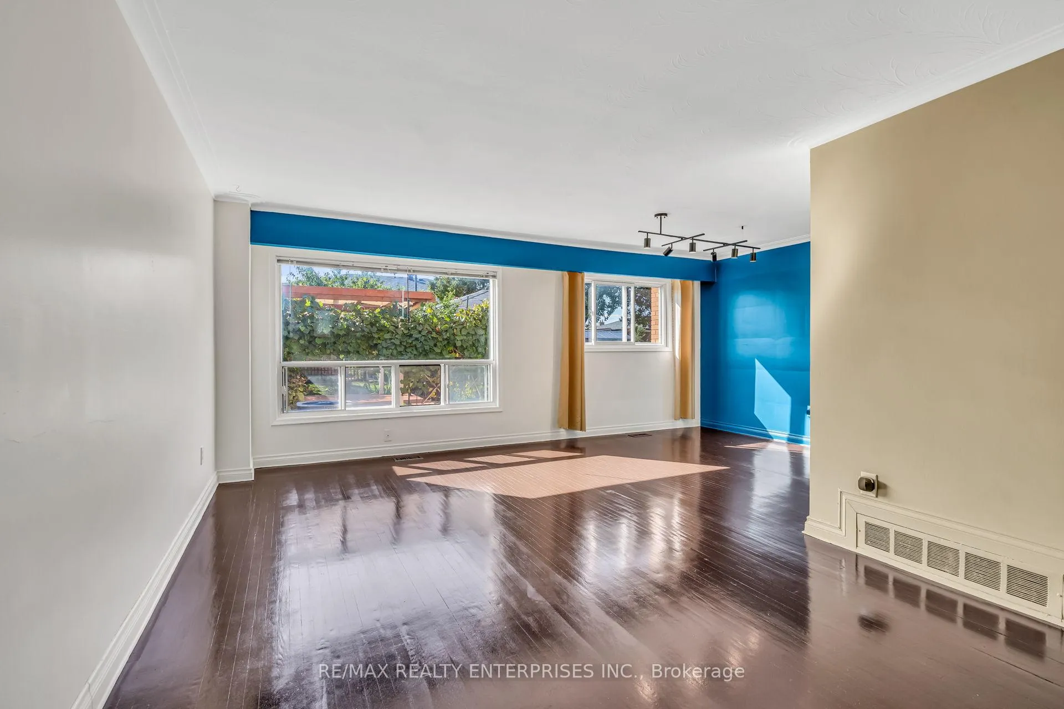
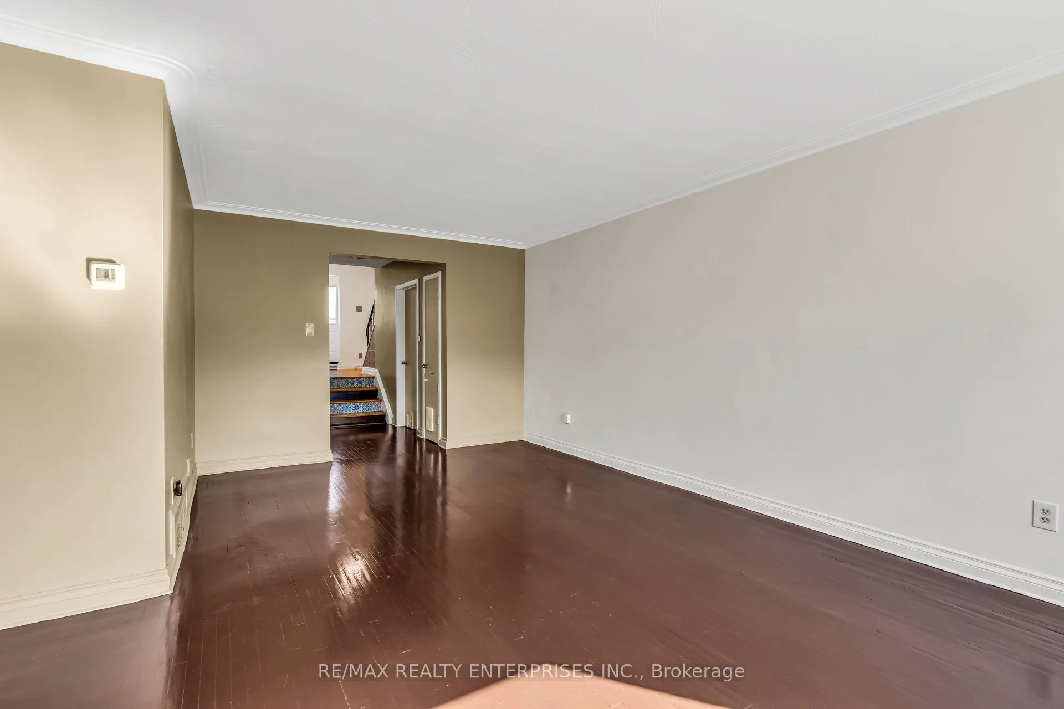
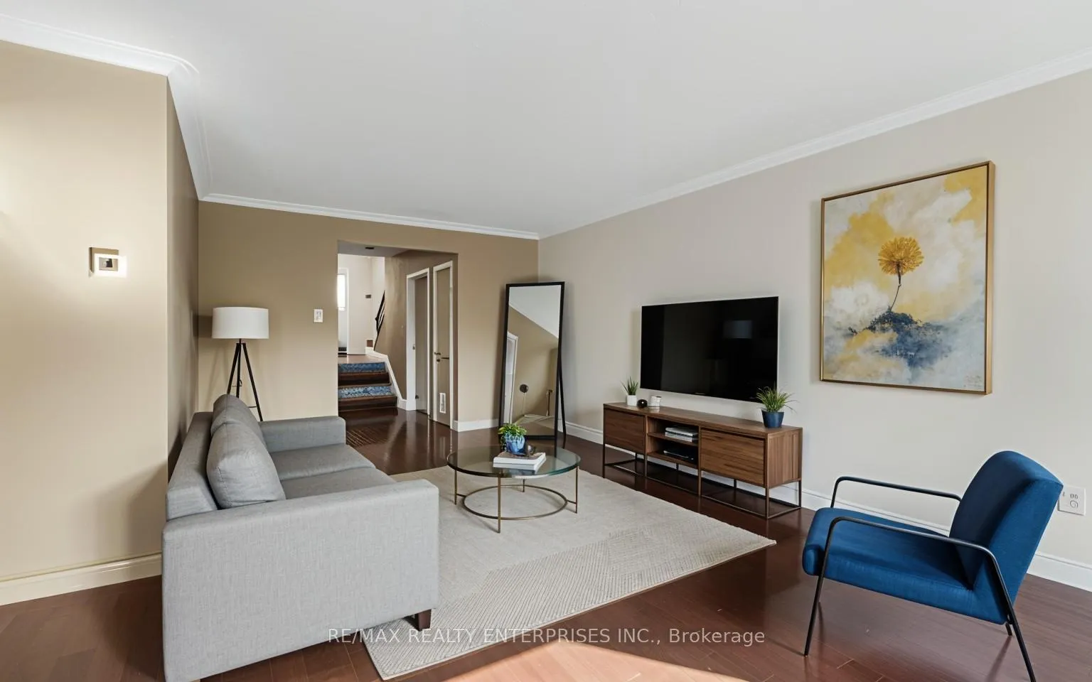
Welcome Home to this Lovely 4+1 Bedroom, 3 Bath Semi-Detached 5 Level Backsplit Home on a Beautiful Crescent! Over 1500sq.ft! Large Lot with Private Driveway and Detached Garage! The Spacious Living Rm & Dining Rm has Large Windows Overlooking the Backyard Gardeners Dream! Enjoy the Seasons change under the Pergola while you enjoy a handful of ripe grapes! The Kitchen with Breakfast Area & Walk-Out is a Great Size and has a Side Door to make it even easier to bring in the groceries! The Fully Finished Lower Level has a Second Kitchen, Large Recreation Area with 3 piece Bathroom and steps up to a plus one bedroom for the In-laws! The Top Floor has 2 Bedrooms & the Spacious Primary Bedroom & a 4 piece Bath! This is a Great Family Home or Investment Opportunity!!! A Fantastic Location close to Schools, Hwys 400 & 401, Parks and Walking Trails, Community Centres, Transit, Shopping & Much More! A Rare Gem!
Ask about this home
A HOMEH agent will answer your questions about this home.
Around this home
Daily convenience, out of 100, from the distances below
Schools nearby
School rating, out of 10.
Helpful calculators
Your HOMEH agent

"I would see it this week."