

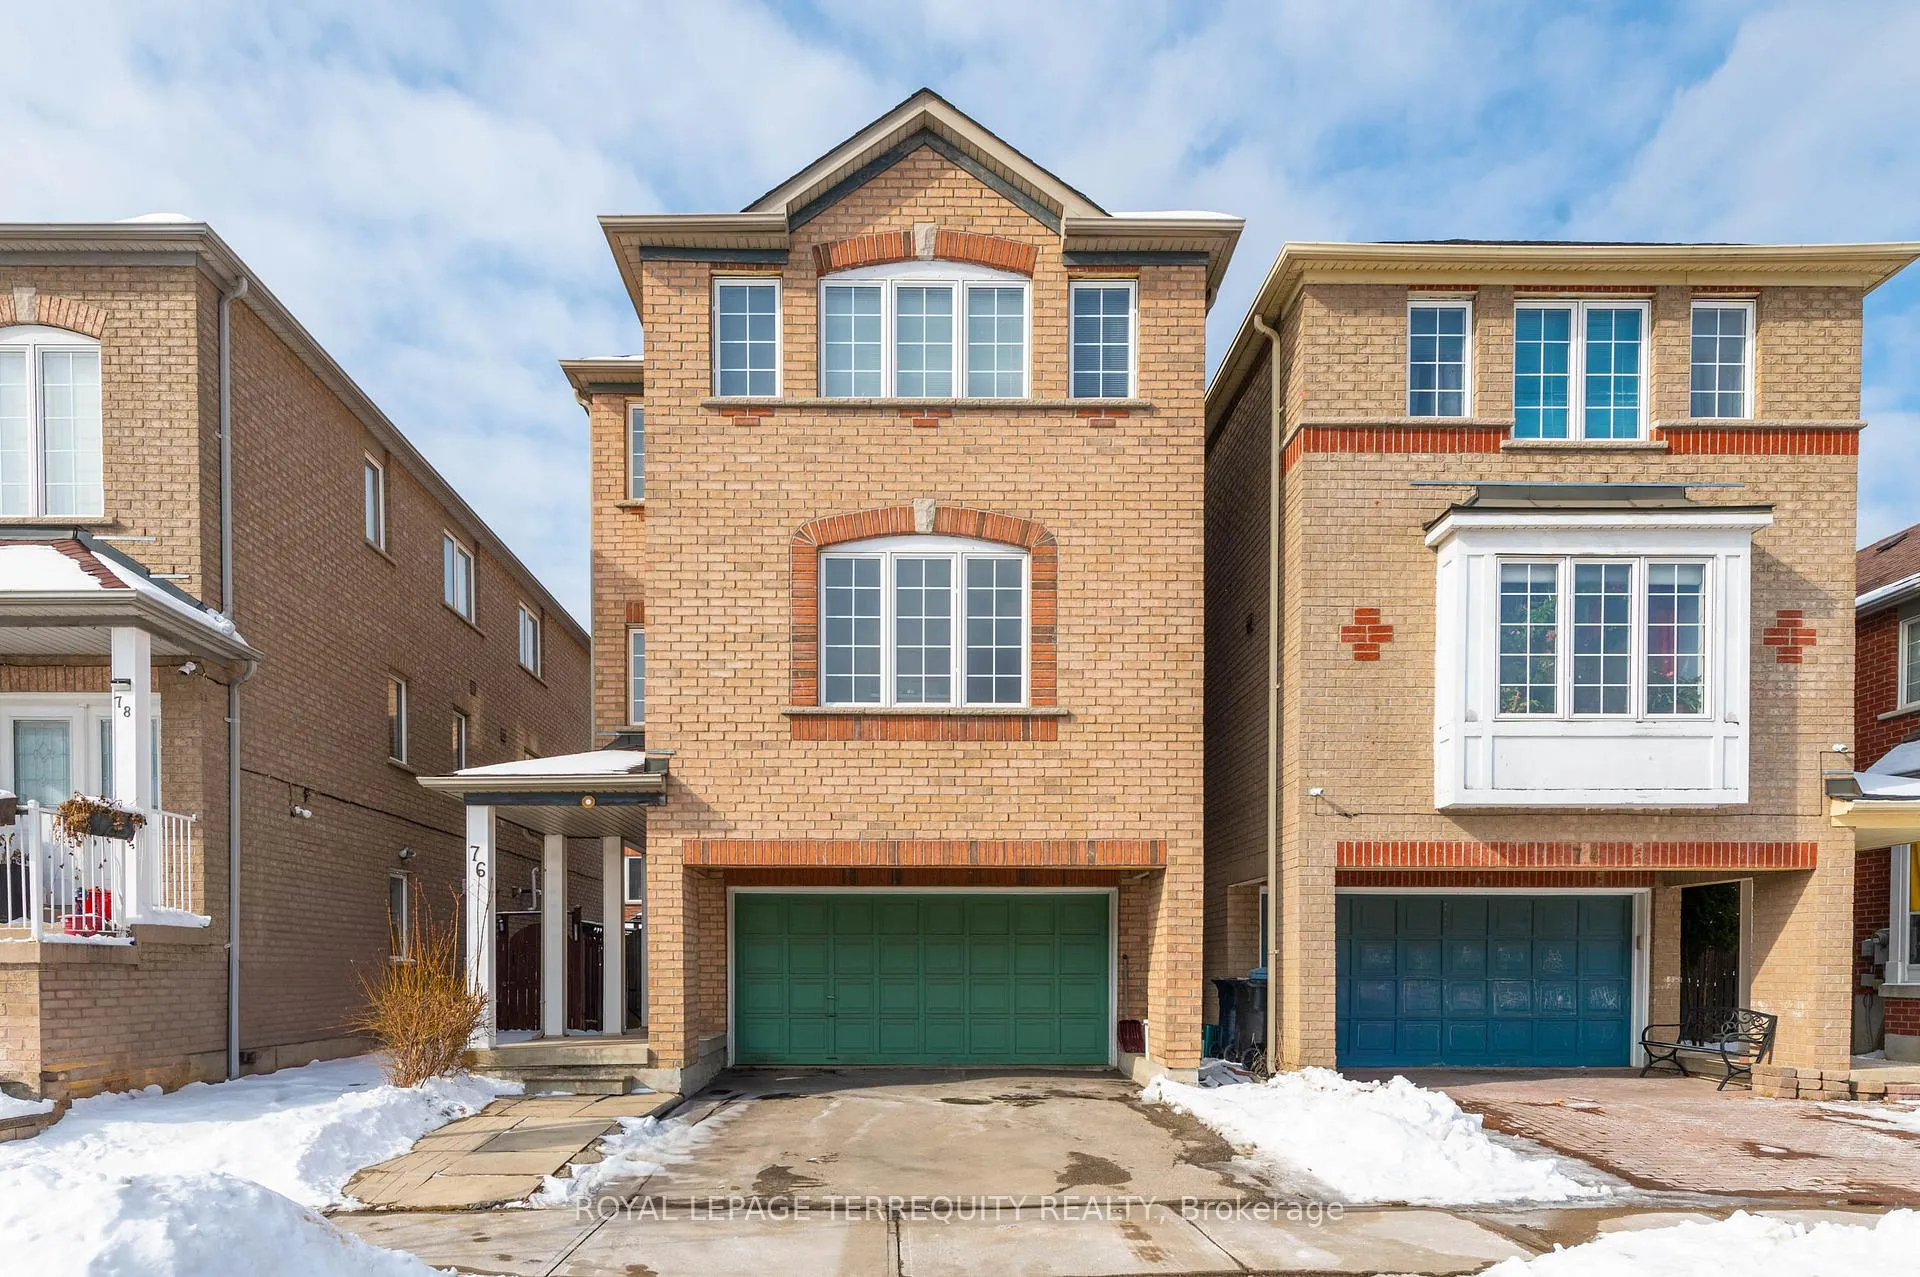
76 Touchstone Drive
76 Touchstone Drive
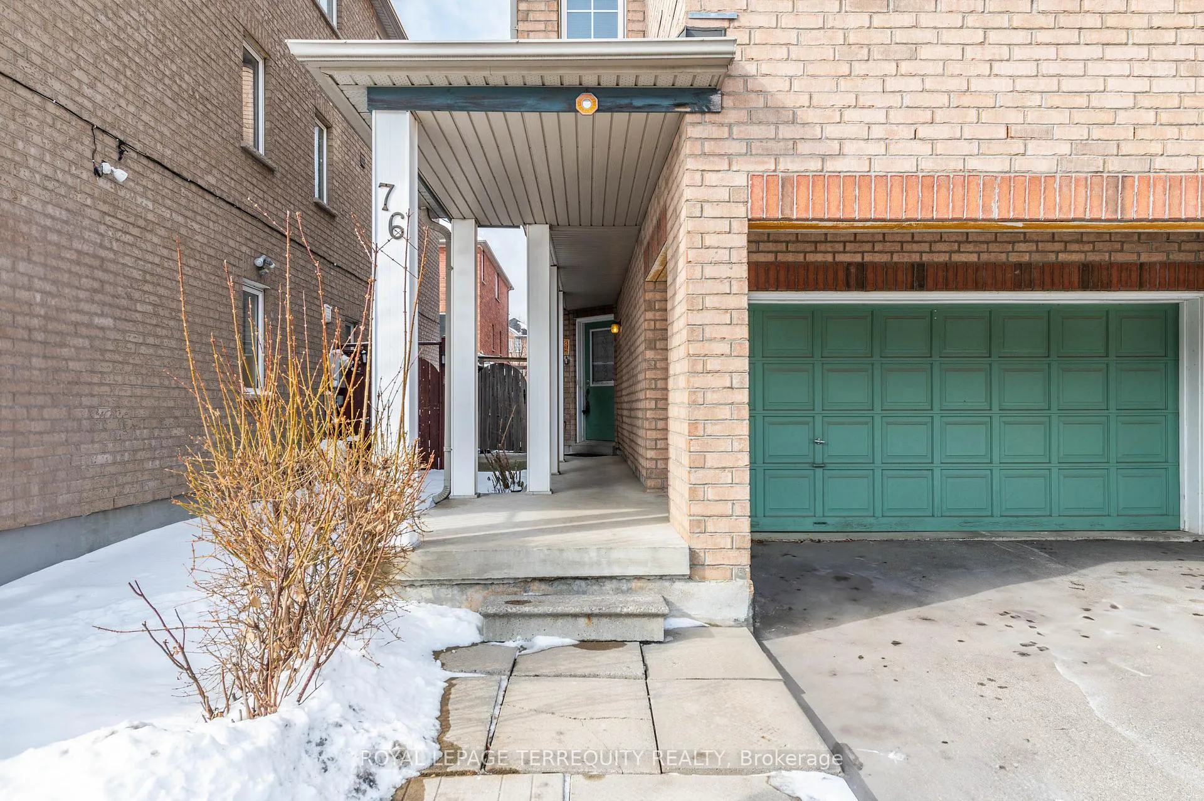
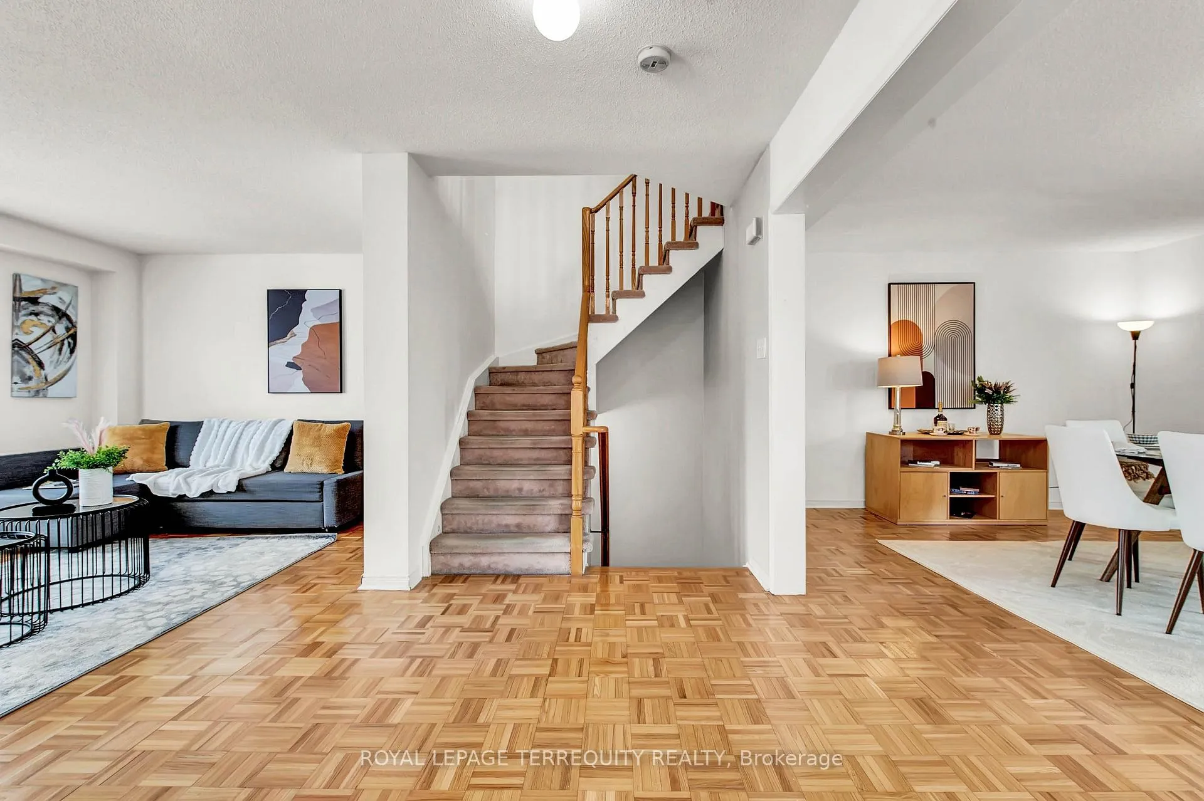
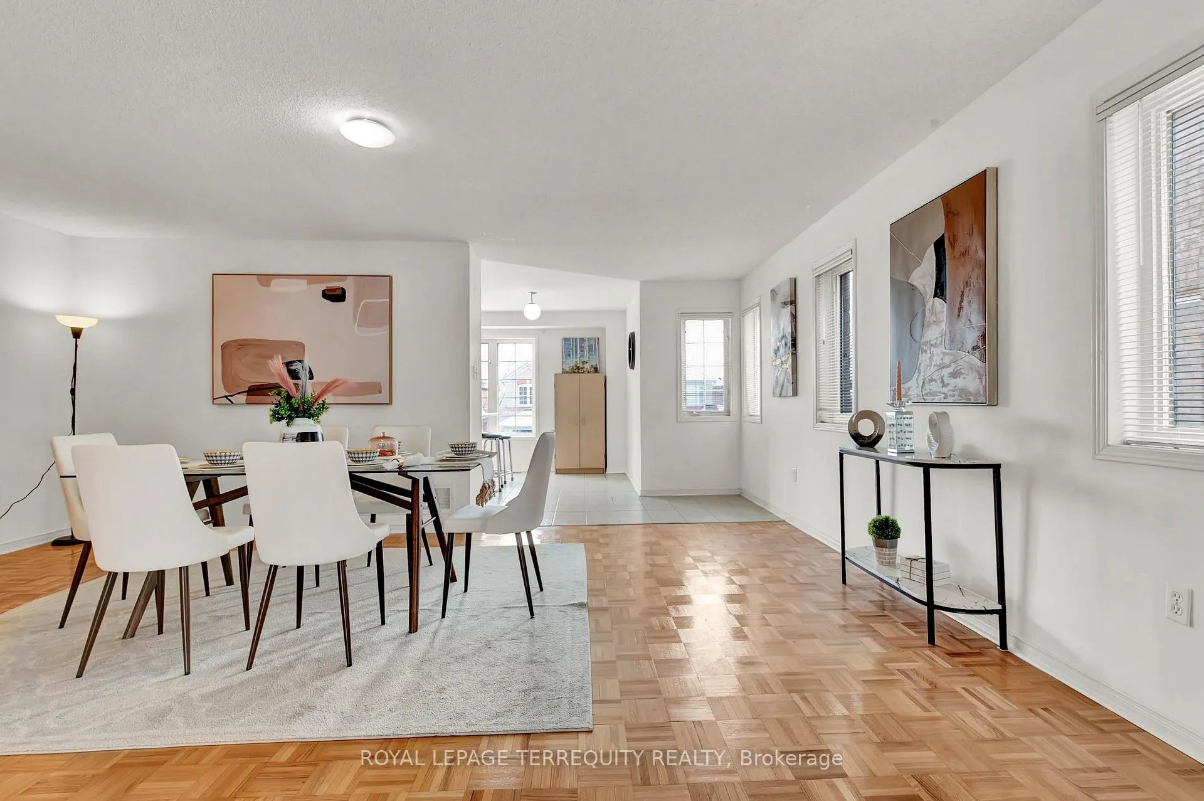
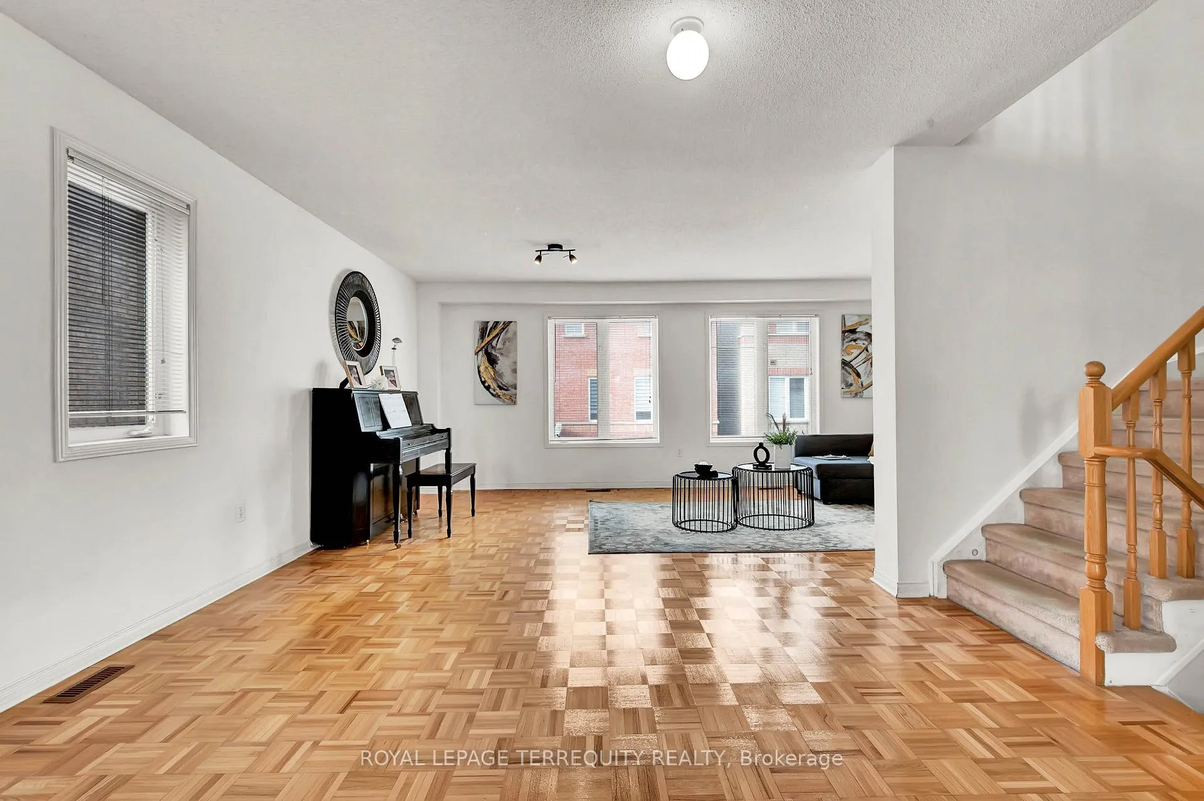 See all 29 photos
Property history
Facts and features
- BasementWalk-out
- Age of home16–30 years
- Water, sewerMunicipal
- HeatingForced air
- Separate entrance
- Hardwood floors
- Central air
The homeDetached, 2-storey, Age 16–30 years
- Type: Detached
- Style: 2-storey
- Age: 16–30 years
- Basement: Finished with walk-out, separate entrance
- View: City, clear
InsideHardwood, Broadloom, Ceramic, Lower level, Water heater owned
- Flooring: Hardwood, Broadloom, Ceramic
- Laundry: Lower level
- Features: Water heater owned
- Rooms above ground: 10
- Bedrooms: 4 + 1 in the basement
- Bathrooms: 3
- Kitchens: 1
- Family room: Yes
Outside and lotBrick, Unknown, Concrete
- Exterior: Brick
- Roof: Unknown
- Foundation: Concrete
- Features: Privacy
- Accessibility: Parking
- Size: 27.89 × 77.1 ft
Parking2 Garage, Built-in, Available, front yard parking, private double
- Spaces: 2 Garage
- Garage: Built-in
- Driveway: Available, front yard parking, private double
Heating, water and powerForced air, gas, Central air, Municipal water
- Heating: Forced air, gas
- Cooling: Central air
- Water: Municipal water
- Natural gas: Yes
- Hydro: Yes
- Cable: Yes
- Telephone: Yes
Costs and taxesTaxes $5,358 a year, HST included in the price
- Taxes, 2024: $5,358 a year
- HST: HST included in the price
Included in the saleExisting fridge, stove , washer and dryer , central air conditioning, all electric light fixture, window coverings, all washroom mirrors, all keys., Piano
- Included: Existing fridge, stove , washer and dryer , central air conditioning, all electric light fixture, window coverings, all washroom mirrors, all keys.
- Not included: Piano
NearbyGolf, hospital, library, park, public transit, school
- Close to: Golf, hospital, library, park, public transit, school
Listing detailsW11969681, Sold, Feb 12, 2025
- MLS® number: W11969681
- Status: Sold
- Listed on: Feb 12, 2025
- Days on market: 22
- Updated: Mar 6, 2025
- Possession: 2025-02-12 / February 12, 2025
- Occupied by: Owner
- Listing brokerage: ROYAL LEPAGE TERREQUITY REALTY
About this home
76 Touchstone Drive, North York (Brookhaven-Amesbury), ON M6M 5K9
Excellent Value! Spacious 2-Storey Freehold Detached Home in a Prime Toronto Location. Double garage, Finished walk-out basement with a separate entrance to the backyard. Perfect for investors or first-time buyers. This property is ideal for rental income potential. Open concept Living/Dining/Kitchen area with large windows providing ample natural lights. The owner has made many upgrades from the builder, including double sinks in both bathrooms and a skylight in the second bathroom. Brand New Owned Furnace (2025), Newer Owned Hot Water Heater (2023) and Freshly Painted (2025). Located in a prestigious neighborhood near top-rated schools, and close to all essential amenities, including parks, public transit, schools, Walmart, Nation supermarket, Yorkdale Shopping Centre and easy access to Hwy 400/401/407. Don't miss the opportunity to view this beautiful home.
Ask about this home
A HOMEH agent will answer your questions about this home.
Around this home
Daily convenience, out of 100, from the distances below
Schools nearby
School rating, out of 10.
Helpful calculators
Your HOMEH agent

"I would see it this week."