

25 Glenhaven Street
25 Glenhaven Street
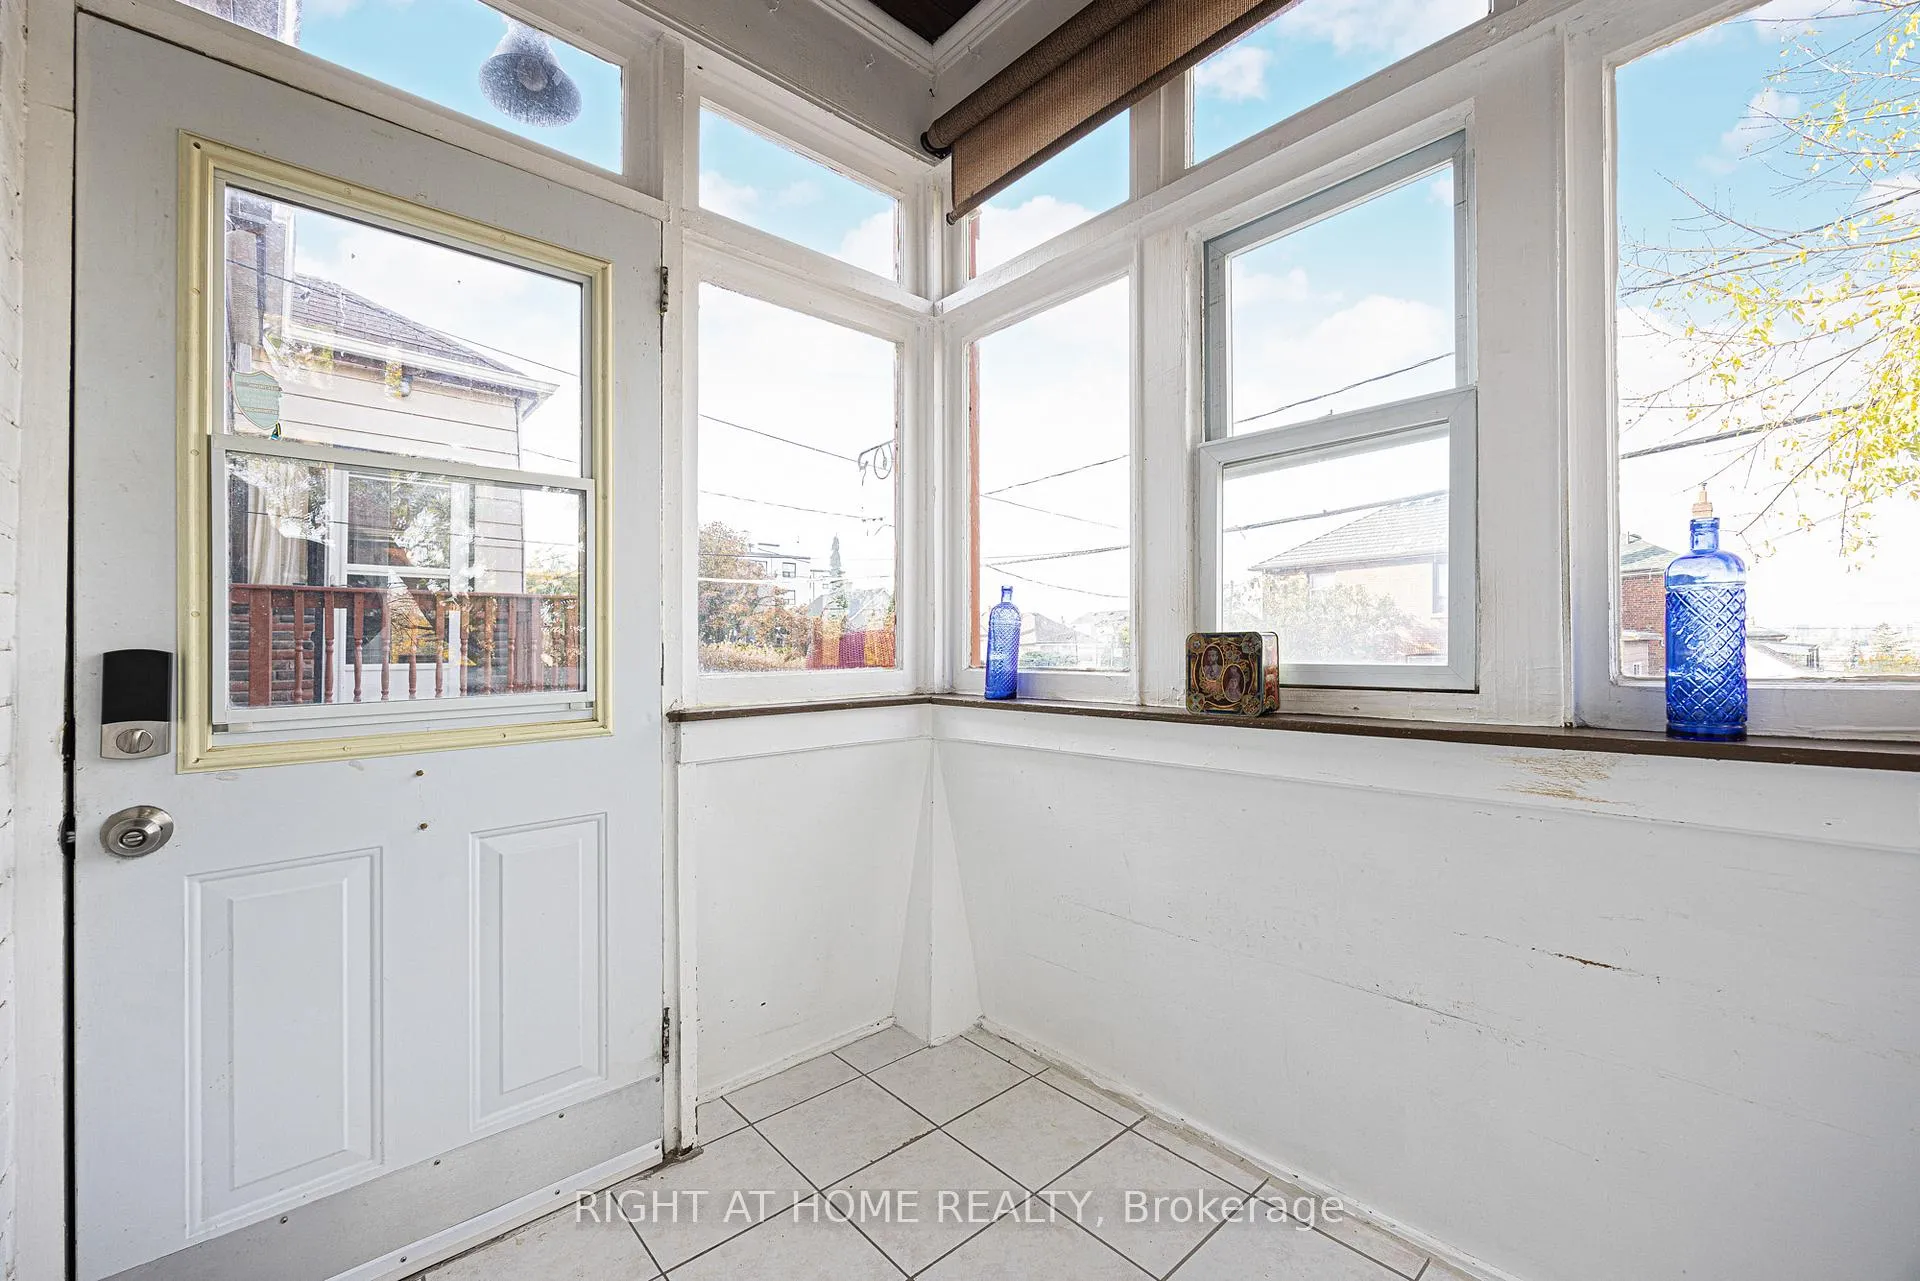 See all 26 photos
Property history
Facts and features
- BasementWalk-out
- Water, sewerMunicipal
- HeatingRadiant
- CoolingWall unit(s)
- Separate entrance
- Fireplace
The homeDetached, Bungalow-raised, 700–1,100 sq ft
- Type: Detached
- Style: Bungalow-raised
- Living space: 700–1,100 sq ft
- Basement: Finished with walk-out, separate entrance
- View: Garden
InsideFireplace Yes, pellet stove, Lower level, In-law capability, primary bedroom - main floor, carpet free, on demand water heater, upgraded insulation, water heater owned
- Fireplace: Yes, pellet stove
- Laundry: Lower level
- Features: In-law capability, primary bedroom - main floor, carpet free, on demand water heater, upgraded insulation, water heater owned
- Rooms above ground: 6
- Rooms in the basement: 2
- Bedrooms: 2 + 1 in the basement
- Bathrooms: 2
- Kitchens: 1
Outside and lotBrick front, stucco (plaster), Asphalt shingle, Block
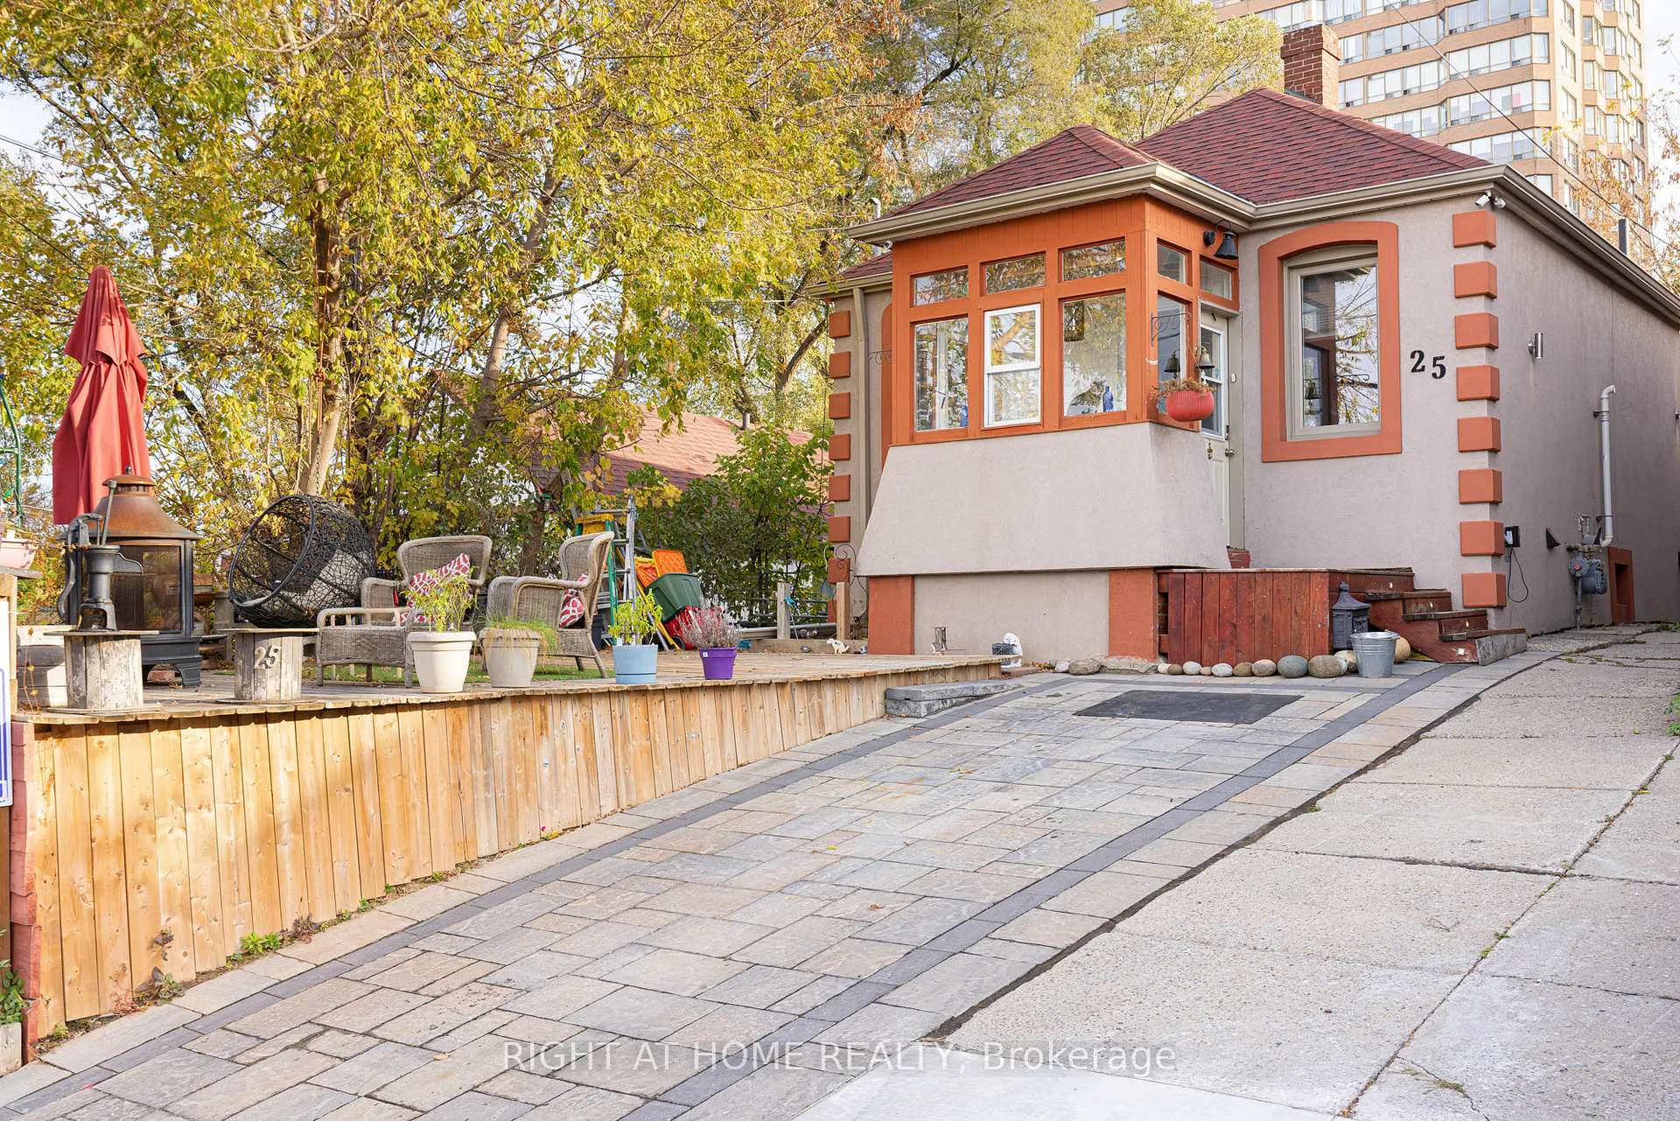
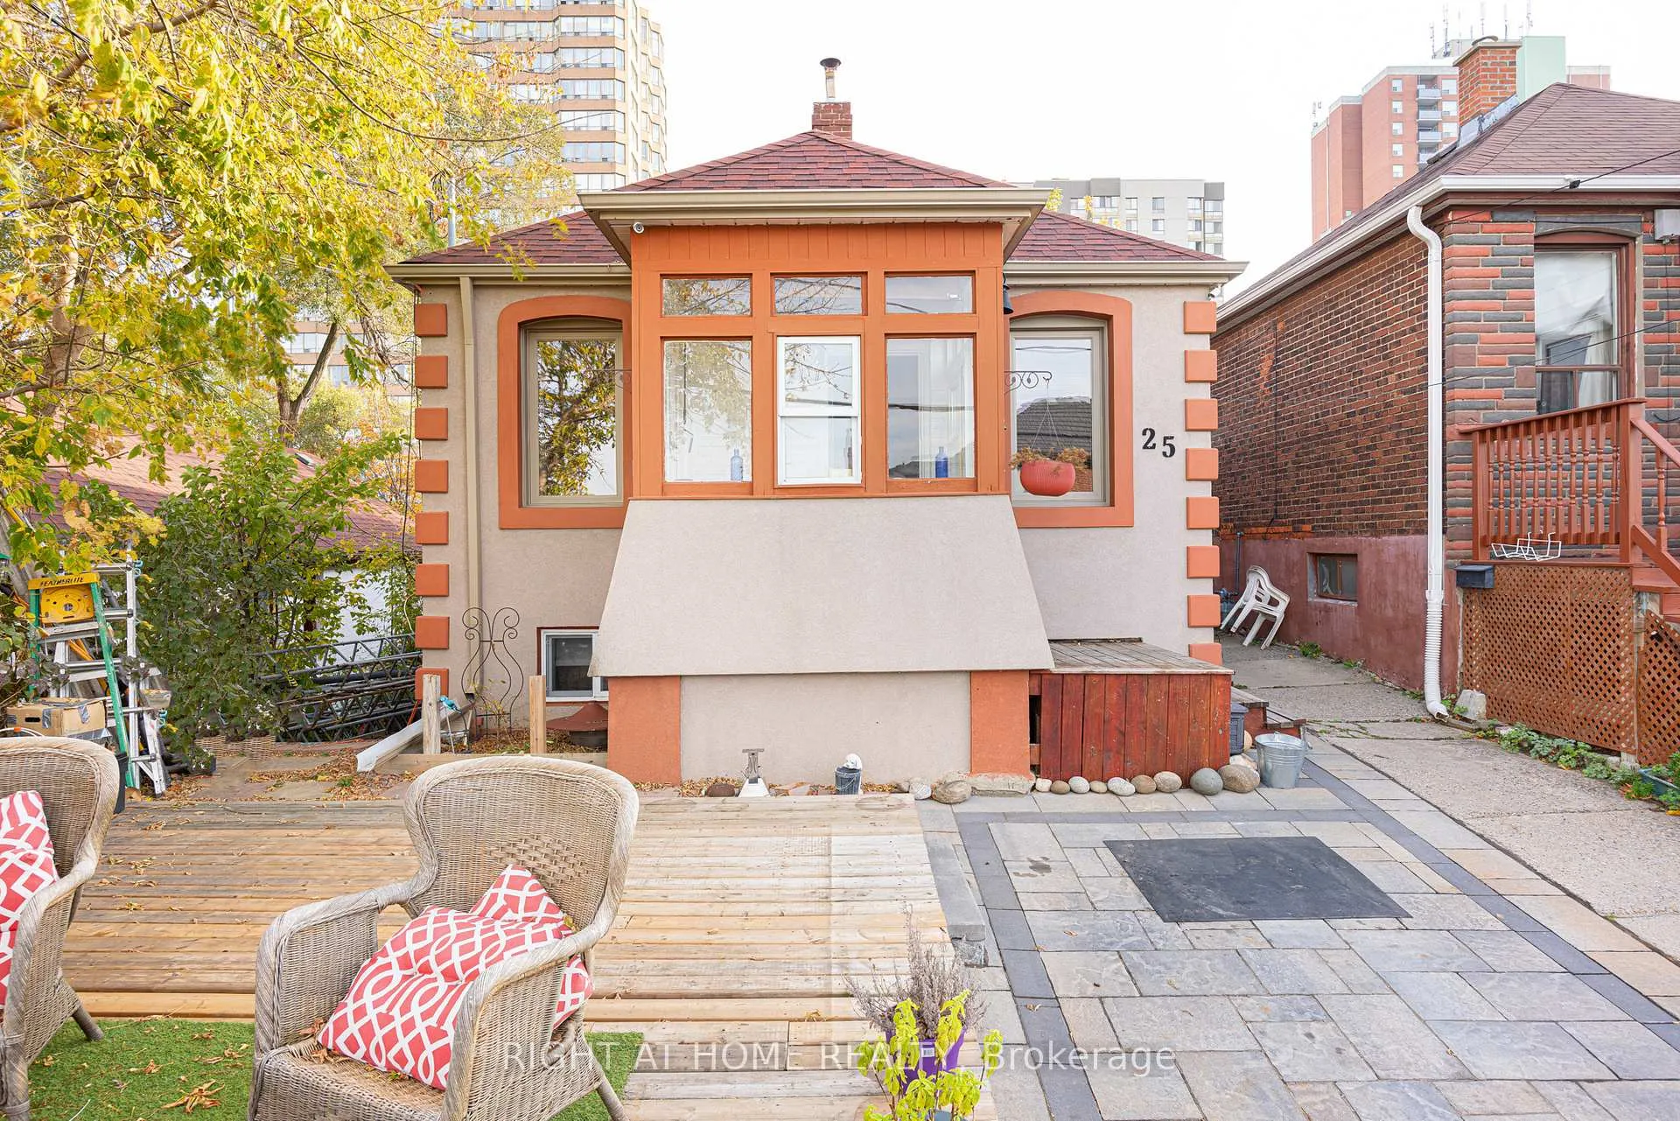
- Exterior: Brick front, stucco (plaster)
- Roof: Asphalt shingle
- Foundation: Block
- Size: 30 × 120 ft
Parking1 Parking, Right of way, private, front yard parking
- Spaces: 1 Parking
- Driveway: Right of way, private, front yard parking
Heating, water and powerRadiant, gas, Wall unit(s), Municipal water
- Heating: Radiant, gas
- Cooling: Wall unit(s)
- Water: Municipal water
- Sewer: Municipal sewer
Costs and taxesTaxes $3,358 a year, HST No HST
- Taxes, 2024: $3,358 a year
- HST: No HST
Included in the saleStove, dishwasher, fridge, washer, dryer, all light fixtures except sunroom, living room & both bedroom light fixtures, all window treatments. wood pellet stove in basement. most windows & doors were recently replaced. owned boiler/ hot water on demand & radiators (2023), insulation & stucco around the house, updated electrical & panel with potlights in basement, updated plumbing & water service, updated roof, driveway interlock (2024), storage in attic well accessible with drop-down staircase, All elfs except kitchen and dining room light fixtures are excluded
- Included: Stove, dishwasher, fridge, washer, dryer, all light fixtures except sunroom, living room & both bedroom light fixtures, all window treatments. wood pellet stove in basement. most windows & doors were recently replaced. owned boiler/ hot water on demand & radiators (2023), insulation & stucco around the house, updated electrical & panel with potlights in basement, updated plumbing & water service, updated roof, driveway interlock (2024), storage in attic well accessible with drop-down staircase
- Not included: All elfs except kitchen and dining room light fixtures are excluded
NearbyCul de sac/dead end, park, public transit, rec./commun.centre, school bus route, place of worship
- Close to: Cul de sac/dead end, park, public transit, rec./commun.centre, school bus route, place of worship
Listing detailsW12041151, Sold, Mar 24, 2025
- MLS® number: W12041151
- Status: Sold
- Listed on: Mar 24, 2025
- Days on market: 19
- Updated: Apr 12, 2025
- Possession: Flexible
- Occupied by: Owner
- Listing brokerage: RIGHT AT HOME REALTY
About this home
25 Glenhaven Street, North York (Beechborough-Greenbrook), ON M6M 3L9
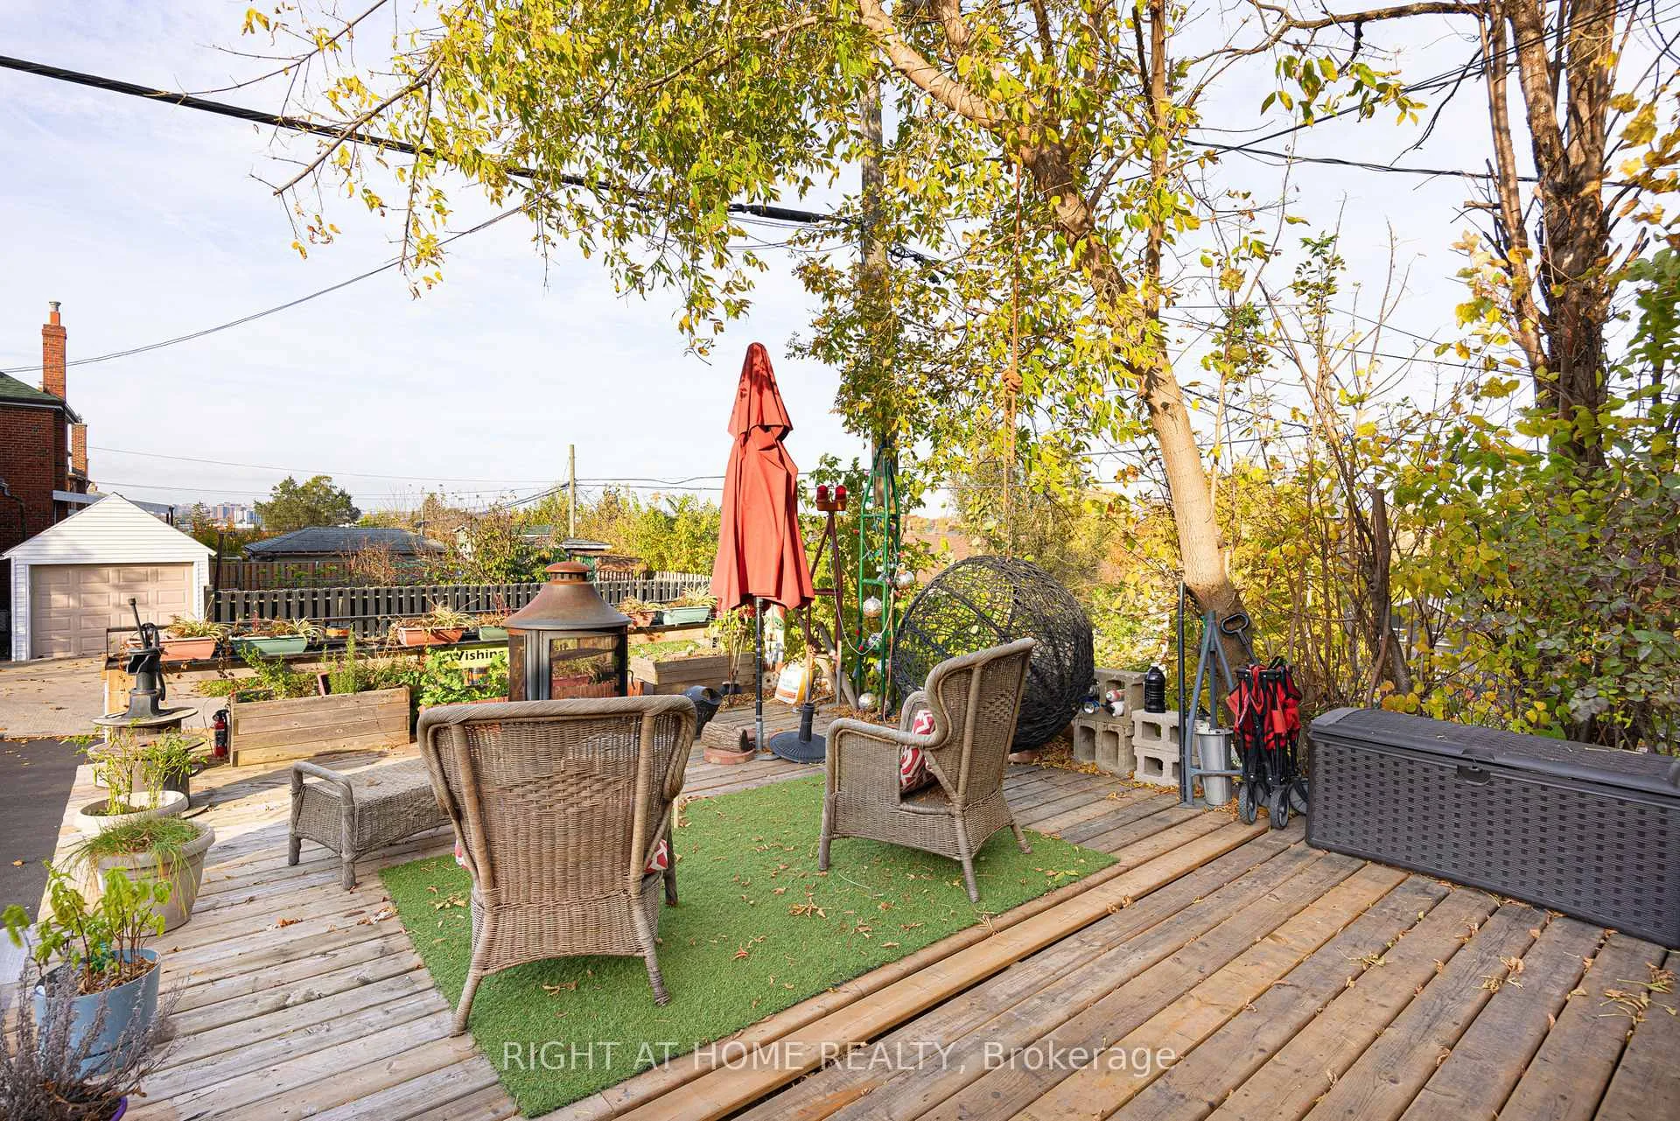
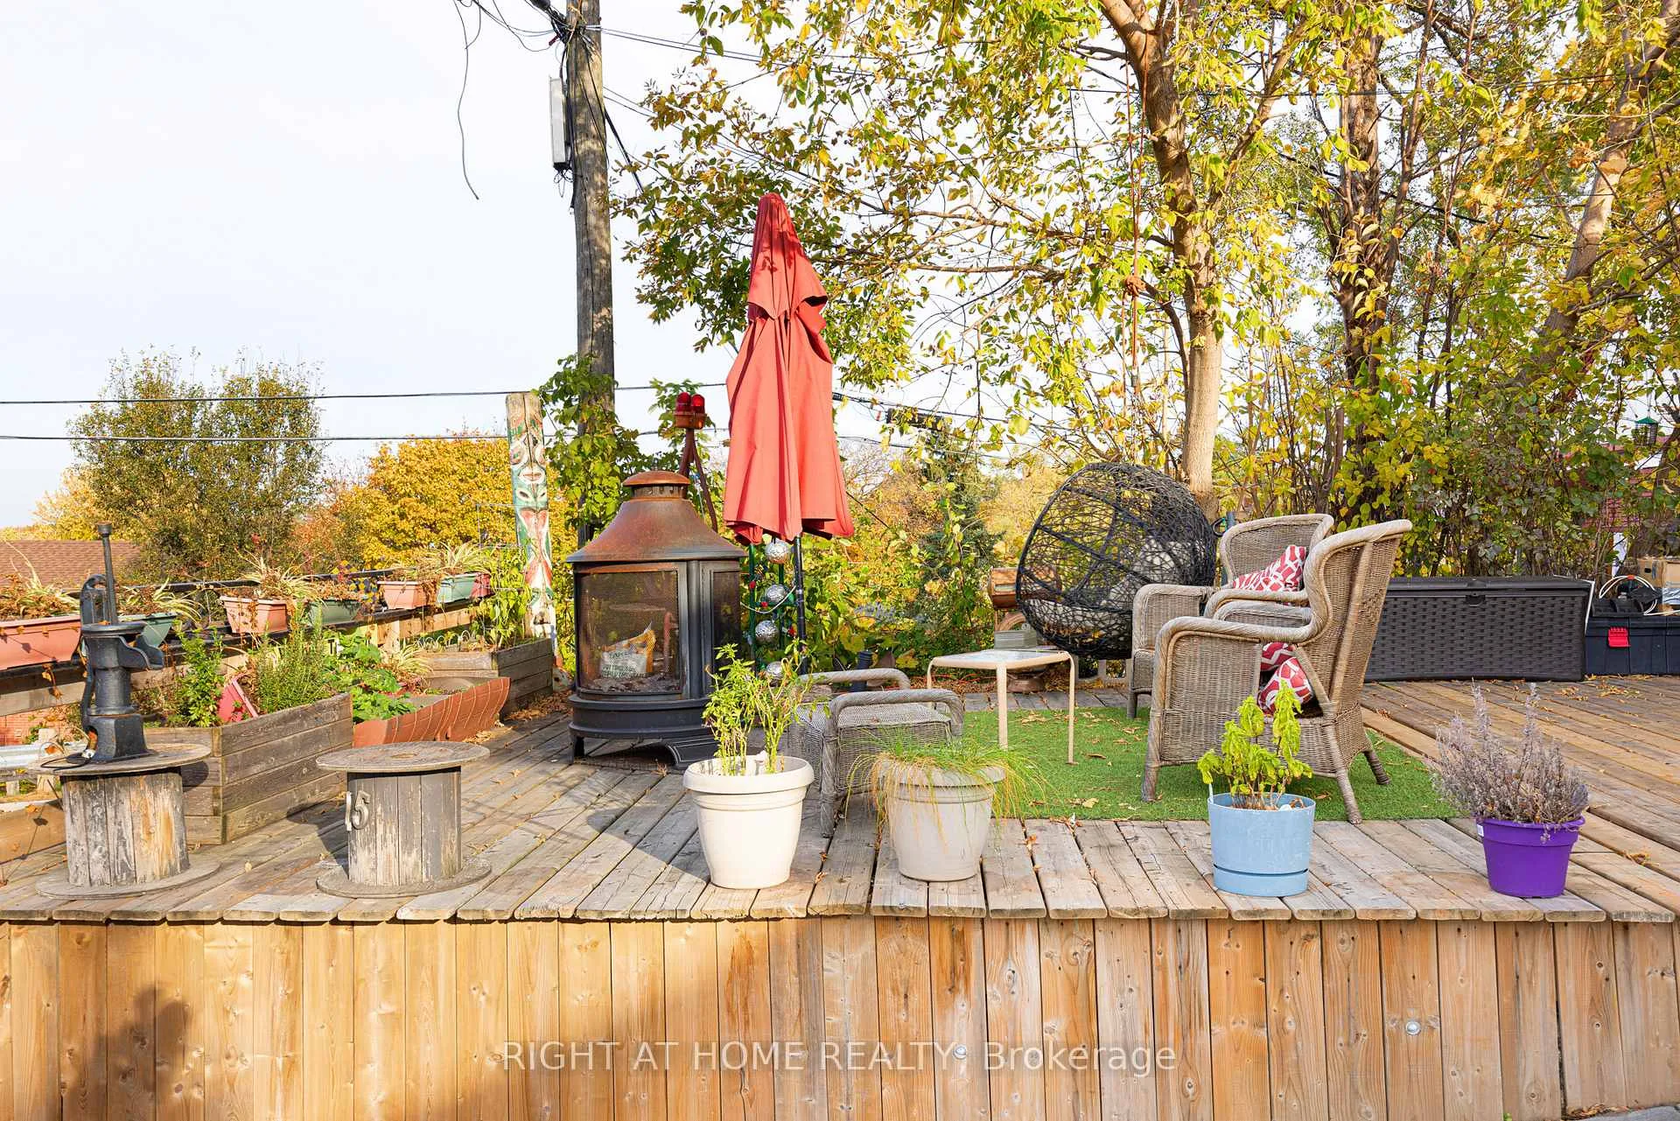
Welcome to this warm and charming raised Bungalow, on a friendly street, and in short walking distance to two Eglinton LRT stops, Keelesdale and Caledonia. The front yard offers lots of sun and spectacular views above tree level. The beautiful backyard backs onto a "green wall", and showcases a tranquility one can rarely find in this city. With its sunny exposure, lots of green, and am oasis-like feeling, it is the perfect spot for outdoor enjoyment and entertainment....on a deep lot! Located in a quite cul-de-sac could this could be the perfect location for a first time home buyer or a new family home. Away from traffic and noise, but close to all the amenities that Eglinton Avenue has to offer, including a shopping plaza right nearby. With a walkout in the rear, the lower level can be accessed either through the main floor, or through the backyard. Investors, builders and developers will like the generous RM zoning according to Toronto Online Zoning Map. Many custom homes have been already built in this neighborhood. Do not miss your opportunity to enter the Toronto Real Estate market at an affordable price!
Ask about this home
A HOMEH agent will answer your questions about this home.
Around this home
Daily convenience, out of 100, from the distances below
Schools nearby
School rating, out of 10.
Helpful calculators
Your HOMEH agent

"I would see it this week."