

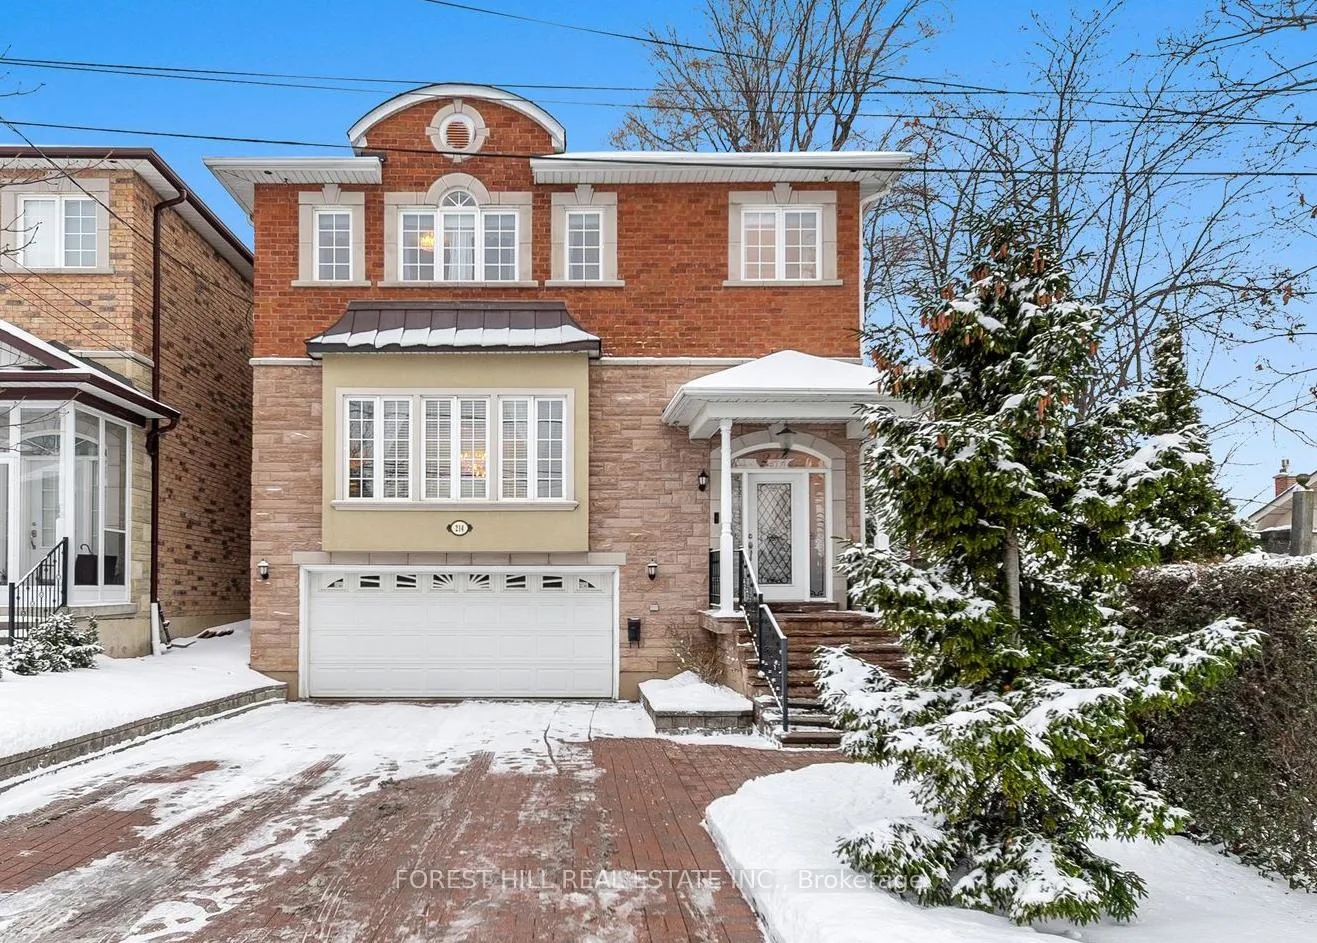
214 Locksley Avenue
214 Locksley Avenue
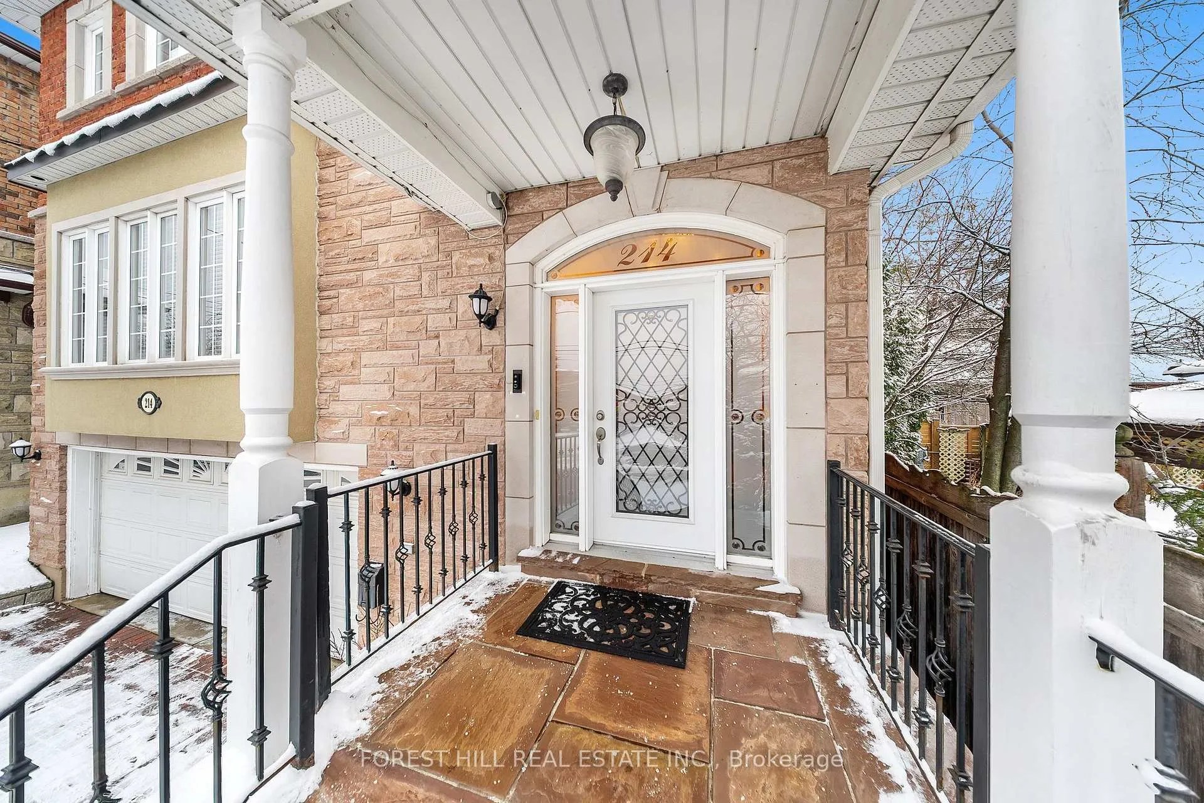
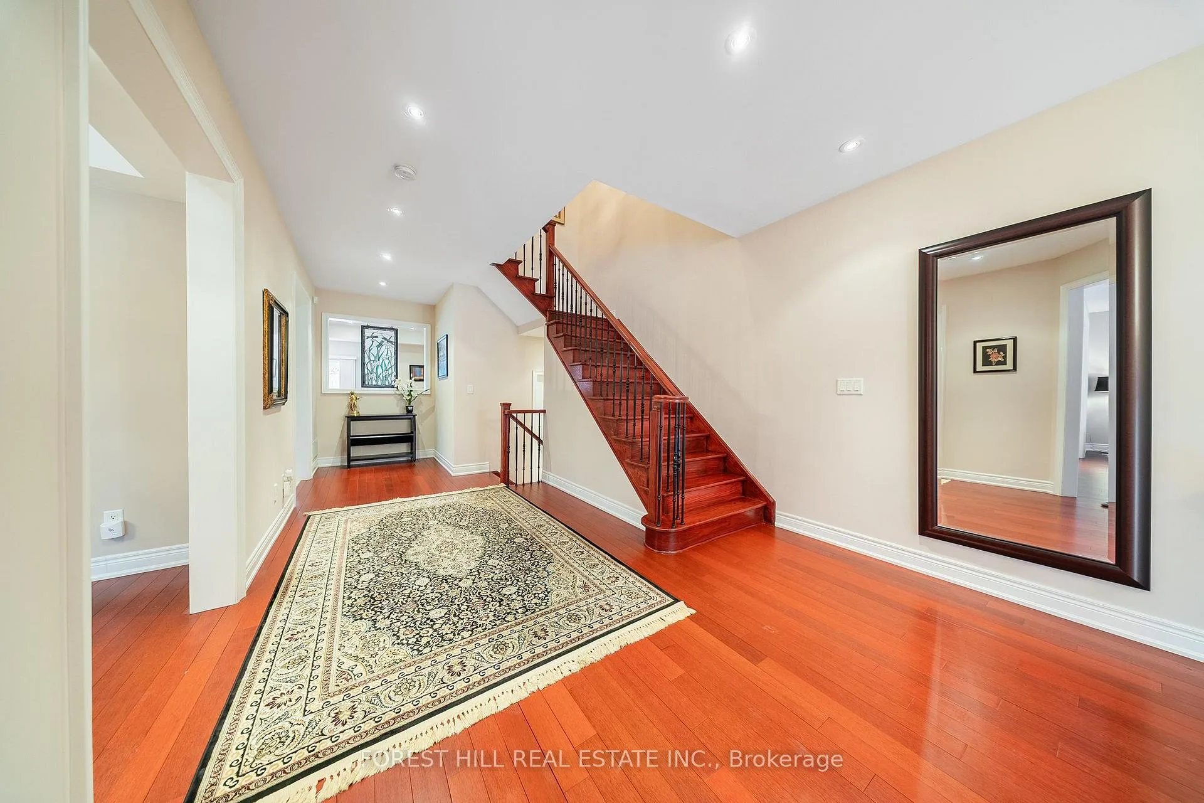
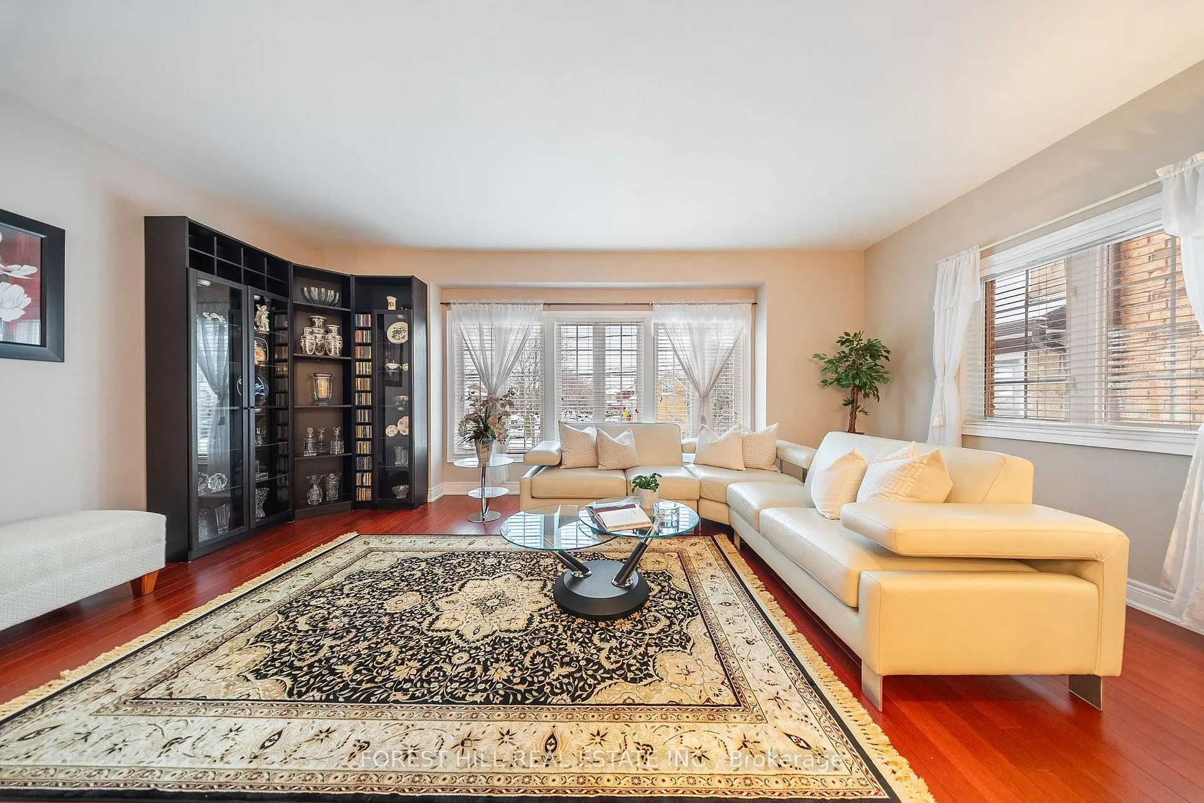
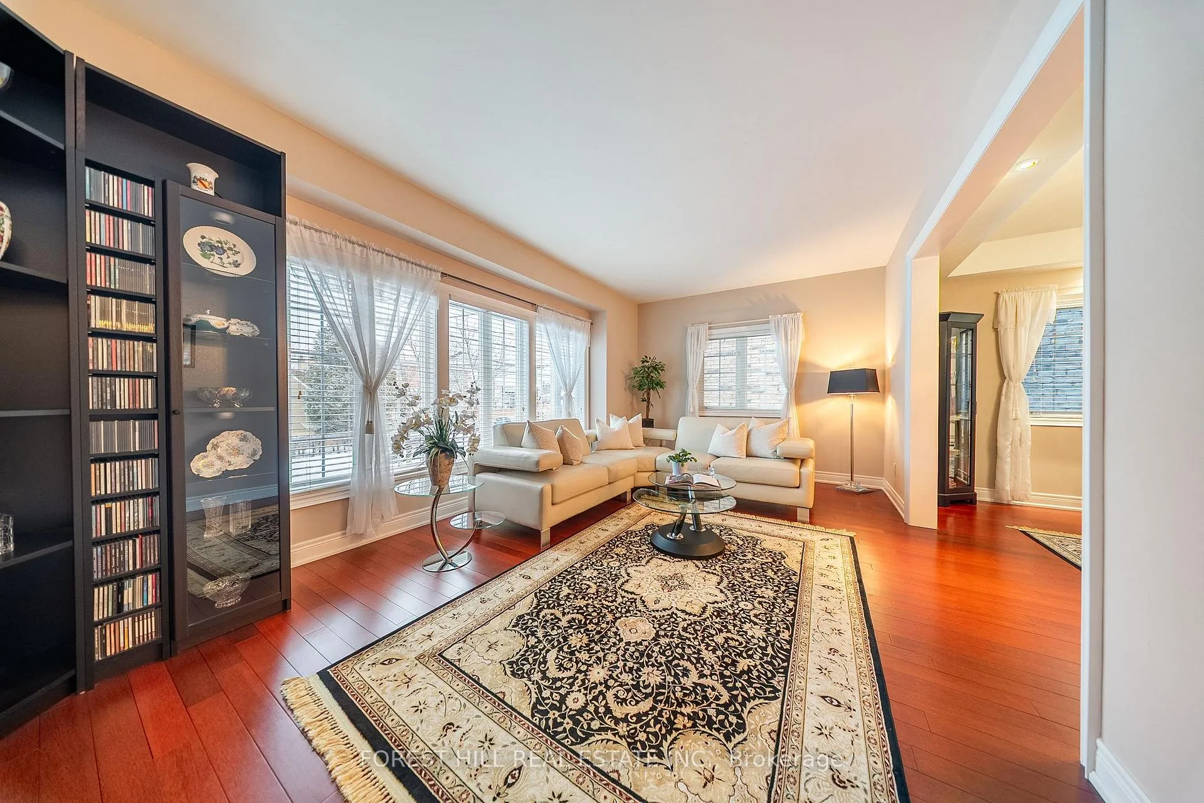 See all 43 photos
Property history
Facts and features
- BasementFinished
- Water, sewerMunicipal
- HeatingForced air
- CoolingCentral air
- Separate entrance
- Hardwood floors
- Fireplace
- Central air
The homeDetached, 2-storey, 2,500–3,000 sq ft
- Type: Detached
- Style: 2-storey
- Living space: 2,500–3,000 sq ft
- Basement: Separate entrance, finished
InsideFireplace Yes, natural gas, Tile, Hardwood, Other
- Fireplace: Yes, natural gas
- Flooring: Tile, Hardwood
- Features: Other
- Rooms above ground: 8
- Rooms in the basement: 2
- Bedrooms: 4
- Bathrooms: 5
- Kitchens: 1
- Family room: Yes
Outside and lotBrick, Asphalt shingle, Concrete
- Exterior: Brick
- Roof: Asphalt shingle
- Foundation: Concrete
- Size: 37.3 × 129.06 ft
Parking2 Garage, Built-in, Private
- Spaces: 2 Garage
- Garage: Built-in
- Driveway: Private
Heating, water and powerForced air, gas, Central air, Municipal water
- Heating: Forced air, gas
- Cooling: Central air
- Water: Municipal water
- Sewer: Municipal sewer
Costs and taxesTaxes $9,215 a year, HST included in the price, Tankless hot water heater ($50.70 monthly), forced air gas furnace ($78.50 monthly) & central air conditioning unit ($78.50)
- Taxes, 2025: $9,215 a year
- HST: HST included in the price
- Rental items: Tankless hot water heater ($50.70 monthly), forced air gas furnace ($78.50 monthly) & central air conditioning unit ($78.50)
Included in the saleStainless steel kitchenaid fridge, stainless steel wall-mounted kitchenaid microwave & oven, stainless steel bosch dishwasher, kitchenaid electric cooktop, stainless steel air king rangehood, lower level holiday freezer, gold's gym treadmill, electrolux washer & dryer, electric garage door opener (and available remotes), all washroom mirrors, all built-in closet organizers, all window coverings, weber gas bbq, Above avg baker st home inspection avail upon request
- Included: Stainless steel kitchenaid fridge, stainless steel wall-mounted kitchenaid microwave & oven, stainless steel bosch dishwasher, kitchenaid electric cooktop, stainless steel air king rangehood, lower level holiday freezer, gold's gym treadmill, electrolux washer & dryer, electric garage door opener (and available remotes), all washroom mirrors, all built-in closet organizers, all window coverings, weber gas bbq
- Not included: Above avg baker st home inspection avail upon request
Listing detailsW12673132, Sold, Jan 7, 2026
- MLS® number: W12673132
- Status: Sold
- Listed on: Jan 7, 2026
- Days on market: 35
- Updated: Feb 11, 2026
- Possession: 30-59 days
- Occupied by: Owner
- Listing brokerage: FOREST HILL REAL ESTATE INC.
About this home
214 Locksley Avenue, North York (Yorkdale-Glen Park), ON M6B 3P4
Unlock your family's forever home at 214 Locksley! This oversized turn-key & impeccably maintained residence (over 4,100 sq ft of total living space) with generous principal rooms including main floor family room with open concept kitchen, dining room & living room offers a rare blend of quality and great value in one of Toronto's most accessible and increasingly gentrified neighborhoods. 4 spacious bedrooms (including the largest primary bedroom you've ever seen w/ 5 pc ensuite!) & 5 washrooms is ideal for growing families, savvy professionals, young couples & move-up buyers. Soaring 9' ceilings on main and lower level - basement is ideal for workouts, home office, playdates and a cozy rec room for family movie nights. The 37' x 129' lot is among the largest in the area and offers a West-facing sprawling backyard for kids and pets to run wild. Walk-out to your oversized deck paving the way for memorable summer nights entertaining friends, family gatherings and special occasions in the private backyard. Coveted built-in double car garage and private drive equates to 4 total car parking. *** Roof replaced in 2018 *** 3 min drive (14 min walk) to Glencairn TTC subway station and 3 min drive to future Dufferin LRT station, 5 min drive to Allen Rd, 9 min drive to Yorkdale Mall. 6 min drive to Glen Park Public School, 6 min drive to Bialik Hebrew Day School, 10 min drive to Leo Baeck Day School. Everything you need at your fingertips & pride of ownership the day you move in!
Ask about this home
A HOMEH agent will answer your questions about this home.
Around this home
Daily convenience, out of 100, from the distances below
Schools nearby
School rating, out of 10.
Helpful calculators
Your HOMEH agent

"Priced 2% over the Hestimate. I would see it this week."