

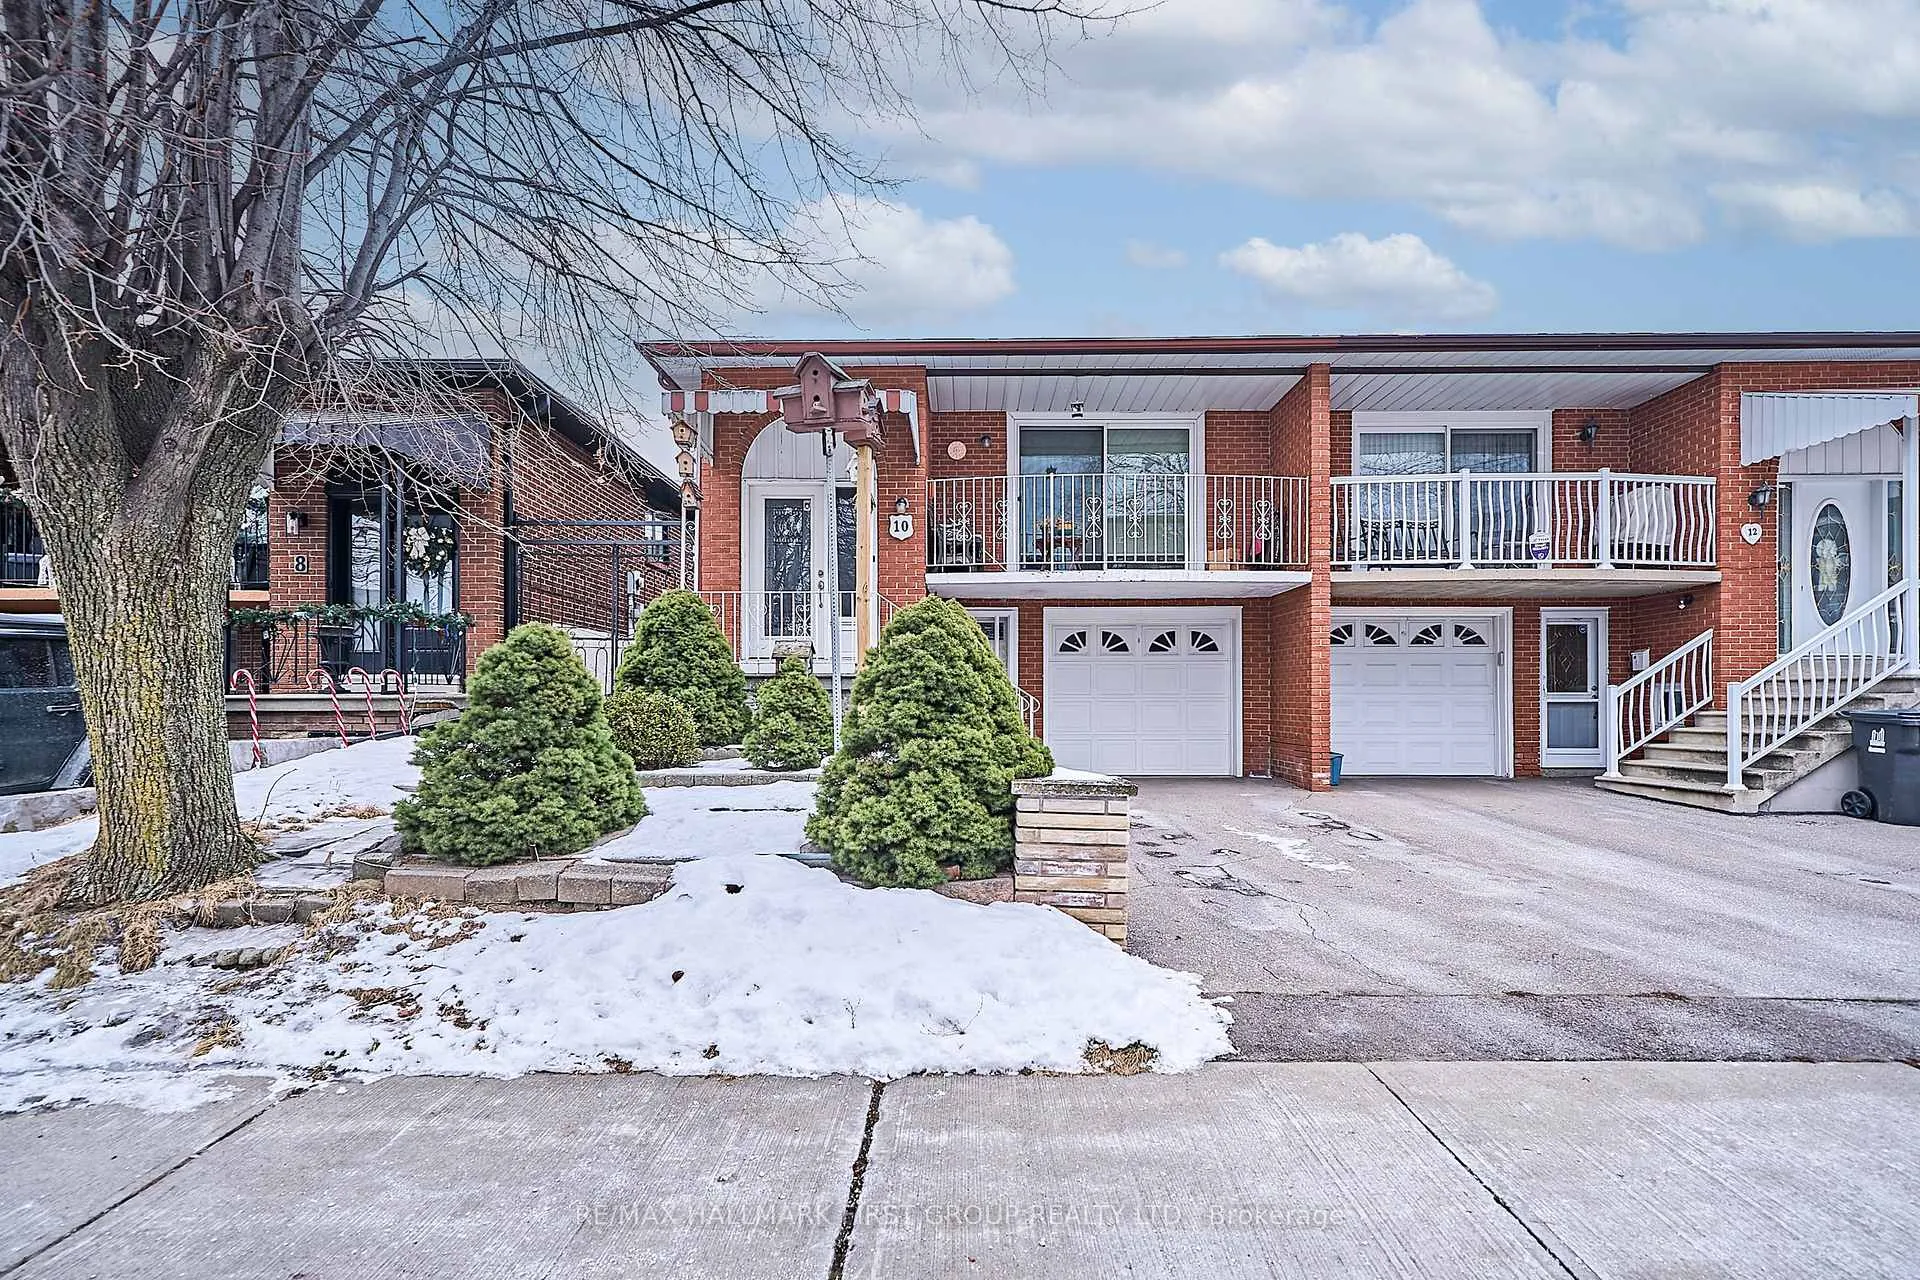
10 Romanway Crescent
10 Romanway Crescent
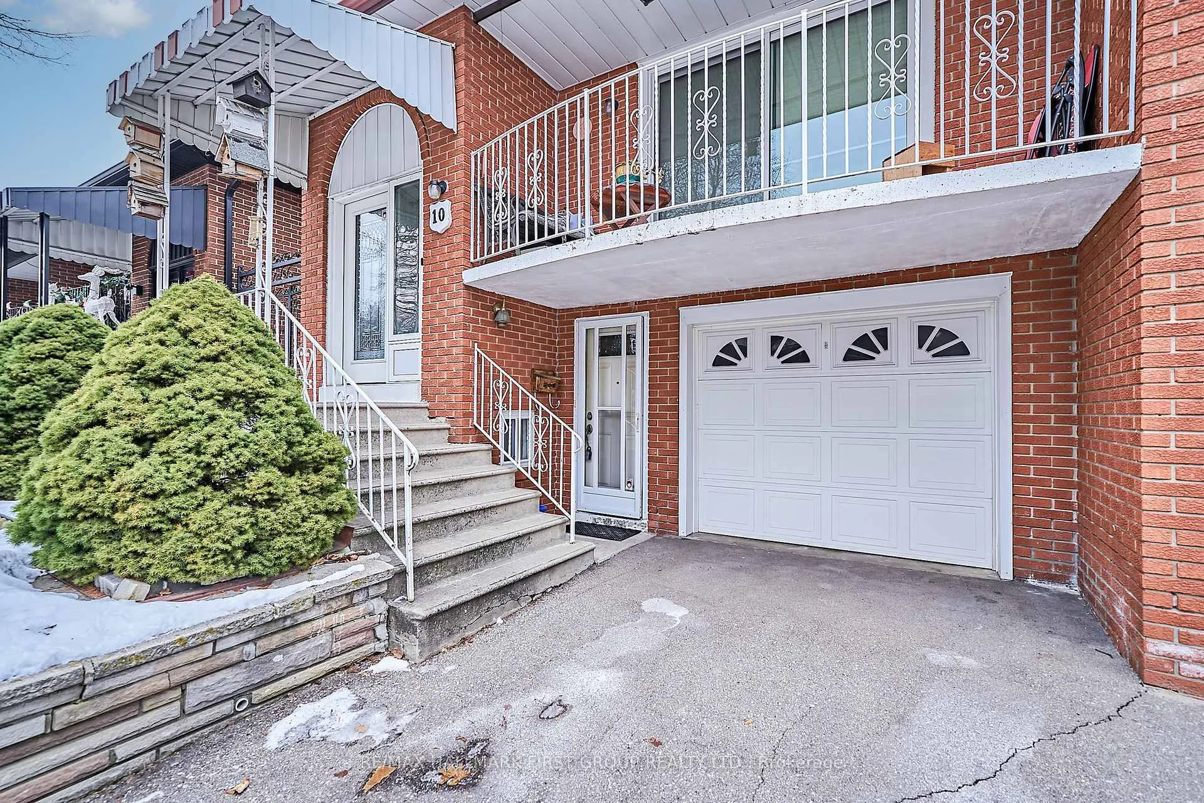
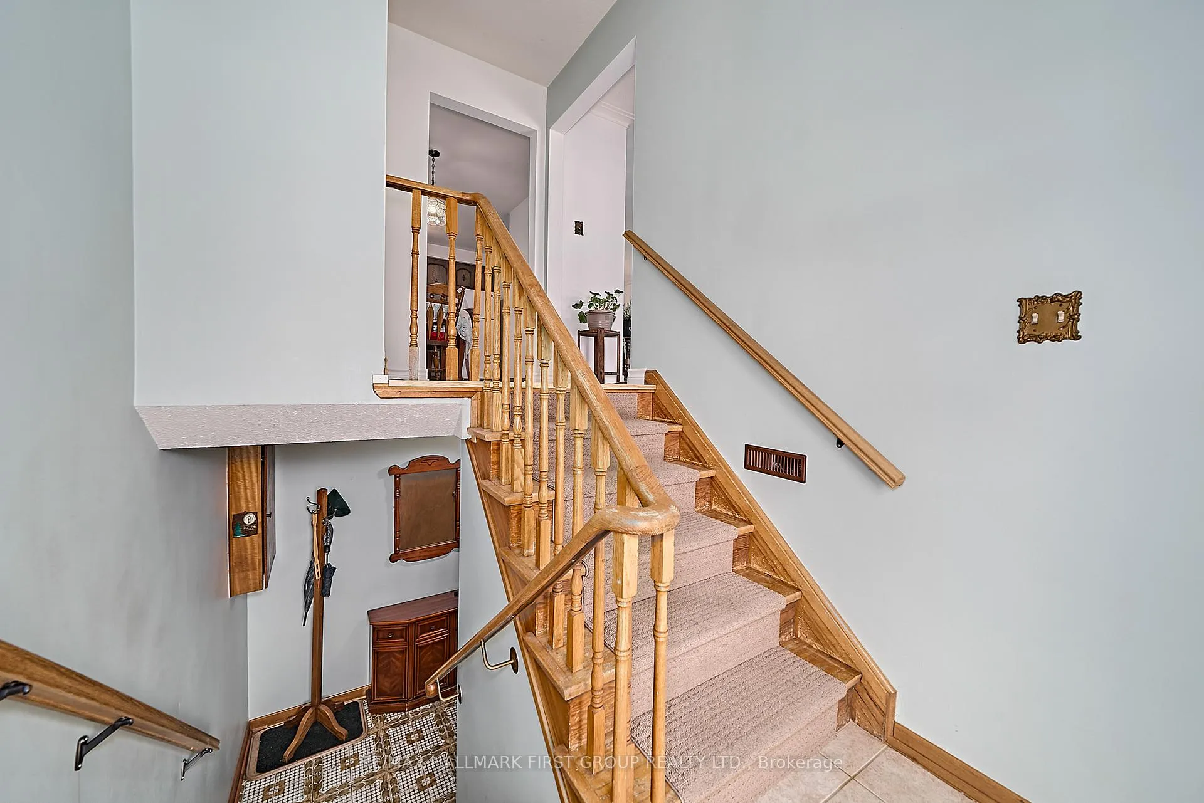
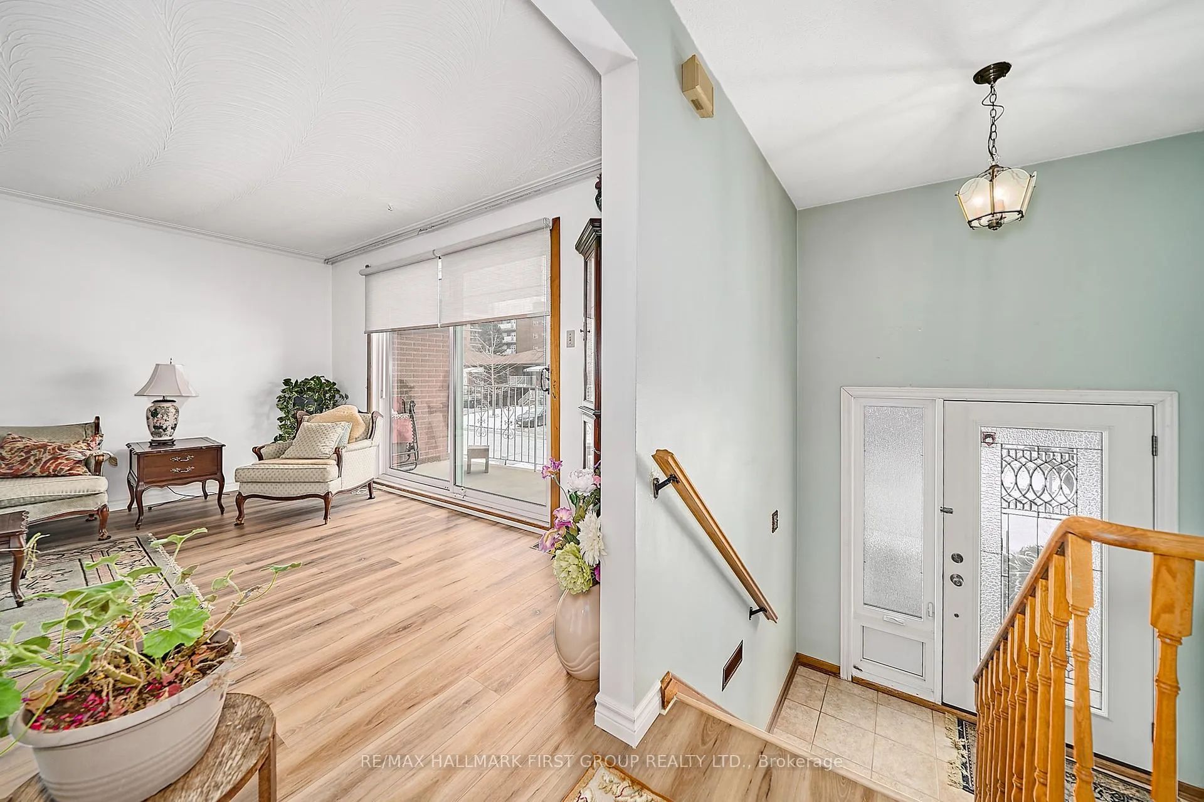
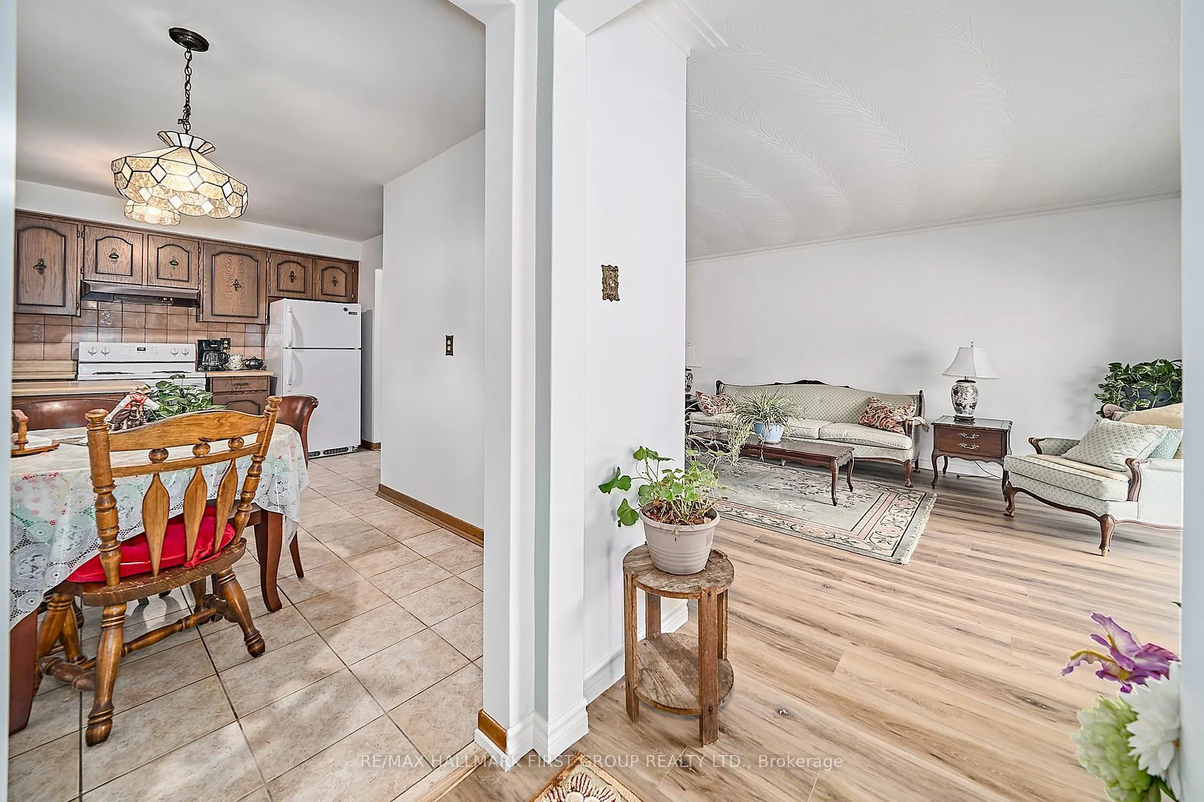 See all 40 photos
Property history
Facts and features
- BasementWalk-up
- Water, sewerMunicipal
- HeatingForced air
- CoolingCentral air
- Fireplace
- Central air
The homeSemi-Detached, Bungalow-raised, 2,000–2,500 sq ft
- Type: Semi-Detached
- Style: Bungalow-raised
- Living space: 2,000–2,500 sq ft
- Basement: Walk-up
InsideFireplace Yes, natural gas, Vinyl, Tile, Broadloom, Lower level
- Fireplace: Yes, natural gas
- Flooring: Vinyl, Tile, Broadloom
- Laundry: Lower level
- Features: In-law capability
- Rooms above ground: 12
- Bedrooms: 3
- Bathrooms: 2
- Kitchens: 1
- Family room: Yes
Outside and lotBrick, Shingles, Poured concrete
- Exterior: Brick
- Roof: Shingles
- Foundation: Poured concrete
- Size: 26.95 × 111.83 ft
Parking1 Garage, Built-in, Mutual
- Spaces: 1 Garage
- Garage: Built-in
- Driveway: Mutual
Heating, water and powerForced air, gas, Central air, Municipal water
- Heating: Forced air, gas
- Cooling: Central air
- Water: Municipal water
- Sewer: Municipal sewer
Costs and taxesTaxes $4,567 a year, HST included in the price
- Taxes, 2024: $4,567 a year
- HST: HST included in the price
Included in the saleStove, fridge, range hood, washer, dryer
- Included: Stove, fridge, range hood, washer, dryer
NearbyFenced yard, park, place of worship, public transit, school
- Close to: Fenced yard, park, place of worship, public transit, school
Listing detailsW11943169, Sold, Jan 28, 2025
- MLS® number: W11943169
- Status: Sold
- Listed on: Jan 28, 2025
- Days on market: 8
- Updated: Feb 5, 2025
- Possession: 2025-04-30 / April 30, 2025
- Occupied by: Vacant
- Listing brokerage: RE/MAX HALLMARK FIRST GROUP REALTY LTD.
About this home
10 Romanway Crescent, North York (Weston), ON M9N 3S3
Charming 3-Bedroom Semi-Detached Raised Bungalow With In-Law Suite Potential! Welcome To This Beautifully Maintained 3-Bedroom Semi-Detached Raised Bungalow, Featuring Brand-New Vinyl Flooring Throughout. With Its Thoughtful Layout And Abundance Of Space, This Home Offers Both Comfort And Functionality. The Main Level Boasts Three Spacious Bedrooms, A Cozy Living Area, And A Bright Kitchen. But The Real Potential Lies In The Lower Level Perfect For Multi-Generational Living Or Those In Need Of Extra Space. The Lower Level Includes A Full Bathroom And An Expansive Recreation Room With A Charming Gas Fireplace, Creating A Warm And Inviting Atmosphere For Relaxation Or Entertaining. You'll Also Find A Dining Room, Room For A Potential Bedroom, And A Kitchen Area Ready For Customization. With A Separate Walk-Up Entrance From The Backyard, The Lower Level Offers Ideal In-Law Suite Potential Or The Opportunity To Create A Self-Contained Rental Unit. The Possibilities Are Endless! Situated In A Highly Convenient Location, This Home Is Within Walking Distance To Grocery Stores, Parks, And Public Transit, Making Everyday Errands A Breeze. Plus, It's Less Than A 5-Minute Drive To Both Highway 401 And Highway 400, Offering Easy Access To The City And Surrounding Areas. Located In A Quiet, Neighbourhood, This Home Is A Perfect Blend Of Privacy And Convenience. Don't Miss The Chance To Make It Yours!
Ask about this home
A HOMEH agent will answer your questions about this home.
Around this home
Daily convenience, out of 100, from the distances below
Schools nearby
School rating, out of 10.
Helpful calculators
Your HOMEH agent

"I would see it this week."