

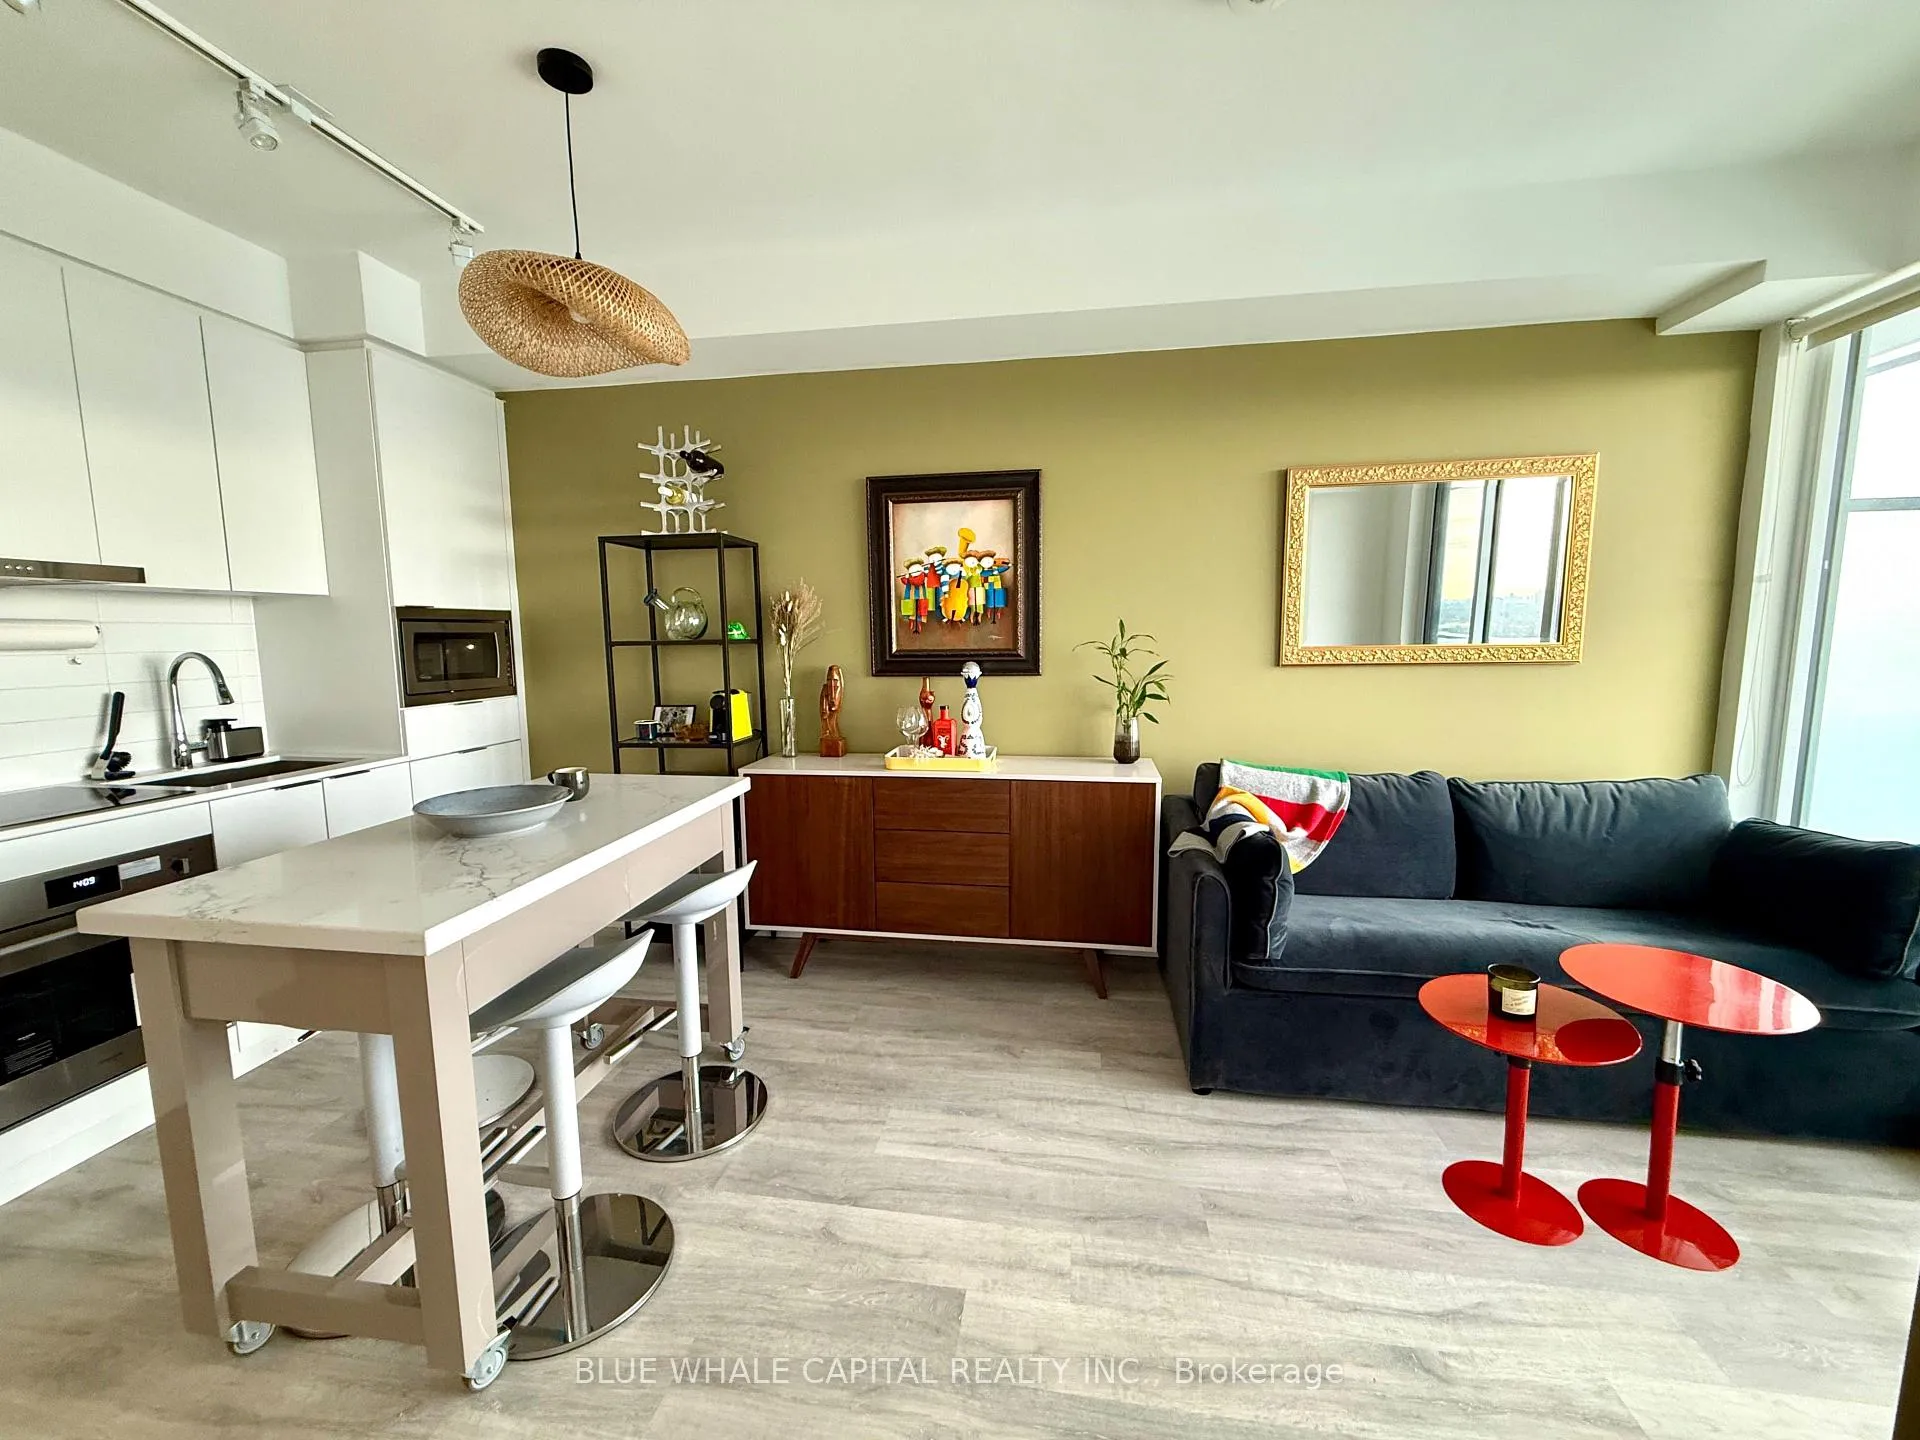
Unit 1603, 8 Olympic Garden Drive
Unit 1603, 8 Olympic Garden Drive
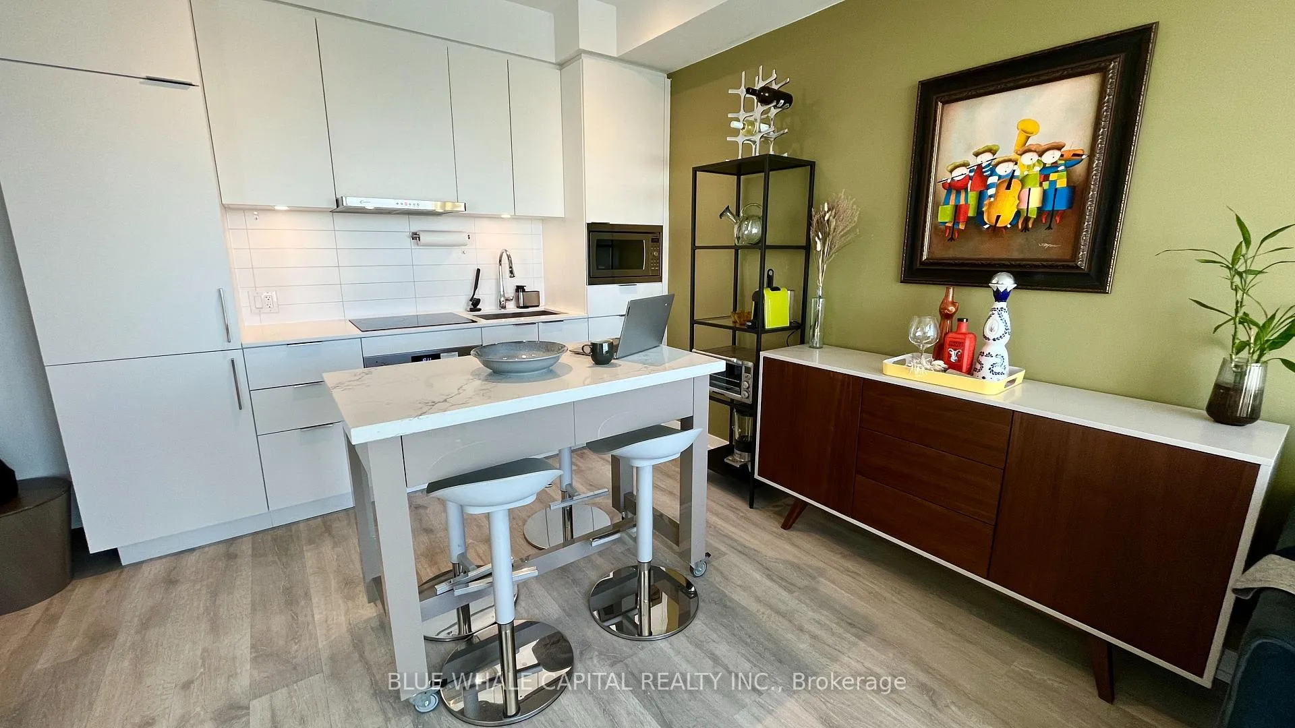
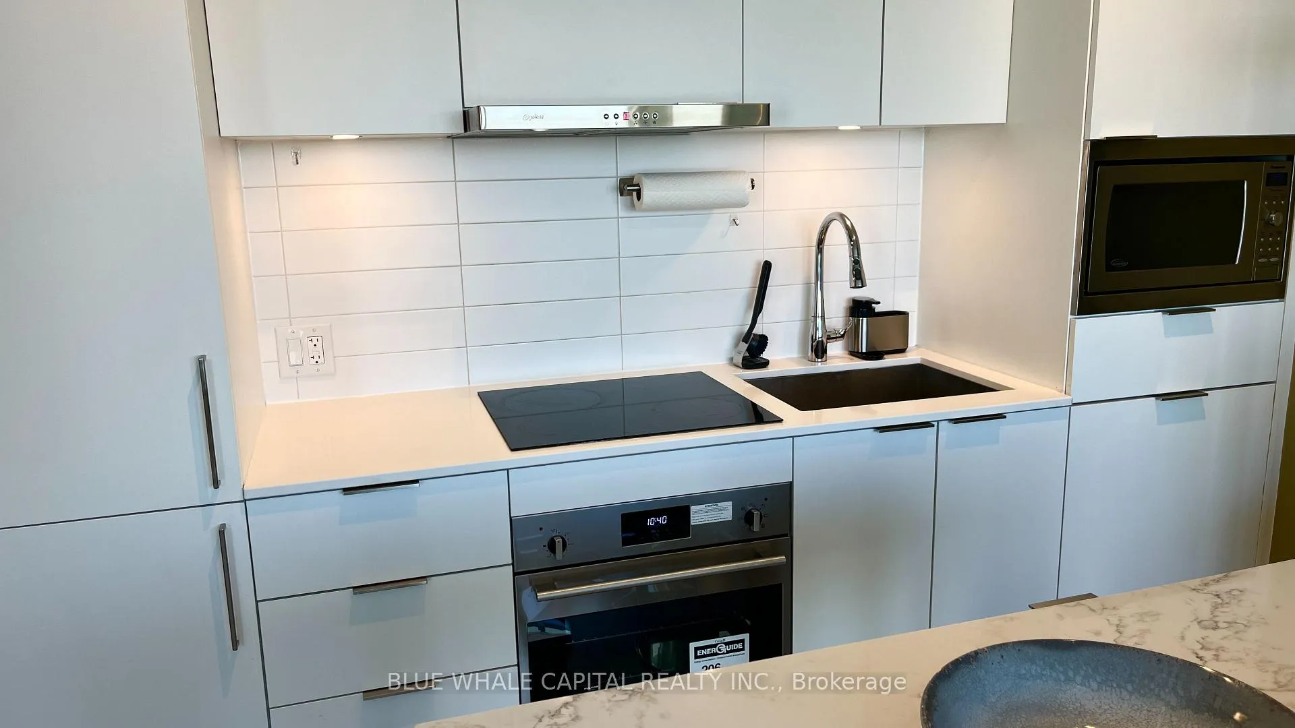
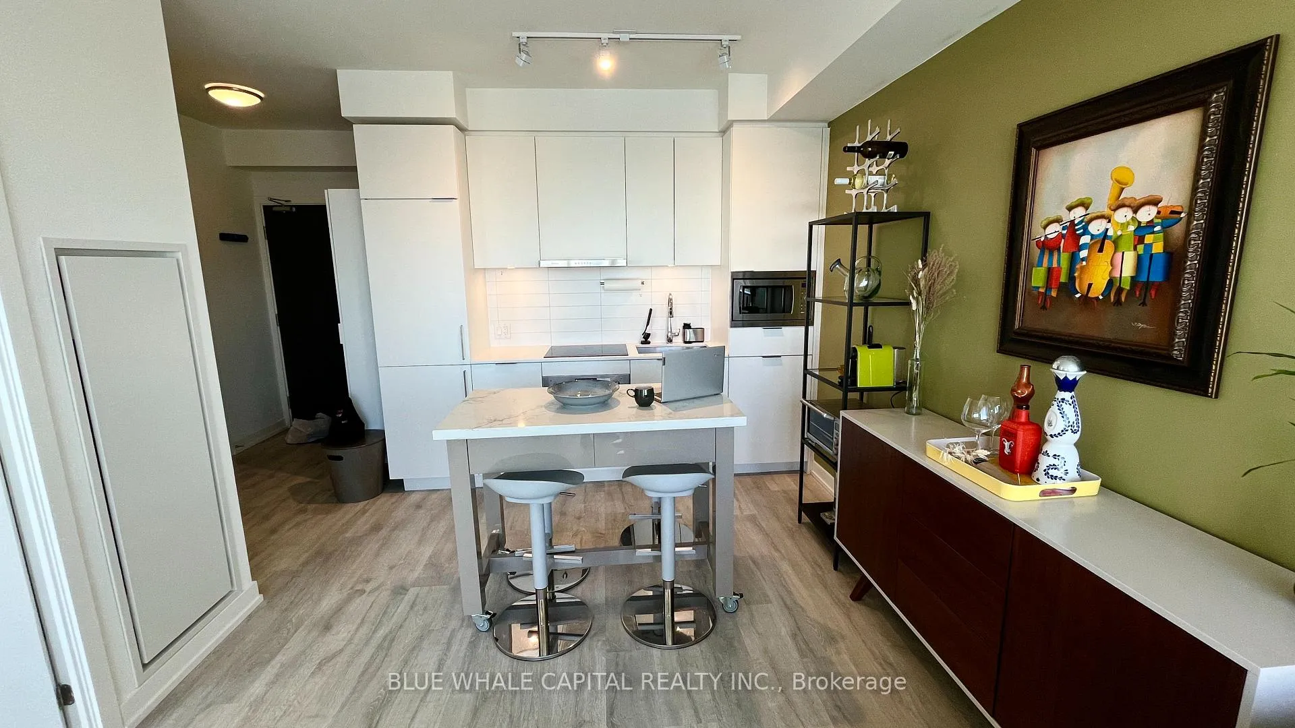
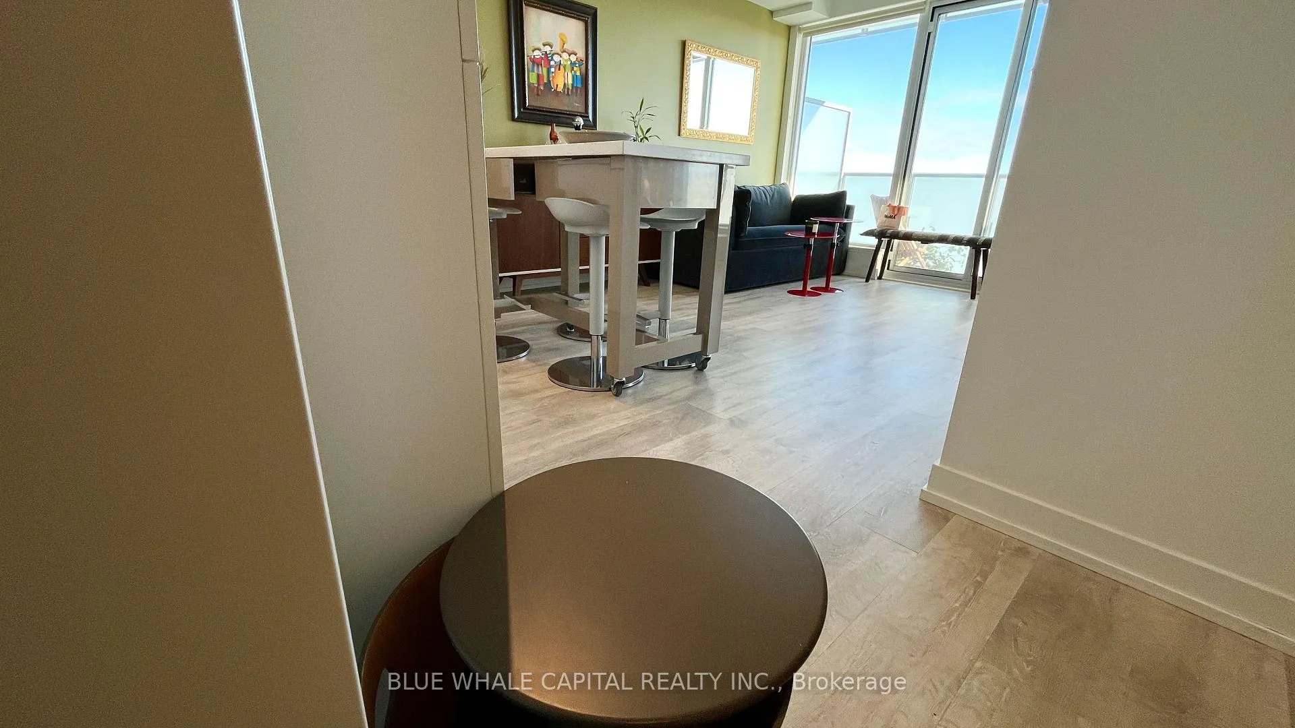 See all 41 photos
Property history
- $2,490ExpiredList: 2026-04-08|End: 2026-07-31|114 daysC12971468
- $2,490TerminatedList: 2025-12-14|End: 2026-04-08|115 daysC12632784
Facts and features
- ExposureEast
- LaundryEnsuite
- LockerOwned
- BalconyOpen
- Central air
- Gym
- Outdoor pool
- Party room/meeting room
- Rooftop deck/garden
- Concierge
The homeCondo Apartment, Apartment, New
- Type: Condo Apartment
- Style: Apartment
- Age: New
- Living space: 500–599 sq ft
- Basement: None
- Exposure: East
- View: Panoramic, trees/woods
InsideEnsuite, main level, Carpet free, countertop range, storage, Concierge/security
- Laundry: Ensuite, main level
- Features: Carpet free, countertop range, storage
- Security: Concierge/security
- Elevator: Yes
- Rooms above ground: 4
- Bedrooms: 1
- Bathrooms: 1
- Kitchens: 1
OutsideConcrete, Open
- Exterior: Concrete
- Balcony: Open
Parking and lockerUnderground, Parking type None, Locker Owned
- Garage: Underground
- Parking type: None
- Locker: Owned
- Locker number: 49
- Locker level: 2
BuildingM2M, Condo corporation 0, Gym, outdoor pool, party room/meeting room, rooftop deck/garden, visitor parking, concierge
- Name: M2M
- Condo corporation: 0
- Amenities: Gym, outdoor pool, party room/meeting room, rooftop deck/garden, visitor parking, concierge
- Pets: Not allowed
Heating, water and powerForced air, electric, Central air
- Heating: Forced air, electric
- Cooling: Central air
Rent and termsRent $2,490 a month, Entire property, Furnished
- Rent: $2,490 a month
- Space for rent: Entire property
- Furnished: Furnished
- Lease: 12 months
- Paid: Monthly
- Rent includes: High speed internet, common elements
- Deposit: Required
- Credit check: Required
- Employment letter: Required
- Rental application: Required
- References: Required
IncludedS/s: fridge, stove, over-the-range microwave, dishwasher. washer & dryer. all elfs.
- Included: S/s: fridge, stove, over-the-range microwave, dishwasher. washer & dryer. all elfs.
NearbyClear view, library, park, public transit, rec./commun.centre, school
- Close to: Clear view, library, park, public transit, rec./commun.centre, school
Listing detailsC12971468, Expired, Apr 8, 2026
- MLS® number: C12971468
- Status: Expired
- Listed on: Apr 8, 2026
- Days on market: 114
- Updated: Jul 31, 2026
- Possession: Flexible
- Occupied by: Vacant
- Listing brokerage: BLUE WHALE CAPITAL REALTY INC.
About this home
Unit 1603, 8 Olympic Garden Drive, North York (Newtonbrook East), ON M2M 0B9
***Offered Fully Furnished with Modern, High-End Pieces from Article, West Elm, and Muji - Move-In Ready with a Clean, Contemporary Aesthetic.***Short term can be considered*** Step into this newly furnished 1-bedroom condo in the vibrant heart of Yonge & Finch, offering unmatched convenience with TTC subway access, banks, shops, restaurants, schools, and grocery markets just steps away. Located in the highly anticipated M2M Master-Planned Community, residents enjoy state-of-the-art fitness facilities, daycare, an outdoor park, and the convenience of H-Mart on the ground floor. This bright, east-facing suite features an unobstructed sunrise view and an oversized balcony. Inside, enjoy premium stainless steel appliances, quartz countertops, porcelain tiles throughout, and thoughtful owner upgrades providing extra storage and improved functionality. Rogers Internet and 1 locker are included for added convenience.
Ask about this home
A HOMEH agent will answer your questions about this home.
Know more about M2M
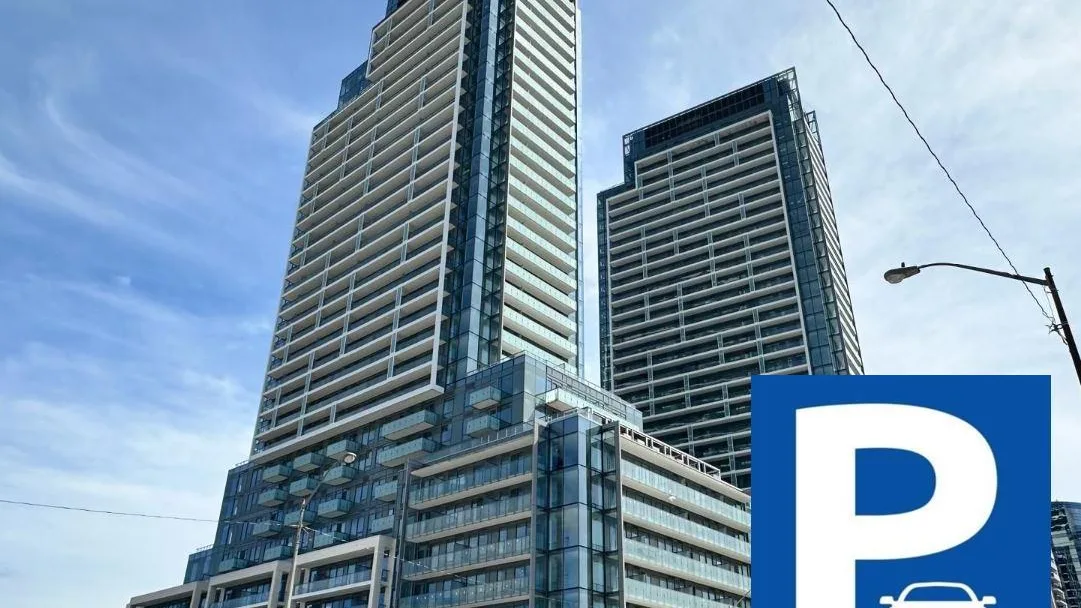
Condo building · 7 Golden Lion Heights
M2M is a condo. Right now 15 for sale and 9 for rent are on the market here.
- $793/sq ft
No similar units for rent in M2M right now.
Around this home
Daily convenience, out of 100, from the distances below
Schools nearby
School rating, out of 10.
Helpful calculators
Your HOMEH agent

"I would see it this week."