

Unit 814, 8 Olympic Garden Drive
Unit 814, 8 Olympic Garden Drive
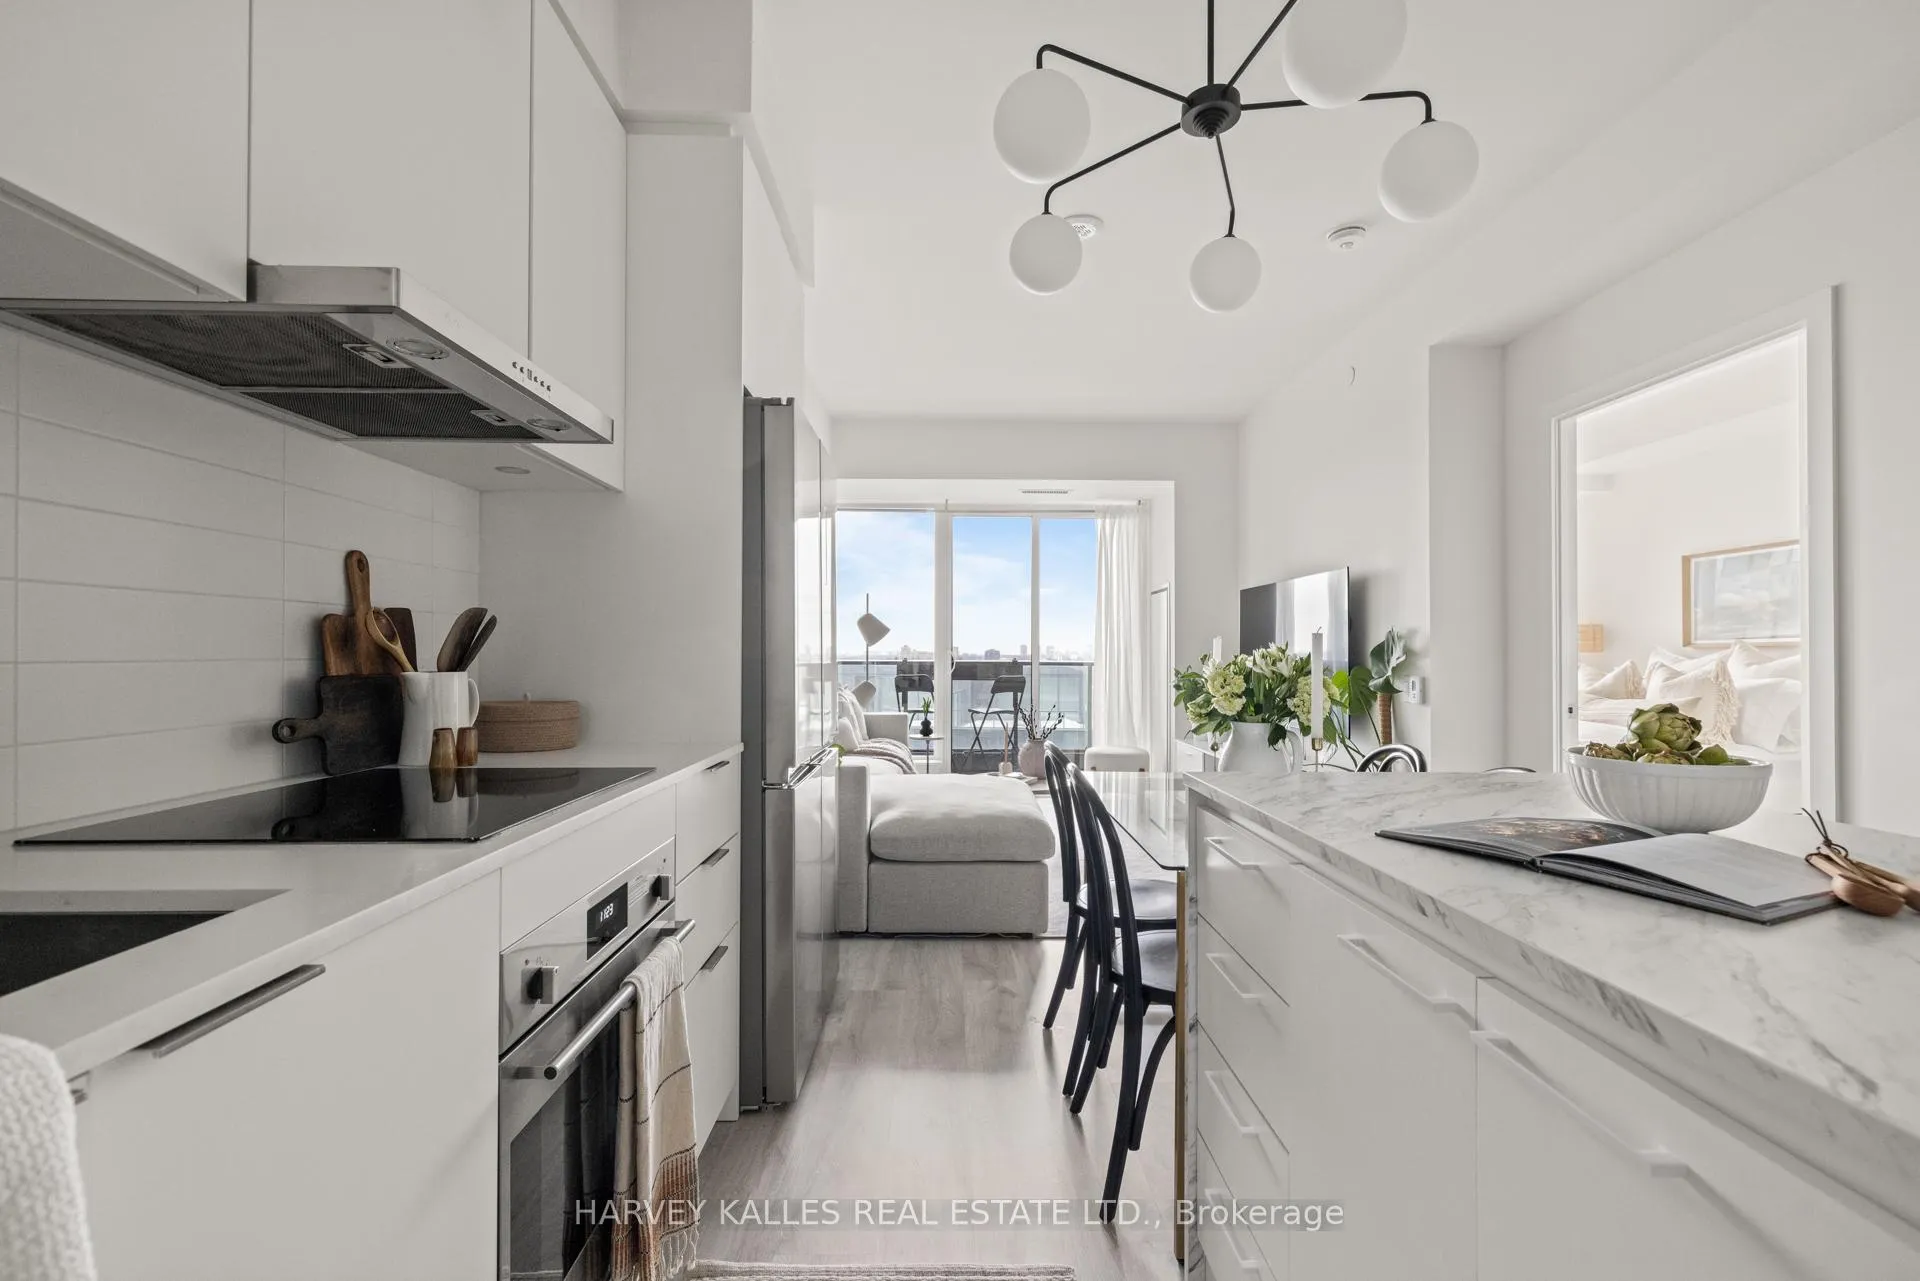 See all 39 photos
Included in condo fee: Heat, Central air, Parking, Common Elements, Building Insurance
Property history
- $599,000TerminatedList: 2025-05-14|End: 2025-05-24|10 daysC12148771
- $749,000TerminatedList: 2025-03-02|End: 2025-05-14|73 daysC11995947
- $699,999TerminatedList: 2025-02-03|End: 2025-02-13|10 daysC11953248
- $799,999TerminatedList: 2024-12-11|End: 2025-02-03|54 daysC11889575
- $825,000TerminatedList: 2024-12-03|End: 2024-12-11|8 daysC11825267
Facts and features
- ExposureEast
- LaundryIn-suite
- LockerNone
- BalconyOpen
- Central air
- Exercise room
- Gym
- Outdoor pool
- Concierge
The homeCondo Apartment, Apartment, 700–799 sq ft
- Type: Condo Apartment
- Style: Apartment
- Living space: 700–799 sq ft
- Basement: None
- Exposure: East
InsideIn-suite laundry, Carpet free, countertop range, Rooms above ground 5
- Laundry: In-suite laundry
- Features: Carpet free, countertop range
- Rooms above ground: 5
- Bedrooms: 2 + 1 in the basement
- Bathrooms: 2
- Kitchens: 1
- Family room: Yes
OutsideConcrete, Open
- Exterior: Concrete
- Balcony: Open
Parking and locker1 Parking, Underground, Parking type Owned
- Spaces: 1 Parking
- Garage: Underground
- Parking type: Owned
- Driveway: Underground
- Spot: 27
- Locker: None
BuildingM2M Squared, Storeys 34, Units 810
- Name: M2M Squared
- Storeys: 34
- Units: 810
- Registered: 2022
- Condo corporation: 3035
- Amenities: Exercise room, game room, gym, media room, outdoor pool, concierge
- Pets: Allowed
Heating, water and powerForced air, gas, Central air
- Heating: Forced air, gas
- Cooling: Central air
Costs and taxesTaxes $2,737 a year, Condo fee $623 a month, Heat included, cac included, common elements included, building insurance included, parking included
- Taxes, 2024: $2,737 a year
- Condo fee: $623 a month
- Fee includes: Heat included, cac included, common elements included, building insurance included, parking included
- HST: HST included in the price
Included in the saleFridge, stove, countertop range, microwave, washer, dryer, designer light fixtures, movable island, one parking spot., Furniture, tvs, stagers curtains
- Included: Fridge, stove, countertop range, microwave, washer, dryer, designer light fixtures, movable island, one parking spot.
- Not included: Furniture, tvs, stagers curtains
Listing detailsC11995947, Terminated, Mar 2, 2025
- MLS® number: C11995947
- Status: Terminated
- Listed on: Mar 2, 2025
- Days on market: 73
- Updated: May 14, 2025
- Possession: Flexible
- Occupied by: Owner
- Listing brokerage: HARVEY KALLES REAL ESTATE LTD.
About this home
Unit 814, 8 Olympic Garden Drive, North York (Newtonbrook East), ON M2M 0B9
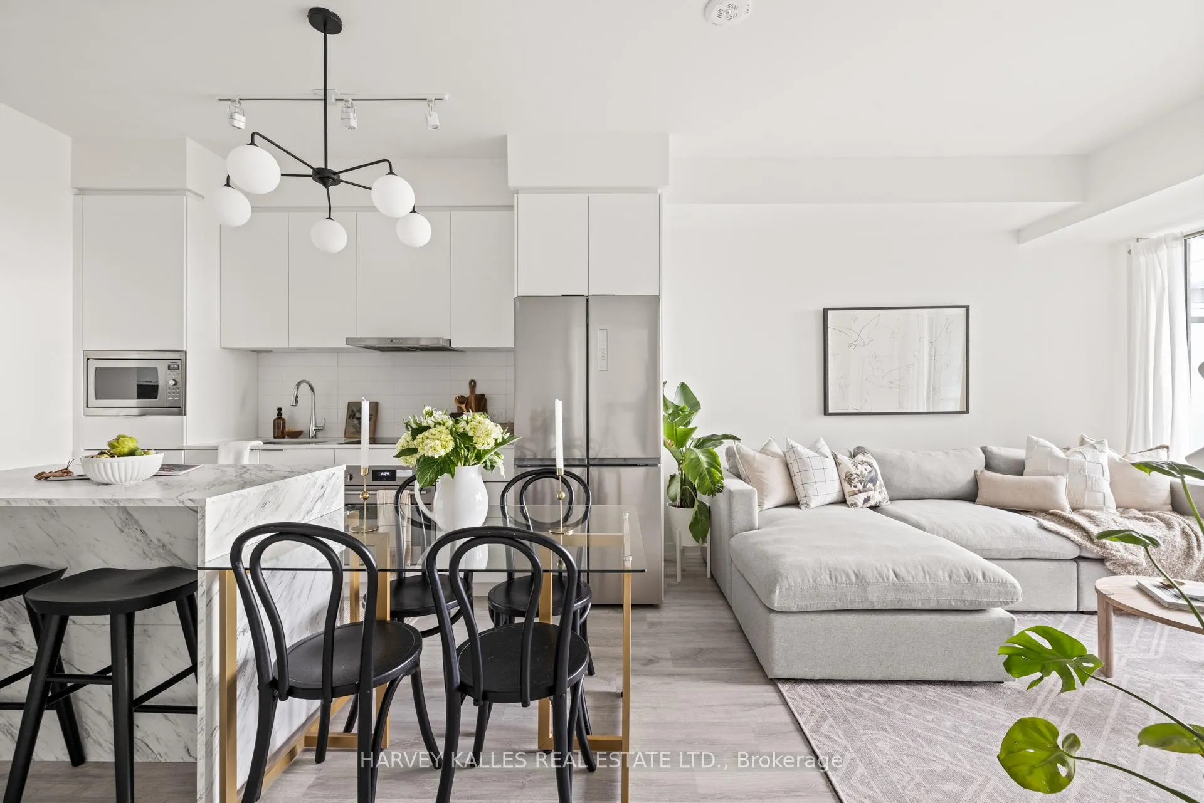
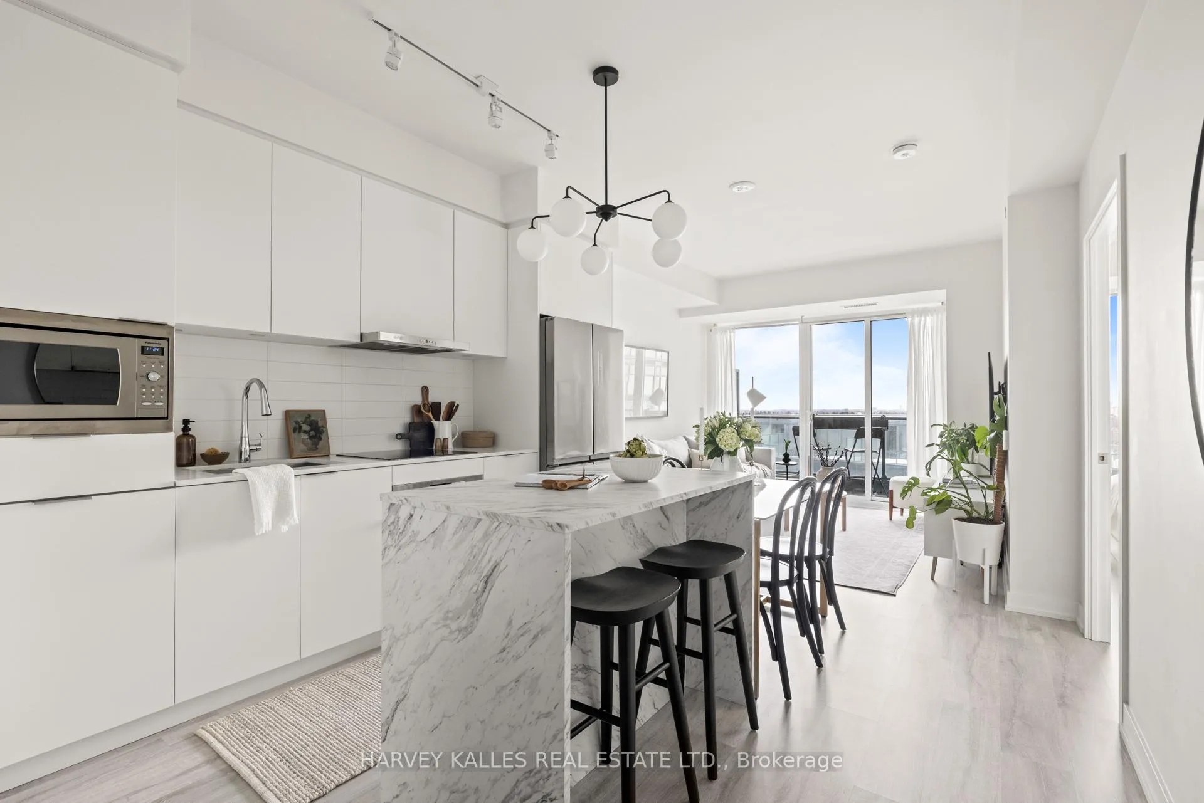
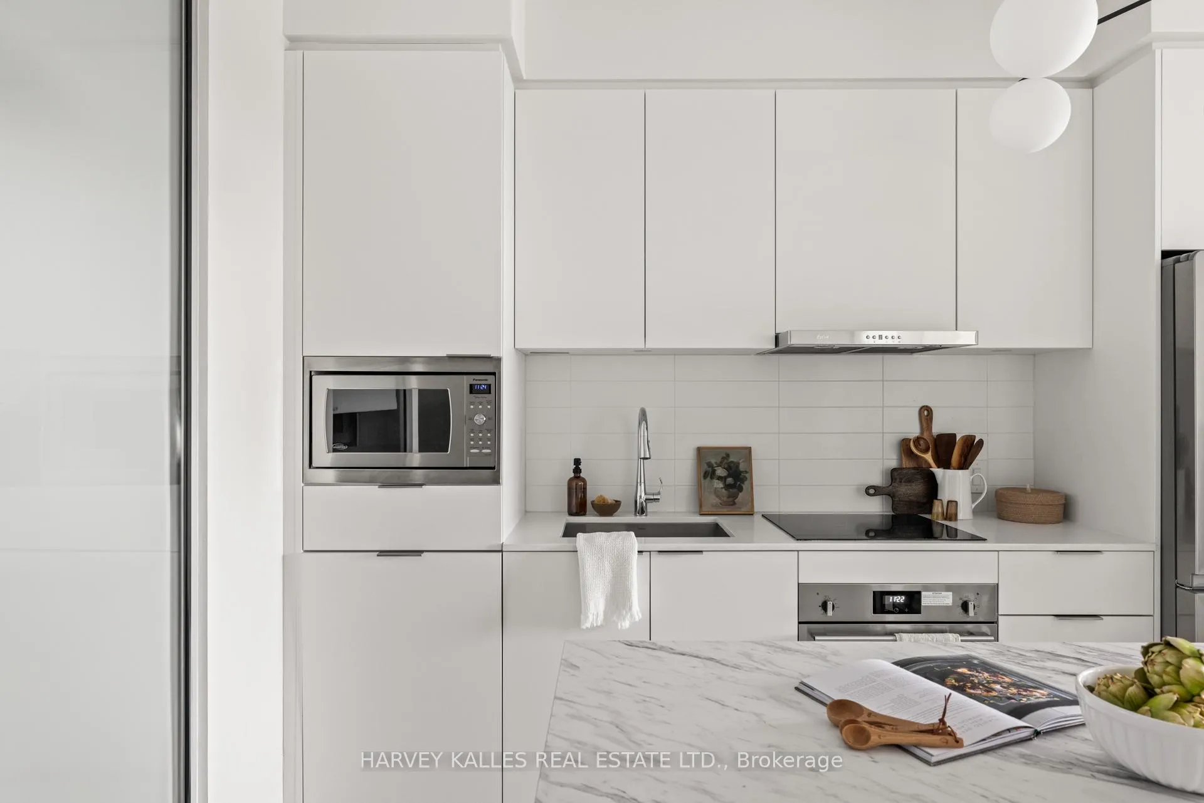
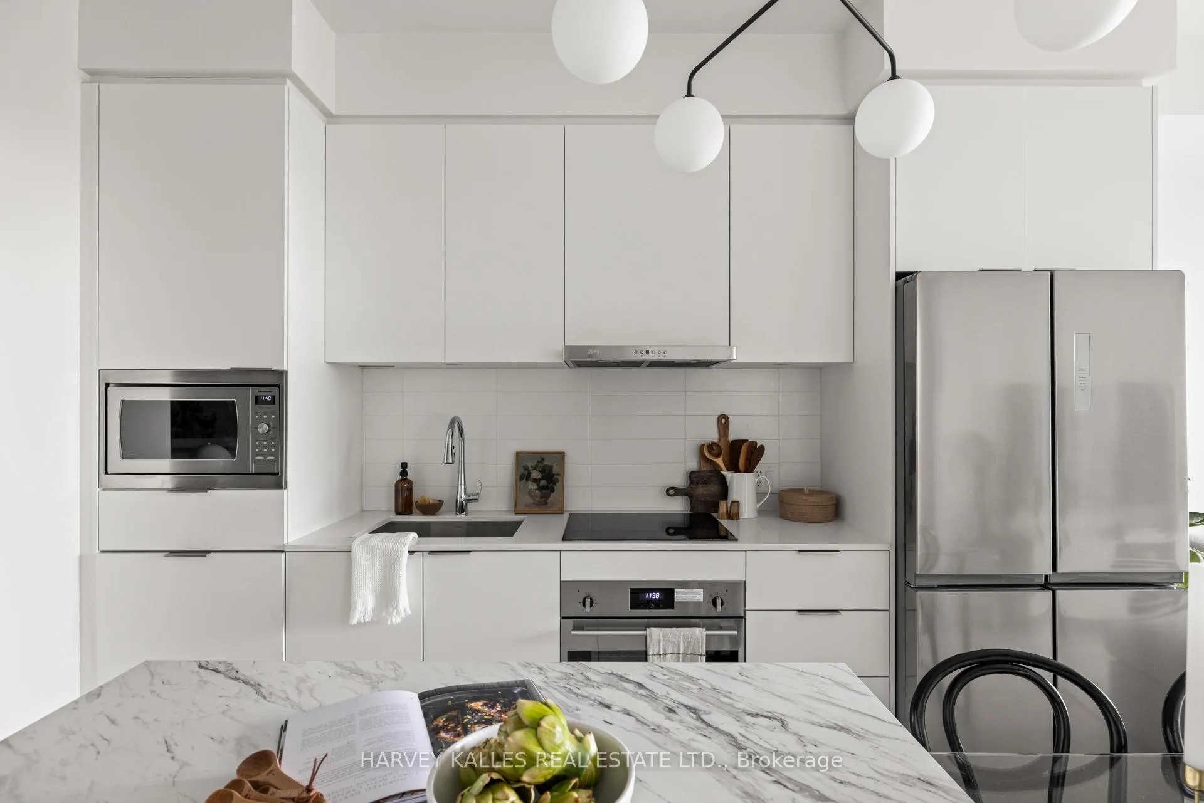
A perfect 10 Live like a champion. Step into refined living at this stunning 2-bedroom + den, 2-bathroom residence in the heart of Uptown, crafted for those who demand both style and substance. Designed for families or executive couples, this expansive, light-filled home boasts floor-to-ceiling windows, drenching the space in natural light and elevating its sophisticated open-concept flow. The sleek, modern kitchen is more than just a showpiece its built for real life, feature counter-depth upgraded appliances, a full-sized stainless-steel fridge and a centre island with extra storage for effortless entertaining. Designer light fixtures add a touch of elegance throughout, while the versatile den offers the perfect space for a home office or nursery. But the luxury doesn't stop at your front door. Residents enjoy award-wining amenities by U31 Design Inc., including a two-storey fitness centre, private theatre, indoor and outdoor children's play areas, and a 9th-floor terrace with a lounge and outdoor pool your own private urban oasis. Convenience? Its unmatched. H Mart on the ground floor keeps your gourmet groceries just an elevator ride away. While transit, dining and shopping surround you. One parking space and internet included in maintenance fees make this polished, turn-key offering as effortless as it is exquisite. A home this flawless doesnt just check boxes it raises the bar.
Ask about this home
A HOMEH agent will answer your questions about this home.
Know more about M2M Squared
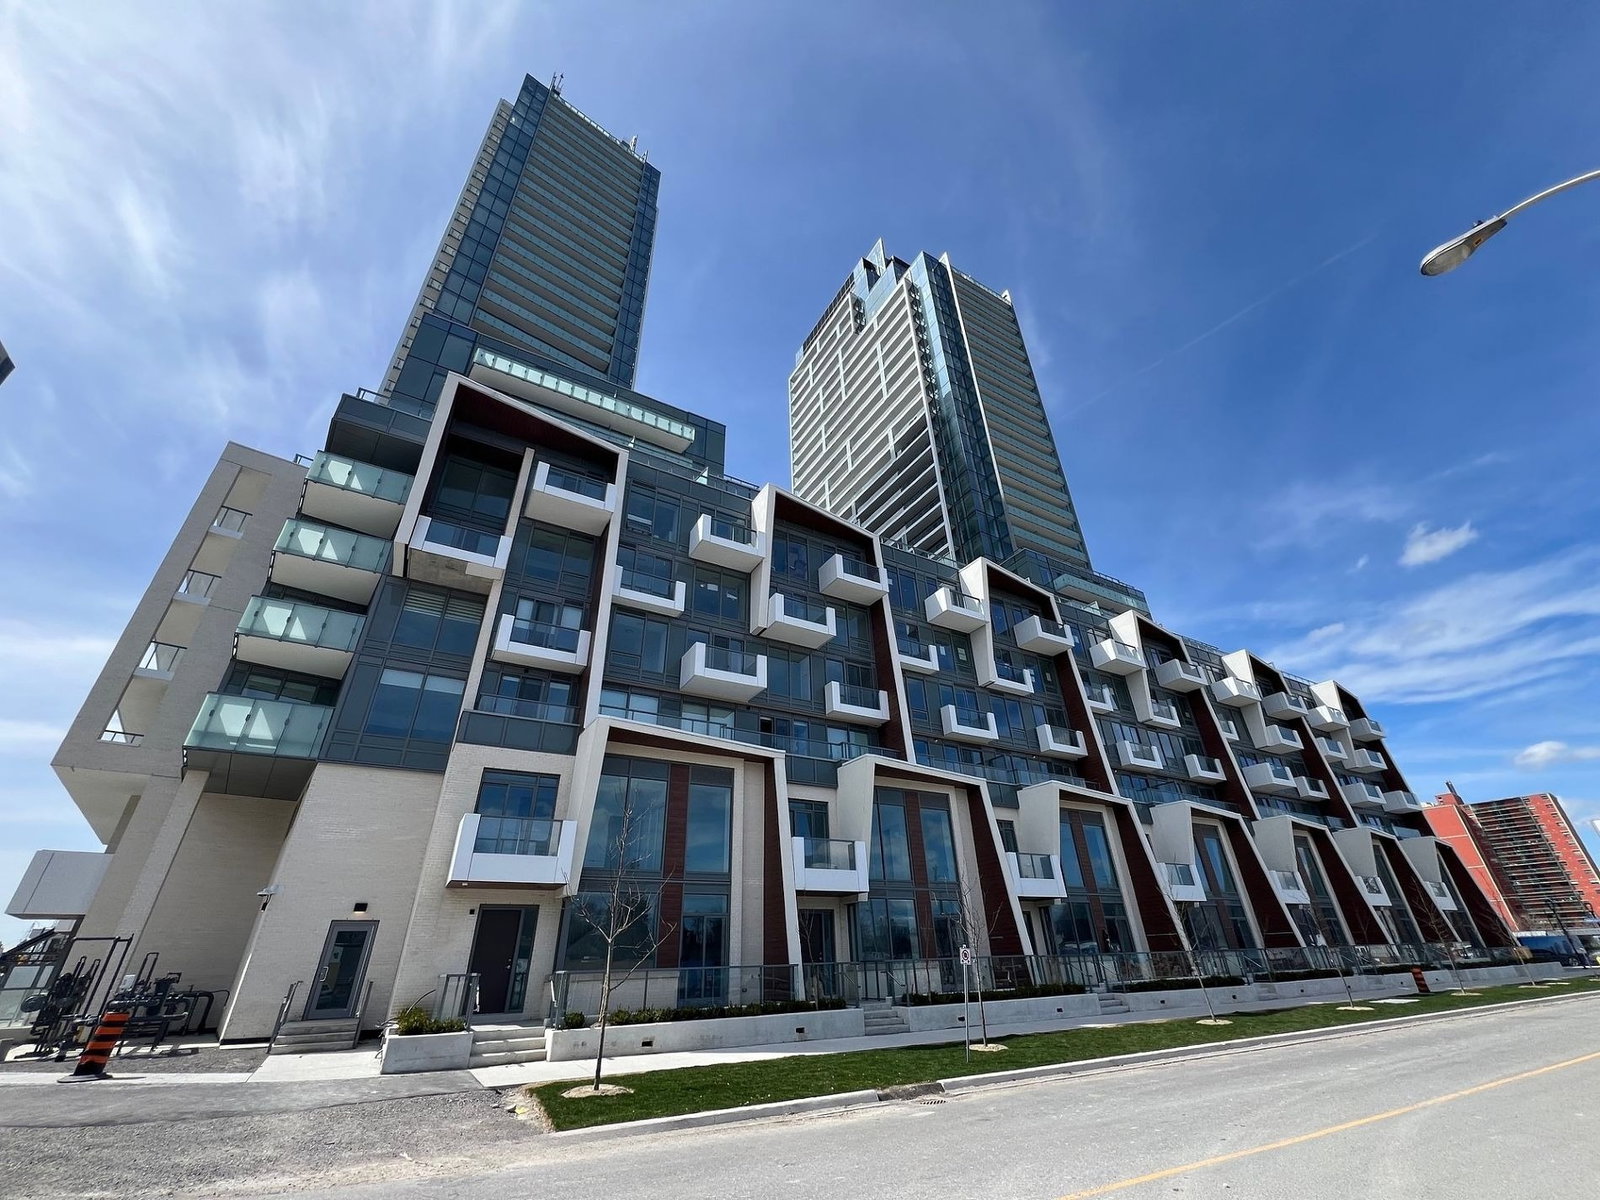
Condo building · 7 Olympic Garden Dr
M2M Squared is a 34-storey condo with 810 suites, built in 2022 by Aoyuan International. Right now 2 for sale are on the market here.
- 34storeys
- 810suites
- $850/sq ft
- 2022built
No similar units for sale in M2M Squared right now.
Around this home
Daily convenience, out of 100, from the distances below
Schools nearby
School rating, out of 10.
Helpful calculators
Your HOMEH agent

"Priced 15% over the Hestimate. I would see it this week."