

Unit 1504, 830 Lawrence Avenue W
Unit 1504, 830 Lawrence Avenue W
 See all 51 photos
Property history
- $3,000SuspendedList: 2025-05-13|End: 2025-06-06|24 daysW12143984
Facts and features
- ExposureSouth east
- LaundryIn hall, ensuite
- LockerNone
- BalconyOpen
- Central air
- Concierge
- Gym
- Party room/meeting room
- Indoor pool
- Rooftop deck/garden
The homeCondo Apartment, Apartment, Age 6–10 years
- Type: Condo Apartment
- Style: Apartment
- Age: 6–10 years
- Living space: 700–799 sq ft
- Basement: None
- Exposure: South East
- View: Clear
- Waterfront: None
InsideIn hall, ensuite, main level, Auto garage door remote, primary bedroom - main floor, separate hydro meter, Carbon monoxide detectors, concierge/security, security system
- Laundry: In hall, ensuite, main level
- Features: Auto garage door remote, primary bedroom - main floor, separate hydro meter
- Security: Carbon monoxide detectors, concierge/security, security system
- Elevator: Yes
- Rooms above ground: 5
- Bedrooms: 2
- Bathrooms: 2
- Kitchens: 1
- Family room: Yes
OutsideBrick, concrete, Concrete, Open
- Exterior: Brick, concrete
- Foundation: Concrete
- Balcony: Open
- Features: Landscaped, hot tub
Parking and locker1 Parking, Underground, Parking type Owned
- Spaces: 1 Parking
- Garage: Underground
- Parking type: Owned
- Driveway: Underground
- Spot: 177
- Locker: None
BuildingTreviso 2 condos, Storeys 29, Units 586
- Name: Treviso 2 condos
- Storeys: 29
- Units: 586
- Registered: 2017
- Condo corporation: 2581
- Amenities: Concierge, elevator, gym, party room/meeting room, indoor pool, rooftop deck/garden
- Pets: Allowed
Heating, water and powerForced air, gas, Central air
- Heating: Forced air, gas
- Cooling: Central air
Rent and termsRent $3,000 a month, Entire property, Unfurnished
- Rent: $3,000 a month
- Space for rent: Entire property
- Furnished: Unfurnished
- Lease: 12 months
- Paid: Monthly
- Rent includes: Building insurance, building maintenance, central air conditioning, common elements, heat, parking
- Deposit: Required
- Credit check: Required
- Employment letter: Required
- Rental application: Required
- References: Required
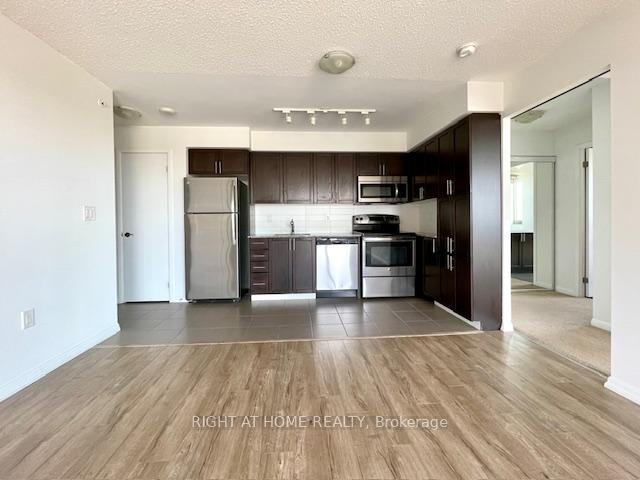
IncludedCustom blinds, all stainless steel appliances; including fridge, stove, built-in microwave & built-in dishwasher. white stacked washer and dryer in ensuite laundry. underground parking at p2-177
- Included: Custom blinds, all stainless steel appliances; including fridge, stove, built-in microwave & built-in dishwasher. white stacked washer and dryer in ensuite laundry. underground parking at p2-177
NearbyClear view, hospital, park, public transit, place of worship, rec./commun.centre
- Close to: Clear view, hospital, park, public transit, place of worship, rec./commun.centre
Listing detailsW12143984, Suspended, May 13, 2025
- MLS® number: W12143984
- Status: Suspended
- Listed on: May 13, 2025
- Days on market: 24
- Updated: Jun 6, 2025
- Possession: 2025-05-20 / Immediate
- Occupied by: Vacant
- Listing brokerage: RIGHT AT HOME REALTY
About this home
Unit 1504, 830 Lawrence Avenue W, North York (Yorkdale-Glen Park), ON M6A 0B6
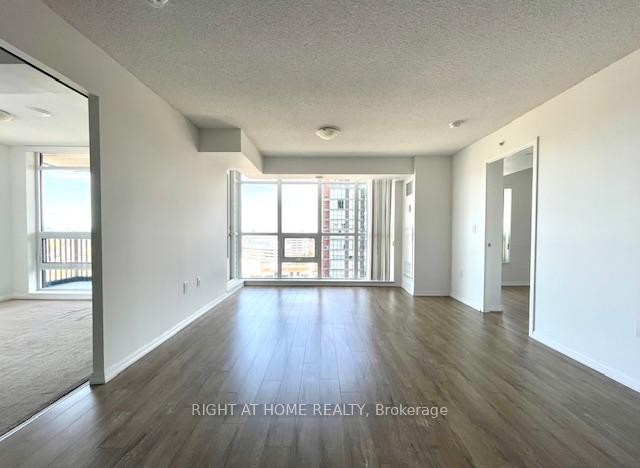
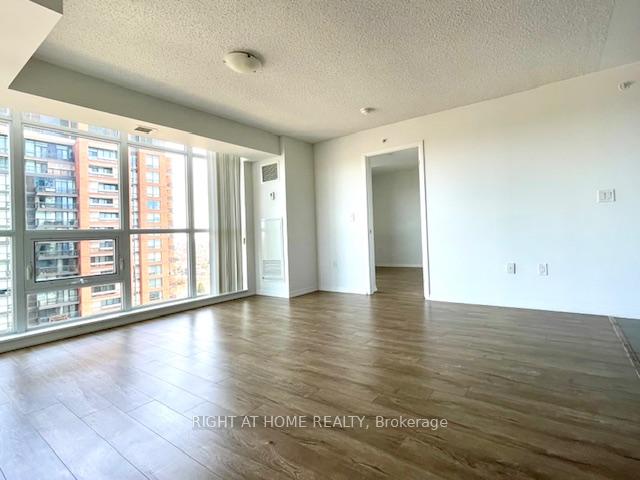
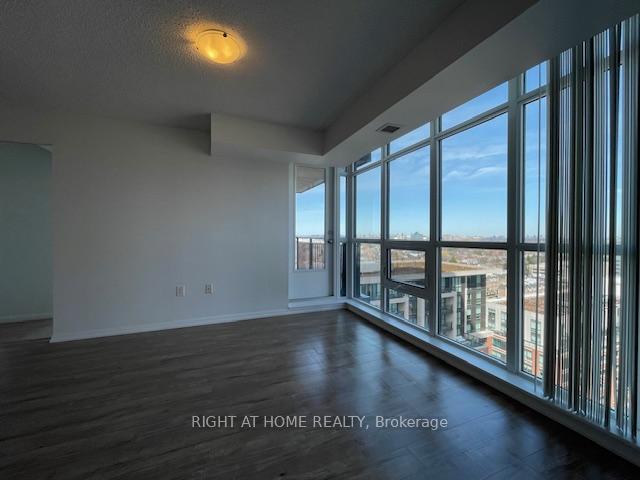
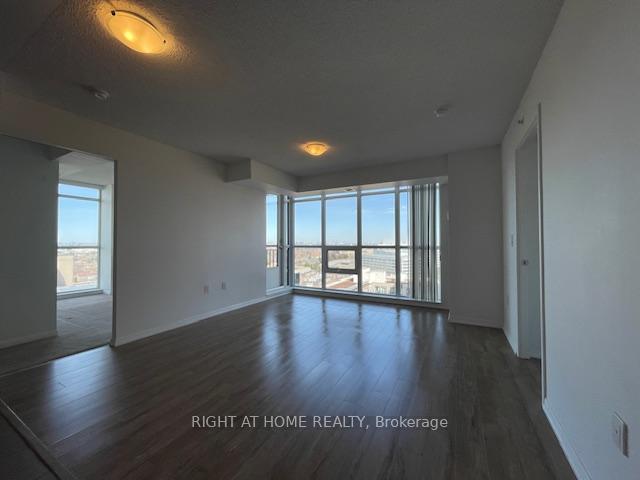
SHOWINGS ANYTIME!!!!! Sunny East Facing Condo with 15th Storey Views Of Inner Courtyard, Outdoor Pool, Roof Top Lounge & City! Squeaky Clean & Spacious 2 Bedrooms + 2 Bathrooms + 1 Underground Parking! 9 Foot Ceilings, Open Balcony with North, East & South Views, Laminate Floors, Best Split 2 Bedroom Layout Offers Ideal Privacy, Granite Counters, Stainless Steel Appliances, Deep Soaker Tub In Primary Bedroom Ensuite + Shower In Main Bathroom! Primary Bedroom has Wall to Wall Mirrored Closets Plus A Separate Linen Closet. Recently Painted With Custom Blinds! Dream Location Everything at Your Door! Commuter's Paradise - Transit TTC Plus Walk To Lawrence West Subway!! Minutes To Airport and ALL Major Highways including; Highway 401, Highway 400, Blackcreek Drive, Allen Expressway!! Great Shops and Restaurants with Yorkdale Mall Up the Street! Across Columbus Event Centre & Quick Drive to Humber River Hospital Offering Leading Edge Robotics!
Ask about this home
A HOMEH agent will answer your questions about this home.
Know more about Treviso II Condos
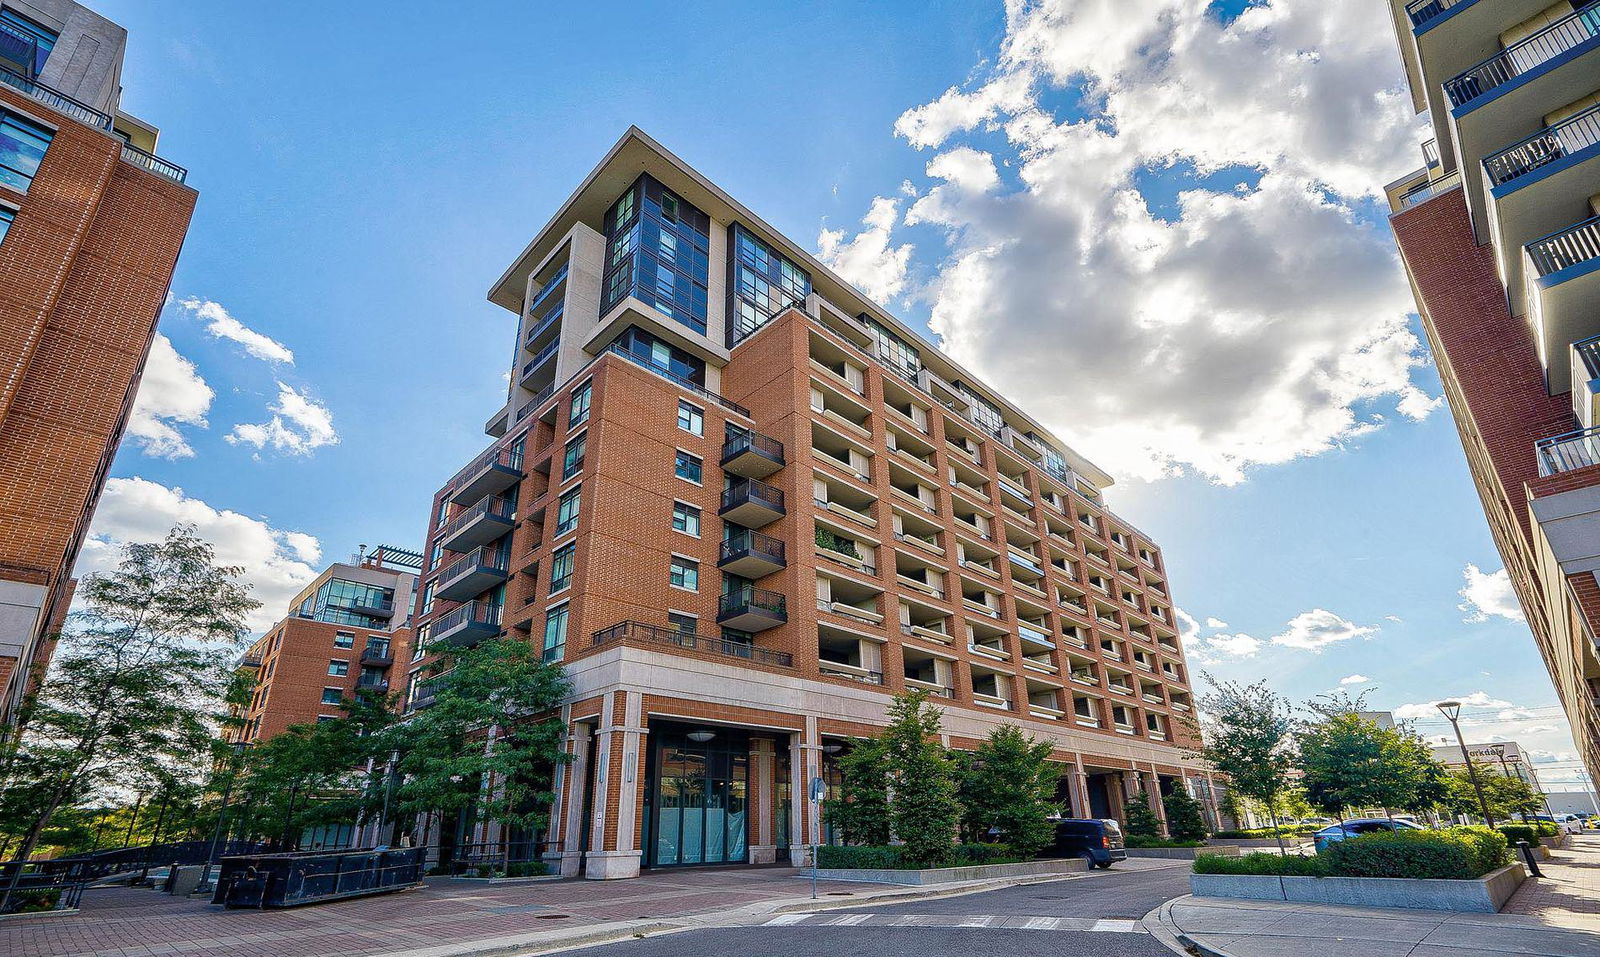
Condo building · 830 Lawrence Avenue W
Treviso II Condos is a 29-storey condo with 586 suites, built in 2017 by Lanterra Developments. Right now 5 for sale and 9 for rent are on the market here.
- 29storeys
- 586suites
- $787/sq ft
- 2017built
No similar units for rent in Treviso II Condos right now.
Around this home
Daily convenience, out of 100, from the distances below
Schools nearby
School rating, out of 10.
Helpful calculators
Your HOMEH agent

"I would see it this week."