

85 Ames Circle
85 Ames Circle
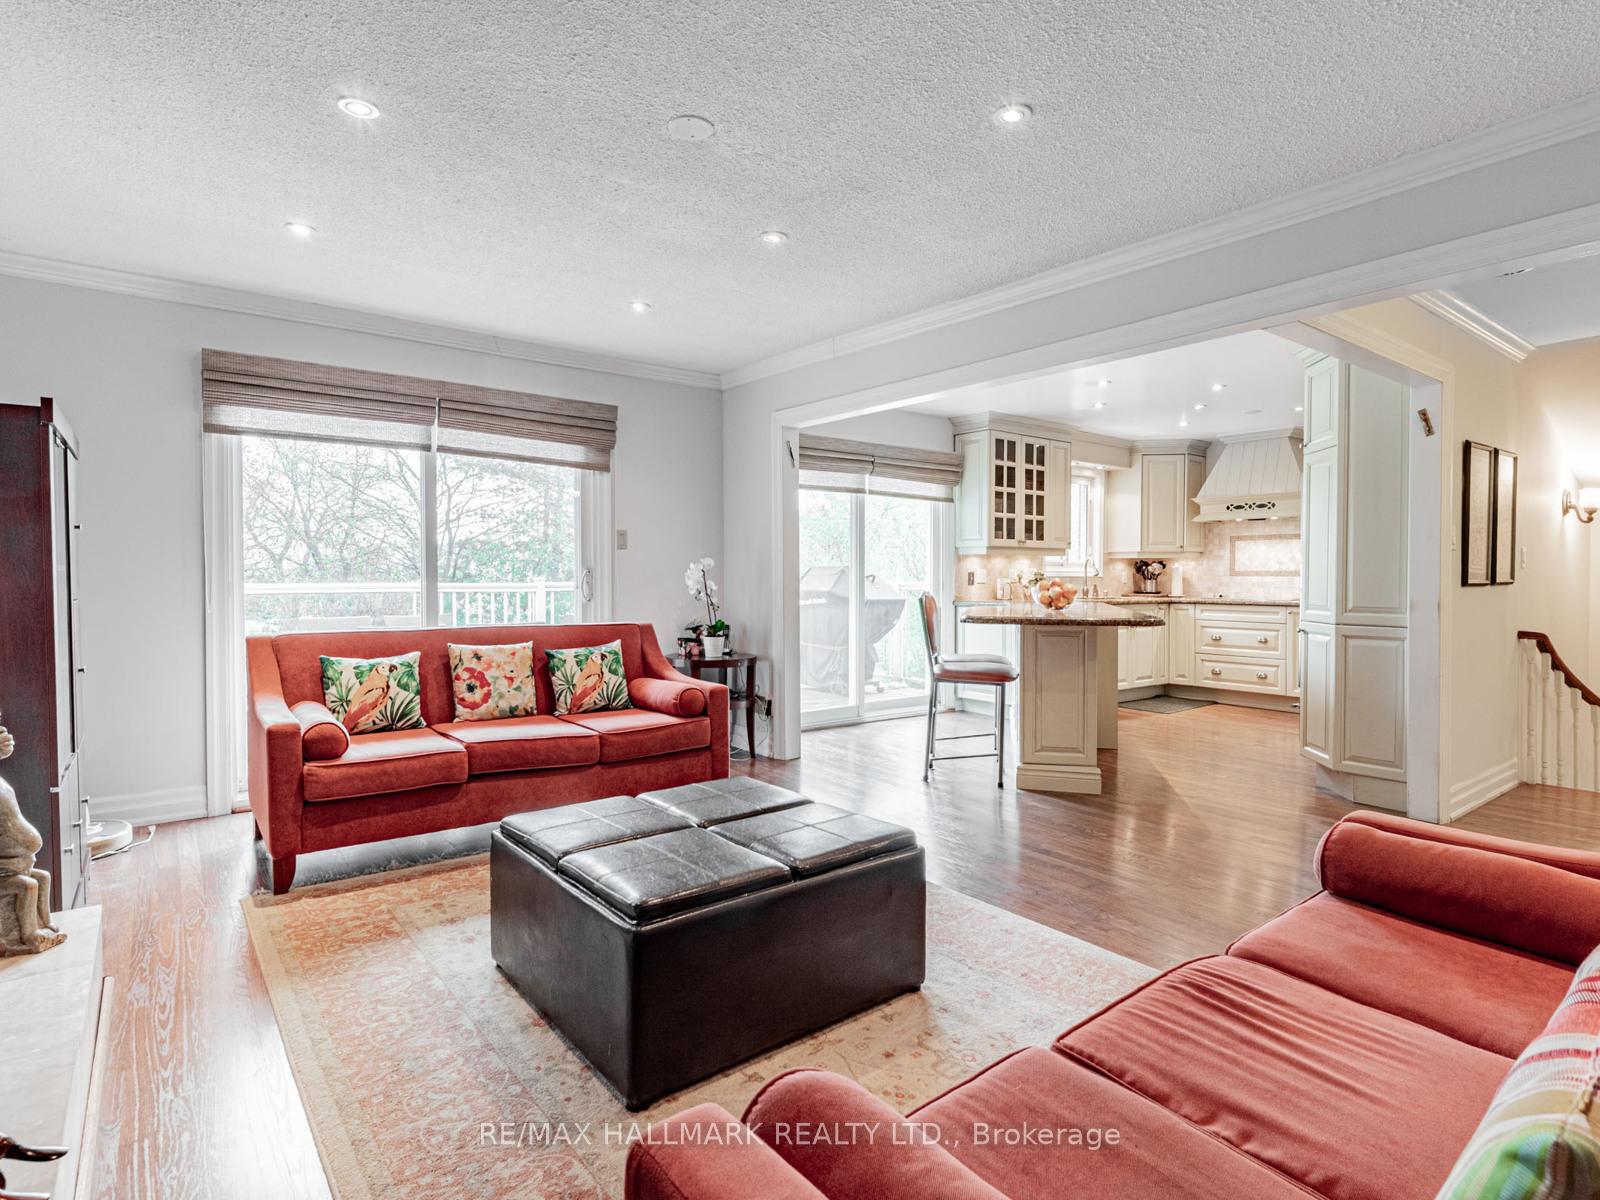 See all 22 photos
Property history
Facts and features
- BasementWalk-out
- Water, sewerMunicipal
- HeatingForced air
- CoolingCentral air
- Fireplace
- Central air
- Inground pool
The homeDetached, 2-storey, 2,500–3,000 sq ft
- Type: Detached
- Style: 2-storey
- Living space: 2,500–3,000 sq ft
- Basement: Finished with walk-out
InsideFireplace Yes, natural gas, Broadloom, Auto garage door remote
- Fireplace: Yes, natural gas
- Flooring: Broadloom
- Features: Auto garage door remote
- Rooms above ground: 8
- Rooms in the basement: 2
- Bedrooms: 4
- Bathrooms: 4
- Kitchens: 1
- Family room: Yes
Outside and lotBrick, Shingles, Unknown
- Exterior: Brick
- Roof: Shingles
- Foundation: Unknown
- Pool: Inground
- Size: 55 × 120 ft
Parking2 Garage, Attached
- Spaces: 2 Garage
- Garage: Attached
Heating, water and powerForced air, gas, Central air, Municipal water
- Heating: Forced air, gas
- Cooling: Central air
- Water: Municipal water
- Sewer: Municipal sewer
Costs and taxesTaxes $11,015 a year, HST included in the price, Hot water tank $39.45 + hst per month
- Taxes, 2024: $11,015 a year
- HST: HST included in the price
- Rental items: Hot water tank $39.45 + hst per month
Included in the sale**house heated via forced air natural gas heating** refrigerator, stovetop, dishwasher, hood vent, wall oven, b/i microwave, warming drawer, washer & dryer, built-in furniture in 2nd br & basement, all electric light fixtures, window coverings, pool equipment & removable mesh safety fence, lawn sprinkler system.
- Included: **house heated via forced air natural gas heating** refrigerator, stovetop, dishwasher, hood vent, wall oven, b/i microwave, warming drawer, washer & dryer, built-in furniture in 2nd br & basement, all electric light fixtures, window coverings, pool equipment & removable mesh safety fence, lawn sprinkler system.
NearbyPark, school, public transit, rec./commun.centre, fenced yard, hospital
- Close to: Park, school, public transit, rec./commun.centre, fenced yard, hospital
Listing detailsC12359163, Sold, Aug 22, 2025
- MLS® number: C12359163
- Status: Sold
- Listed on: Aug 22, 2025
- Days on market: 5
- Updated: Aug 27, 2025
- Possession: 2025-10-01 / Flexible
- Occupied by: Owner
- Listing brokerage: RE/MAX HALLMARK REALTY LTD.
About this home
85 Ames Circle, North York (Banbury-Don Mills), ON M3B 3C2
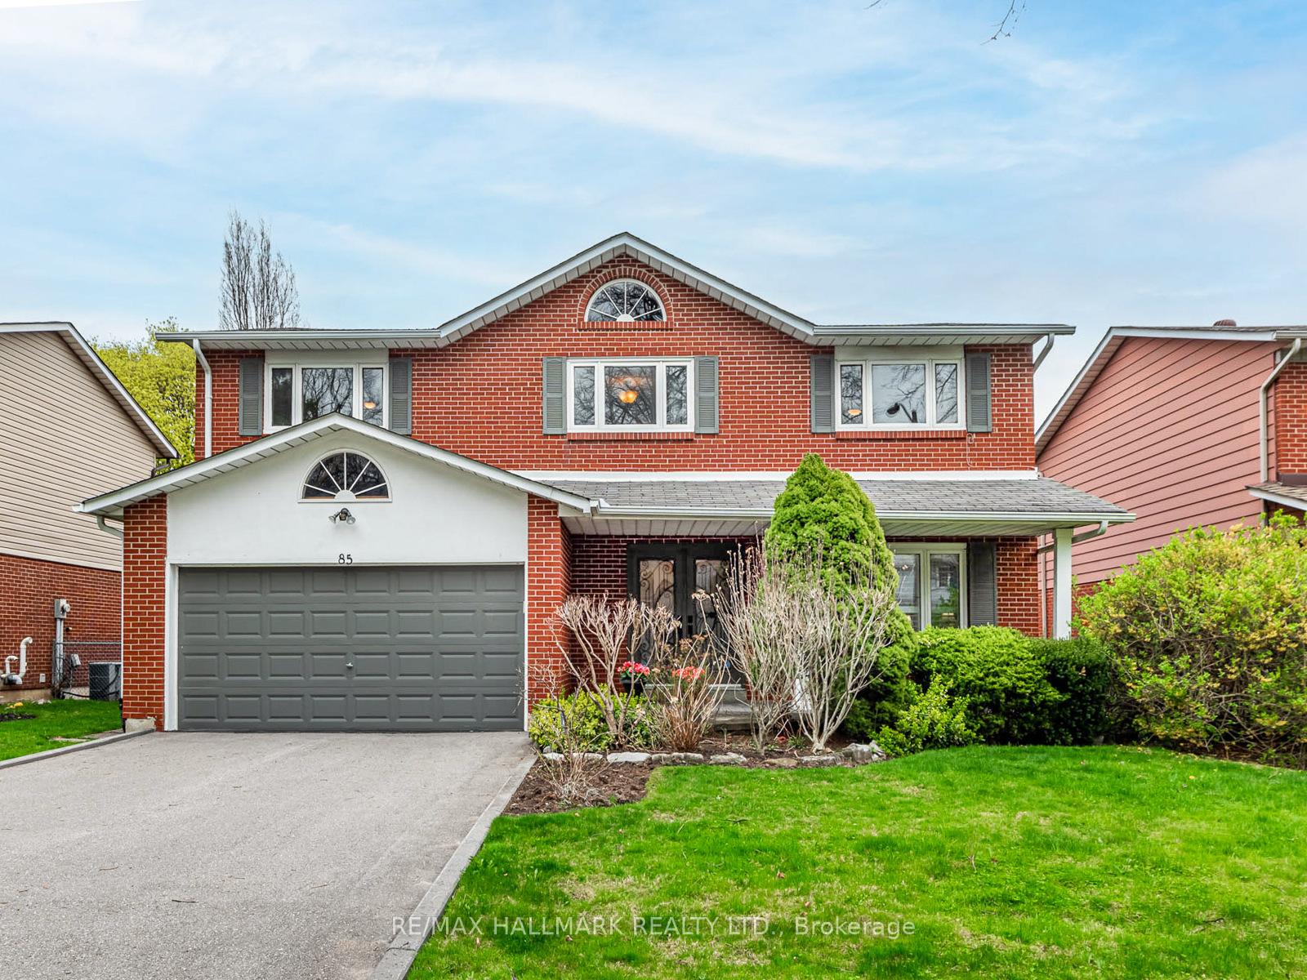
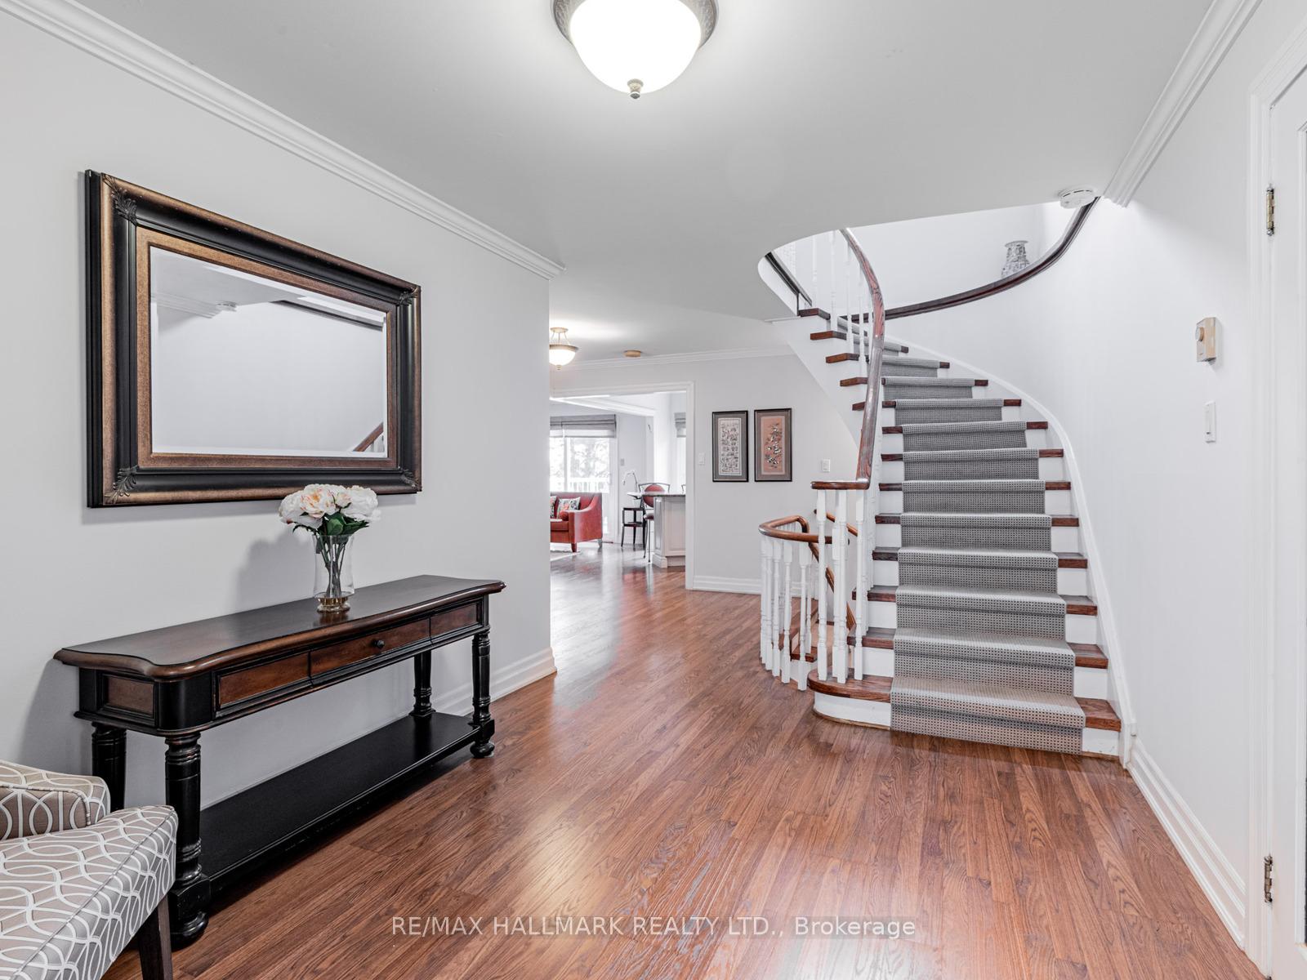
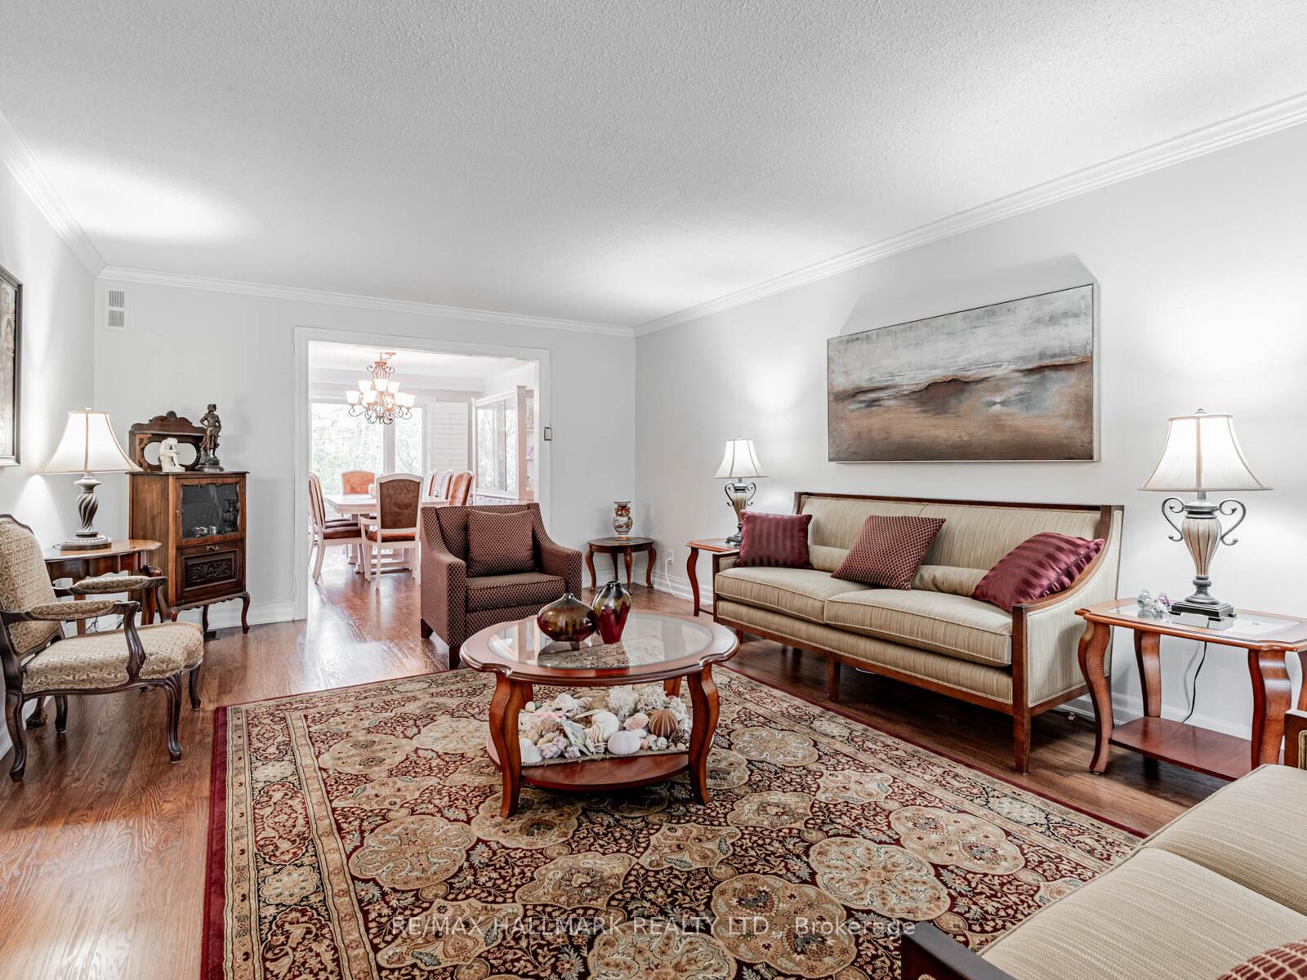
Available for the 1st time in over 40 years! This exceptional property backs onto the picturesque greenery of Ames Park - these lots are rarely available. This home is beautifully maintained and situated on a quiet, and premium street in the prestigious Banbury/York Mills neighbourhood. A walk-out basement provides easy access to resort-style living in your backyard, featuring a well maintained landscaped garden and swimming pool. The interior is has a functional layout with spacious principal rooms, open-concept kitchen and family room with access to an oversized balcony overlooking the pool and park. The upper level features a generously sized primary bedroom with an ensuite bathroom and walk-in closet, along with three additional spacious bedrooms. The walkout basement enhances the versatility of this home, seamlessly connecting indoor and outdoor living spaces. Boasting a large recreation area, wet bar with pantry, and a cozy gas fireplace, this is an ideal space for relaxing, entertaining, and spending quality time with friends and family. Located within walking distance to the coveted Denlow PS, Windfields MS, and York Mills Collegiate school catchments and offering convenient access to transit, parks, and amenities. This home combines comfort, location, and lifestyle. Don't miss your chance to own this rare gem. Note that the house is heated and cooled via forced air (natural gas furnace, and air conditioning).
Ask about this home
A HOMEH agent will answer your questions about this home.
Around this home
Daily convenience, out of 100, from the distances below
Schools nearby
School rating, out of 10.
Helpful calculators
Your HOMEH agent

"I would see it this week."