

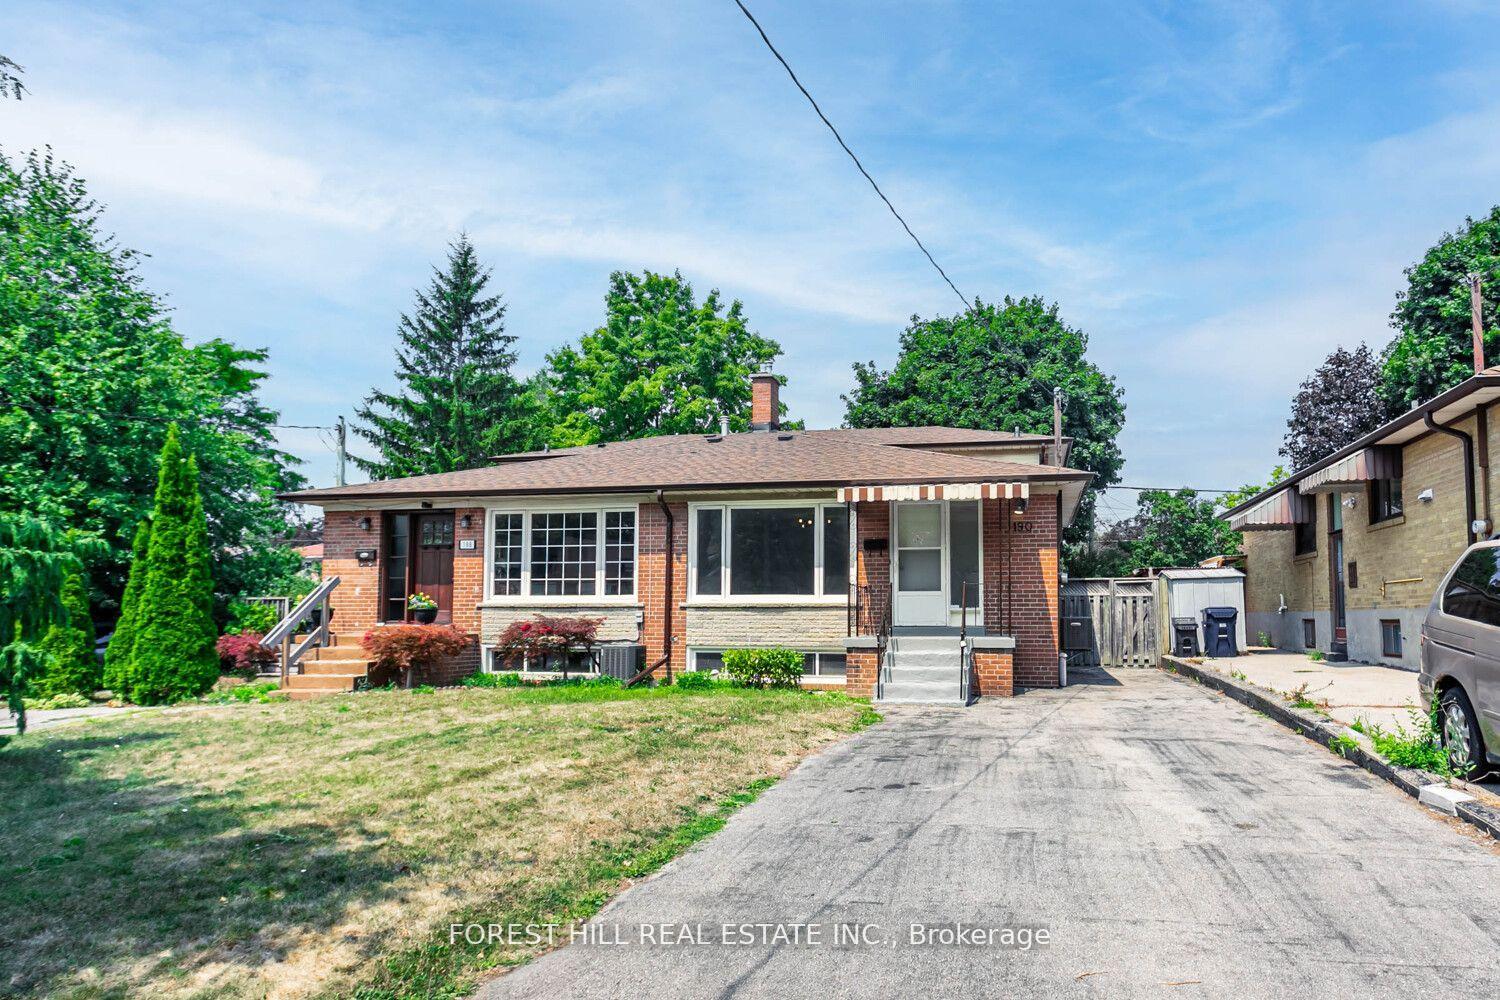
190 Lynedock Crescent
190 Lynedock Crescent
 See all 39 photos
Property history
Facts and features
- BasementApartment
- Age of home51–99 years
- Water, sewerMunicipal
- HeatingForced air
- Second kitchen
- Walk-out basement
- Central air
The homeSemi-Detached, Backsplit 4, Age 51–99 years
- Type: Semi-Detached
- Style: Backsplit 4
- Age: 51–99 years
- Living space: 1,100–1,500 sq ft
- Basement: Apartment, finished with walk-out
InsideTile, Water heater, Smoke detector
- Flooring: Tile
- Features: Water heater
- Security: Smoke detector
- Rooms above ground: 8
- Rooms in the basement: 3
- Bedrooms: 4 + 1 in the basement
- Bathrooms: 3
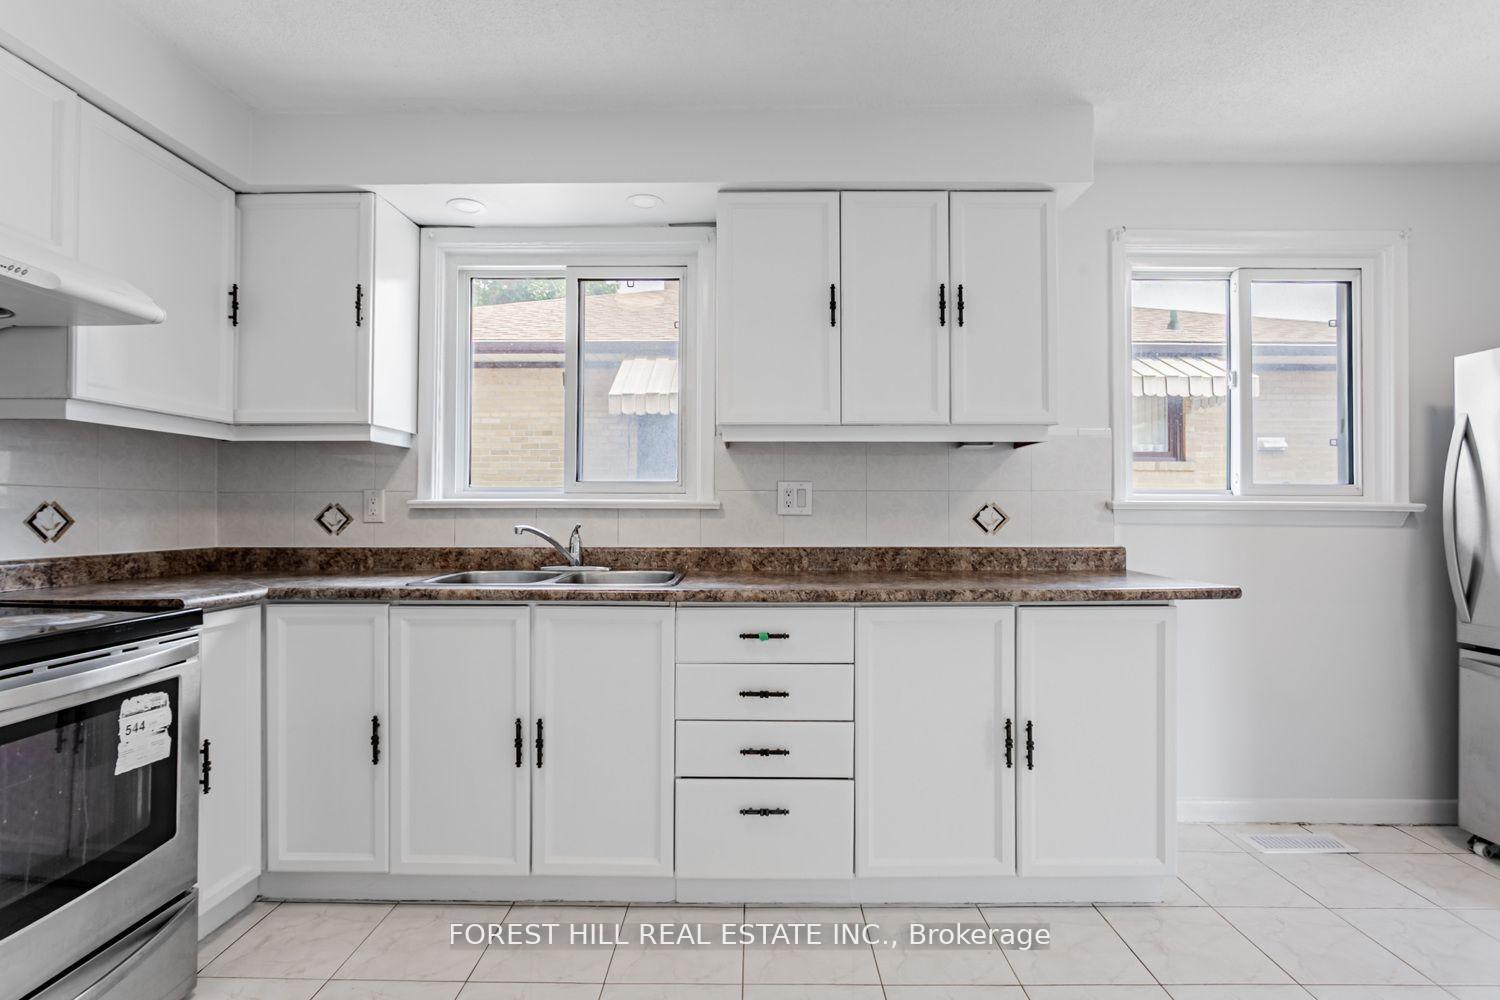
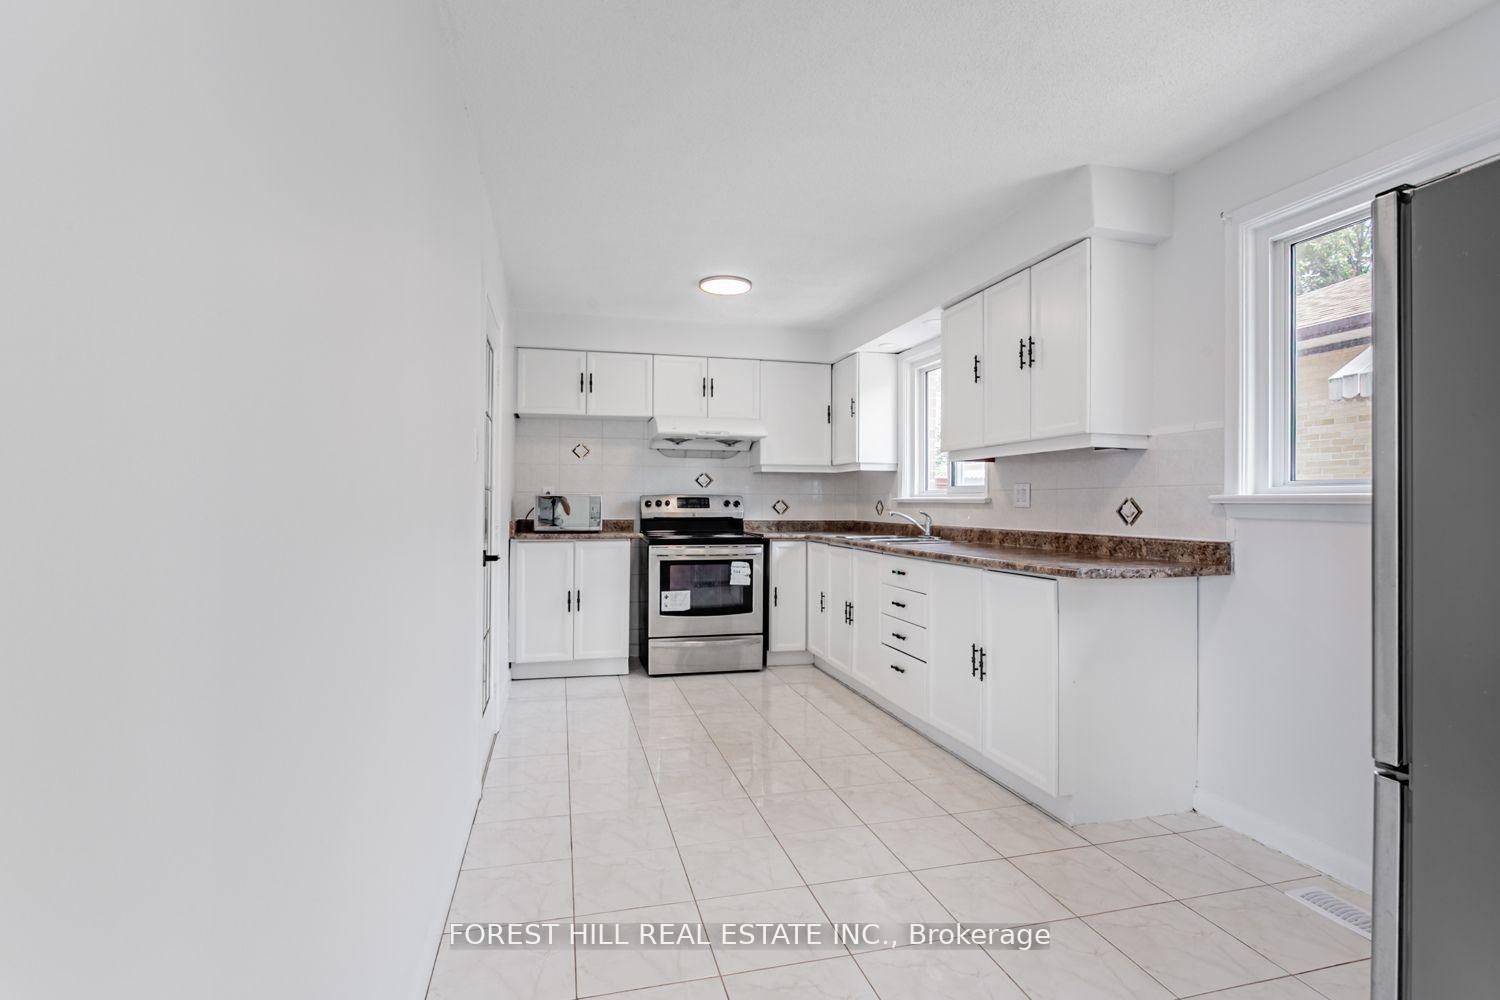
- Kitchens: 2
Outside and lotBrick, Asphalt shingle, Concrete
- Exterior: Brick
- Roof: Asphalt shingle
- Foundation: Concrete
- Features: Awnings
- Other structures: Shed
- Size: 31.7 × 123.16 ft
Parking4 Parking, Private
- Spaces: 4 Parking
- Driveway: Private
Heating, water and powerForced air, gas, Central air, Municipal water
- Heating: Forced air, gas
- Cooling: Central air
- Water: Municipal water
- Sewer: Municipal sewer
- Hydro: Yes
- Telephone: Yes
Costs and taxesTaxes $4,456 a year, HST included in the price, Hot water tank is rental ($25/month)
- Taxes, 2024: $4,456 a year
- HST: HST included in the price
- Rental items: Hot water tank is rental ($25/month)
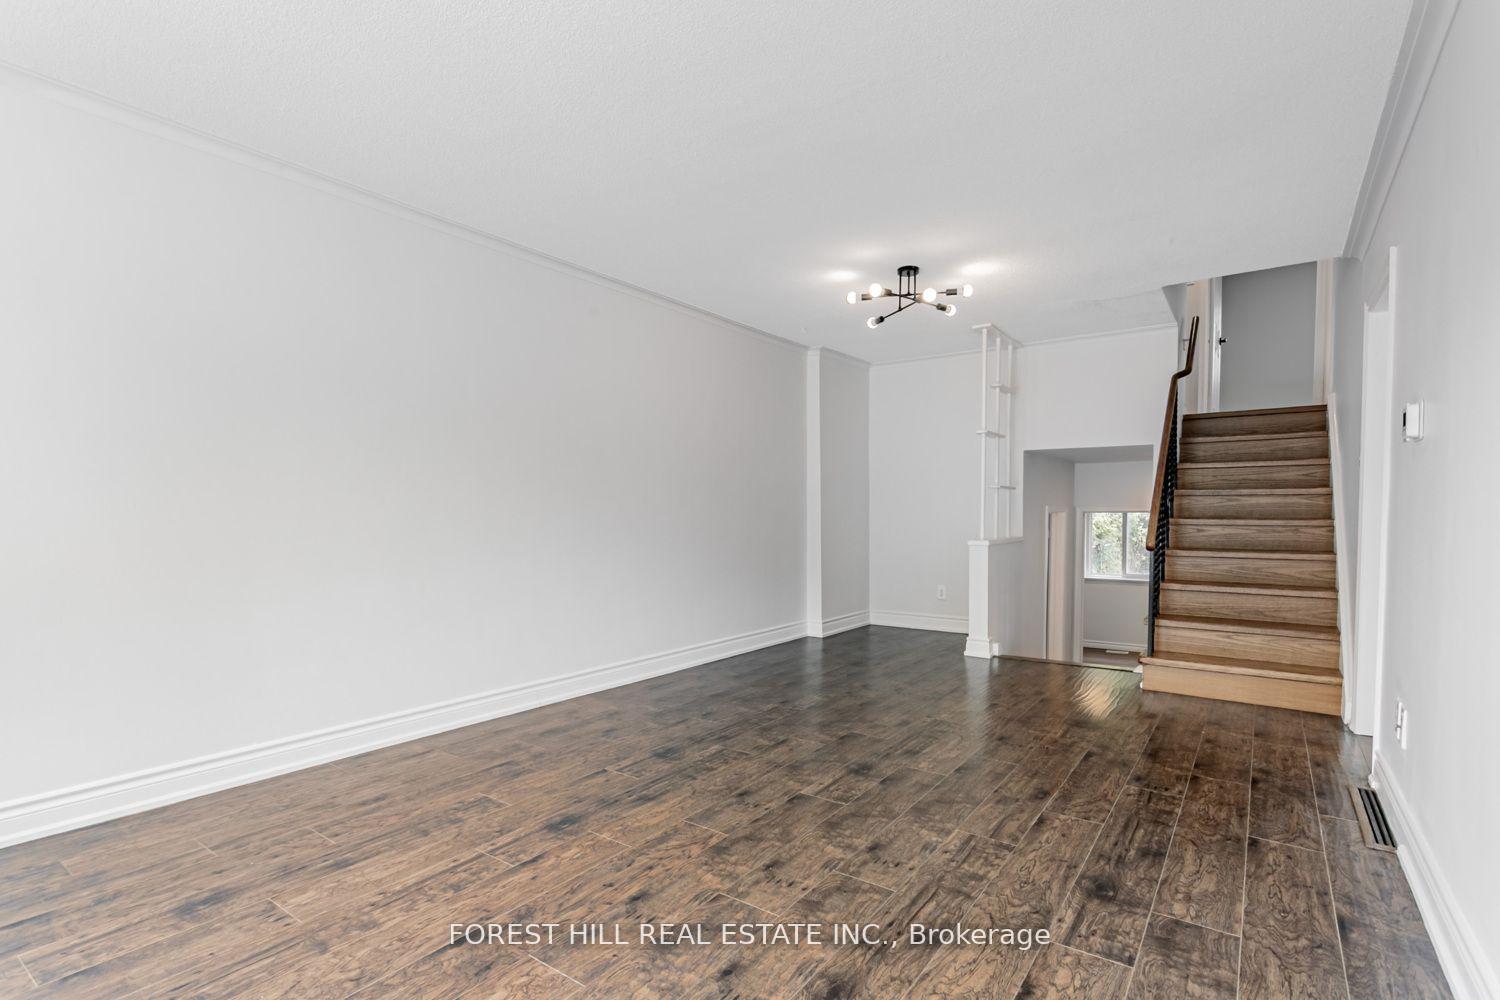
Included in the saleAll electric light fixtures, two sheds in the backyard, basement fridge, all kitchen appliances including: fridge/freezer, microwave, oven. washer and dryer. shed has electrical + light. ac(2022), roof (2018), new electric panel (2019), furnace (2014), hot water tank (2014), new basement flooring (2025), light switches/receptacles (2025), (2023) lawnmower included, main floor flooring (2021). basement has rough in for second kitchen area. just installed gas line in main floor kitchen for gas stove hook up!!
- Included: All electric light fixtures, two sheds in the backyard, basement fridge, all kitchen appliances including: fridge/freezer, microwave, oven. washer and dryer. shed has electrical + light. ac(2022), roof (2018), new electric panel (2019), furnace (2014), hot water tank (2014), new basement flooring (2025), light switches/receptacles (2025), (2023) lawnmower included, main floor flooring (2021). basement has rough in for second kitchen area. just installed gas line in main floor kitchen for gas stove hook up!!
NearbyFenced yard, library, park, place of worship, public transit, school
- Close to: Fenced yard, library, park, place of worship, public transit, school
Listing detailsC12357206, Sold, Aug 21, 2025
- MLS® number: C12357206
- Status: Sold
- Listed on: Aug 21, 2025
- Days on market: 18
- Updated: Sep 8, 2025
- Possession: Immediate
- Occupied by: Vacant
- Listing brokerage: FOREST HILL REAL ESTATE INC.
About this home
190 Lynedock Crescent, North York (Parkwoods-Donalda), ON M3A 2B4
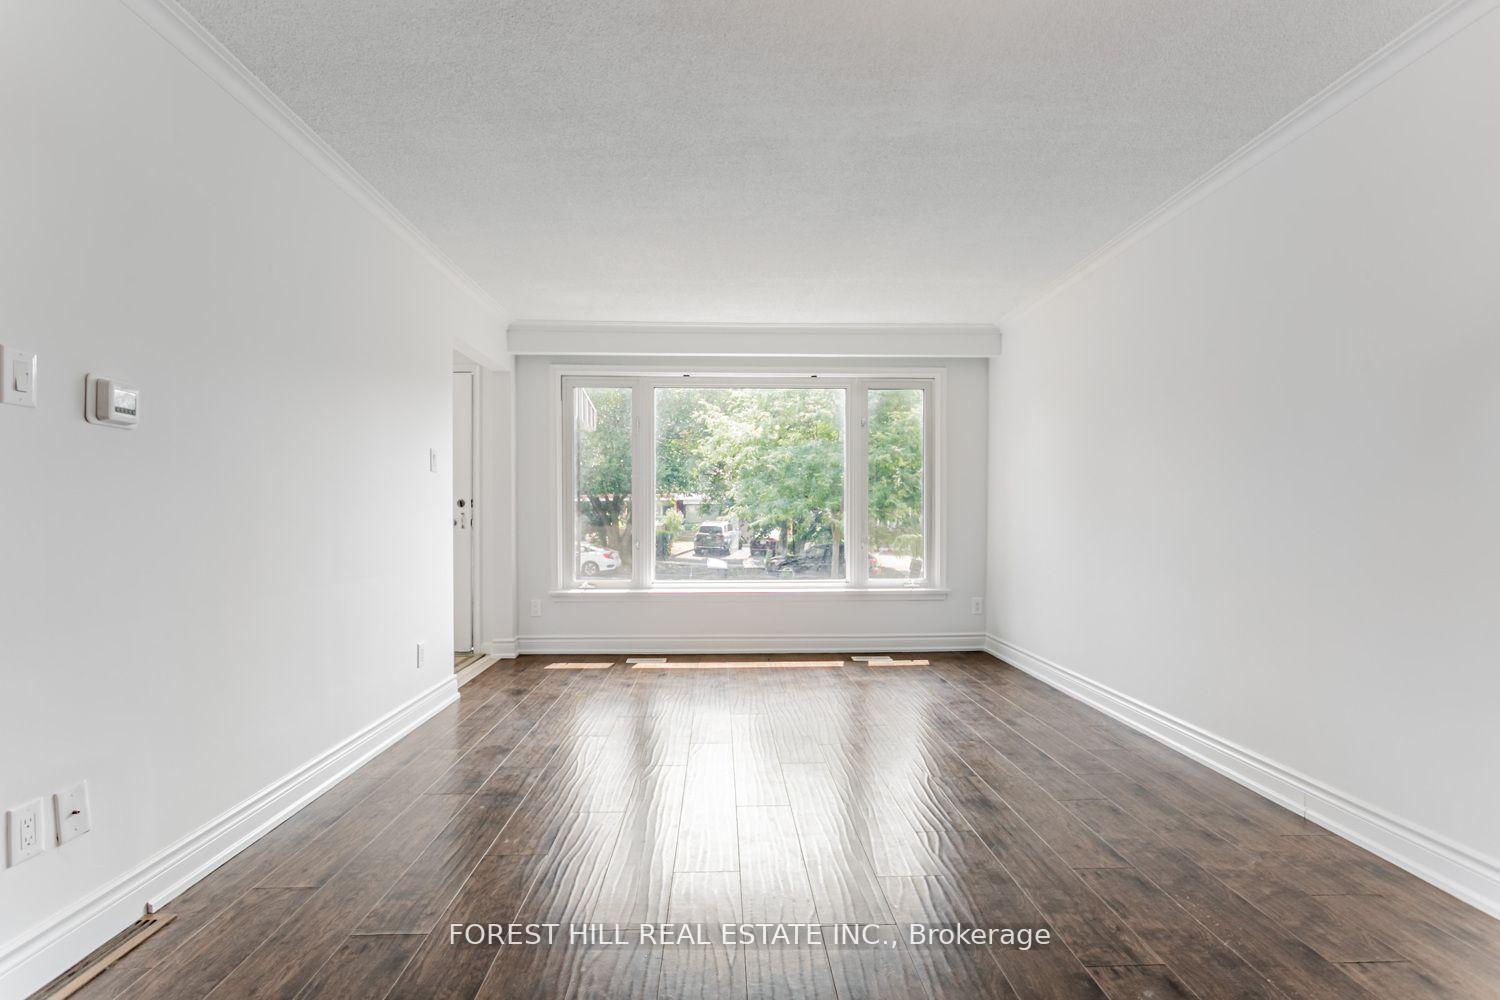
Welcome to 190 Lynedock Crescent a beautifully renovated and meticulously maintained4-bedroom home in the heart of Parkwoods. This bright and spacious residence features three bathrooms, brand new light fixtures, and gorgeous new flooring throughout. The inviting open-concept living and dining area flows seamlessly into a generous sized kitchen with a breakfast area, perfect for family meals or morning coffee. A convenient powder room, excellent storage, and a large backyard shed with electricity add to the homes functionality. The basement is great for a separate rental unit or in-law suite with kitchen rough in and living and bedroom area. The extra-deep driveway accommodates parking for up to four vehicles. Situated in the highly sought-after Parkwoods community, just south of the 401 and east of the DVP, you'll enjoy a peaceful, family-friendly atmosphere with excellent schools, nearby shopping, and TTC at your doorstep. Outdoor enthusiasts will love the incredible park network starting at Lynedock and Brookbanks Parks, leading through Deerlick Creeks 26-hectare ravine and connecting to the East Don River trails perfect for hiking, biking, and exploring nature. Best of all, right around the corner lies Fenside Park, offering tennis courts, a baseball diamond, Fenside Arena, playgrounds, and wide-open green space everything you need for an active and vibrant lifestyle.
Ask about this home
A HOMEH agent will answer your questions about this home.
Around this home
Daily convenience, out of 100, from the distances below
Schools nearby
School rating, out of 10.
Helpful calculators
Your HOMEH agent

"I would see it this week."