

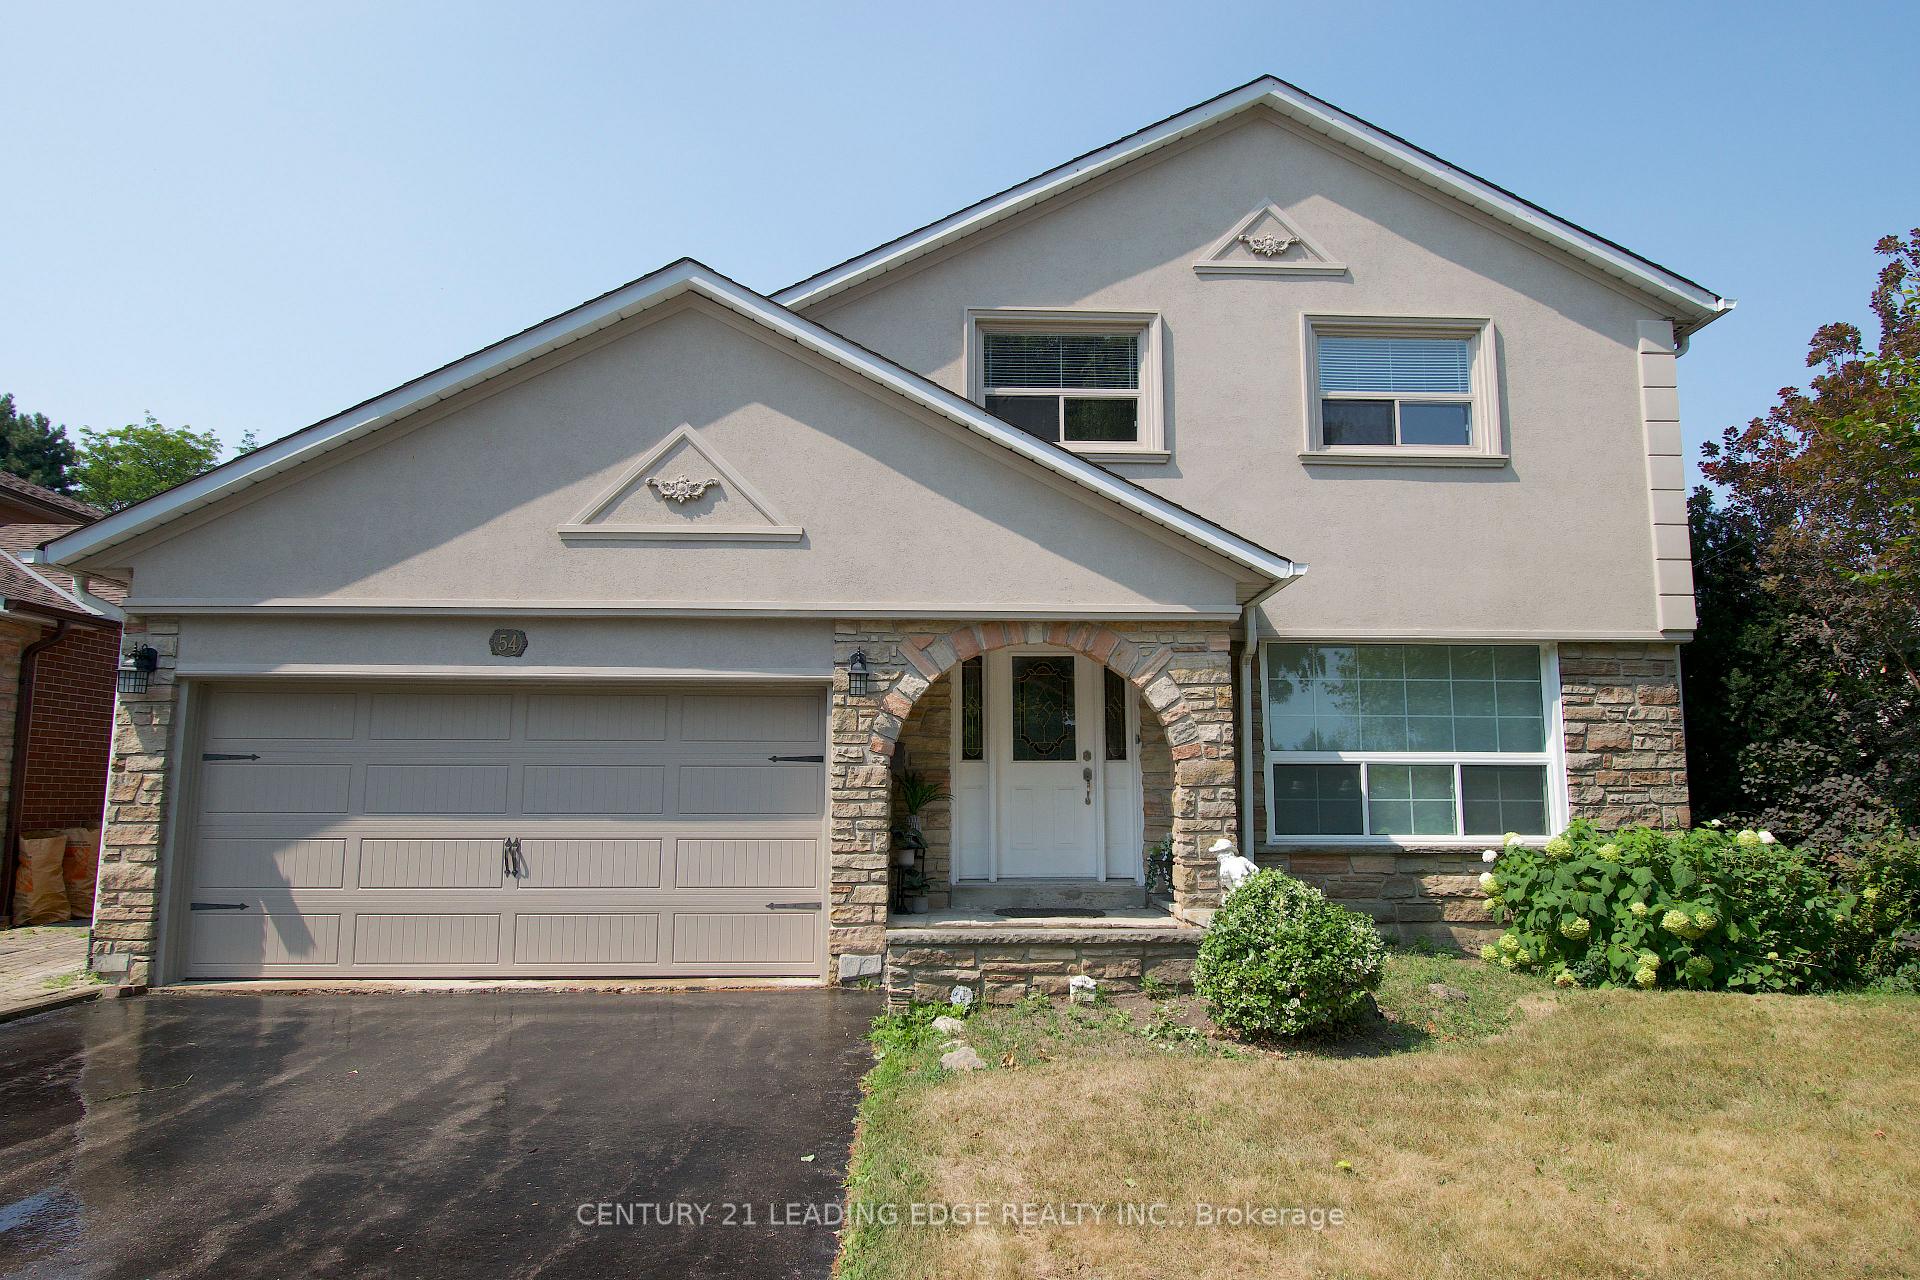
54 Avonwick Gate
54 Avonwick Gate
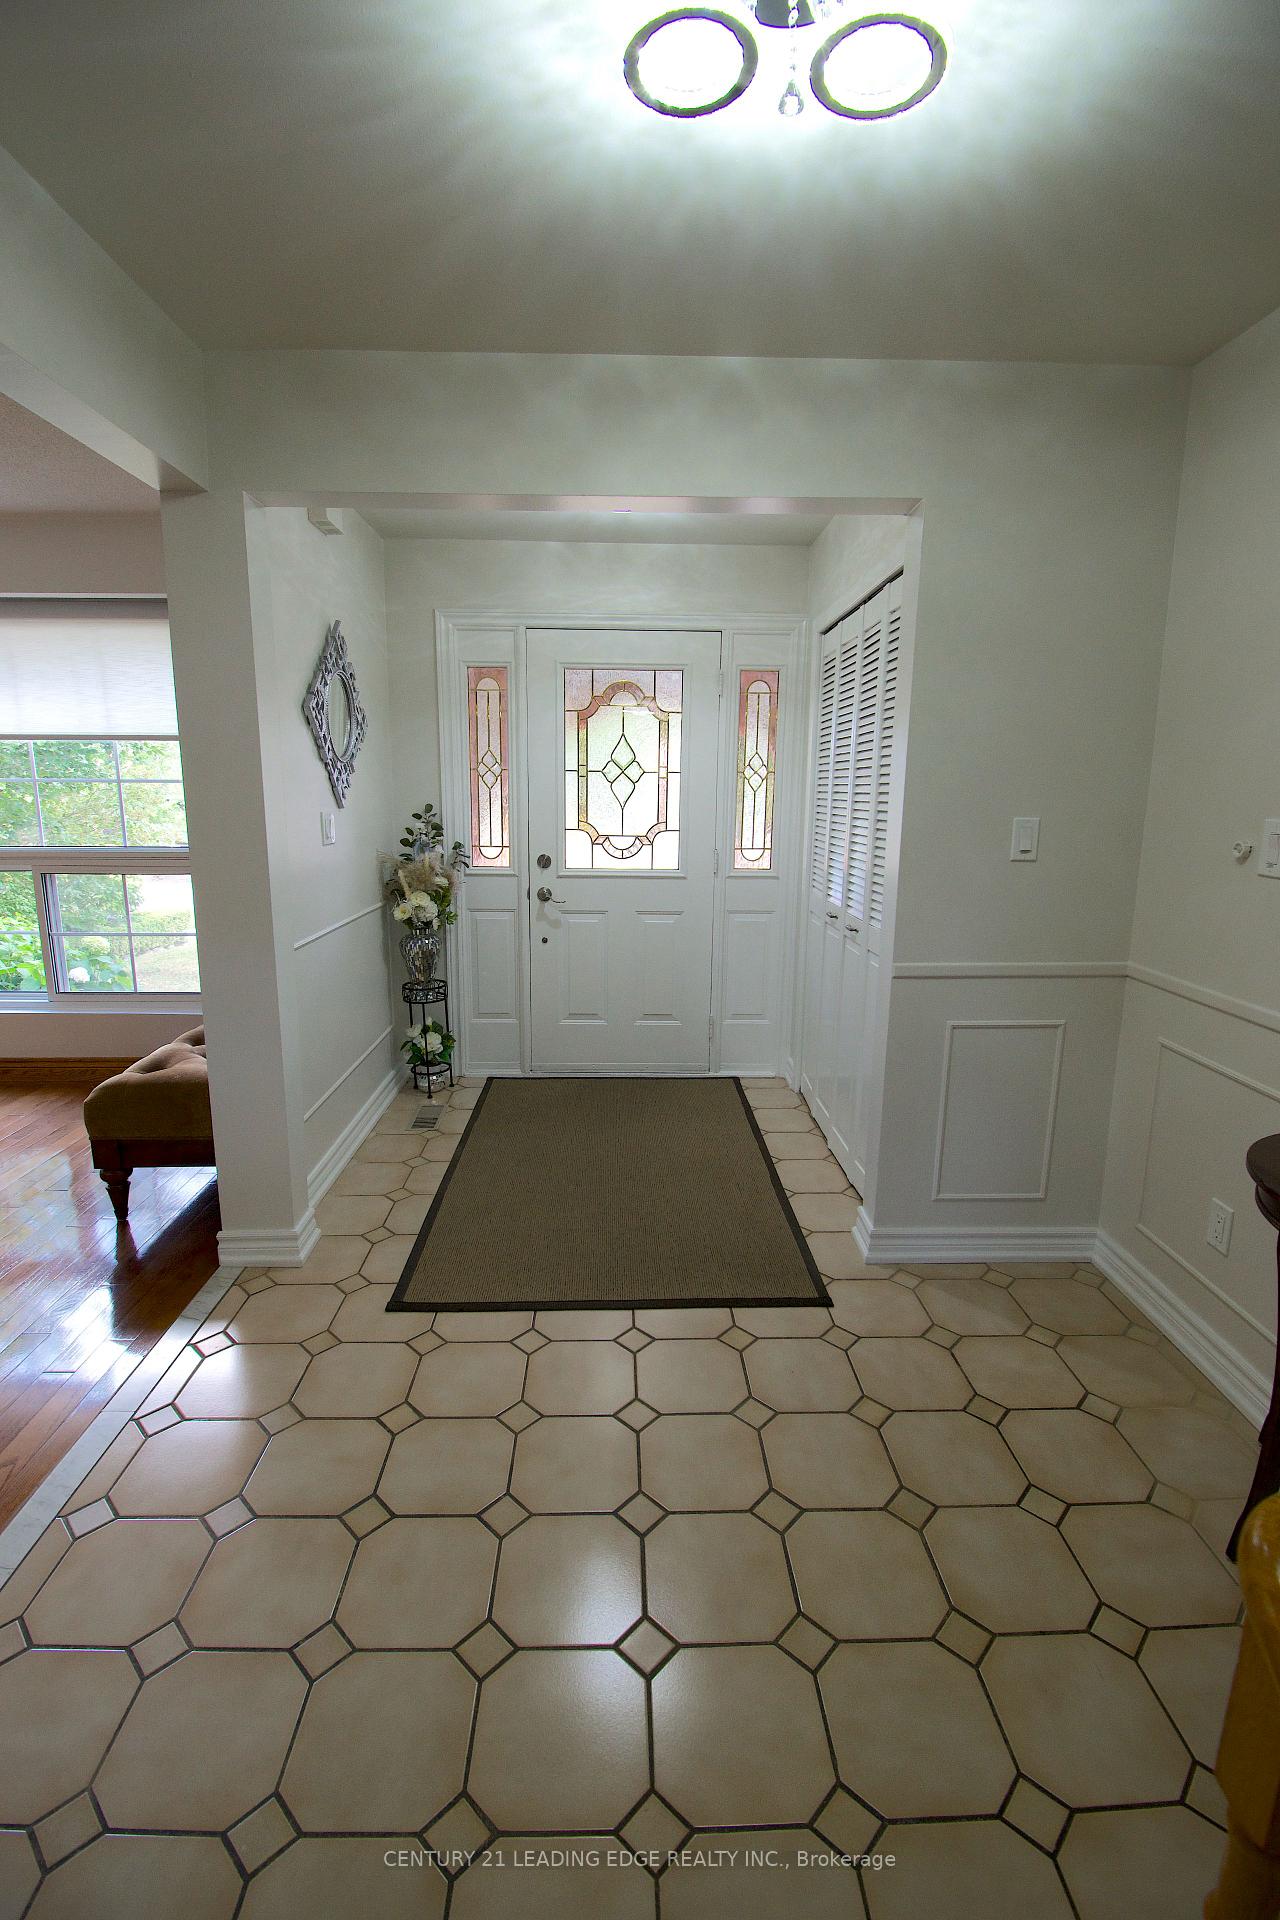 See all 47 photos
Property history
Facts and features
- BasementCrawl space
- Age of home51–99 years
- Water, sewerMunicipal
- Lot shapeRectangular
- Hardwood floors
- Fireplace
- Central air
The homeDetached, 2-storey, Age 51–99 years
- Type: Detached
- Style: 2-storey
- Age: 51–99 years
- Living space: 2,000–2,500 sq ft
- Basement: Crawl space, full
InsideFireplace Yes, family room, wood, Ceramic, Hardwood, Vinyl, Lower level
- Fireplace: Yes, family room, wood
- Flooring: Ceramic, Hardwood, Vinyl
- Laundry: Lower level
- Features: Auto garage door remote, storage, floor drain
- Security: Carbon monoxide detectors, smoke detector
- Rooms above ground: 10
- Rooms in the basement: 4
- Bedrooms: 4 + 1 in the basement
- Bathrooms: 3
- Kitchens: 1
- Family room: Yes
Outside and lotStucco (plaster), brick, Asphalt shingle, Concrete
- Exterior: Stucco (plaster), brick
- Roof: Asphalt shingle
- Foundation: Concrete
- Features: Canopy, landscaped, patio, privacy, porch
- Accessibility: Bath grab bars, doors swing in, lever door handles, lever faucets
- Size: 50 × 140 ft
- Shape: Rectangular
- Zoning: RD(f15;a550*5)
Parking2 Garage, Built-in, Private double
- Spaces: 2 Garage
- Garage: Built-in
- Driveway: Private double
Heating, water and powerForced air, gas, Central air, Municipal water
- Heating: Forced air, gas
- Cooling: Central air
- Water: Municipal water
- Sewer: Municipal sewer
- Natural gas: Yes
- Hydro: Yes
- Cable: Available
- Telephone: Available
Costs and taxesTaxes $6,216 a year, HST included in the price, Hot water heater - rental at $39.45 per month
- Taxes, 2024: $6,216 a year
- HST: HST included in the price
- Rental items: Hot water heater - rental at $39.45 per month
Included in the saleAll hvac equipment, electrical breaker panel, fixed light fixtures, fridge, stove, dishwasher, washer & dryer, and all window coverings are included., All staging furniture and decor, along with the contents in the garage and covered patio, is not included.
- Included: All hvac equipment, electrical breaker panel, fixed light fixtures, fridge, stove, dishwasher, washer & dryer, and all window coverings are included.
- Not included: All staging furniture and decor, along with the contents in the garage and covered patio, is not included.
NearbyFenced yard, place of worship, public transit, ravine, school, wooded/treed
- Close to: Fenced yard, place of worship, public transit, ravine, school, wooded/treed
Listing detailsC12323735, Sold, Aug 5, 2025
- MLS® number: C12323735
- Status: Sold
- Listed on: Aug 5, 2025
- Days on market: 80
- Updated: Oct 24, 2025
- Possession: Flexible
- Occupied by: Vacant
- Listing brokerage: CENTURY 21 LEADING EDGE REALTY INC.
About this home
54 Avonwick Gate, North York (Parkwoods-Donalda), ON M3A 2M6
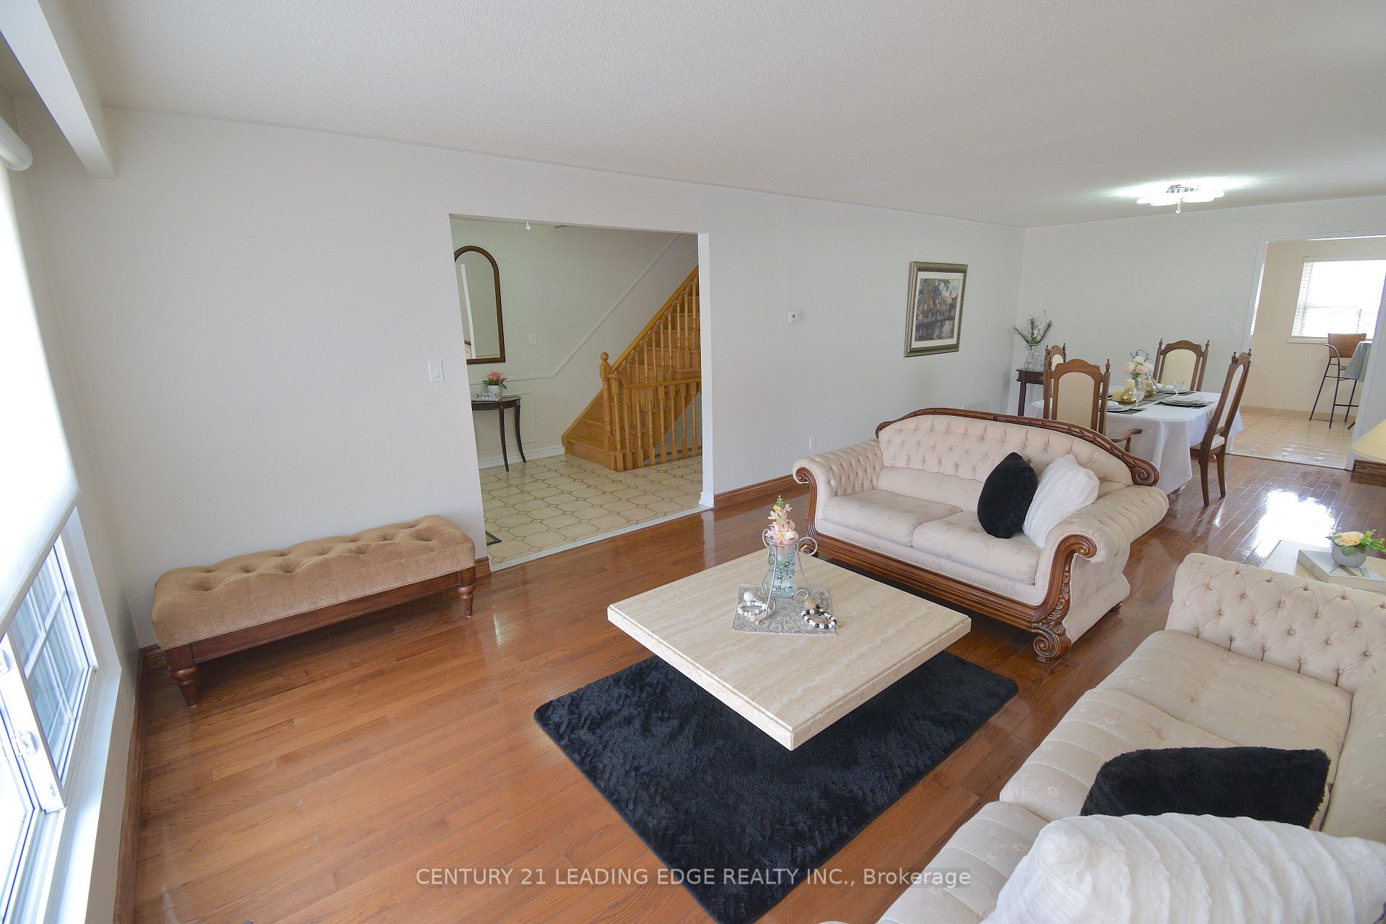
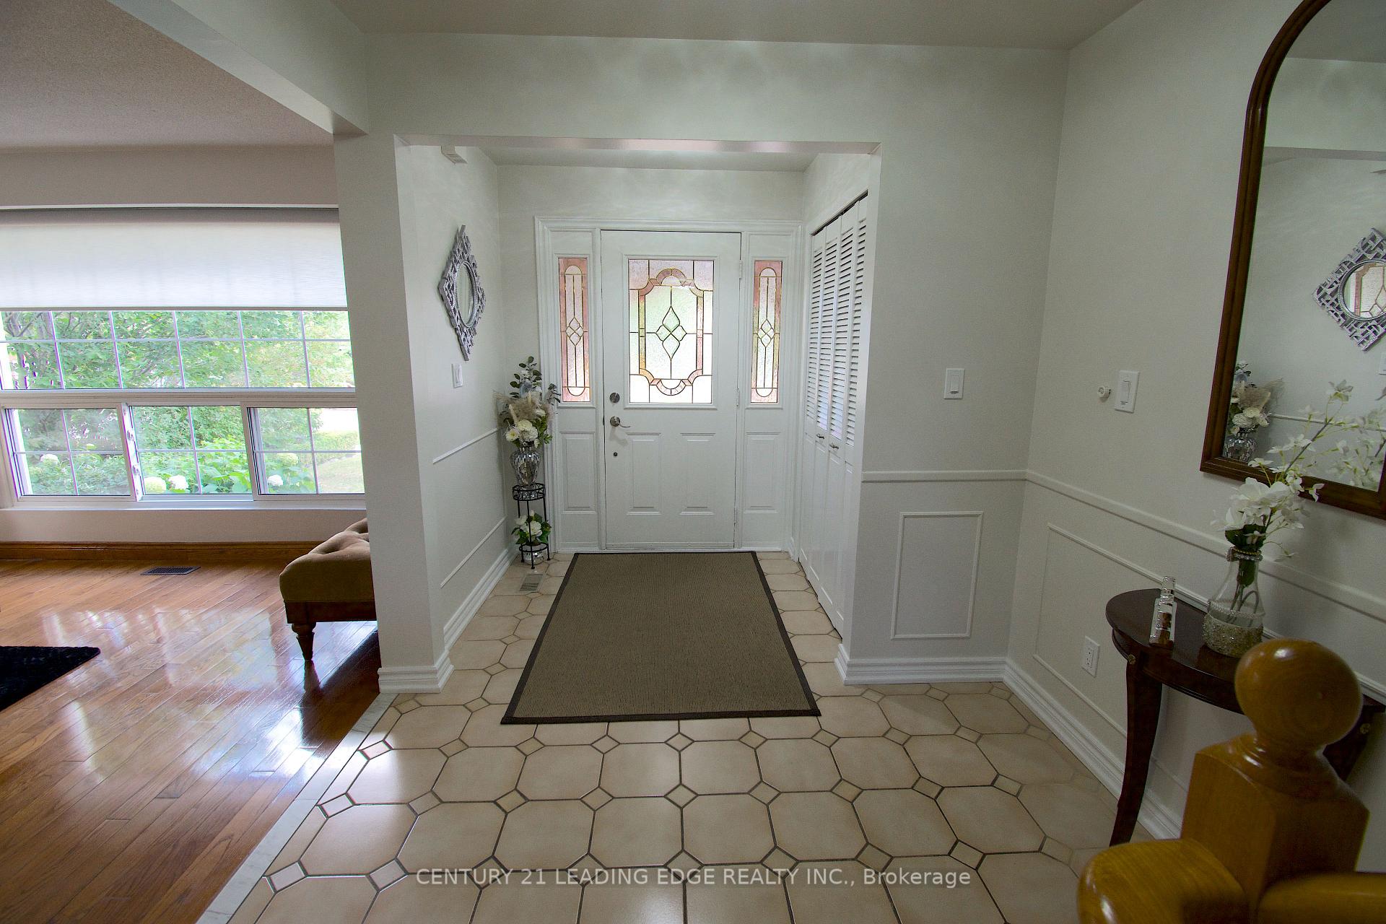
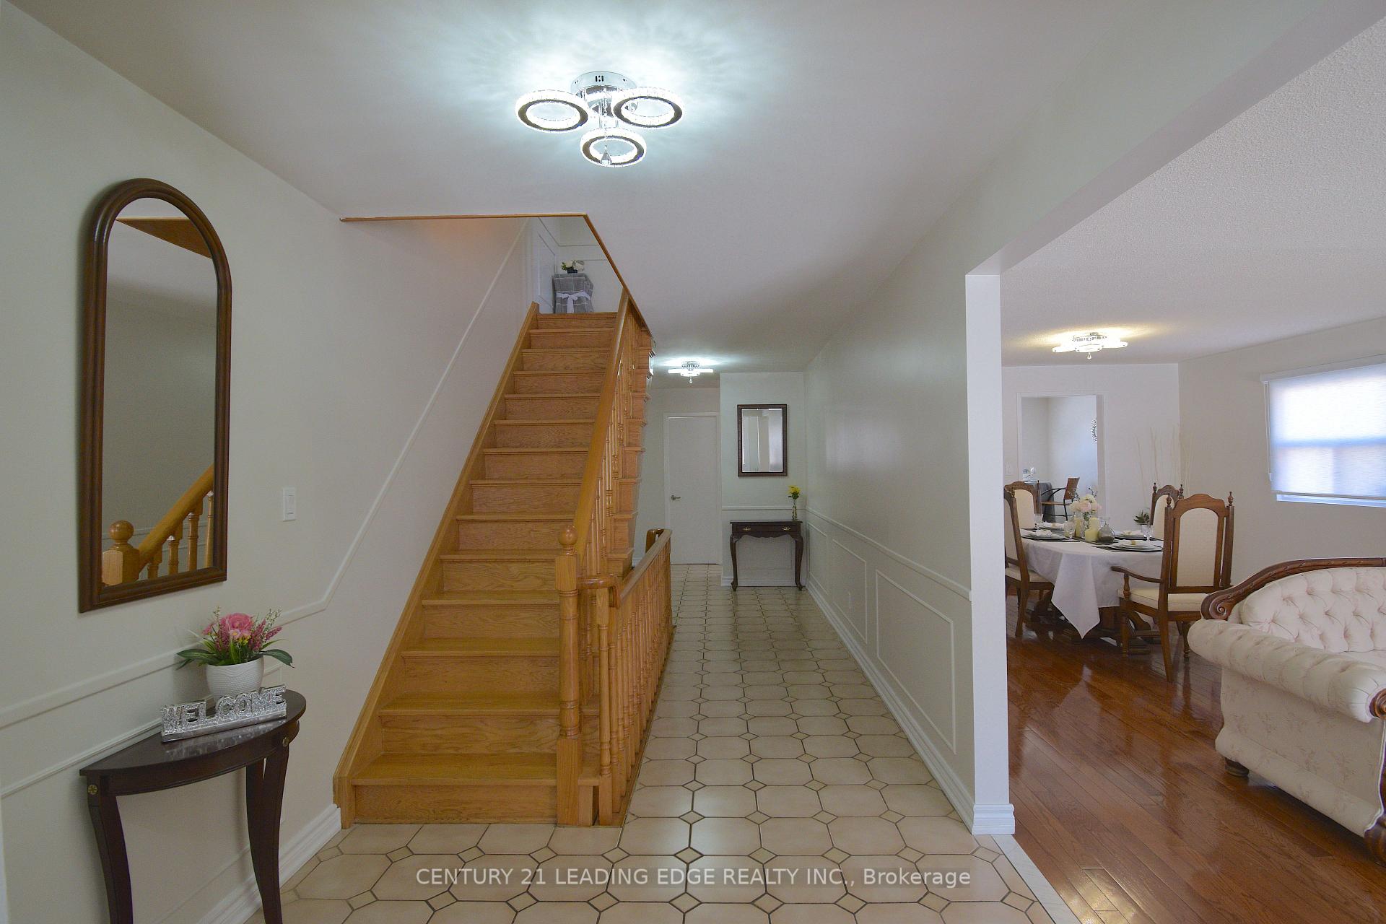
Spacious & Elegant Family Home in Parkwoods-Don Mills! Nestled in the sought-after Parkwoods neighborhood, this stately 4+1 bedroom, 3-bath detached home offers 3,000 sq. ft. of total living space on a 50 x 140 lot. With a double-car garage, a fully fenced oversized backyard, and a covered stone patio perfect for enjoying sunset views, this home is designed for both comfort and elegance. Inside, hardwood and ceramic flooring flow throughout, complemented by modern lighting, new window treatments, and fresh paint. The updated kitchen boasts sleek black-finished appliances, including a fridge, stove, and dishwasher. Perfect for entertaining, the spacious living and dining rooms seamlessly connect, while the huge family room featuring a wood-burning fireplace and a walkout to the backyard adds warmth and charm. Located in a mature, family-friendly neighbourhood, this home is within walking distance of top-rated schools (Public, Catholic, French Immersion, Private, and I.B.), as well as parks, nature trails, a community centre, a tennis club, and shopping plazas/malls. Minutes from the DVP, 401, 404, and the TTC, makes commuting very convenient. If your family is looking for space to grow, create lasting memories, and enjoy a vibrant community, this well-built and well-loved home is for you!
Ask about this home
A HOMEH agent will answer your questions about this home.
Around this home
Daily convenience, out of 100, from the distances below
Schools nearby
School rating, out of 10.
Helpful calculators
Your HOMEH agent

"I would see it this week."