

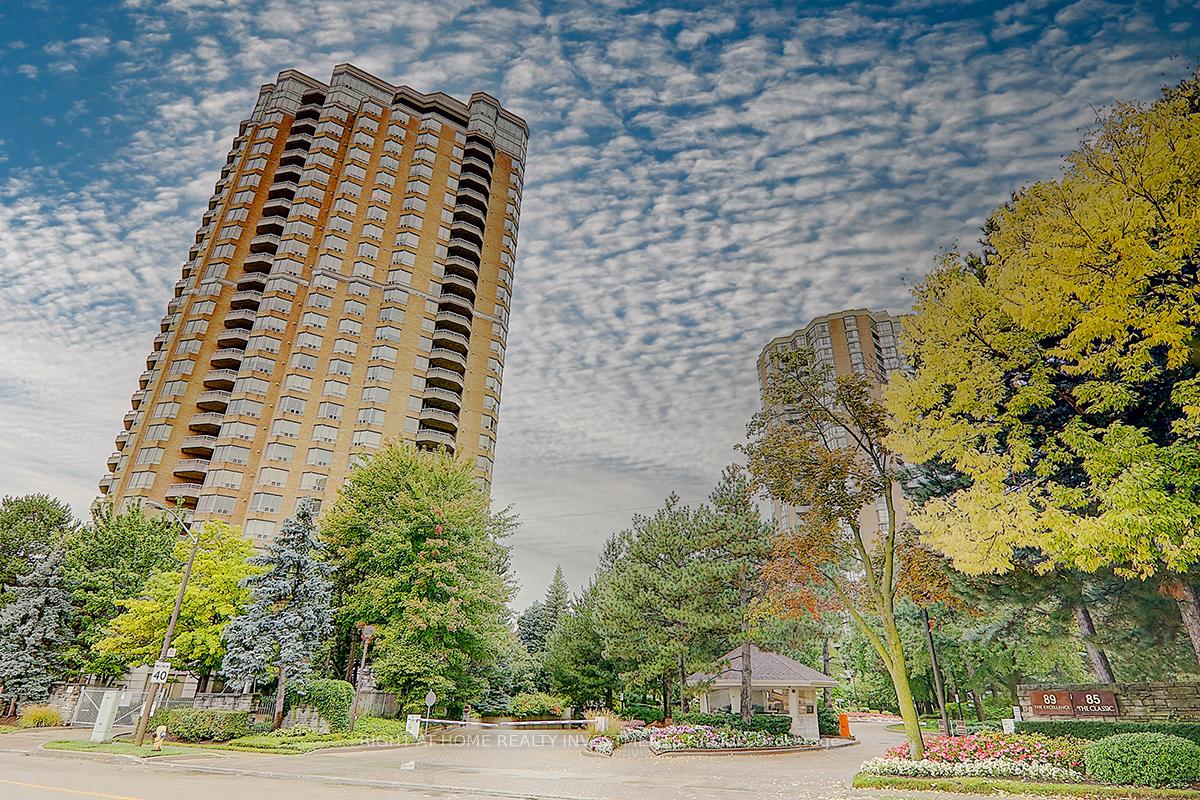
Unit 2204, 85 Skymark Drive
Unit 2204, 85 Skymark Drive
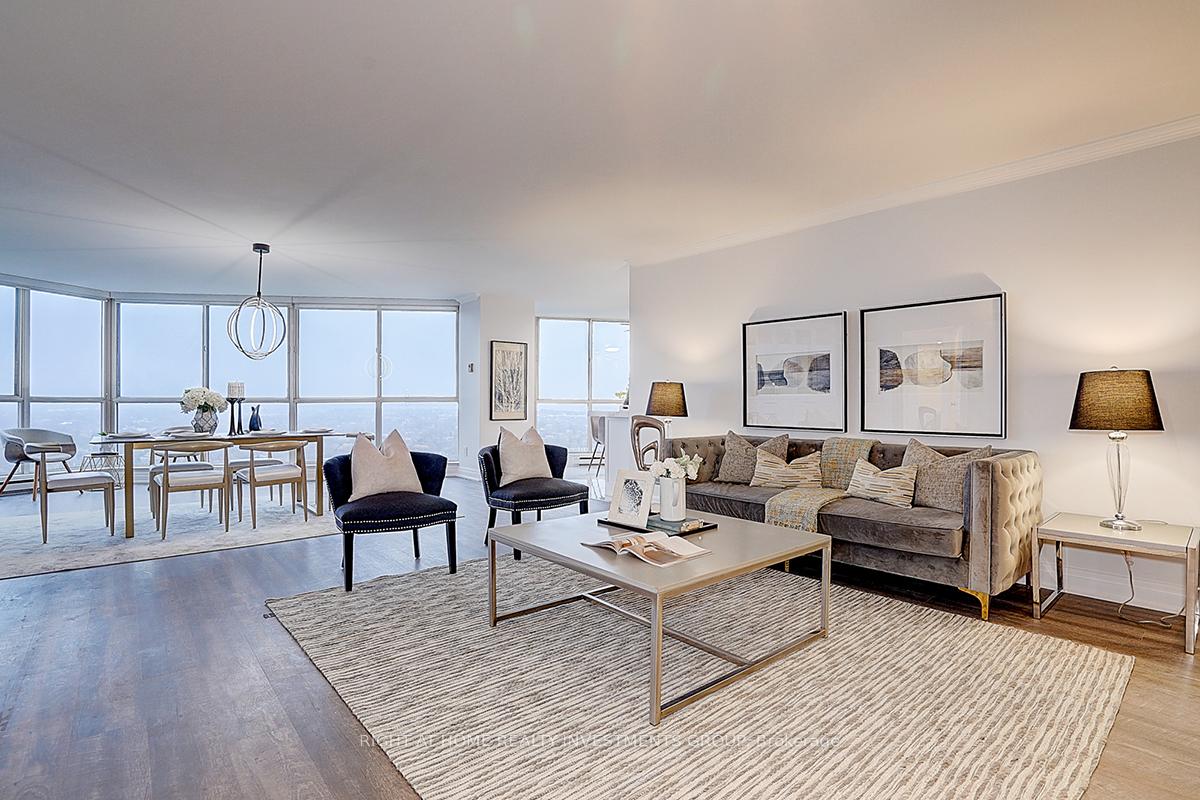 See all 38 photos
Property history
Facts and features
- ExposureWest
- LaundryCloset
- LockerOwned
- BalconyOpen
- Hardwood floors
- Central air
- Concierge
- Exercise room
- Indoor pool
- Outdoor pool
The homeCondo Apartment, Apartment, 2,000–2,249 sq ft
- Type: Condo Apartment
- Style: Apartment
- Living space: 2,000–2,249 sq ft
- Basement: None
- Exposure: West
InsideVinyl, Window floor to ceiling, Carpet free, Hardwood, Laundry closet, main level, Carpet free
- Flooring: Vinyl, Window floor to ceiling, Carpet free, Hardwood
- Laundry: Laundry closet, main level
- Features: Carpet free
- Elevator: Yes
- Rooms above ground: 6
- Bedrooms: 2
- Bathrooms: 3
- Kitchens: 1
OutsideBrick, Open
- Exterior: Brick
- Balcony: Open
Parking and locker1 Parking, Underground, Parking type Owned
- Spaces: 1 Parking
- Garage: Underground
- Parking type: Owned
- Driveway: Underground
- Spot: 78
- Locker: Owned
- Locker unit: 130
- Locker level: B
BuildingClassic Condos, Storeys 29, Units 173
- Name: Classic Condos
- Storeys: 29
- Units: 173
- Registered: 1995
- Condo corporation: 661
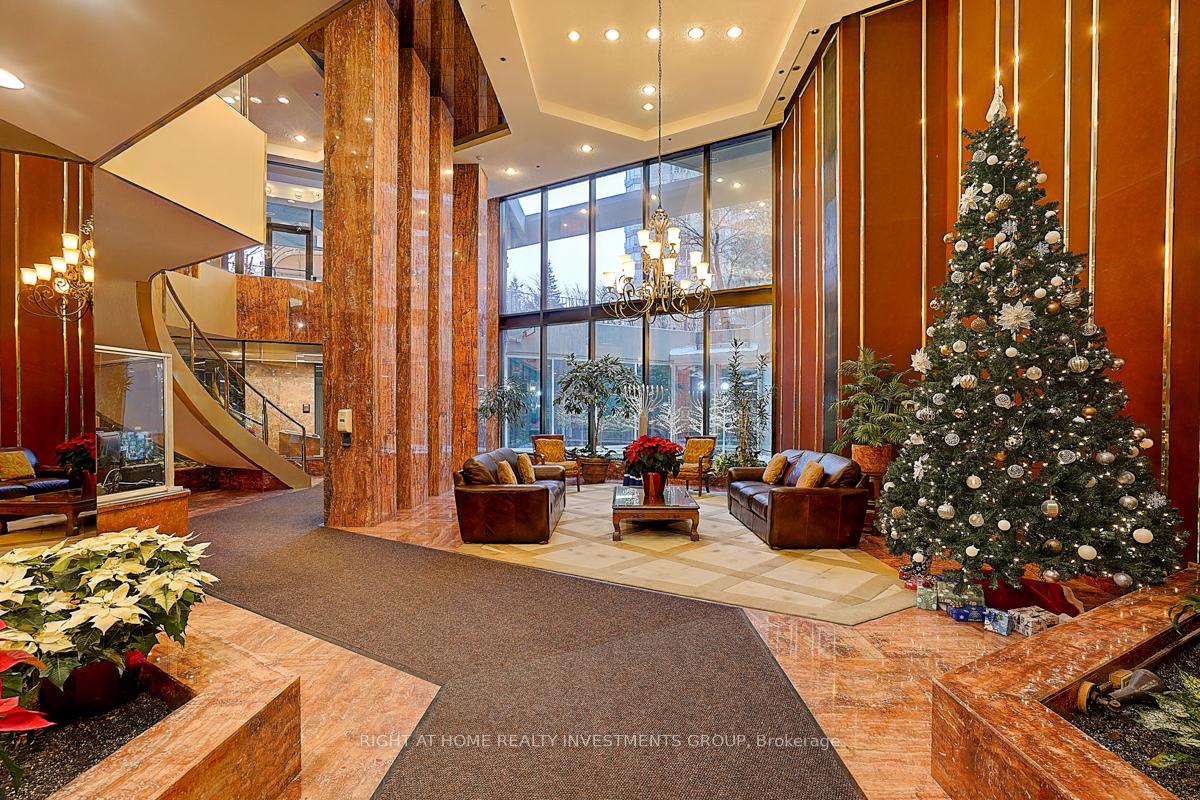
- Amenities: Concierge, exercise room, indoor pool, outdoor pool, squash/racquet court, visitor parking
- Pets: Allowed
Heating, water and powerForced air, gas, Central air
- Heating: Forced air, gas
- Cooling: Central air
Costs and taxesTaxes $4,342 a year, Condo fee $1,805 a month, Cable tv included, cac included, common elements included, heat included, hydro included, building insurance included, parking included, water included
- Taxes, 2024: $4,342 a year
- Condo fee: $1,805 a month
- Fee includes: Cable tv included, cac included, common elements included, heat included, hydro included, building insurance included, parking included, water included
- HST: HST included in the price
Included in the saleStainless steel appliances; fridge, b/i oven, b/i microwave, b/i cooktop, b/i dishwasher, hood vent, front loading washer and dryer. includes 1car parking spot, and 1 large locker. all electrical light
- Included: Stainless steel appliances; fridge, b/i oven, b/i microwave, b/i cooktop, b/i dishwasher, hood vent, front loading washer and dryer. includes 1car parking spot, and 1 large locker. all electrical light
NearbyLibrary, park, place of worship, public transit, school, school bus route
- Close to: Library, park, place of worship, public transit, school, school bus route
Listing detailsC11888643, Sold, Dec 10, 2024
- MLS® number: C11888643
- Status: Sold
- Listed on: Dec 10, 2024
- Days on market: 13
- Updated: Dec 23, 2024
- Possession: 2024-12-31 / December 31, 2024
- Occupied by: Vacant
- Listing brokerage: RIGHT AT HOME REALTY INVESTMENTS GROUP
About this home
Unit 2204, 85 Skymark Drive, North York (Hillcrest Village), ON M2H 3P2
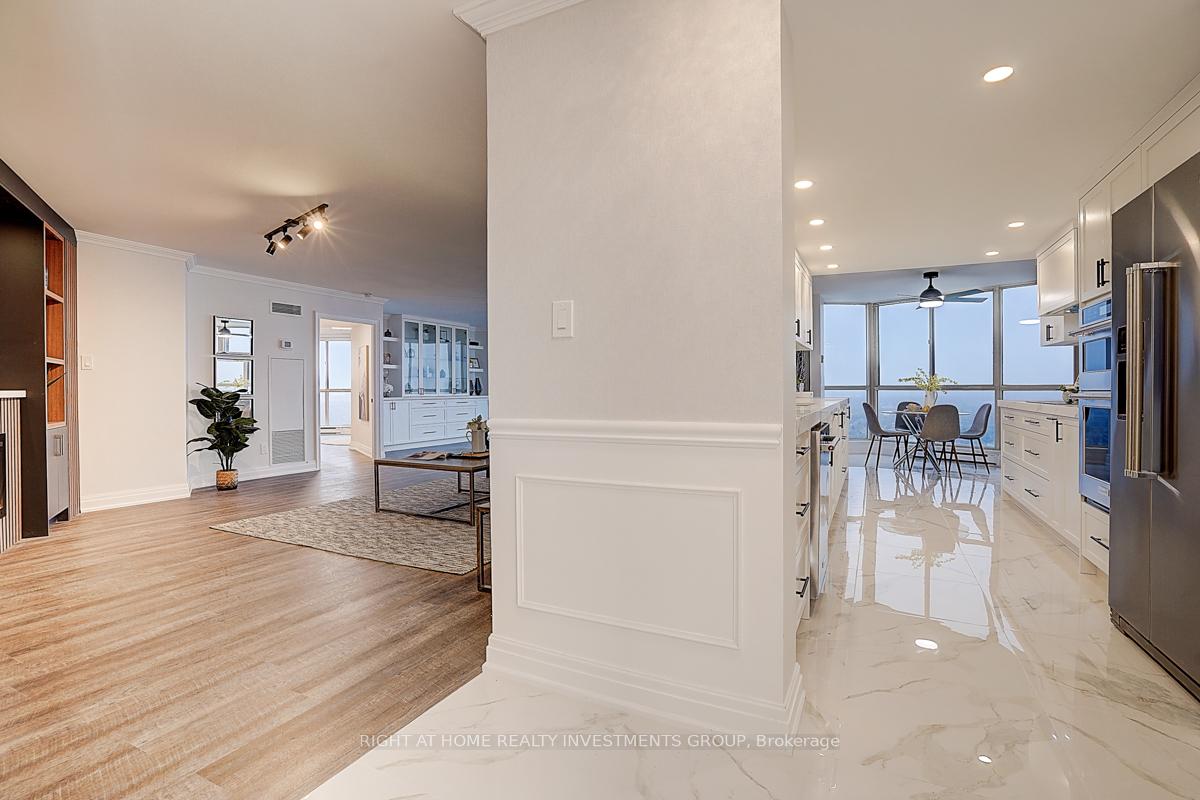
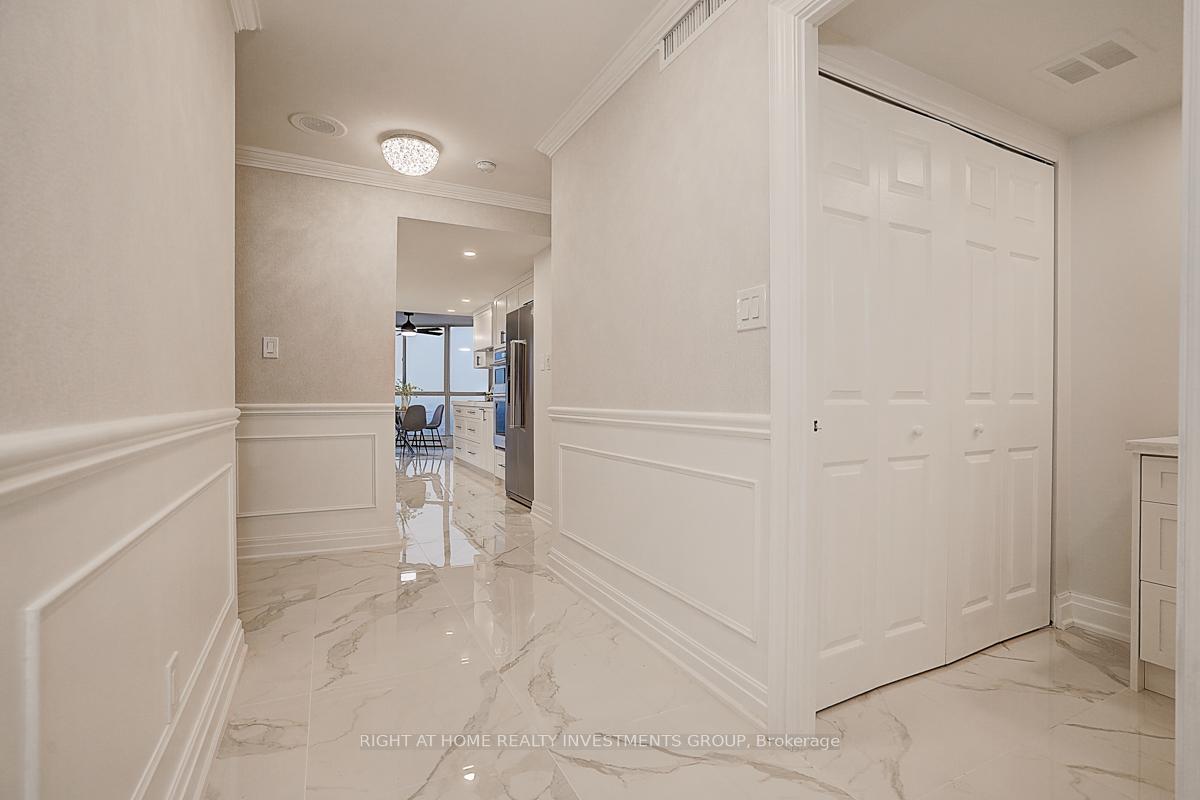
We are delighted to present this exceptional property, offering approximately 2,200 square feet of luxury living. This "bungalow in the sky" has been extensively remodelled with thousands of dollars invested in renovations, resulting in a truly modern and elegant home.The property features smooth ceilings, a custom-designed, one-of-a-kind wall units, build in fierplace and breathtaking views of the city. The oversized custom kitchen is equipped with built-in stainless steel appliances, while engineered laminade flooring runs throughout. Every detail has been meticulously redesigned to create a stunning and sophisticated living experience, making this property an absolute must-see.Ideal for those seeking to downsize without compromising on luxury, the spacious living room features floor-to-ceiling windows and a walkout to a private balconyperfect for enjoying spectacular sunset views. Residents can enjoy an array of building amenities, including a golf practice area, a party room with billiards, a library, and more.Conveniently located just steps from TTC transit, grocery stores, shopping, parks, and trails, the property also offers easy access to Seneca College, A.Y. Jackson Secondary School, Highway 404/401, Fairview Mall, and North York General Hospital.Dont miss this opportunity to own a beautifully remodelled home where no expense has been spared.
Ask about this home
A HOMEH agent will answer your questions about this home.
Know more about Classic Condos
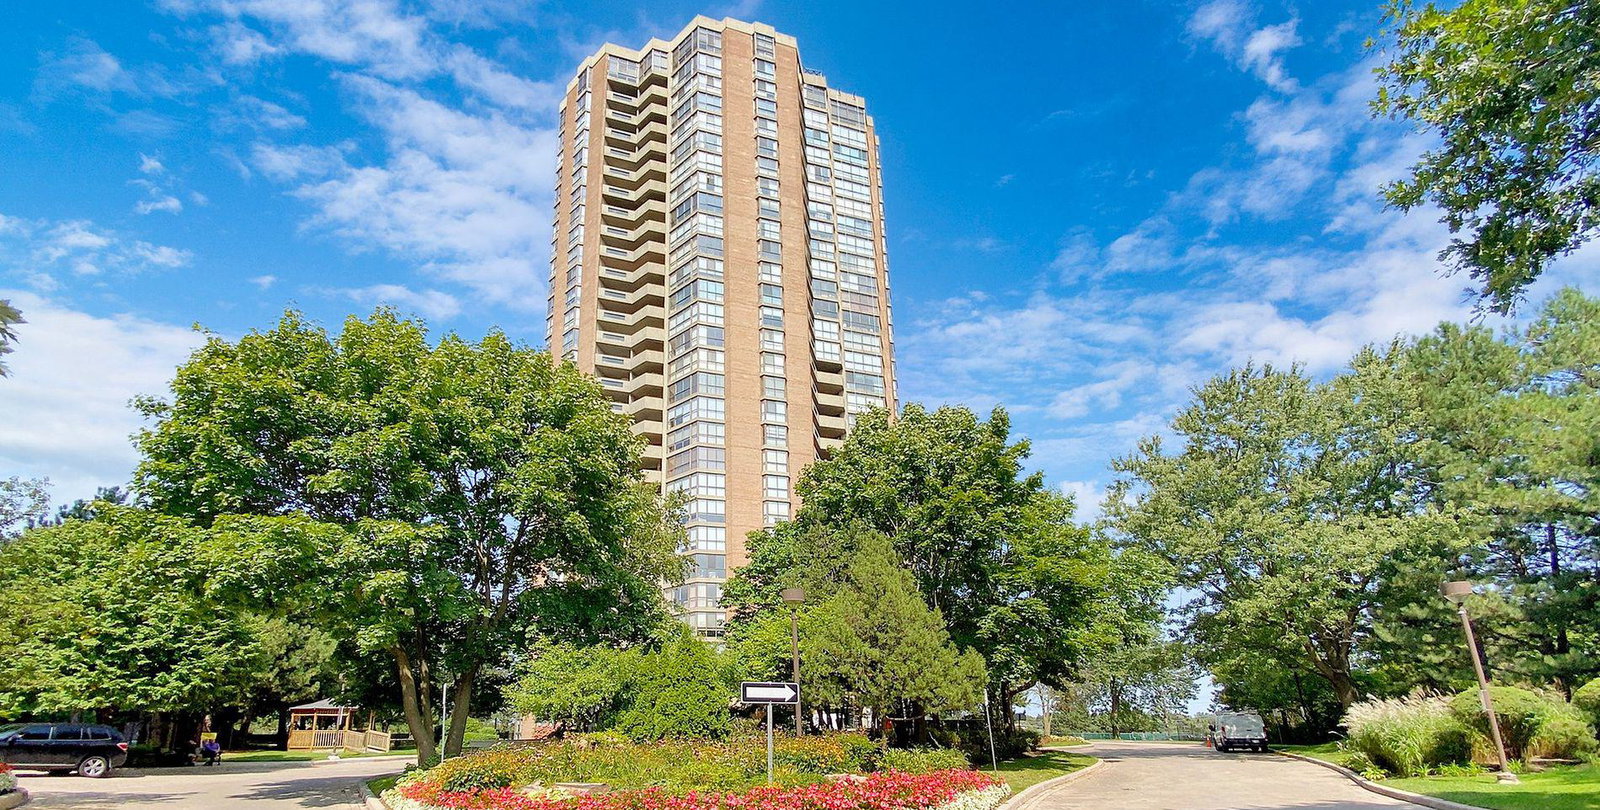
Condo building · 85 Skymark Drive
Classic Condos is a 29-storey condo with 173 suites, built in 1995 by Tridel. Right now 3 for sale are on the market here.
- 29storeys
- 173suites
- $500/sq ft
- 1995built
No similar units for sale in Classic Condos right now.
Around this home
Daily convenience, out of 100, from the distances below
Schools nearby
School rating, out of 10.
Helpful calculators
Your HOMEH agent

"I would see it this week."