
Unit 501, 85 Skymark Drive
North York (Hillcrest Village)Unit 501, 85 Skymark Drive
North York (Hillcrest Village)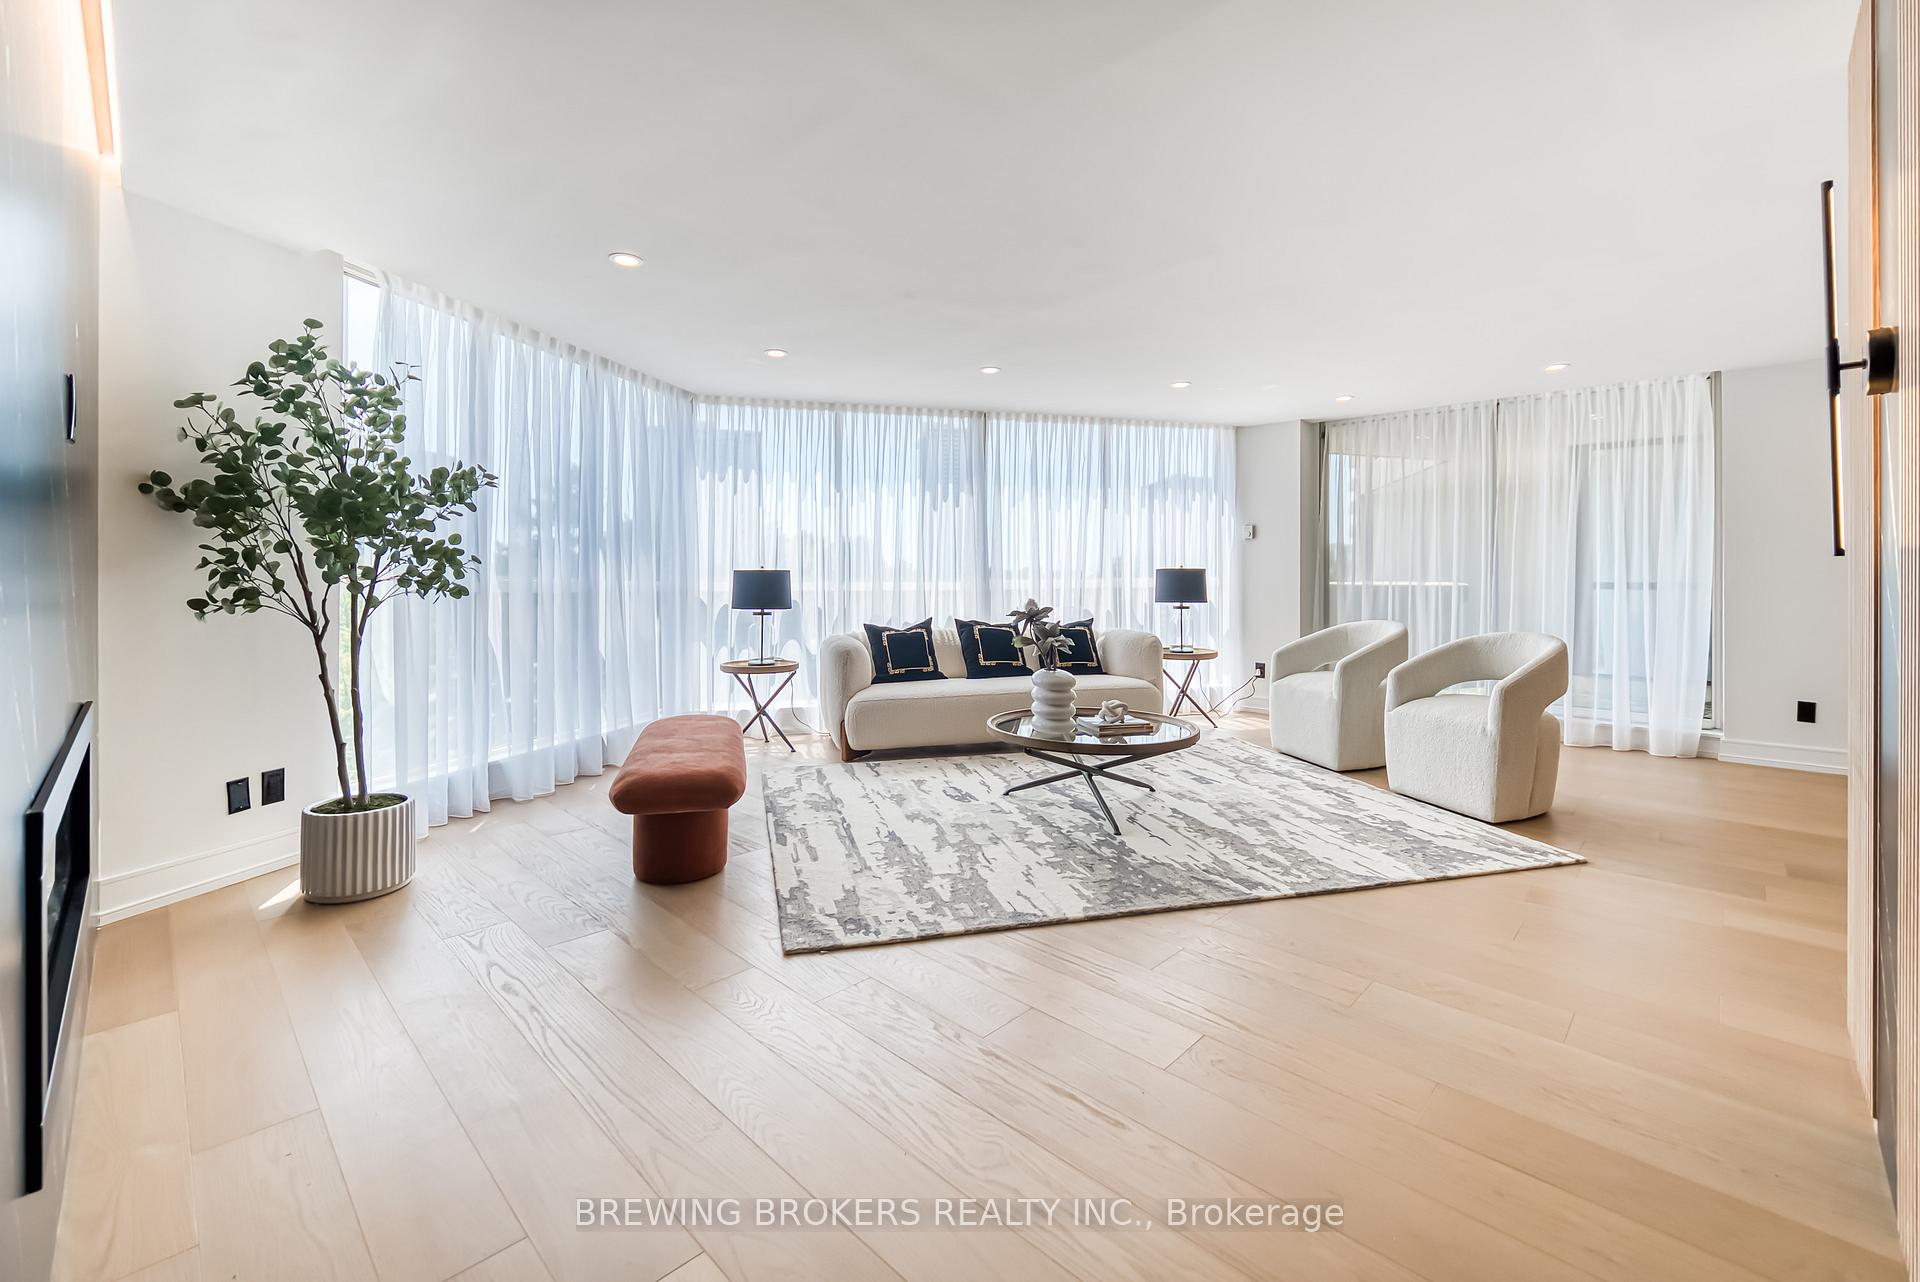
 See all 45 photos
Property history

This listing has ended. It is no longer available.
Property not available for sale or for rent.
Ask about this home
A HOMEH agent will answer your questions about this home.Ask HOMEH
About this home
Unit 501, 85 Skymark Drive, North York
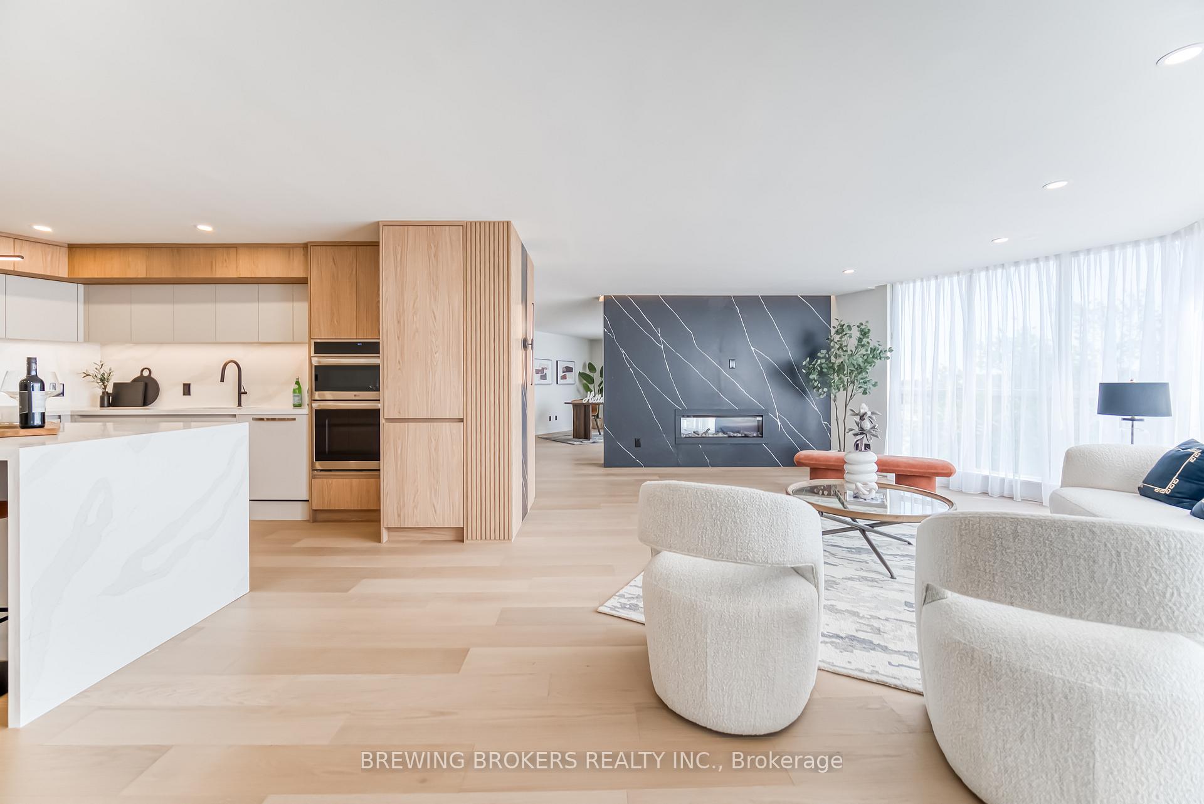
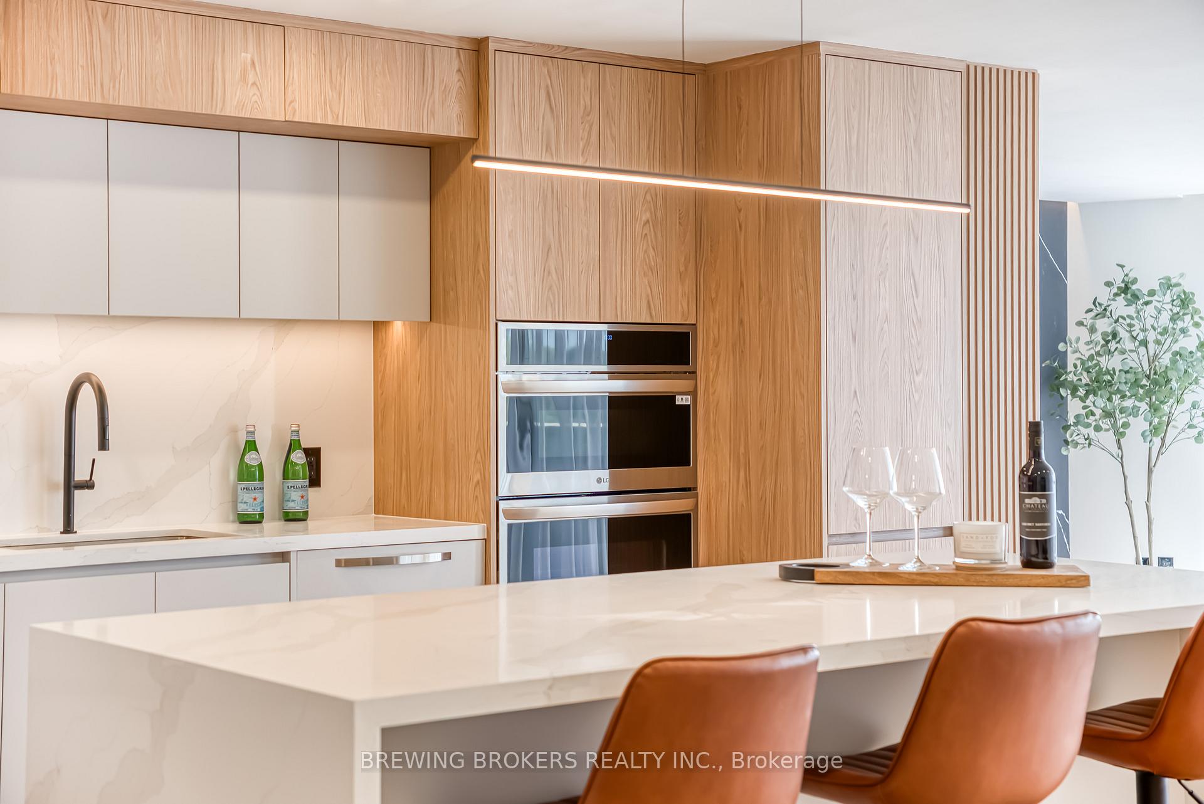
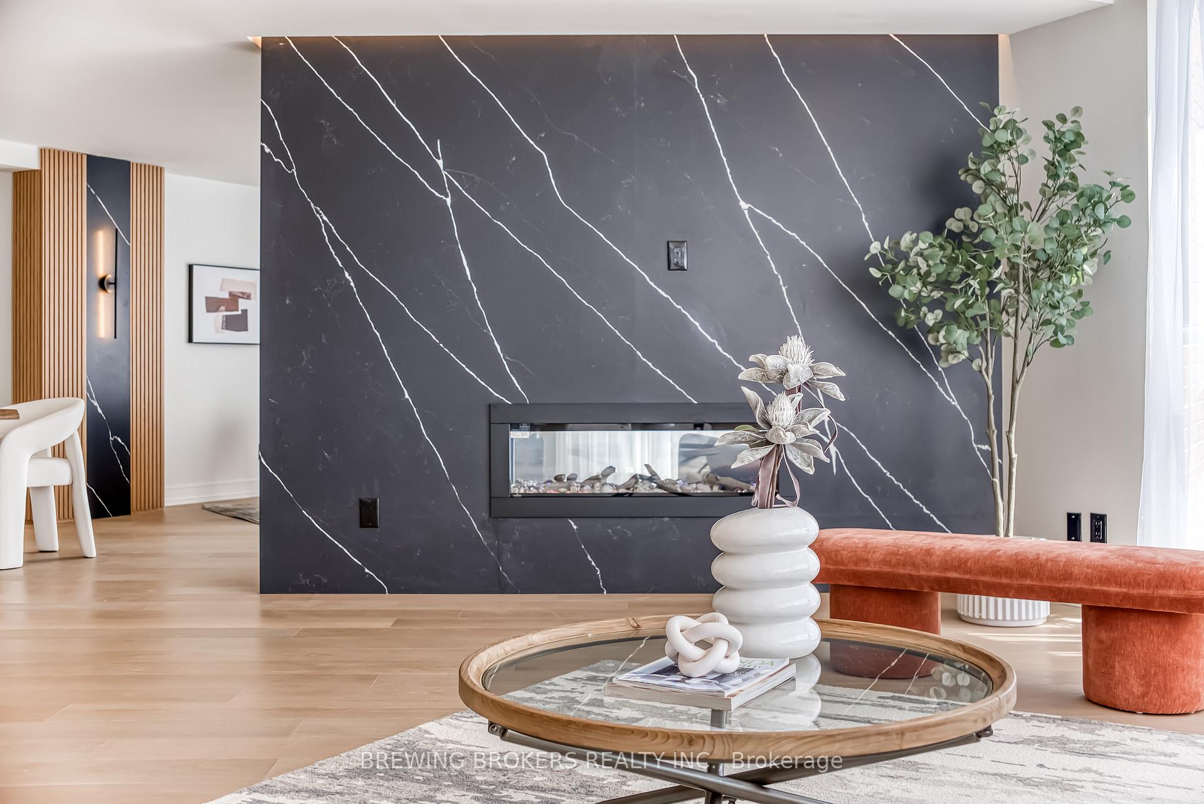
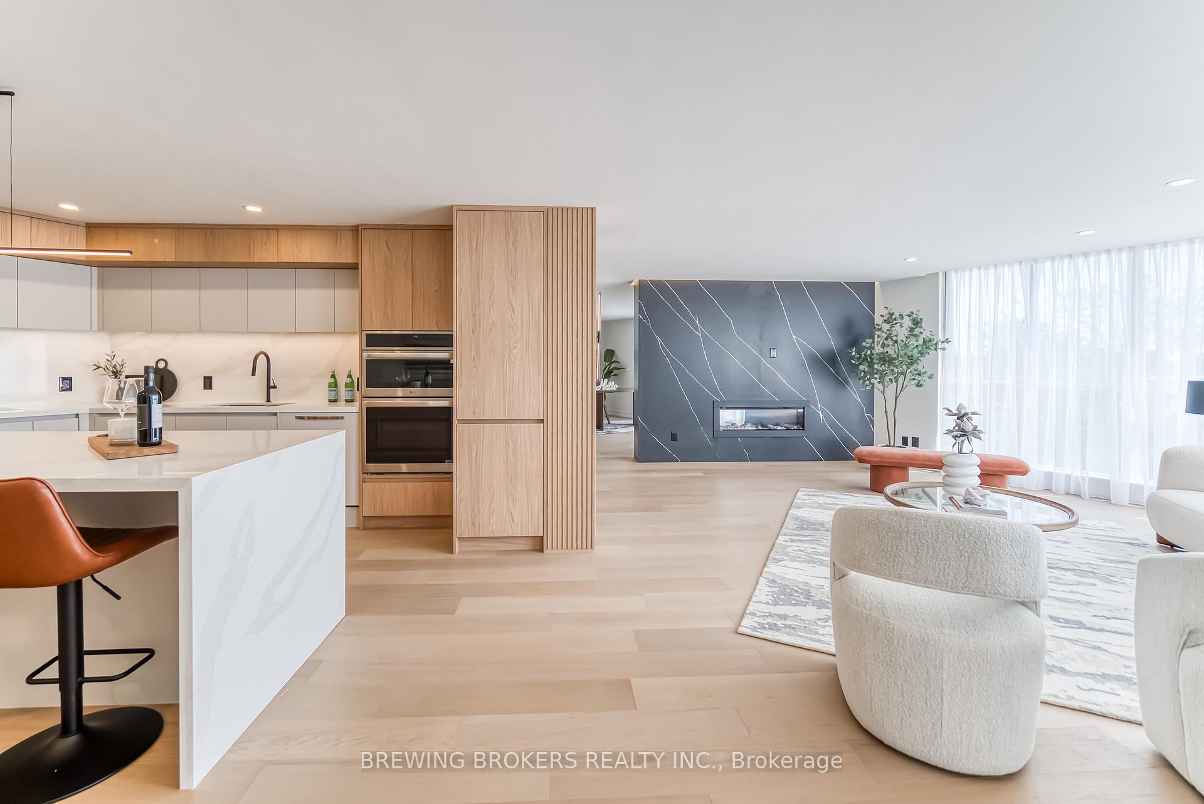
Welcome To Luxury Living At The Classic Of Skymark By Tridel! An Iconic Residence Offering First Class Services in Toronto. This Fully Redesigned And Renovated Open Concept Suite Is Bathed In Natural Light Through Floor To Ceiling Windows, Showcasing Breathtaking Southeast Views. The Interiors Feature A Double Sided Napoleon Fireplace With Striking Quartz Accent Walls, A Custom Chefs Kitchen With Central Island/Breakfast Bar With Waterfall, LED lighting, Quartz Countertops And Premium Built-in LG stainless Steel Appliances. Premium Engineered Hardwood Floors Thru-Out The Unit, Custom Made Closets And Designer Lighting. Retreat To The Spa Inspired Master Bathroom With Custom Vanities, Quartz Finishes, And A Sleek Modern Design. Rarely Available, It comes With Two Tandem Parking Spots For Ultimate Convenience. Ideally Located Just Steps From Seneca College, Top Schools, Shopping Malls, Transit and Hwy 404. This Residence Offers Both Comfort and Convenience. Residents Enjoy Luxury Amenities: Indoor And Outdoor Pools, Fitness Centre, Guest Suite, Squash And Tennis Court, Library, Visitor Parking And 24-hour Gatehouse Security. Perfect For Those Seeking A Safe, Vibrant And Low Maintenance Lifestyle With The Feel Of A Home! Modern Luxury Living With Generous Space. A One Of A Kind Unit - Not To Be Missed!
Facts & features
Ask about this home
A HOMEH agent will answer your questions about this home.
Rooms
7 rooms · 2 bathrooms
- Foyer15′5″ × 6′2″95 sq.ft.
- Living room21′10″ × 18′9″409 sq.ft.
- Dining room18′1″ × 13′9″249 sq.ft.
- Family room14′10″ × 14′3″211 sq.ft.
- Kitchen10′ × 14′6″145 sq.ft.
- Primary bedroom24′6″ × 11′11″292 sq.ft.
- Bedroom 211′10″ × 9′10″117 sq.ft.
Around this home
Schools nearby
School rating, out of 10.
Listing details
Helpful tools
Your HOMEH agent
"I would see it this week."
Ask HOMEH about this home
Price, neighbourhood, monthly cost. Ask anything.
HOMEH Intelligent Agent is an AI, not a licensed representative. Check anything important with your agent.