

PH1, 85 Skymark Drive
PH1, 85 Skymark Drive
 See all 50 photos
Property history
Facts and features
- ExposureSouth
- LaundryEnsuite
- LockerEnsuite+owned
- BalconyTerrace
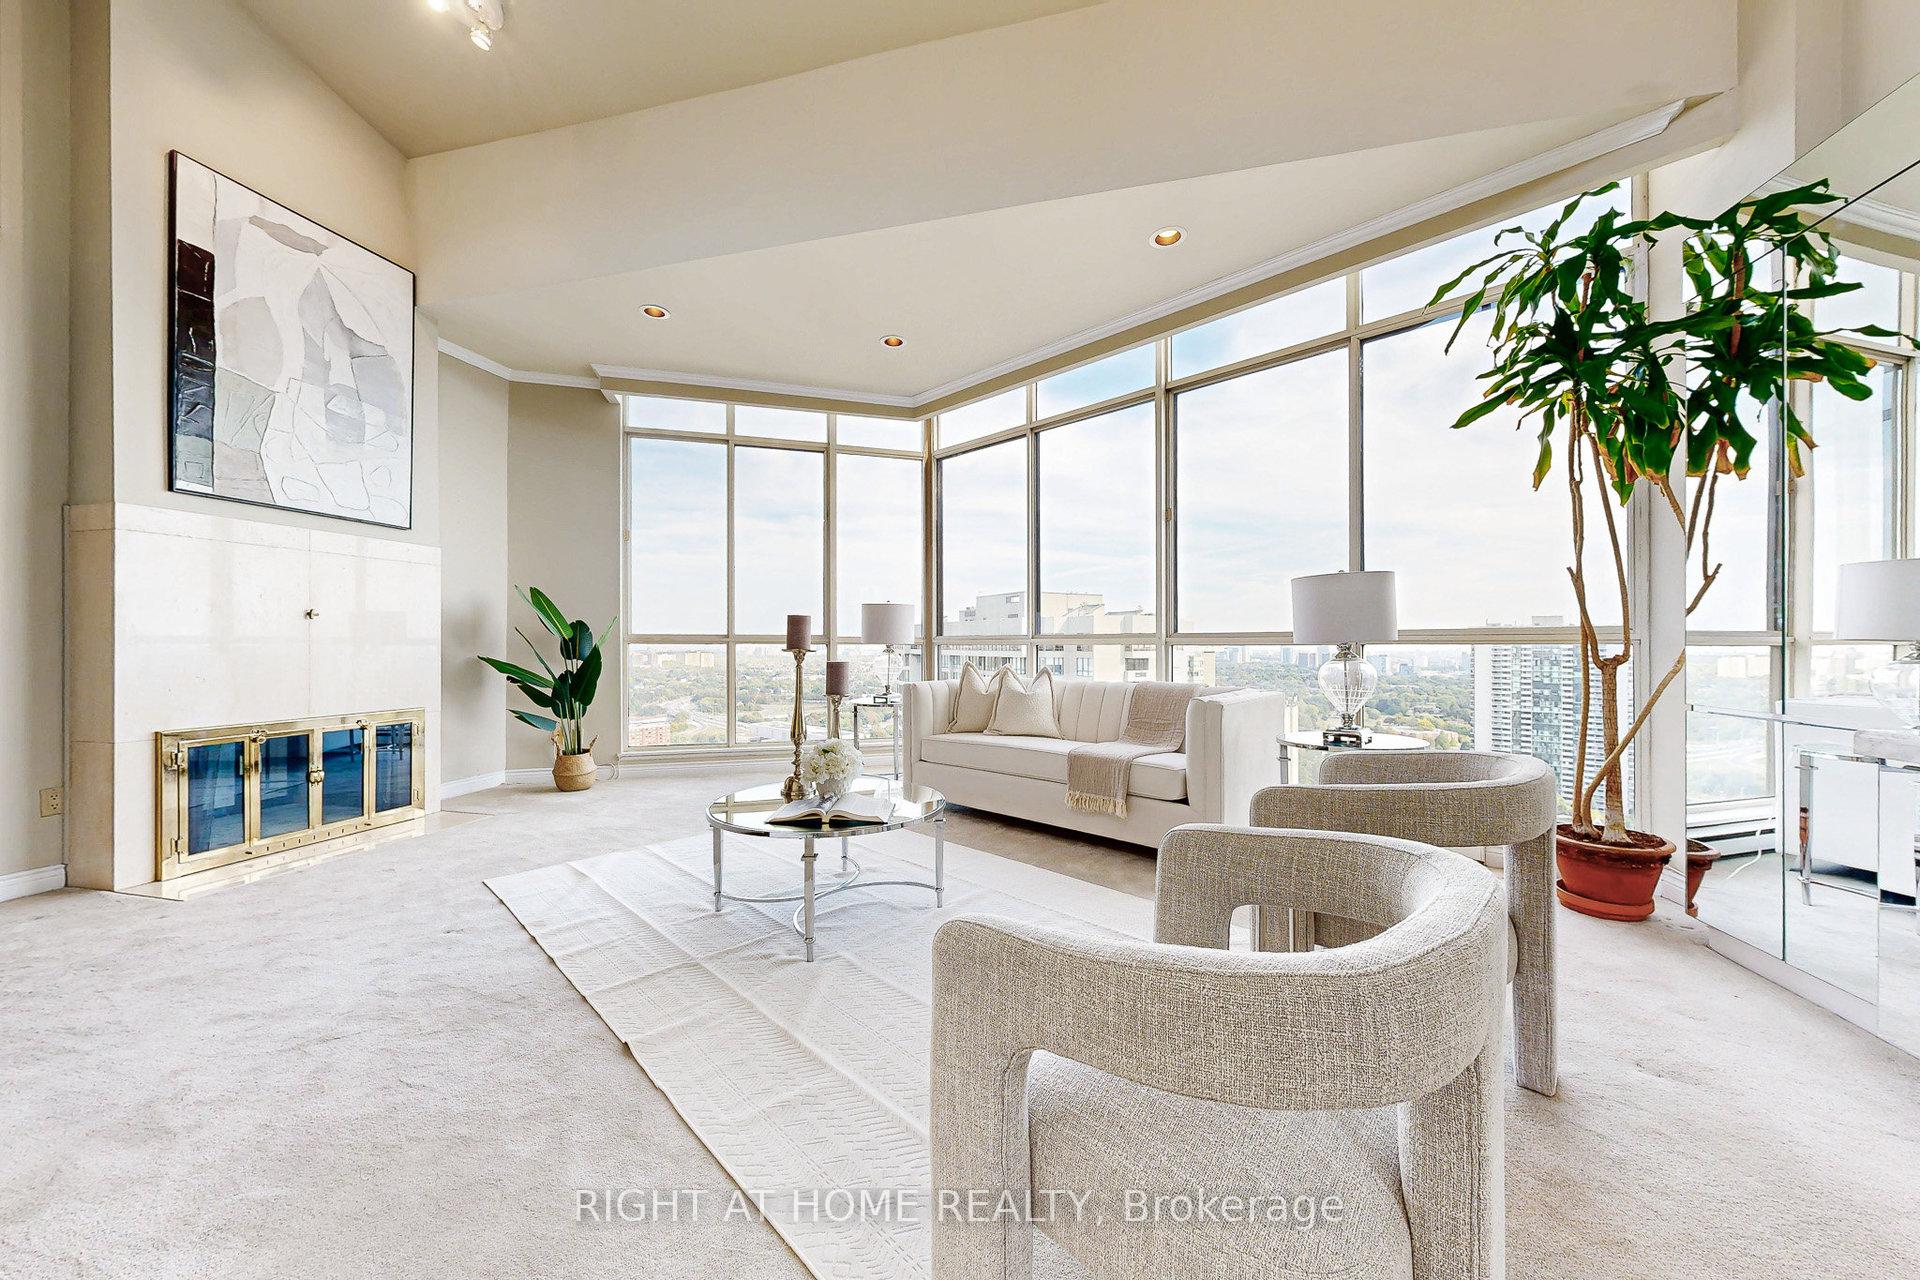
- Fireplace
- Central air
- Concierge
- Indoor pool
- Outdoor pool
- Gym
The homeCondo Apartment, Apartment, 2,000–2,249 sq ft
- Type: Condo Apartment
- Style: Apartment
- Living space: 2,000–2,249 sq ft
- Basement: None
- Exposure: South
- View: Clear, downtown, skyline, panoramic
InsideFireplace Yes, living room, family room, Concrete, Ensuite
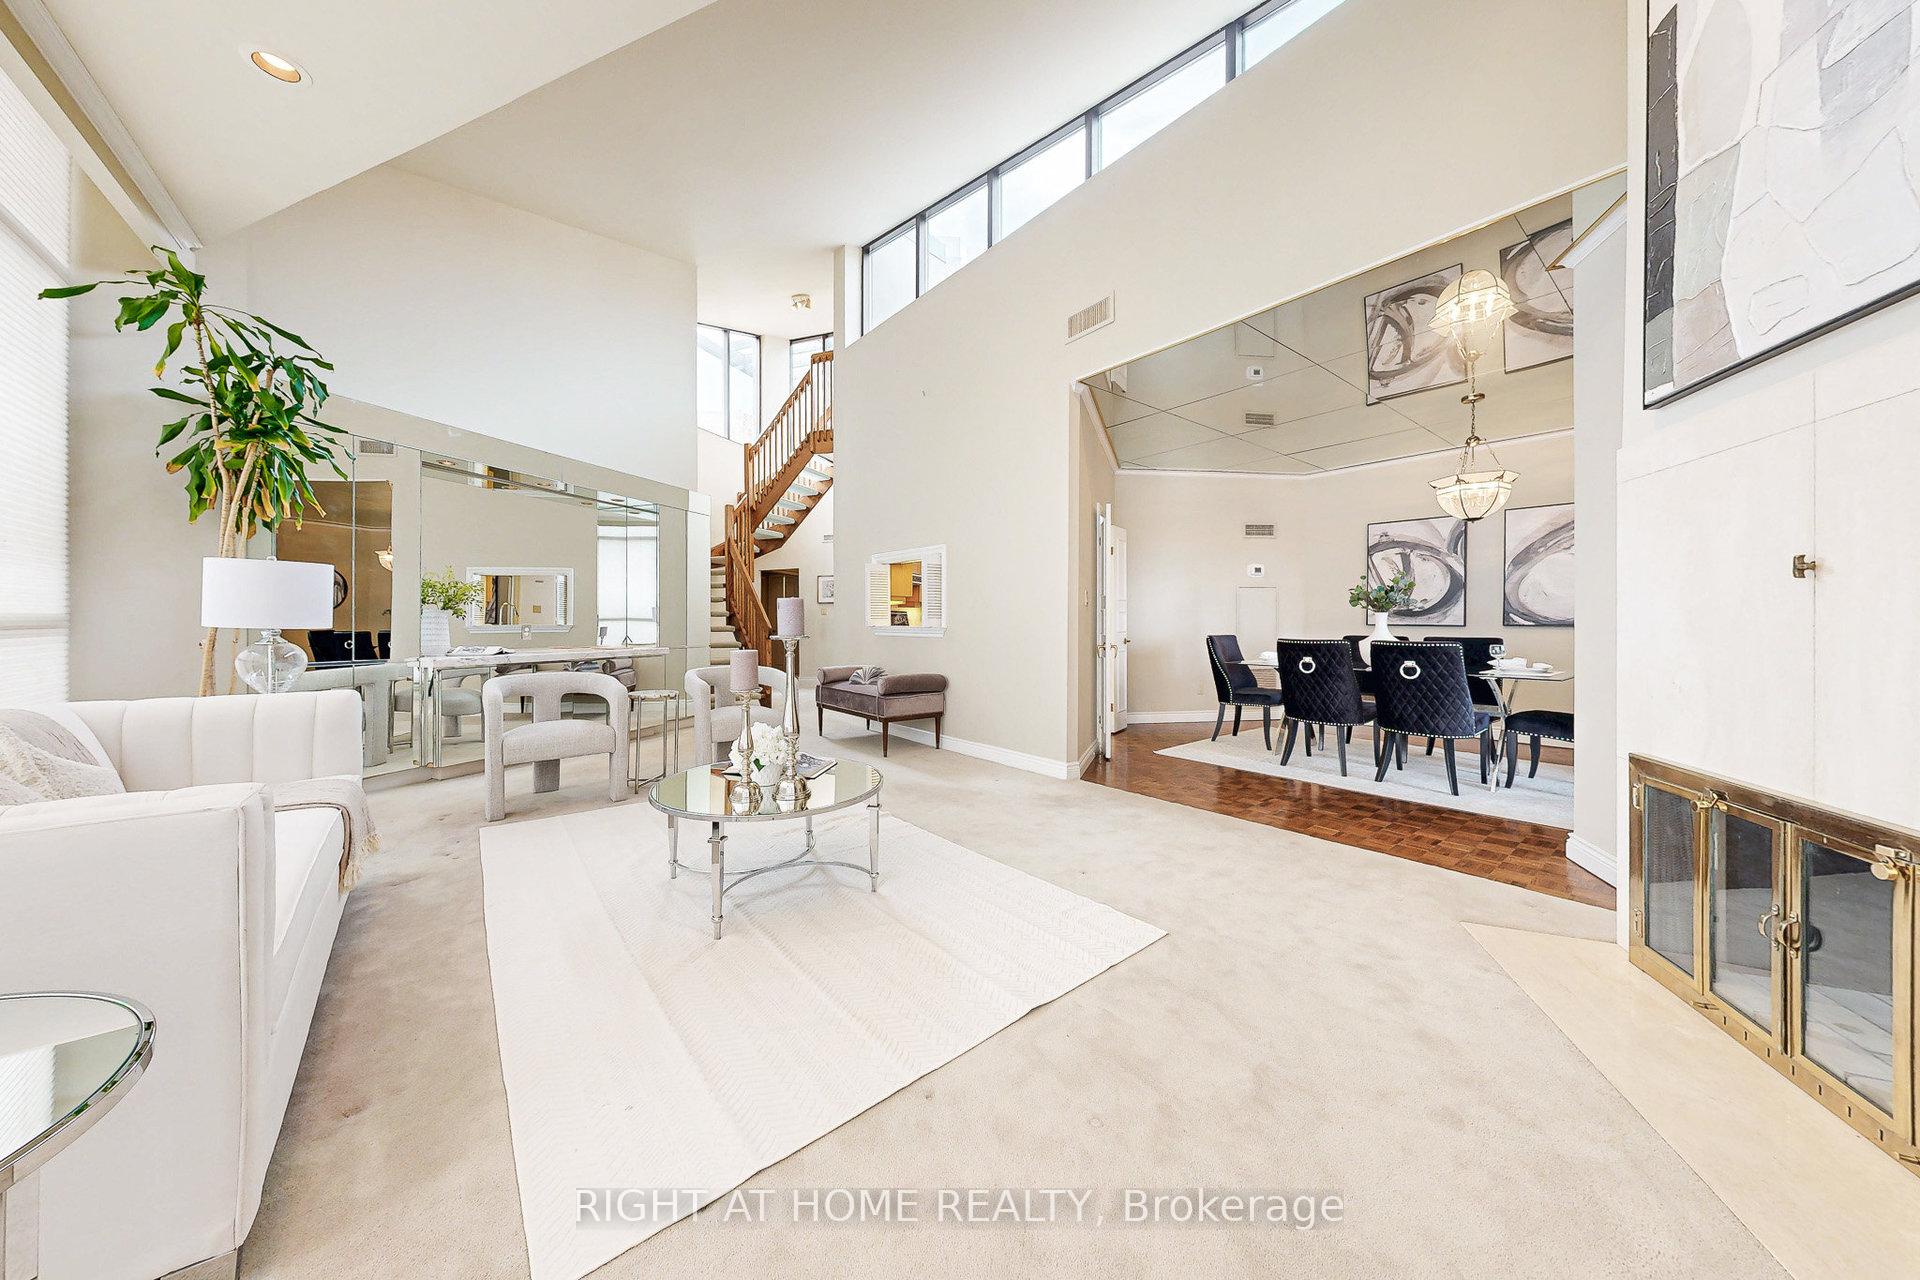
- Fireplace: Yes, living room, family room
- Flooring: Concrete
- Laundry: Ensuite
- Features: Sauna
- Security: Concierge/security
- Elevator: Yes
- Rooms above ground: 5
- Rooms in the basement: 1
- Bedrooms: 2 + 1 in the basement
- Bathrooms: 2
- Kitchens: 1
- Family room: Yes
OutsideBrick, Terrace, Patio, deck, security gate
- Exterior: Brick
- Balcony: Terrace
- Features: Patio, deck, security gate
Parking and locker2 Parking, Underground, Parking type Owned
- Spaces: 2 Parking
- Garage: Underground
- Parking type: Owned
- Spot: 84
- Locker: Ensuite+owned
- Locker unit: 79
- Locker level: Ld
BuildingClassic, Storeys 29, Units 173
- Name: Classic
- Storeys: 29
- Units: 173
- Registered: 1995
- Condo corporation: 661
- Amenities: Concierge, indoor pool, outdoor pool, gym, visitor parking, party room/meeting room
- Pets: Allowed
Heating, water and powerForced air, gas, Central air
- Heating: Forced air, gas
- Cooling: Central air
Costs and taxesTaxes $5,007 a year, Condo fee $2,130 a month, Heat included, water included, hydro included, cable tv included, cac included, common elements included, building insurance included, parking included
- Taxes, 2025: $5,007 a year
- Condo fee: $2,130 a month
- Fee includes: Heat included, water included, hydro included, cable tv included, cac included, common elements included, building insurance included, parking included
- HST: HST included in the price
Included in the saleAll existing appliances including s/s fridge, stove, s/s dishwasher. washer & dryer. all existing electrical light fixtures, window coverings & motorized blinds with remote controls. living room built-in wall unit. primary room built-in wall unit.
- Included: All existing appliances including s/s fridge, stove, s/s dishwasher. washer & dryer. all existing electrical light fixtures, window coverings & motorized blinds with remote controls. living room built-in wall unit. primary room built-in wall unit.
NearbyClear view
- Close to: Clear view
Listing detailsC12413055, Sold, Sep 18, 2025
- MLS® number: C12413055
- Status: Sold
- Listed on: Sep 18, 2025
- Days on market: 43
- Updated: Oct 31, 2025
- Possession: Flexible
- Occupied by: Vacant
- Listing brokerage: RIGHT AT HOME REALTY
About this home
PH1, 85 Skymark Drive, North York (Hillcrest Village), ON M2H 3P2
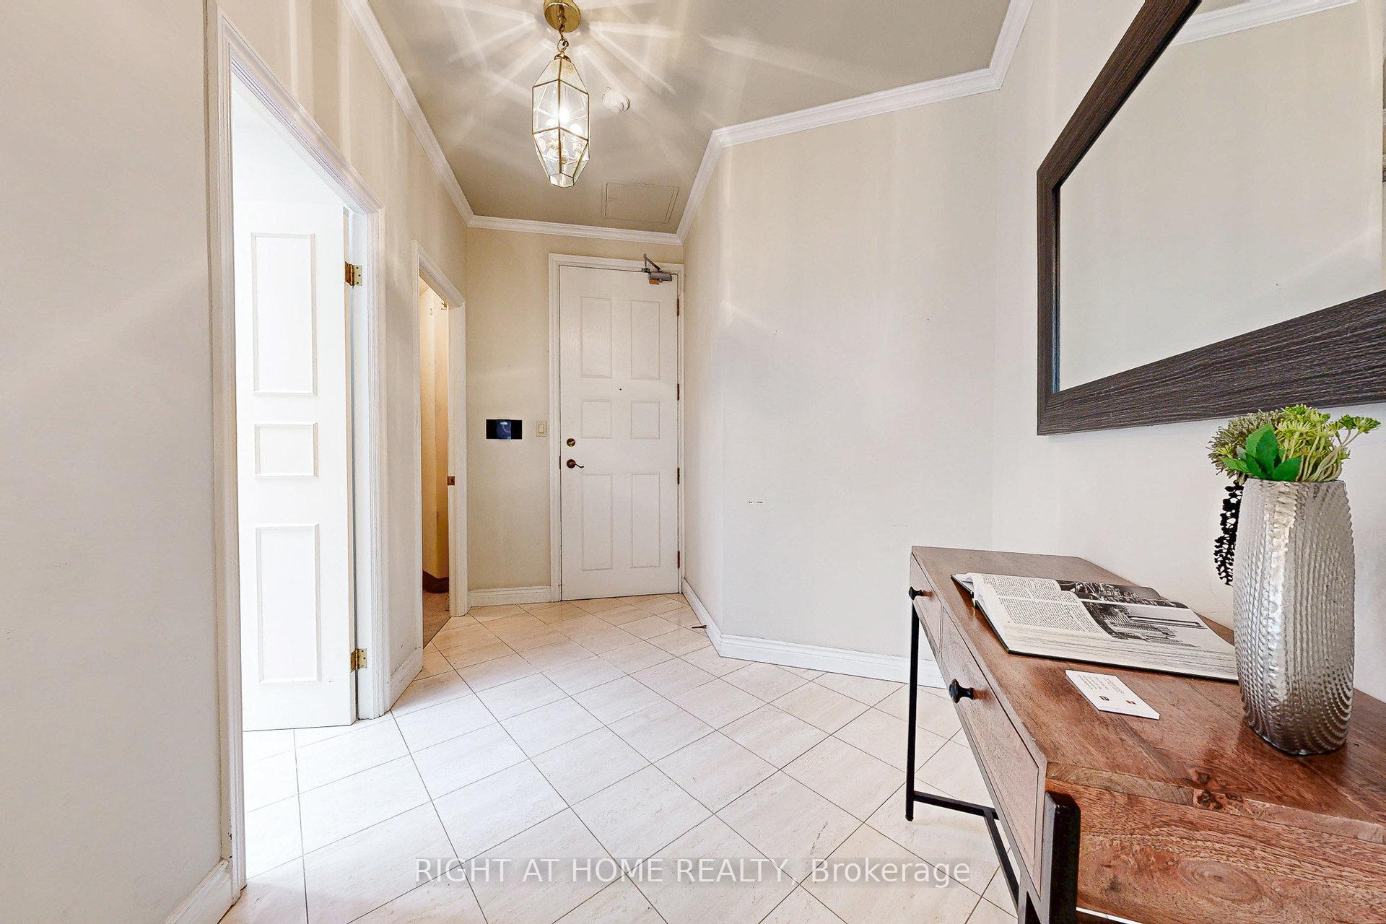
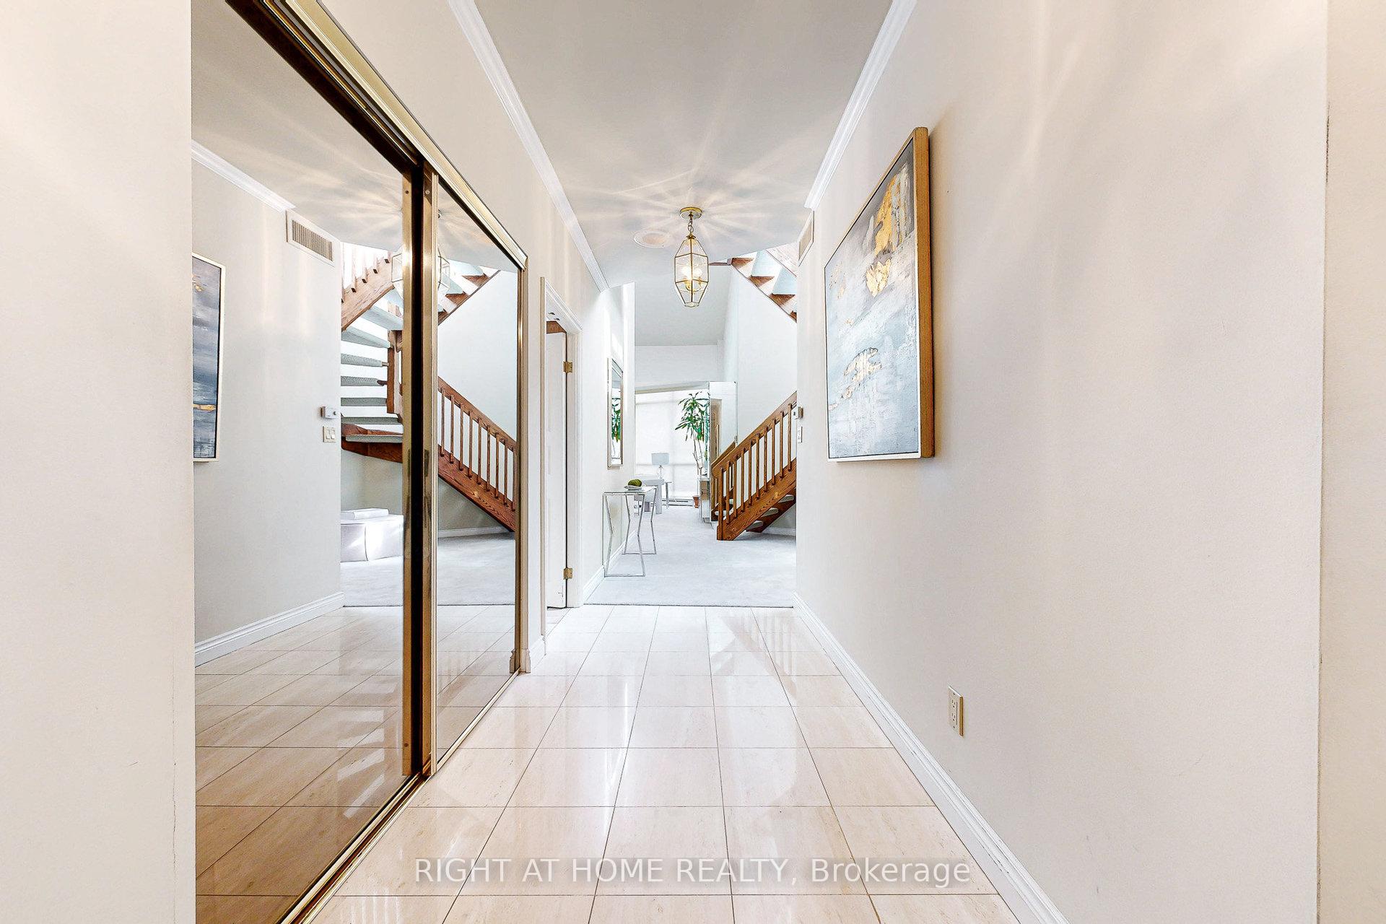
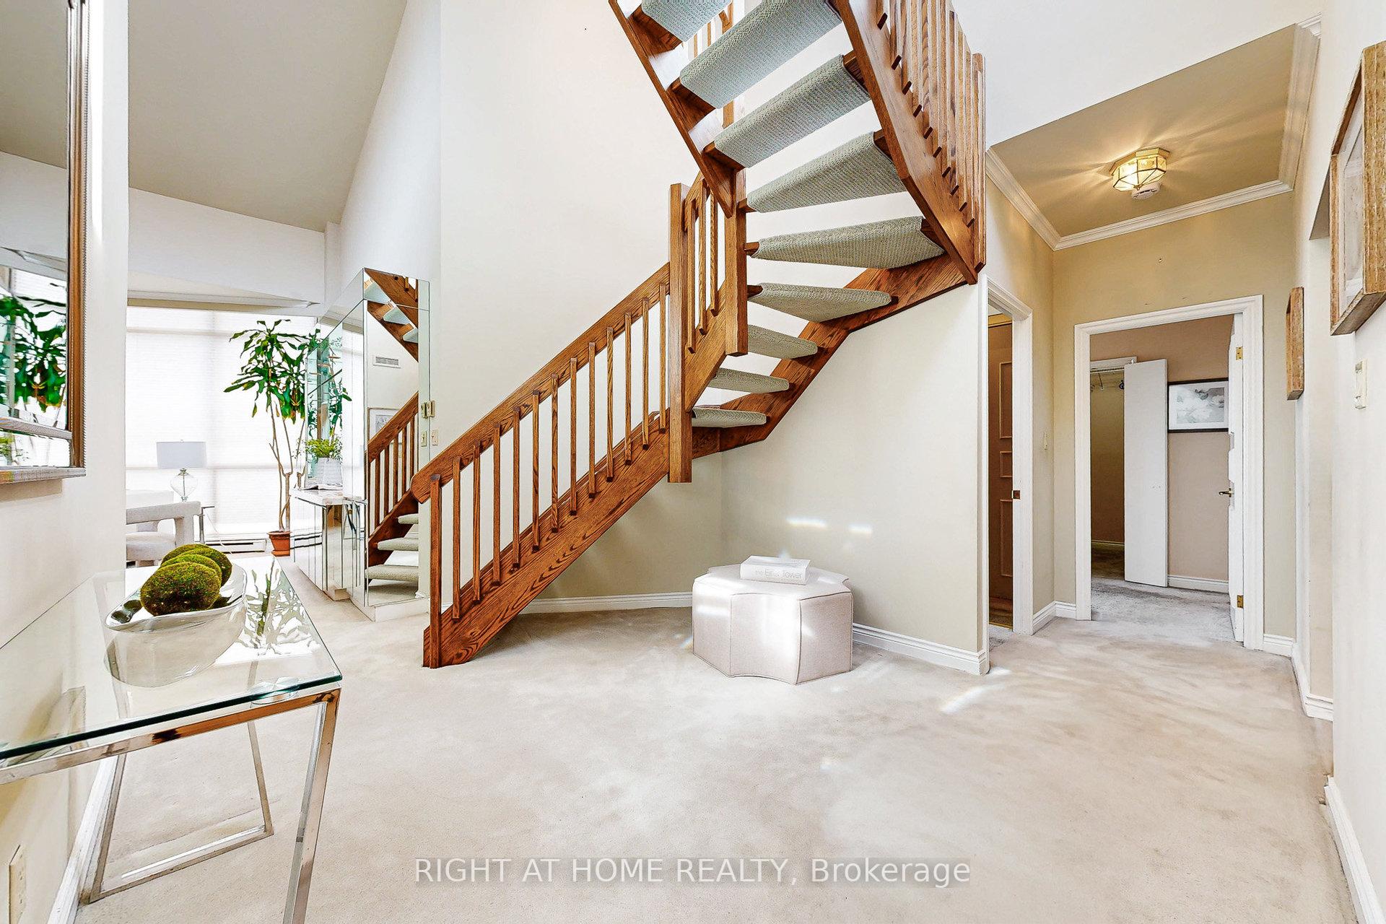
Experience the grandeur of this rare penthouse, where luxury, light, and sweeping city views create an unforgettable escape- a true bungalow in the sky! Your mornings begin with coffee in the glow of sunrise, and evenings unfold beneath spectacular sunsets on your private rooftop terrace. Perched atop the coveted Skymark Classic in prime North York, this Tridel-built residence offers expansive 16-foot soaring cathedral ceilings plus an extraordinary 700 plus sqft rooftop terrace, which showcases breathtaking, unobstructed views of the CN Tower, downtown skyline, and brilliant sunrises and sunsets that spill colour across the horizon. The spacious, open-concept layout flows perfectly for entertaining and features 2+1 bedrooms and two bathrooms, with the potential to add a third. The flexible family room adapts to your lifestyle as a third bedroom, guest suite, office, or cozy den. Retreat to the oversized primary bedroom with a sitting area, walk-in closets, and a spa-inspired ensuite complete with Jacuzzi and sauna. 2 side-by-side parking spaces near the elevator, a huge private workshop/ hobby room/ locker across the elevators, and in-suite laundry with extra in-suite storage (for your second fridge) provide convenience and comfort rarely found in condominium living. Downstairs, a world of resort-style amenities awaits: Indoor & outdoor pools, hot tub, sauna, gym, tennis/ pickleball courts, golf, party-room/ billiards, outdoor BBQ area, guest suites, 24/7 concierge and gated security. All utilities, including cable and internet, are included, making life luxuriously effortless. Easy Access to Hwy 404, 401, shopping, North York Hospital, Seneca College, groceries & much more!
Ask about this home
A HOMEH agent will answer your questions about this home.
Know more about Classic Condos
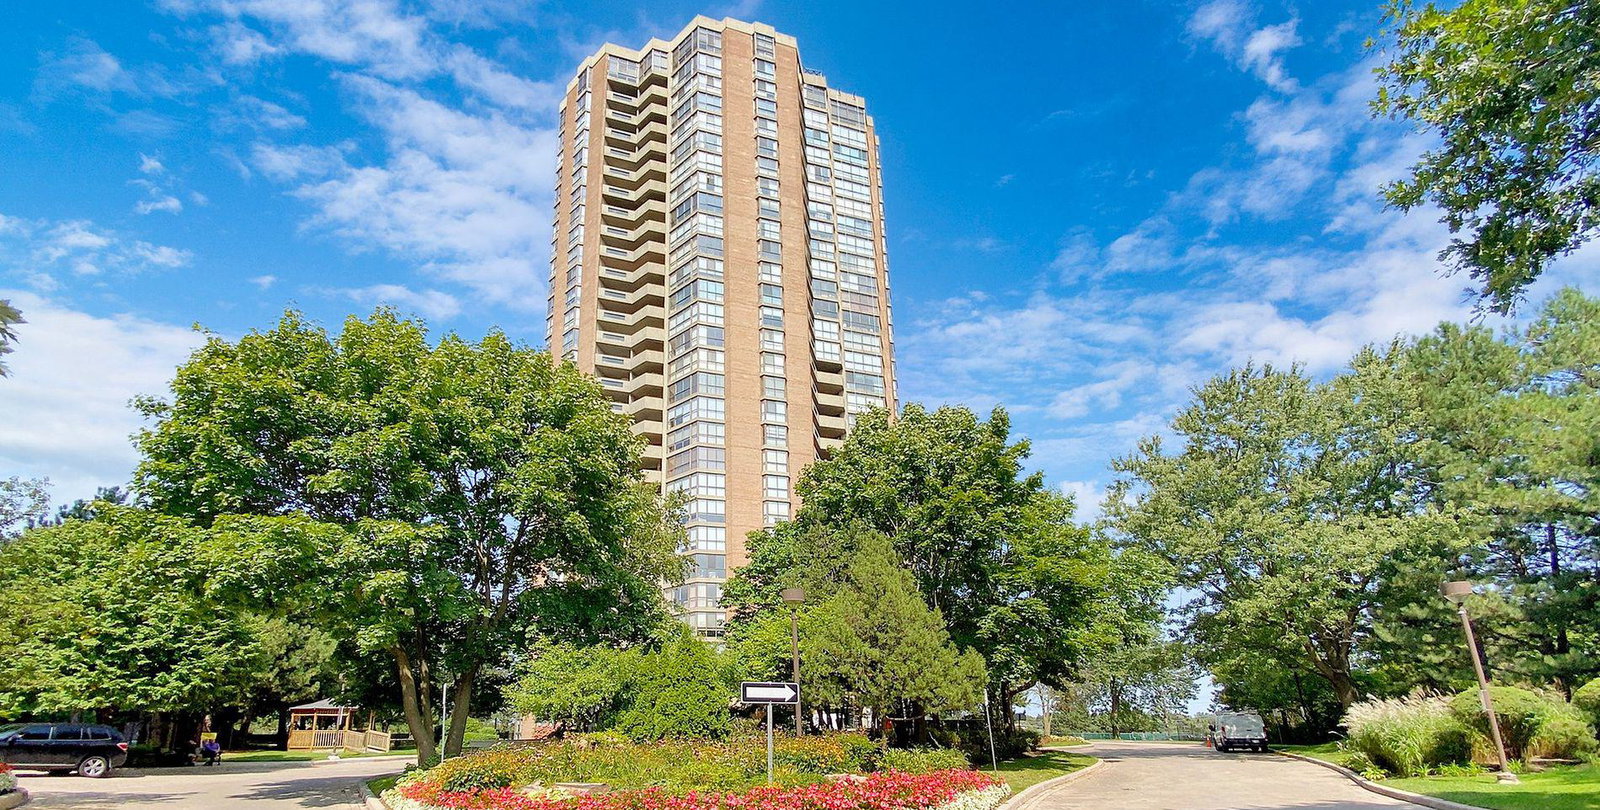
Condo building · 85 Skymark Drive
Classic Condos is a 29-storey condo with 173 suites, built in 1995 by Tridel. Right now 3 for sale are on the market here.
- 29storeys
- 173suites
- $500/sq ft
- 1995built
No similar units for sale in Classic Condos right now.
Around this home
Daily convenience, out of 100, from the distances below
Schools nearby
School rating, out of 10.
Helpful calculators
Your HOMEH agent

"I would see it this week."