

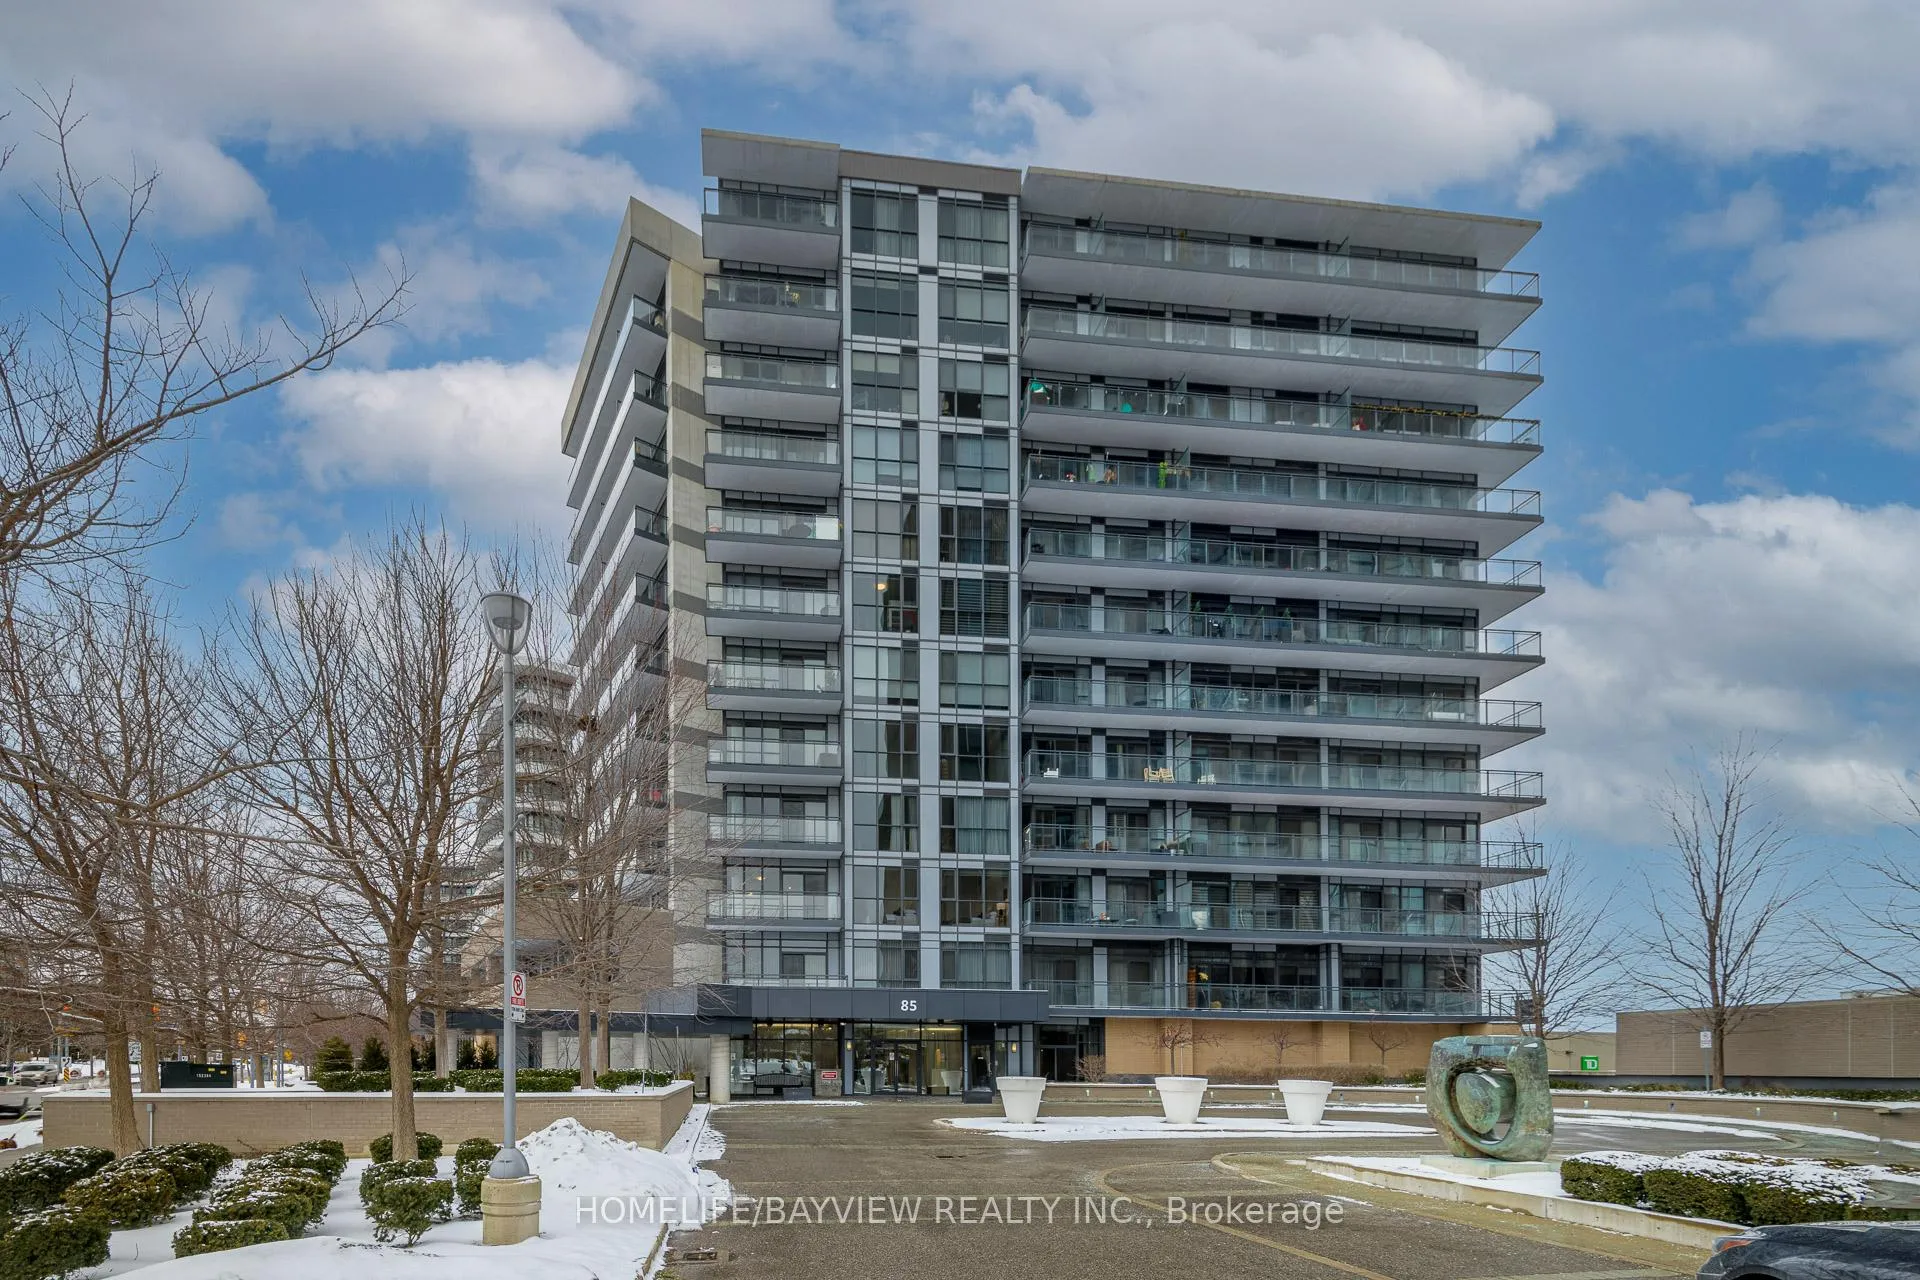
Unit 708, 85 The Donway
Unit 708, 85 The Donway
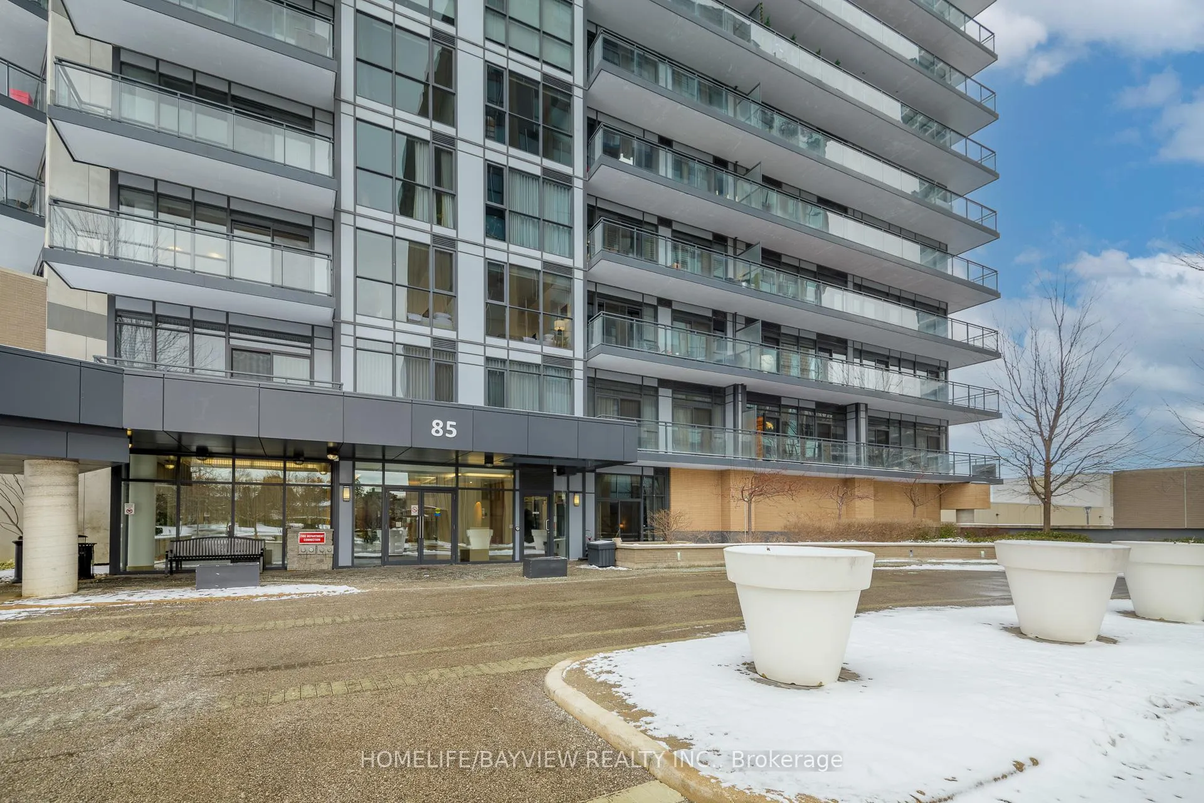
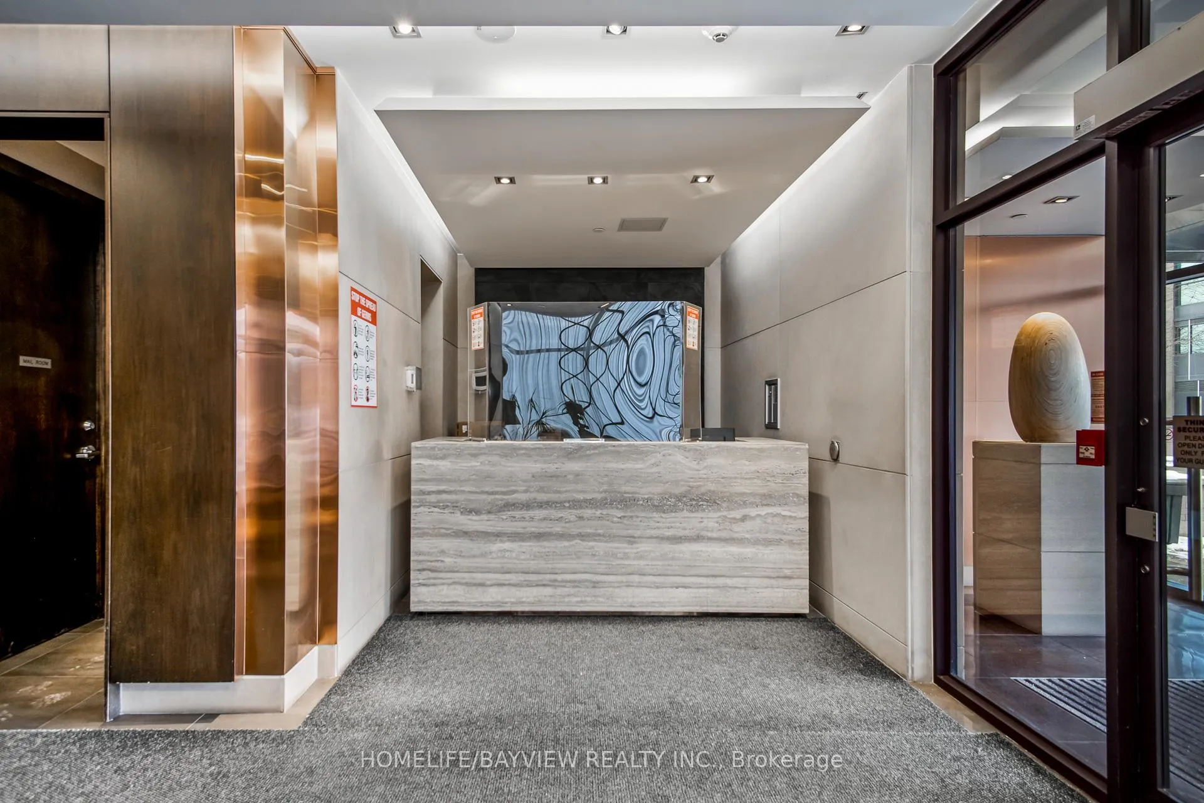
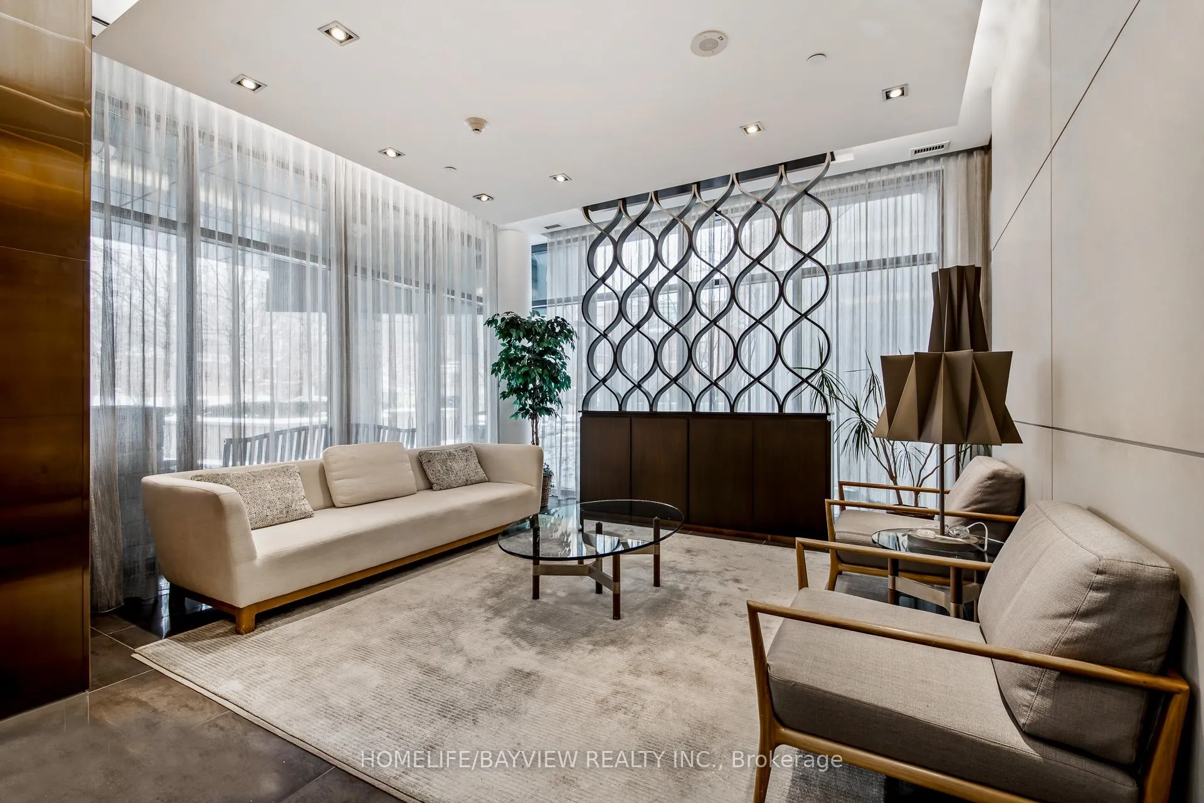
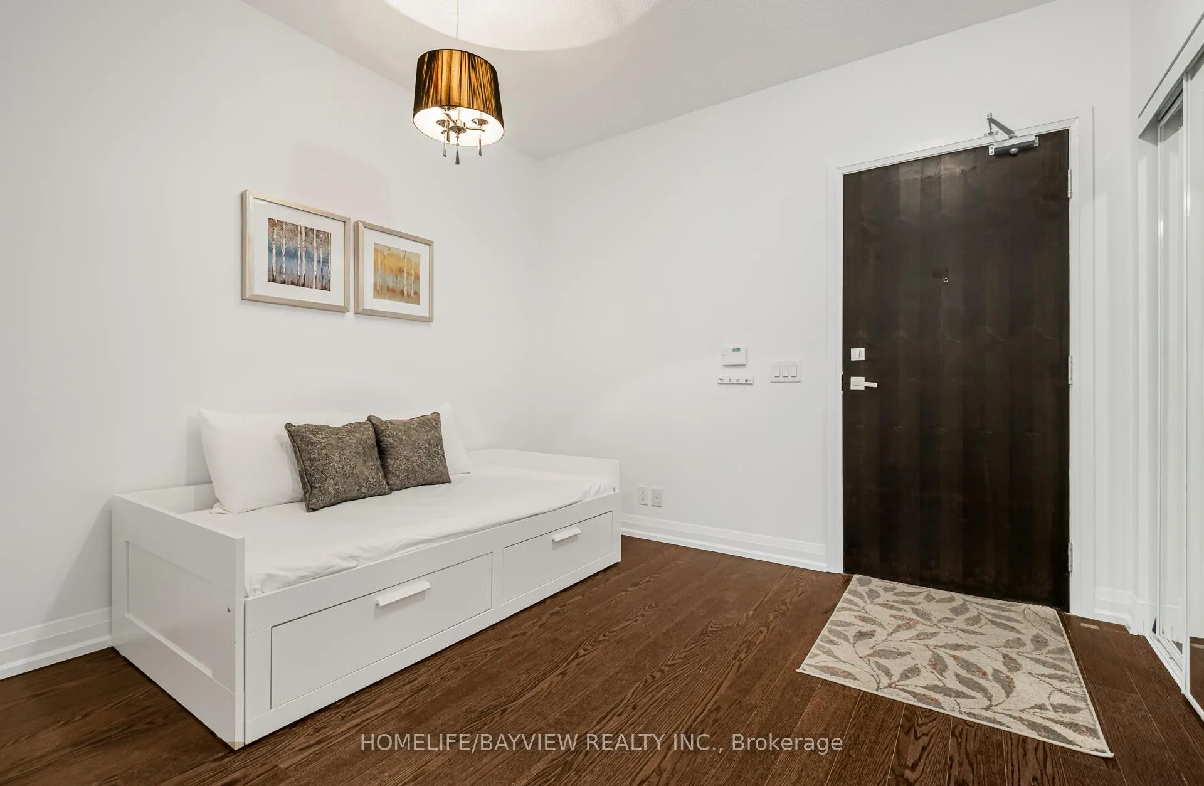 See all 35 photos
Property history
- $2,800TerminatedList: 2026-03-11|End: 2026-04-29|49 daysC12871234
Facts and features
- ExposureWest
- LaundryIn-suite
- LockerNone
- BalconyOpen
- Hardwood floors
- Central air
- Gym
- Concierge
- Party room/meeting room
The homeCondo Apartment, Apartment, 800–899 sq ft
- Type: Condo Apartment
- Style: Apartment
- Living space: 800–899 sq ft
- Basement: None
- Exposure: West
InsideHardwood, In-suite laundry, main level, Carpet free, primary bedroom - main floor
- Flooring: Hardwood
- Laundry: In-suite laundry, main level
- Features: Carpet free, primary bedroom - main floor
- Rooms above ground: 5
- Bedrooms: 1 + 1 in the basement
- Bathrooms: 2
- Kitchens: 1
OutsideConcrete, brick, Open
- Exterior: Concrete, brick
- Balcony: Open
Parking and locker1 Parking, Underground, Parking type Owned
- Spaces: 1 Parking
- Garage: Underground
- Parking type: Owned
- Spot: Unit 26
- Locker: None
BuildingReflections Residences at Don Mills, Storeys 12, Units 105
- Name: Reflections Residences at Don Mills
- Storeys: 12
- Units: 105
- Registered: 2014
- Condo corporation: 2360
- Amenities: Elevator, gym, concierge, party room/meeting room, visitor parking
- Pets: Allowed
Heating, water and powerHeat pump, gas, Central air
- Heating: Heat pump, gas
- Cooling: Central air
Rent and termsRent $2,800 a month, Entire property, Furnished
- Rent: $2,800 a month
- Space for rent: Entire property
- Furnished: Furnished
- Lease: 12 months
- Paid: Monthly
- Rent includes: Water, common elements, parking, central air conditioning, heat
- Deposit: Required
- Credit check: Required
- Employment letter: Required
- Rental application: Required
- References: Required
IncludedStainless steel appliances: fridge, stove, b/i dishwasher, microwave rangehood. front load washer & dryer. blinds. all elfs. over the toilet cabinet in main washroom. fully furnished as per schedule a-2 (few minor exclusions apply)., Hydro, internet, cable tv, telephone.
- Included: Stainless steel appliances: fridge, stove, b/i dishwasher, microwave rangehood. front load washer & dryer. blinds. all elfs. over the toilet cabinet in main washroom. fully furnished as per schedule a-2 (few minor exclusions apply).
- Not included: Hydro, internet, cable tv, telephone.
NearbyLibrary, park, public transit, place of worship, school
- Close to: Library, park, public transit, place of worship, school
Listing detailsC12871234, Terminated, Mar 11, 2026
- MLS® number: C12871234
- Status: Terminated
- Listed on: Mar 11, 2026
- Days on market: 49
- Updated: Apr 29, 2026
- Possession: Immediate
- Occupied by: Partial
- Listing brokerage: HOMELIFE/BAYVIEW REALTY INC.
About this home
Unit 708, 85 The Donway, North York (Banbury-Don Mills), ON M3C 0L9
FULLY FURNISHED LEASE- in the heart of the vibrant Shops at Don Mills, this spacious condo provides the perfect blend of comfort, convenience, and modern living. Situated in a boutique, low-rise building, this unit boasts an open concept layout with floor-to-ceiling windows, flooding the space with natural light. Highly coveted unobstructed west facing unit with stunning views of sunsets & city skyline! The glass panels on balcony allow for a clear expansive view. Feel at home in this truly spacious 1+den, 2 FULL washrooms, (813 sqft) condo- a truly well designed suite, 9' ceiling, loads of storage space & closets. Step outside to discover the unparalleled convenience of living just moments away from world-class shopping, dining, and entertainment. Stroll on over to a fantastic & diverse range of restaurants, cafes, shops, Cineplex VIP Cinemas, grocery stores: Metro & Mcewen, Eataly, LCBO, banks & more! Take in the special events including art & music. Surrounded by trails & parks: local playground, Don Mills Trail, Edwards Garden, Charles Sauriol Conservation area. With easy access to major transit routes, DVP, 401, Don Mills transit hub- a bus ride away to 3 subway lines (1,2,4) and soon to come Eglinton LRT- this location offers the best of both worlds: urban living in a serene, boutique setting. Building features an exercise room and an inviting party room with a patio, visitor parking. Heat pump allows for year round control of heat/cool- central source of heat/cool incl, hydro used to distribute- hydro billed separately.
Ask about this home
A HOMEH agent will answer your questions about this home.
Know more about Reflections Residences at Don Mills
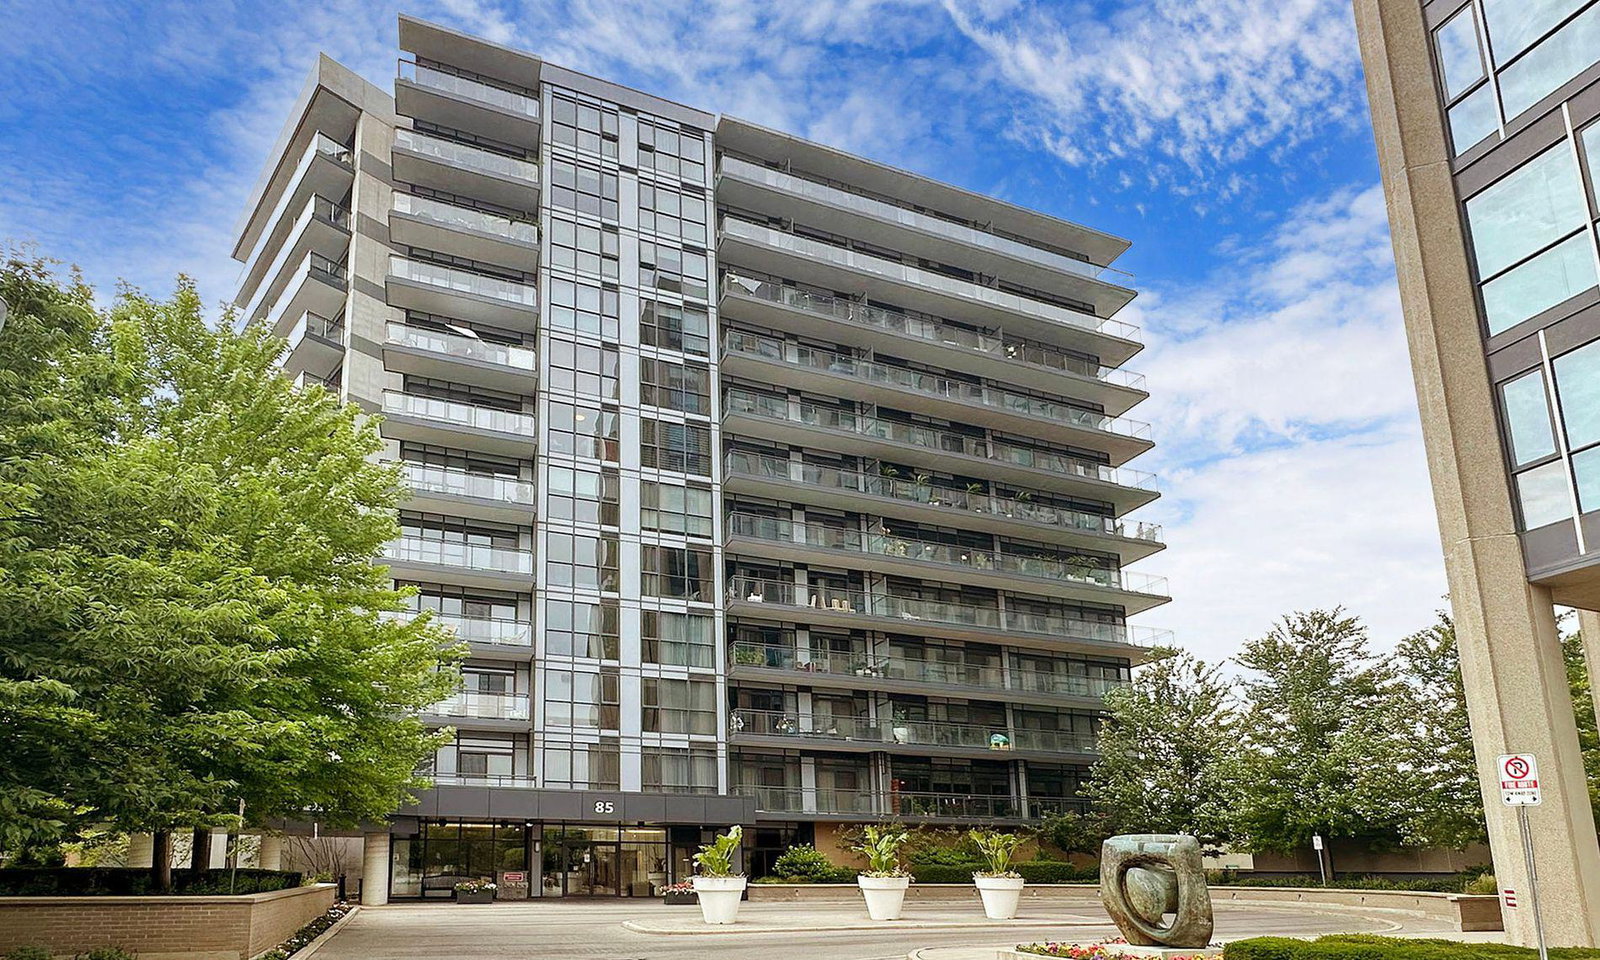
Condo building · 85 The Donway W
Reflections Residences at Don Mills is a 12-storey condo with 105 suites, built in 2014 by FRAM Building Group. Right now 1 for rent is on the market here.
- 12storeys
- 105suites
- $737/sq ft
- 2014built
No similar units for rent in Reflections Residences at Don Mills right now.
Around this home
Daily convenience, out of 100, from the distances below
Schools nearby
School rating, out of 10.
Helpful calculators
Your HOMEH agent

"I would see it this week."