

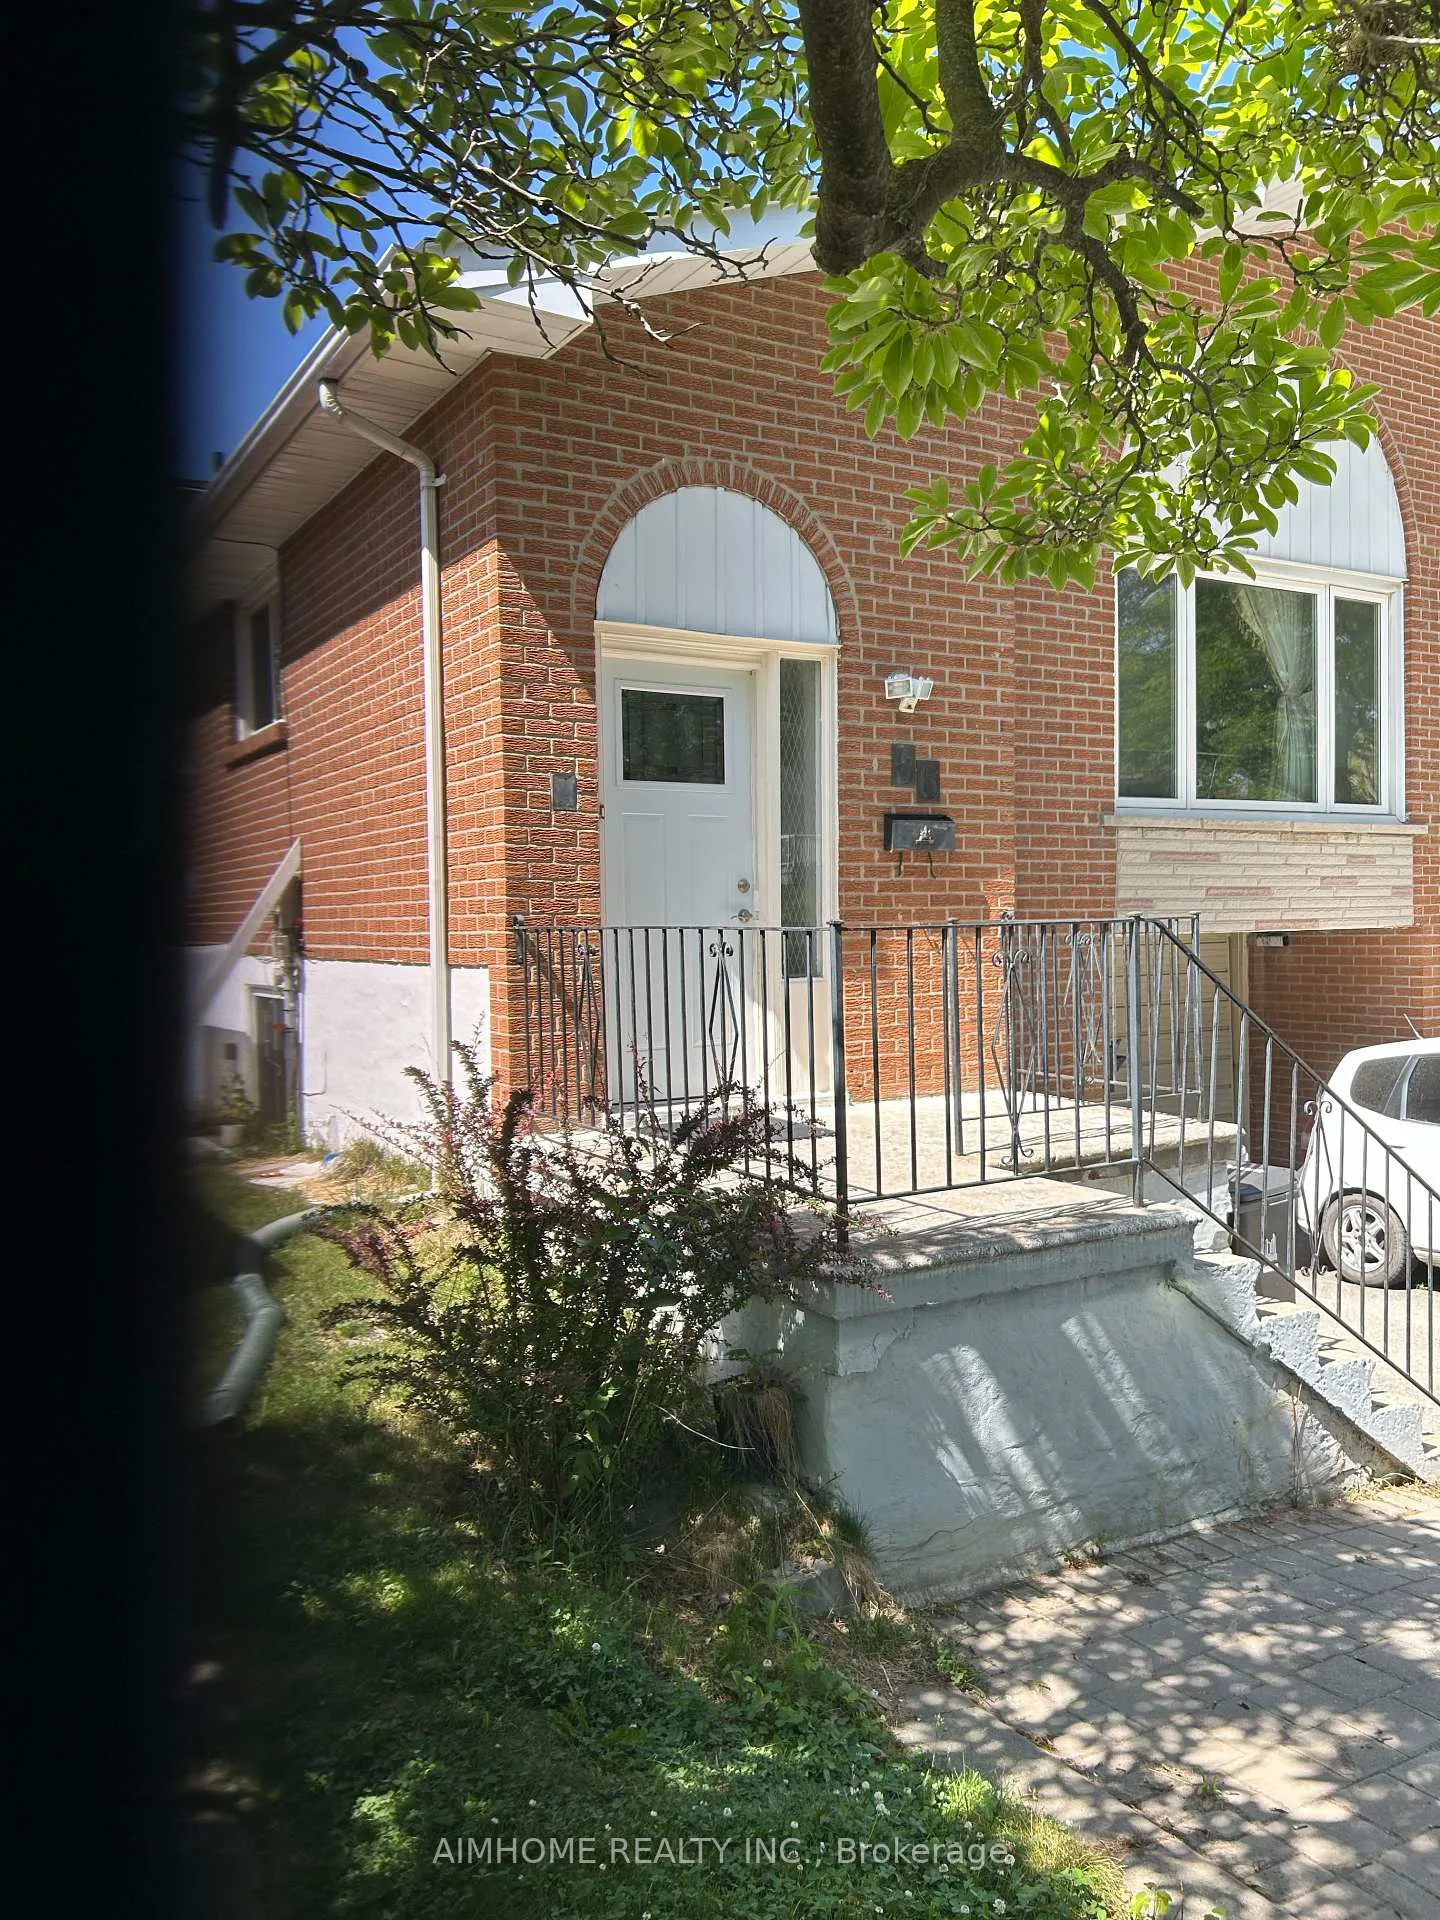
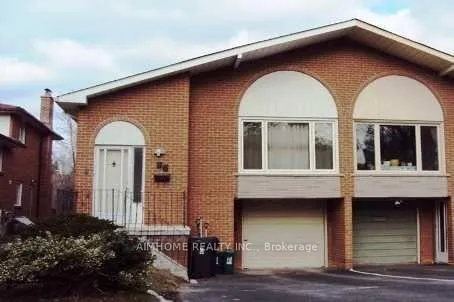
Upper, 86 James Gray Drive
Semi-Detached Terminated
1/32Upper, 86 James Gray Drive
Semi-Detached Terminated
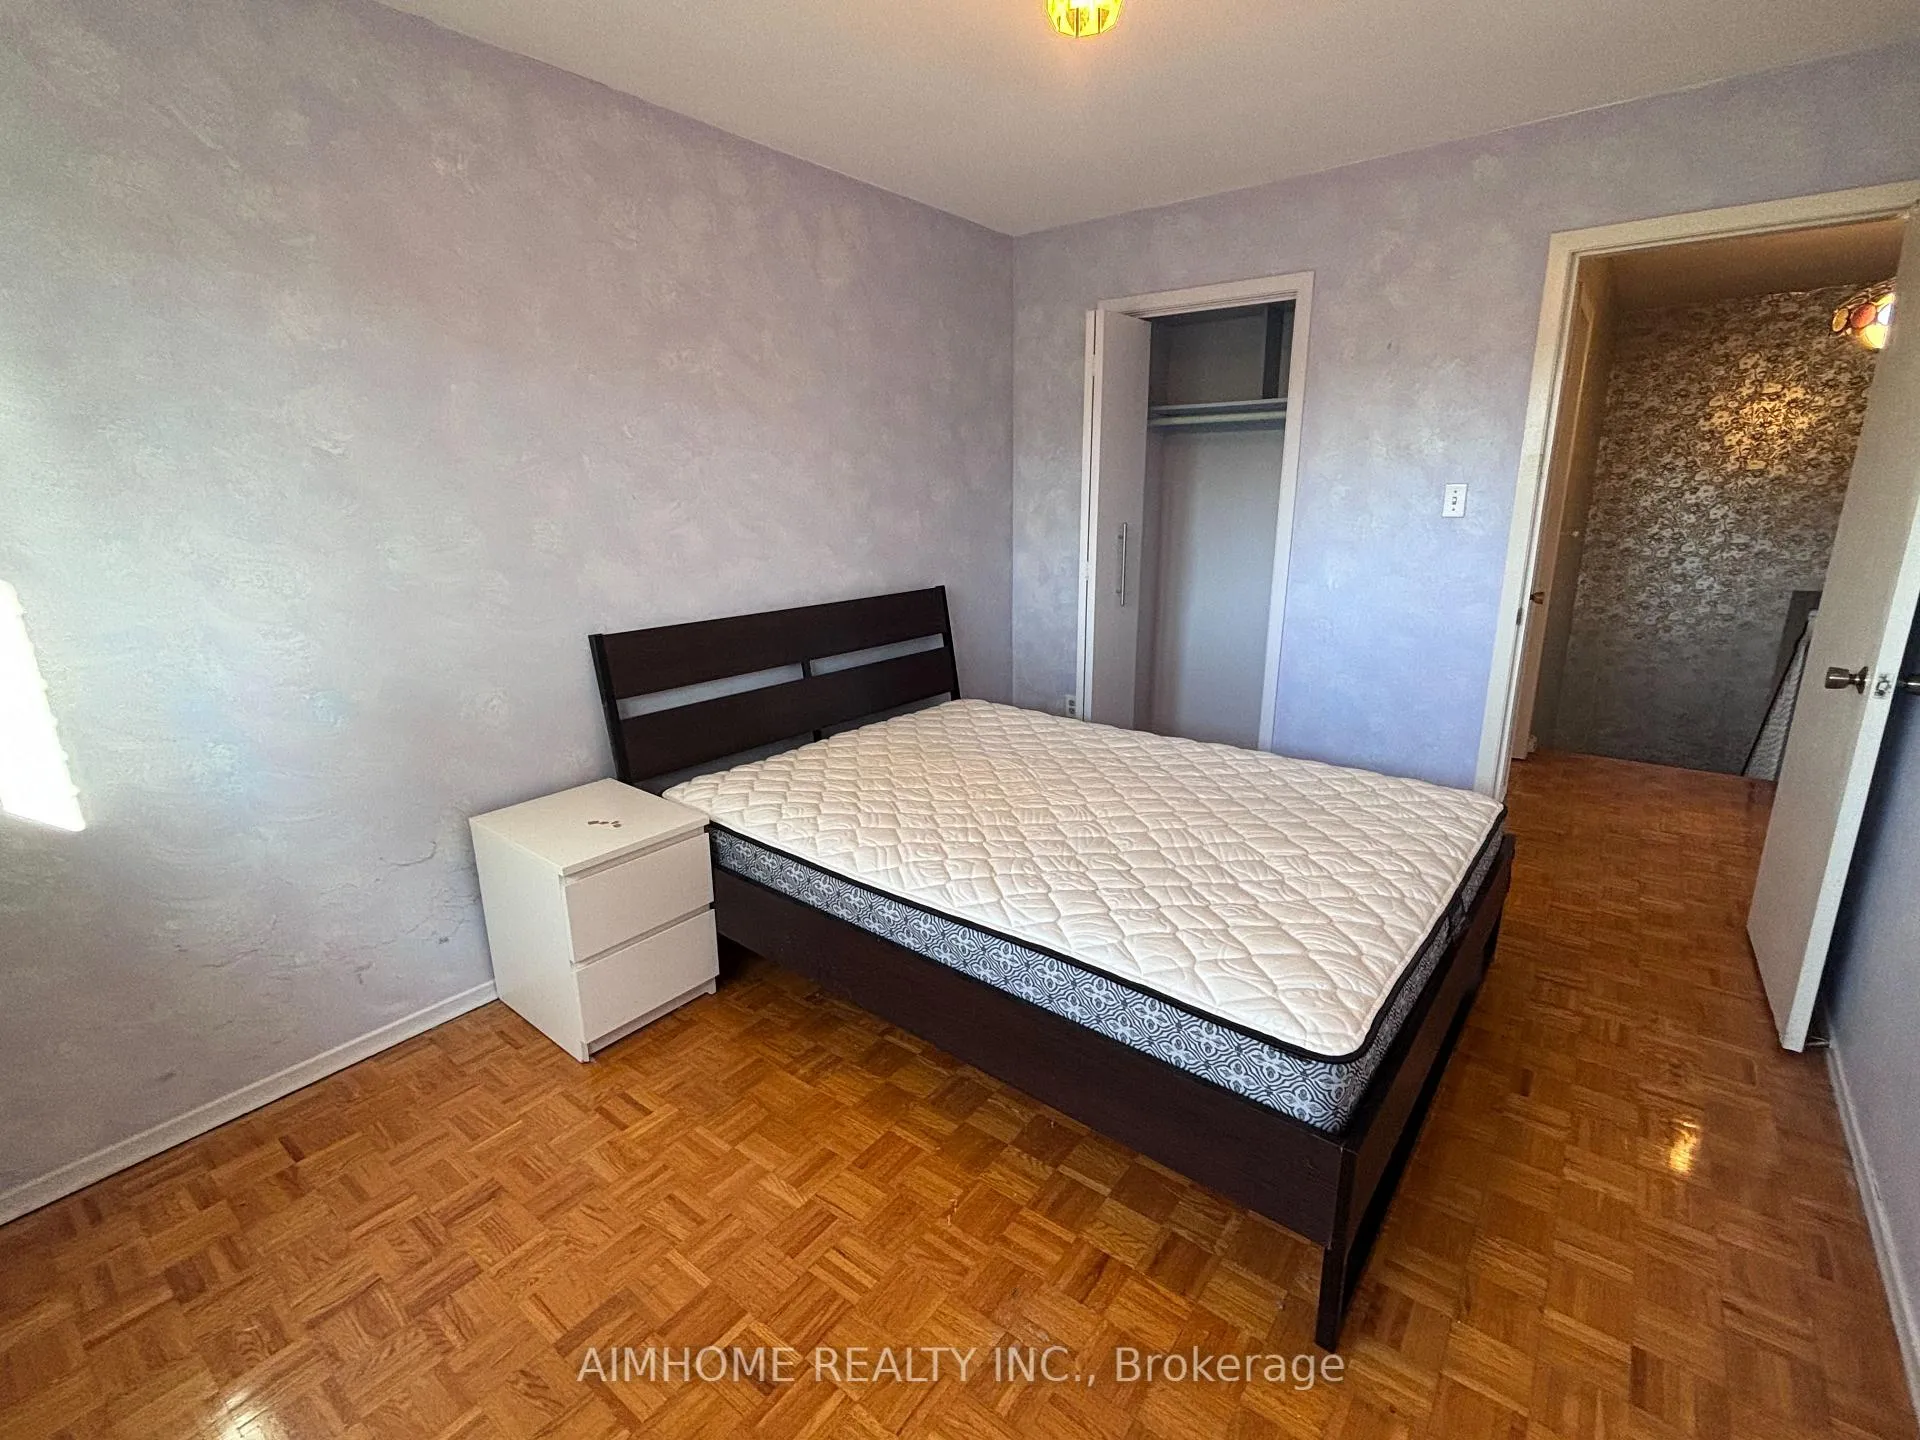 See all 32 photos
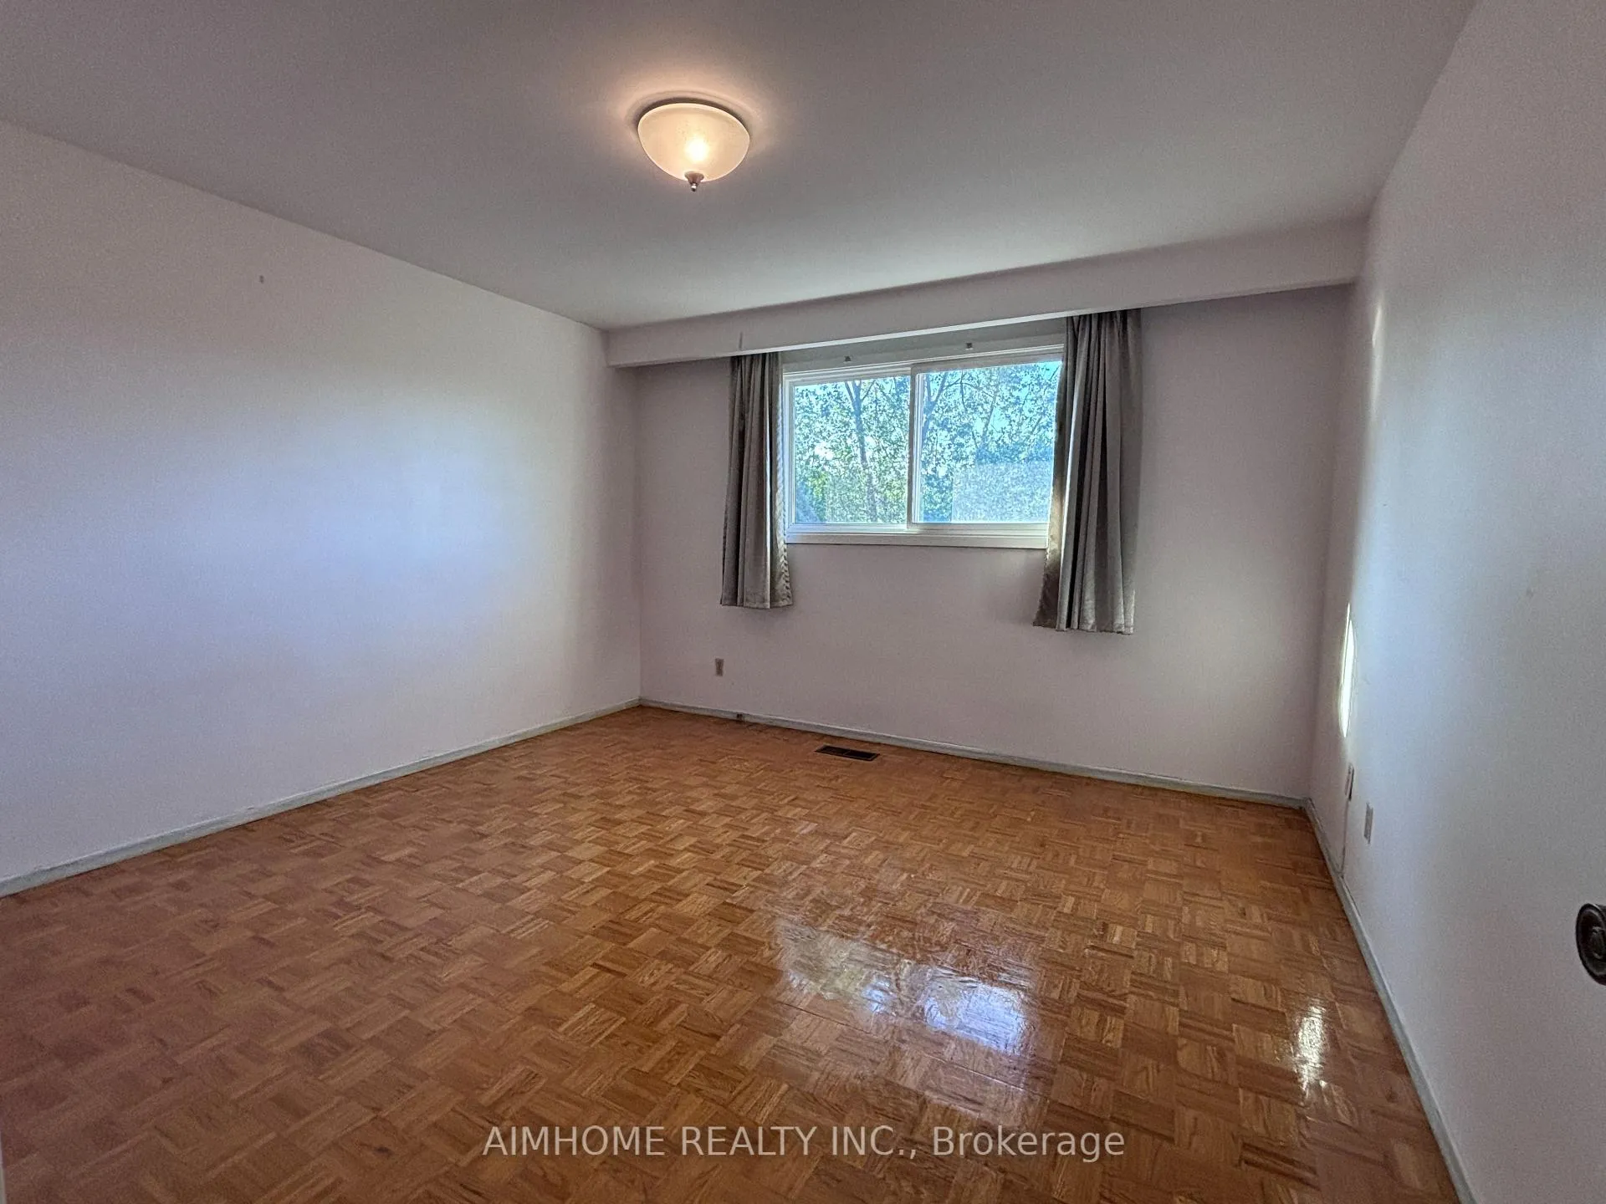
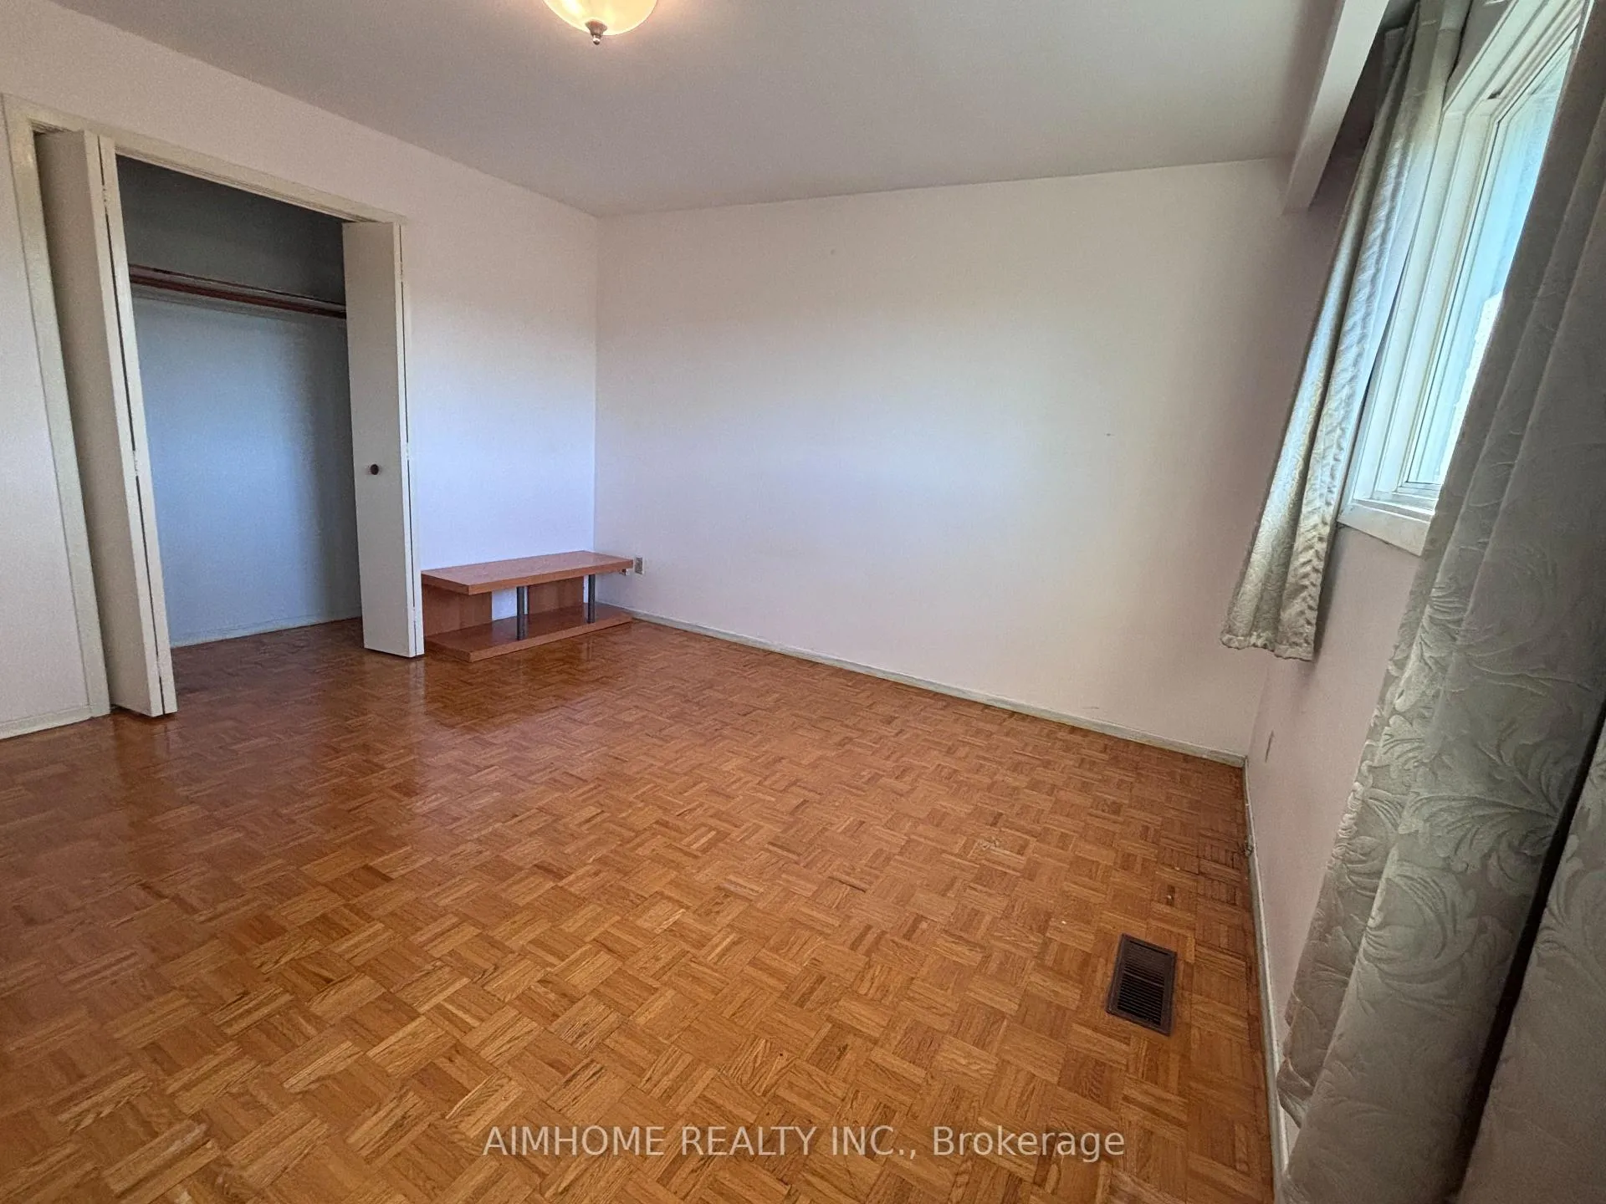
3 Bedrooms
1 Bathroom
0 Garage
1.1K–1.5K sq.ft
Other
— Unit
Property history
- $2,700TerminatedList: 2025-08-30|End: 2025-10-14|45 daysC12371885
- $2,700TerminatedList: 2025-06-28|End: 2025-08-30|63 daysC12252164
- $1,850TerminatedList: 2025-05-08|End: 2025-06-05|28 daysC12133738
Facts and features
- BasementNone
- Lease term12 months
- FurnishedPartially
- LaundryShared
What stands out
- Central air
The homeSemi-Detached, Backsplit 5, 1,100–1,500 sq ft
- Type: Semi-Detached
- Style: Backsplit 5
- Living space: 1,100–1,500 sq ft
- Basement: None
- View: Valley, trees/woods
- Special designation: Other, unknown
InsideShared, Carpet free, Rooms above ground 5
- Laundry: Shared
- Features: Carpet free
- Rooms above ground: 5
- Bedrooms: 3
- Bathrooms: 1
- Kitchens: 1
Outside and lotBrick, Unknown, Unknown
- Exterior: Brick
- Roof: Unknown
- Foundation: Unknown
Parking1 Parking, Built-in, Available
- Spaces: 1 Parking
- Garage: Built-in
- Driveway: Available
Heating, water and powerForced air, gas, Central air, Municipal water
- Heating: Forced air, gas
- Cooling: Central air
- Water: Municipal water
- Sewer: Municipal sewer
- Natural gas: Available
- Hydro: Available
Rent and termsRent $2,700 a month, Other, Partially
- Rent: $2,700 a month
- Space for rent: Other
- Furnished: Partially
- Lease: 12 months
- Paid: Monthly
- Rent includes: Parking
- Deposit: Required
- Credit check: Required
- Employment letter: Required
- Rental application: Required
- References: Required
Listing detailsC12252164, Terminated, Jun 28, 2025
- MLS® number: C12252164
- Status: Terminated
- Listed on: Jun 28, 2025
- Days on market: 63
- Updated: Aug 30, 2025
- Possession: 2025-08-02 / Immediate
- Occupied by: Vacant
- Listing brokerage: AIMHOME REALTY INC.
About this home
Upper, 86 James Gray Drive, North York (Bayview Woods-Steeles), ON M2H 1P1
Carpet FreeValleyTrees/Woods
Beautiful ravine-viewing upper level 3 bedrooms, 1 full bathroom, spacious kitchen and living room. Minutes walk to CMCC College, Top-Rated Zion Heights Middle School, and A.Y. Jackson Secondary School; Steps to parks, supermarket, TTC & Go station, library, Cummer Park Community Centre, plaza, Shoppers Drug Mart, banks &Tim Horton. 15-minunets bus ride to Finch Subway Station (TTC 42). Suitable for a small family. International student welcome.
Read more
Ask about this home
A HOMEH agent will answer your questions about this home.
Ask a question
Around this home
Leslie/Cummer
Errands
Parks
Schools
Daily convenience, out of 100, from the distances below
ParkCummer Parkette · 7 within 1 km3 min walk204 m
GroceryCircle K8 min walk470 m
SchoolZion Heights Middle School9 min walk530 m
PharmacyShoppers Drug Mart9 min walk535 m
Cafés & foodTim Hortons · 9 within 1 km8 min walk497 m
Gym & rec centreCummer Park Community Centre5 min walk313 m
LibraryToronto Public Library - Hillcrest11 min walk690 m
WalkDriveStraight-line distance, open map data
Grocery0.5 km
Park0.2 km
Coffee0.5 km
Dining0.6 km
Schools nearby
School rating, out of 10.
Zion Heights Middle Schoolelementary · Public · 0.5 km
—
Pineway Public Schoolelementary · Public · 0.6 km
—
A Y Jackson Secondary Schoolsecondary · Public · 0.7 km
8.9/10Excellent
Contact agent
Helpful calculators
Rent vs buy
Affordability
Mortgage
Down payment
Stress test
CMHC insurance
Your HOMEH agent

KimHOMEH agent · North York
"I would see it this week."
Ask Kim
Keep exploring
You are here