

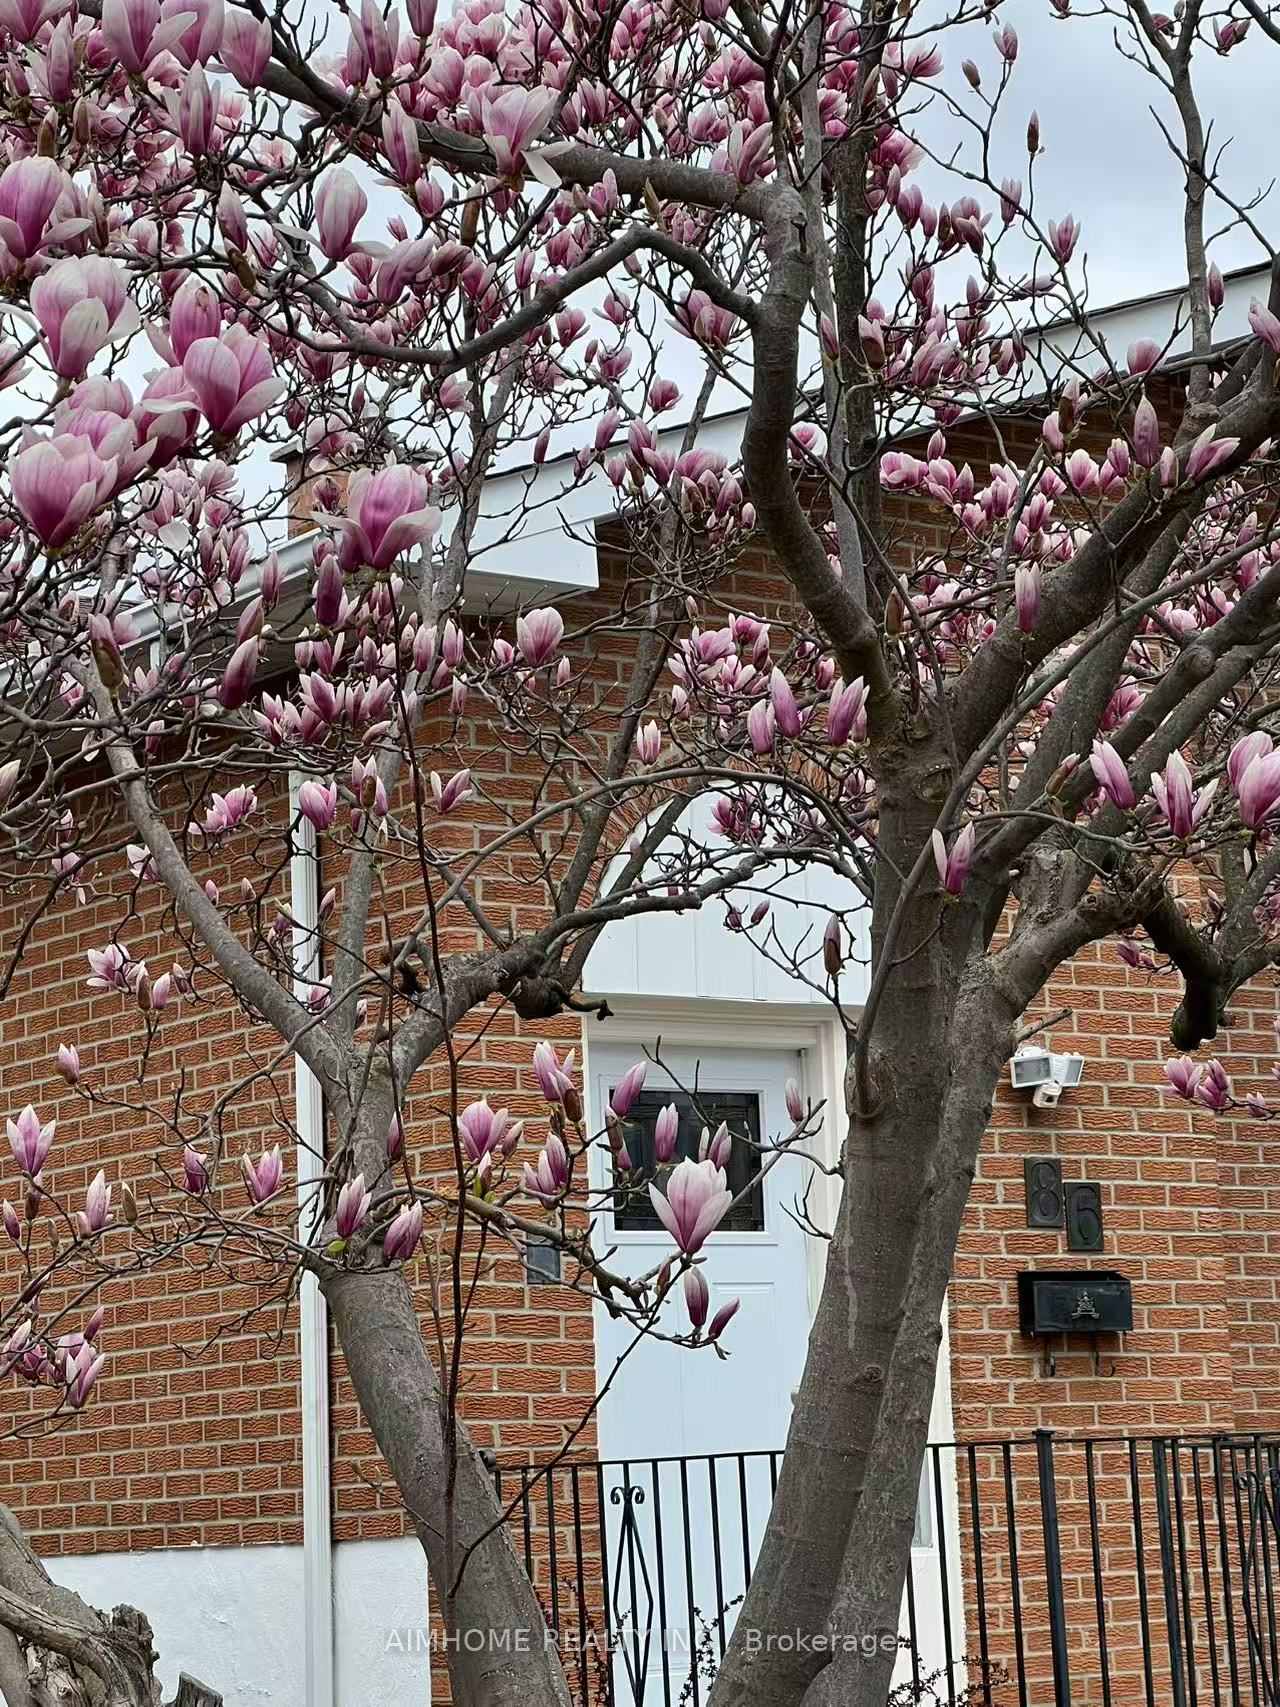
Ground Floor, 86 James Gray Drive
Semi-Detached Terminated
1/10Ground Floor, 86 James Gray Drive
Semi-Detached Terminated
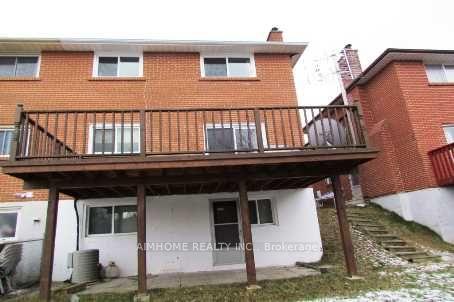
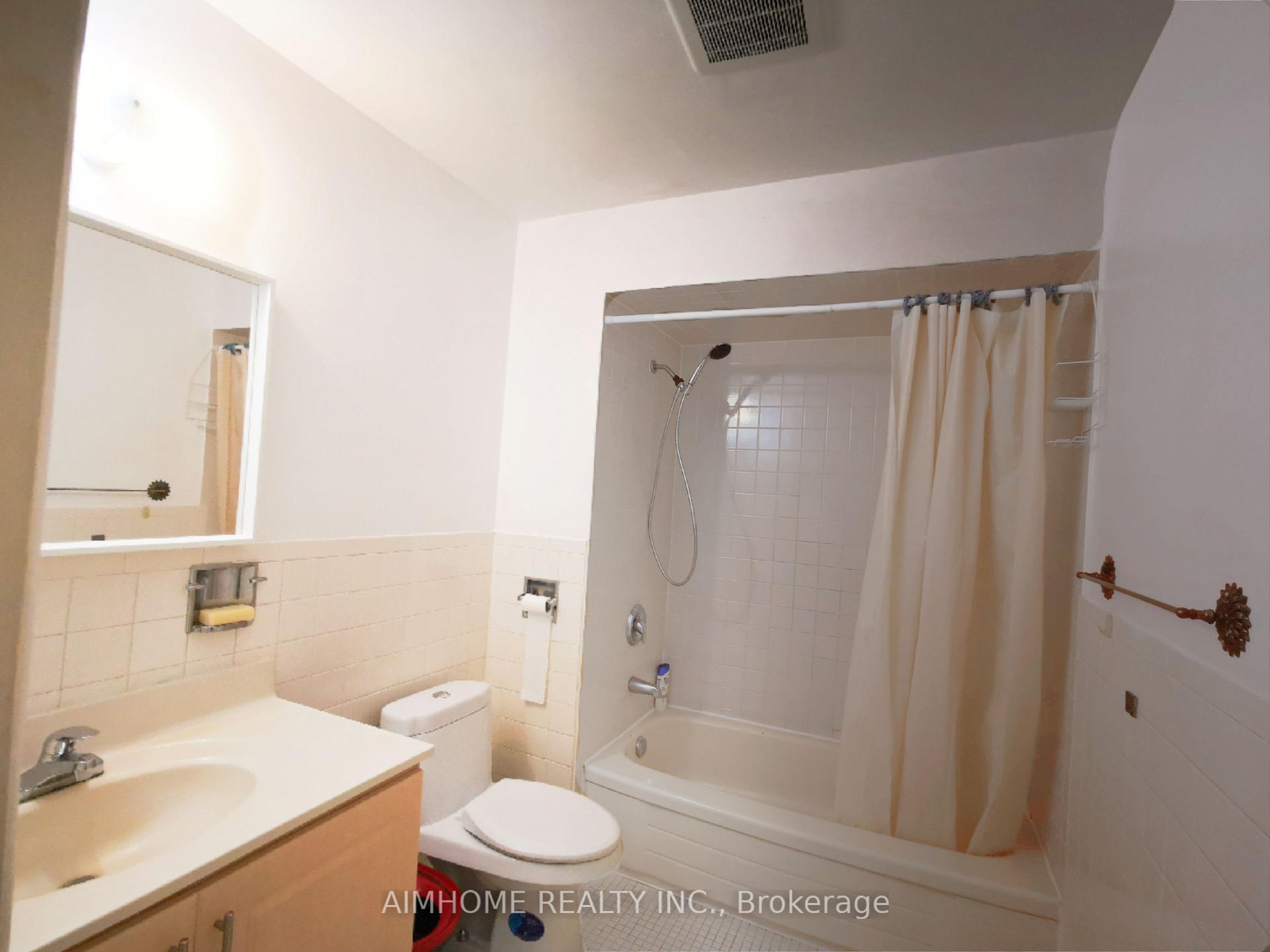
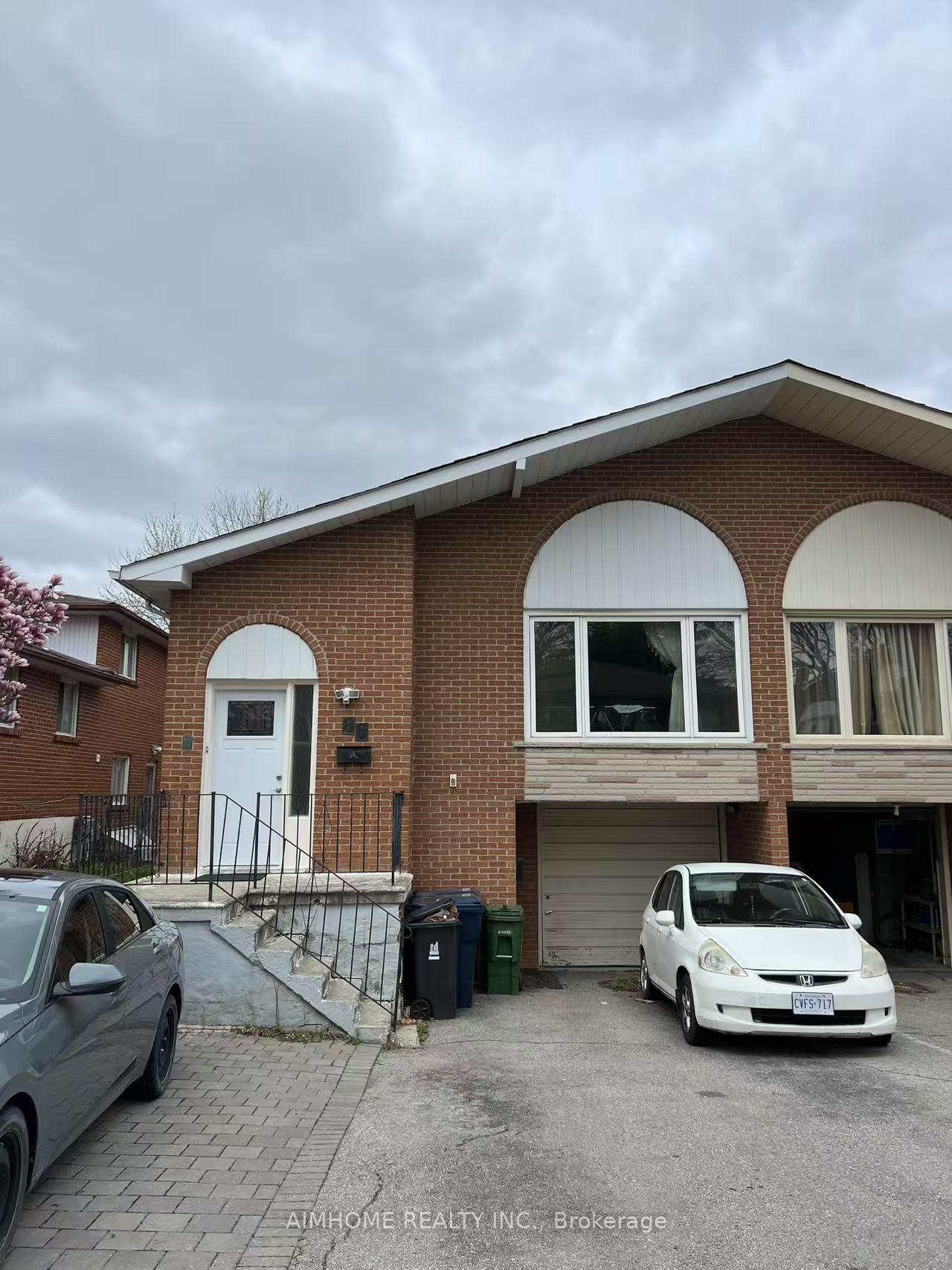
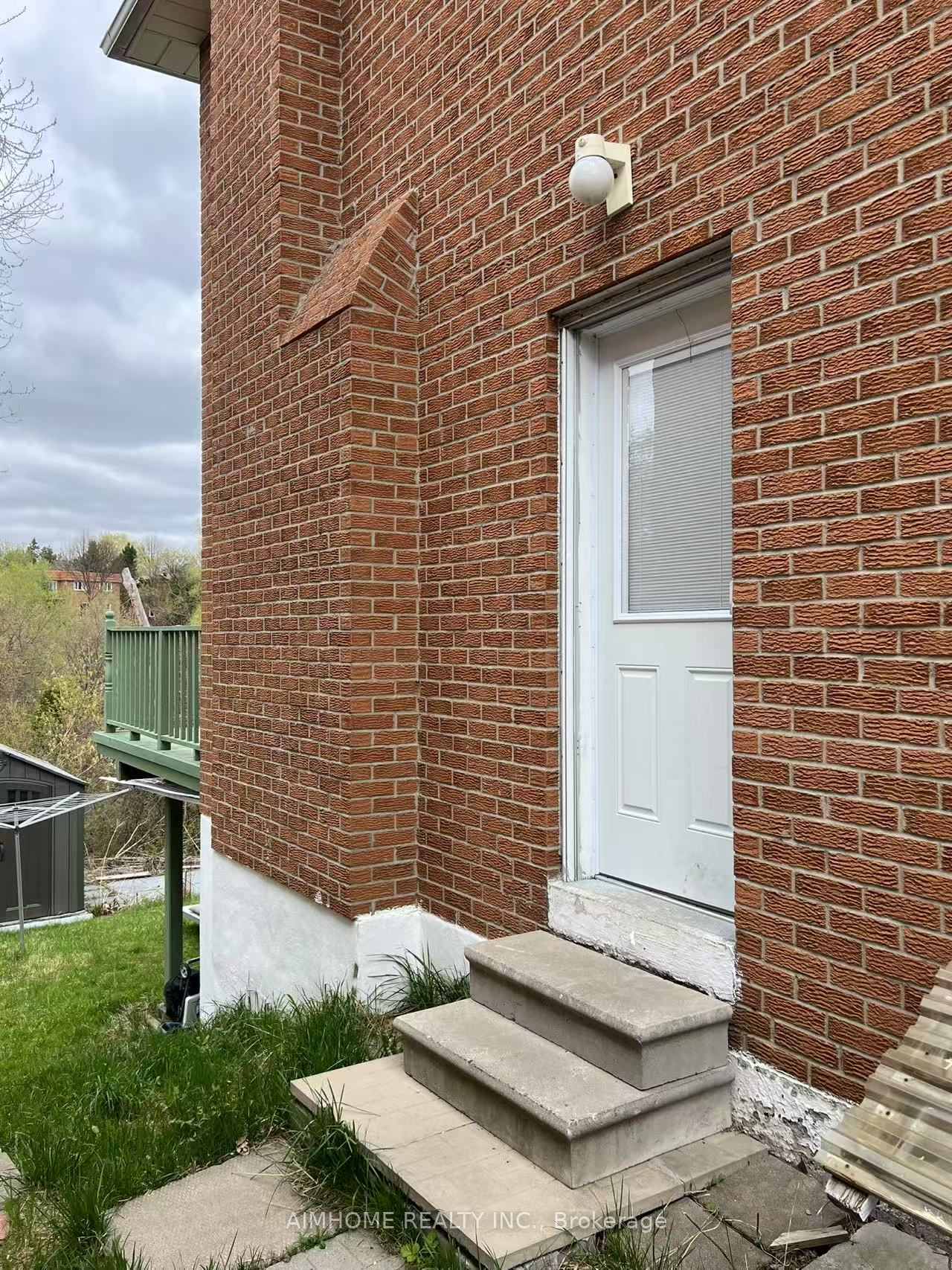 See all 10 photos
2 Bedrooms
1 Bathroom
0 Garage
<700 sq.ft
Other
— Unit
Property history
- $2,700TerminatedList: 2025-08-30|End: 2025-10-14|45 daysC12371885
- $2,700TerminatedList: 2025-06-28|End: 2025-08-30|63 daysC12252164
- $1,850TerminatedList: 2025-05-08|End: 2025-06-05|28 daysC12133738
Facts and features
- BasementNone
- Lease term12 months
- FurnishedPartially
- LaundryShared
What stands out
- Central air
The homeSemi-Detached, Backsplit 5, Under 700 sq ft
- Type: Semi-Detached
- Style: Backsplit 5
- Living space: Under 700 sq ft
- Basement: None
- View: Valley, trees/woods
- Special designation: Other, unknown
InsideShared, Carpet free, Rooms above ground 4
- Laundry: Shared
- Features: Carpet free
- Rooms above ground: 4
- Bedrooms: 2
- Bathrooms: 1
- Kitchens: 1
Outside and lotBrick, Unknown, Unknown
- Exterior: Brick
- Roof: Unknown
- Foundation: Unknown
Parking1 Parking, Built-in, Available
- Spaces: 1 Parking
- Garage: Built-in
- Driveway: Available
Heating, water and powerForced air, gas, Central air, Municipal water
- Heating: Forced air, gas
- Cooling: Central air
- Water: Municipal water
- Sewer: Municipal sewer
- Natural gas: Available
- Hydro: Available
Rent and termsRent $1,850 a month, Other, Partially
- Rent: $1,850 a month
- Space for rent: Other
- Furnished: Partially
- Lease: 12 months
- Paid: Monthly
- Rent includes: Parking
- Deposit: Required
- Credit check: Required
- Employment letter: Required
- Rental application: Required
- References: Required
IncludedParking
- Included: Parking
Listing detailsC12133738, Terminated, May 8, 2025
- MLS® number: C12133738
- Status: Terminated
- Listed on: May 8, 2025
- Days on market: 28
- Updated: Jun 5, 2025
- Possession: 2025-06-02 / Immediate
- Occupied by: Vacant
- Listing brokerage: AIMHOME REALTY INC.
About this home
Ground Floor, 86 James Gray Drive, North York (Bayview Woods-Steeles), ON M2H 1P1
Carpet FreeValleyTrees/Woods
Prime North York property backing onto Ravine, featuring above-ground ravine-viewing level of living space. This 2 Bedroom Space is one of three separate entry units, with its own kitchen, washroom, and private entrance perfect for a couple of two, or a small family. Conveniently located within minutes walk to CMCC College, Zion Heights Middle School, and A.Y. Jackson Secondary School, Close to Leslie Dexter Plaza, Commer Park Community Center, and public transit.
Read more
Ask about this home
A HOMEH agent will answer your questions about this home.
Ask a question
Around this home
Leslie/Cummer
Errands
Parks
Schools
Daily convenience, out of 100, from the distances below
ParkCummer Parkette · 7 within 1 km3 min walk204 m
GroceryCircle K8 min walk470 m
SchoolZion Heights Middle School9 min walk530 m
PharmacyShoppers Drug Mart9 min walk535 m
Cafés & foodTim Hortons · 9 within 1 km8 min walk497 m
Gym & rec centreCummer Park Community Centre5 min walk313 m
LibraryToronto Public Library - Hillcrest11 min walk690 m
WalkDriveStraight-line distance, open map data
Grocery0.5 km
Park0.2 km
Coffee0.5 km
Dining0.6 km
Schools nearby
School rating, out of 10.
Zion Heights Middle Schoolelementary · Public · 0.5 km
—
Pineway Public Schoolelementary · Public · 0.6 km
—
A Y Jackson Secondary Schoolsecondary · Public · 0.7 km
8.9/10Excellent
Contact agent
Helpful calculators
Rent vs buy
Affordability
Mortgage
Down payment
Stress test
CMHC insurance
Your HOMEH agent

NimaHOMEH agent · North York
"I would see it this week."
Ask Nima