

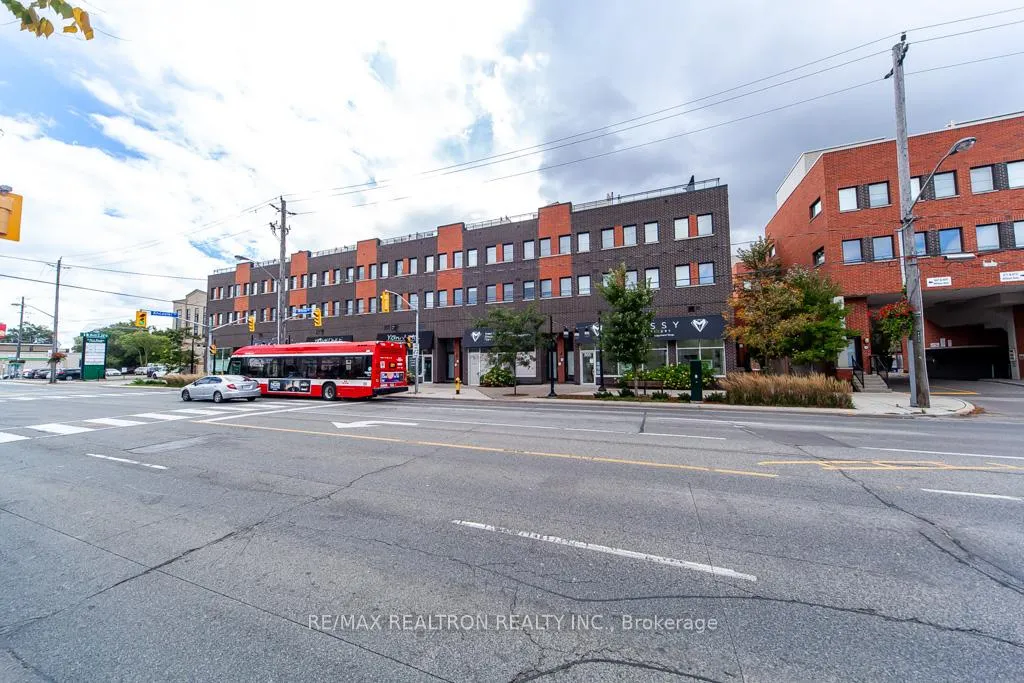
Unit 36, 869 Wilson Avenue
Condo Townhouse Suspended
1/36Unit 36, 869 Wilson Avenue
Condo Townhouse Suspended
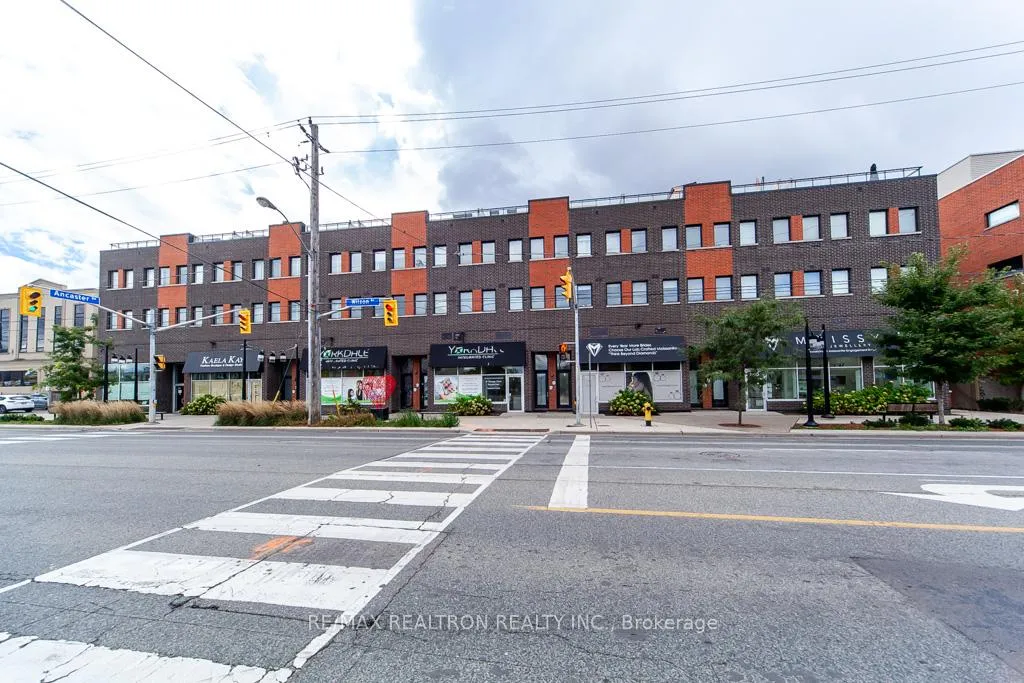
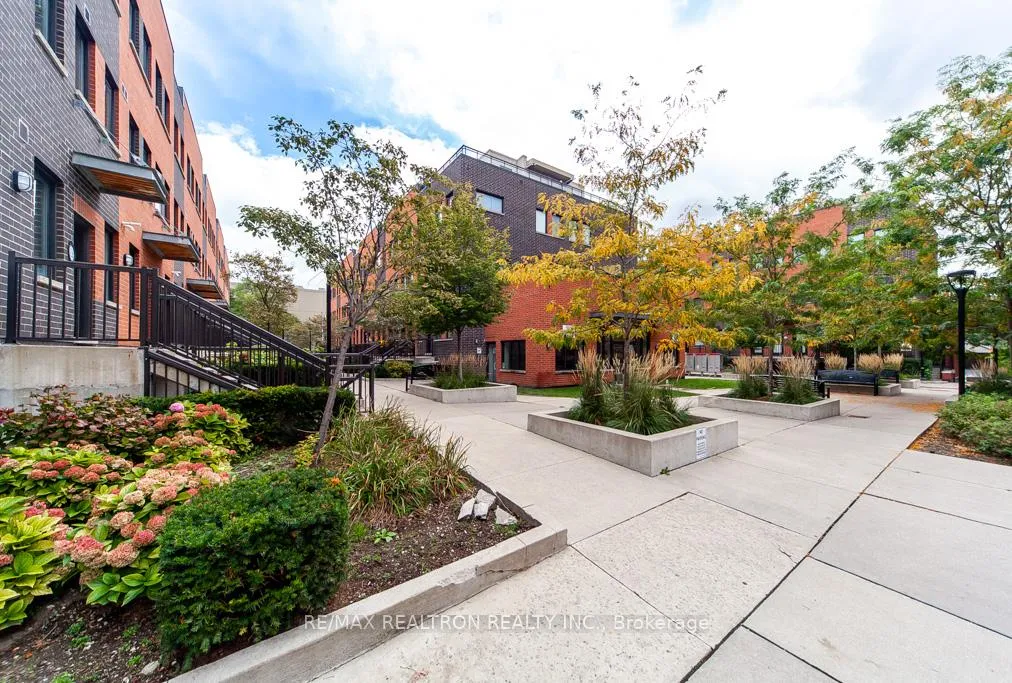
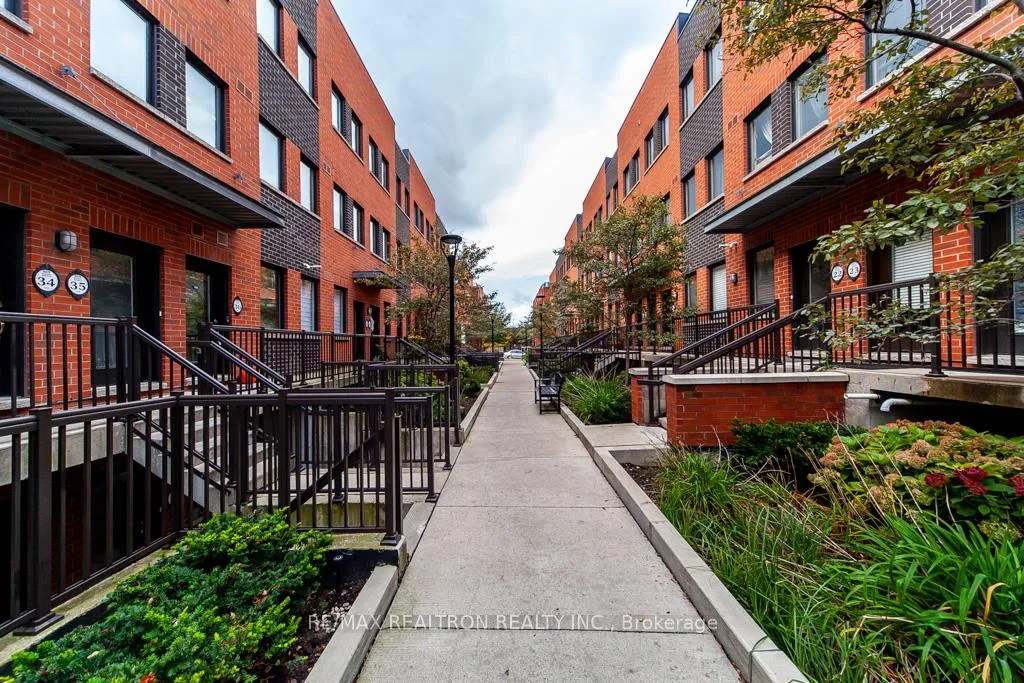
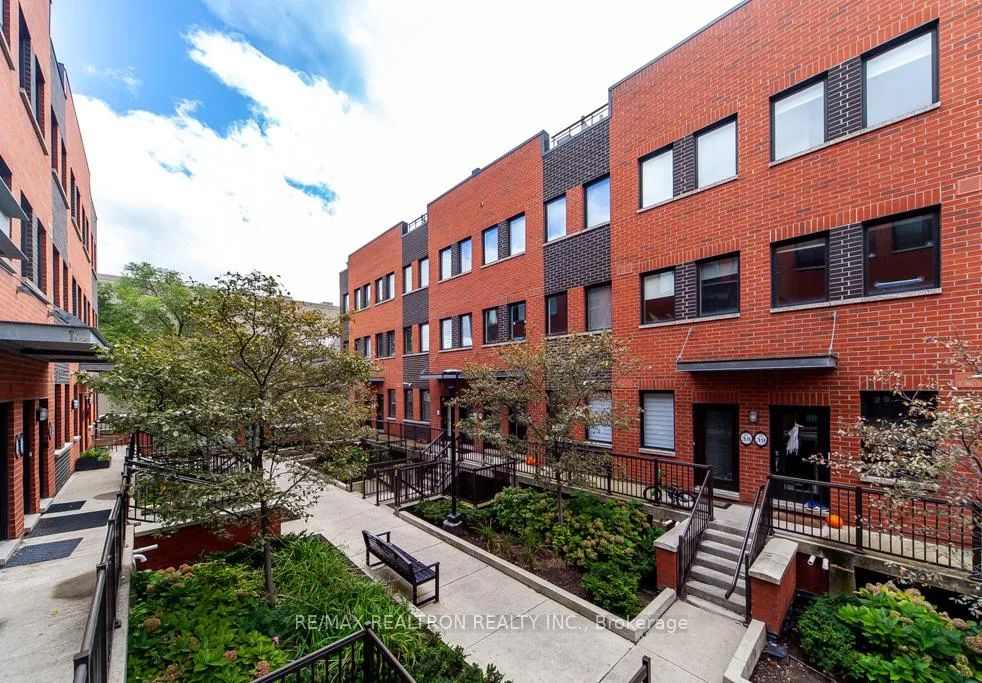 See all 36 photos
1+1 Bedrooms
1 Bathroom
1 Parking
600–699 sq.ft
$391/mo
$2,200/yr
Property history
- $579,900SuspendedList: 2024-10-09|End: 2025-07-15|279 daysW9388784
Facts and features
- BasementNone
- Age of home6–10 years
- ExposureNorth south
- LaundryEnsuite
What stands out
- Central air
- Party room/meeting room
The homeCondo Townhouse, Stacked townhouse, Age 6–10 years
- Type: Condo Townhouse
- Style: Stacked townhouse
- Age: 6–10 years
- Living space: 600–699 sq ft
- Basement: None
- Exposure: North South
InsideEnsuite, main level, Rooms above ground 5, 1 + 1 in the basement
- Laundry: Ensuite, main level
- Rooms above ground: 5
- Bedrooms: 1 + 1 in the basement
- Bathrooms: 1
- Kitchens: 1
OutsideBrick, Balcony None
- Exterior: Brick
- Balcony: None
Parking and locker1 Parking, Underground, Parking type Owned
- Spaces: 1 Parking
- Garage: Underground
- Parking type: Owned
- Driveway: Underground
- Locker: Owned
- Locker unit: 133
- Locker level: A
BuildingYorkdale village, Storeys 2, Units 99
- Name: Yorkdale village
- Storeys: 2
- Units: 99
- Registered: 2016
- Condo corporation: 2579
- Amenities: Party room/meeting room, visitor parking
- Pets: Allowed
Heating, water and powerForced air, gas, Central air
- Heating: Forced air, gas
- Cooling: Central air
Costs and taxesTaxes $2,200 a year, Condo fee $391 a month, Water included, common elements included, building insurance included, parking included
- Taxes, 2023: $2,200 a year
- Condo fee: $391 a month
- Fee includes: Water included, common elements included, building insurance included, parking included
- HST: HST included in the price
Included in the saleFridge, stove, washer & dryer. all electrical light fixtures
- Included: Fridge, stove, washer & dryer. all electrical light fixtures
NearbyOther, park, place of worship, public transit, rec./commun.centre, school
- Close to: Other, park, place of worship, public transit, rec./commun.centre, school
Listing detailsW9388784, Suspended, Oct 9, 2024
- MLS® number: W9388784
- Status: Suspended
- Listed on: Oct 9, 2024
- Days on market: 279
- Updated: Jul 15, 2025
- Possession: 2024-11-29 / November 29, 2024
- Occupied by: Owner
- Listing brokerage: RE/MAX REALTRON REALTY INC.
About this home
Unit 36, 869 Wilson Avenue, North York (Downsview-Roding-CFB), ON M3K 0A4
OtherParkPlace Of WorshipPublic TransitRec./Commun.CentreSchool
Bright & Spacious Condo stacked Townhouse Situated In A Friendly & Child Safe Neighborhood. Close To Amenities, Parks, Public Transit, Place Of Worship & More.
Read more
Ask about this home
A HOMEH agent will answer your questions about this home.
Ask a question
Know more about Yorkdale Village Townhomes
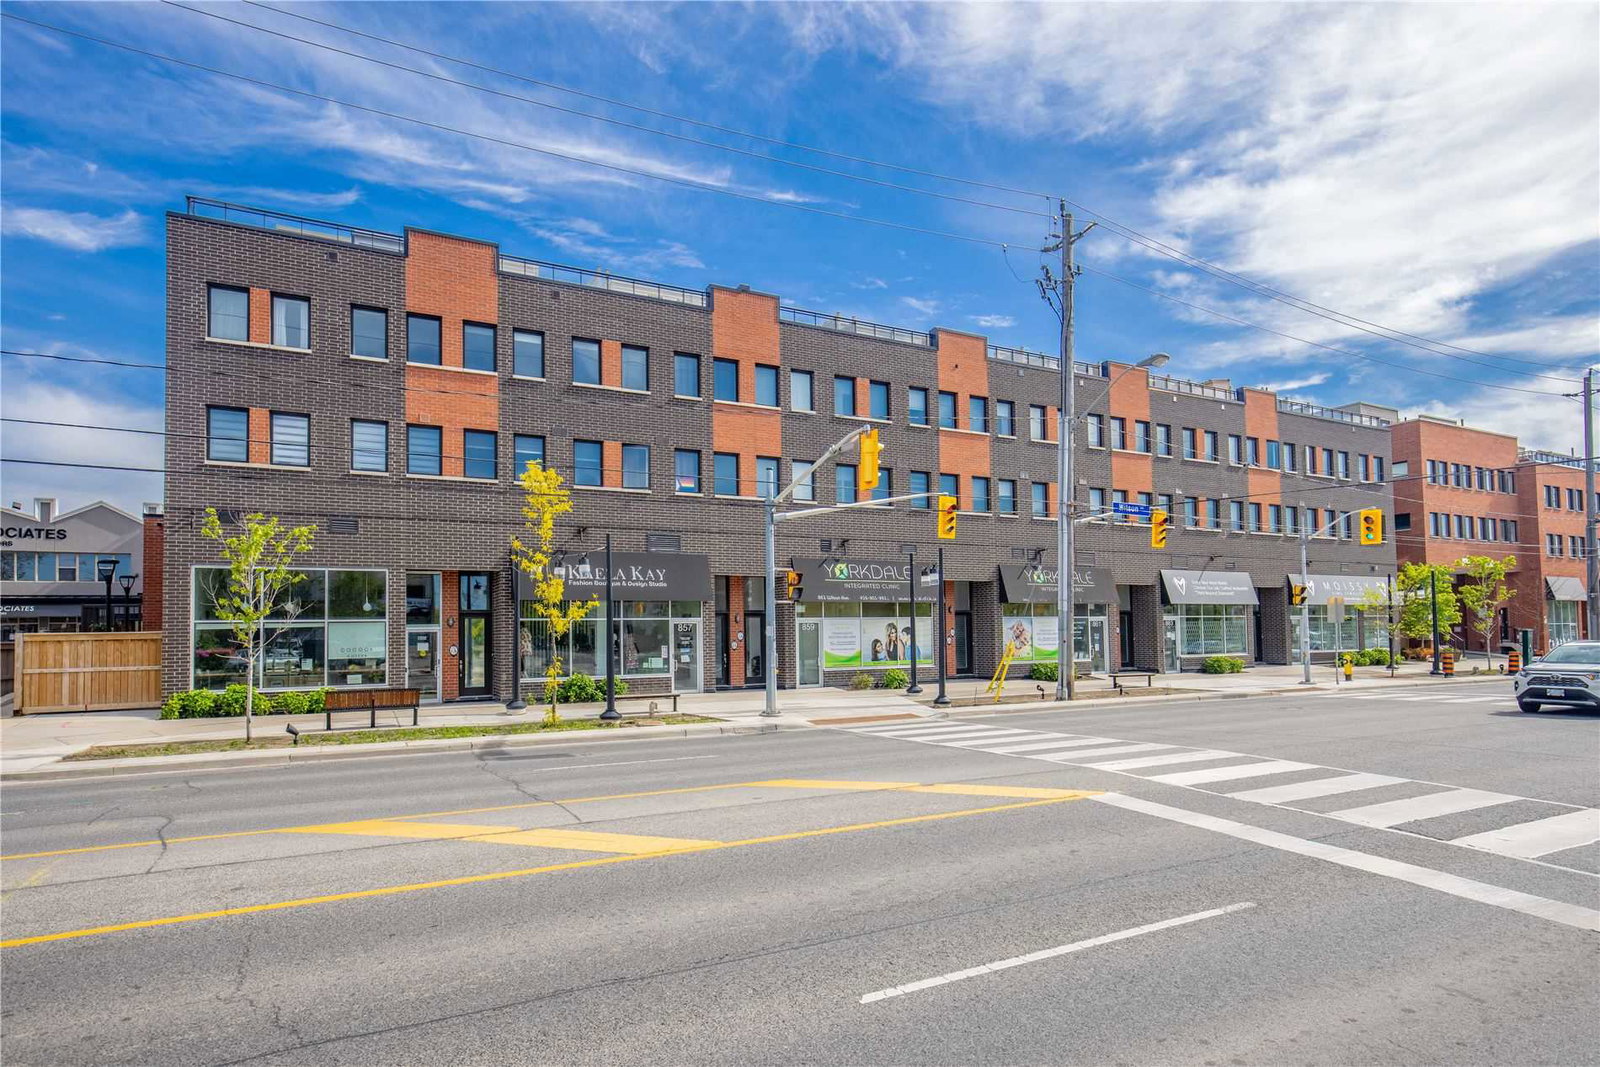
Condo building · 867-869 Wilson Avenue
Yorkdale Village Townhomes is a 2-storey condo with 99 suites, built in 2016 by Decade Homes. No units are on the market here right now.
- 2storeys
- 99suites
- 2016built
Rooftop gardenParty roomBike storageVisitor parking
No similar units for sale in Yorkdale Village Townhomes right now.
Thinking of selling your home?See what your home is worth today.
Around this home
Dufferin / Wilson
Errands
Parks
Schools
Daily convenience, out of 100, from the distances below
ParkAncaster Park · 5 within 1 km5 min walk328 m
GroceryLa Rosa Chilena Bakery1 min walk92 m
SchoolAncaster Public School5 min walk300 m
PharmacyNhatrang Drug Mart3 min walk154 m
Cafés & foodCocoon Coffee · 15 within 1 km1 min walk36 m
Gym & rec centreAncaster Community Centre4 min walk232 m
LibraryToronto Public Library - Downsview22 min walk1.4 km
WalkDriveStraight-line distance, open map data
Grocery0.1 km
Park0.3 km
Coffee0.0 km
Dining0.1 km
Gym1.3 km
Schools nearby
School rating, out of 10.
Ancaster Public Schoolelementary · Public · 0.3 km
—
Aptus El&Secelementary · Public · 0.4 km
—
St Norbert Catholic Schoolelementary · Catholic · 0.5 km
6.8/10Good
Contact agent
Helpful calculators
Mortgage
Affordability
Closing costs
Land transfer tax
Property tax
Down payment
CMHC insurance
Stress test
Cashback Rebate
Your HOMEH agent

KimHOMEH agent · North York
"I would see it this week."
Ask Kim
Keep exploring
You are here