

Bsmt Apt, 91 Whitfield Avenue
Detached Rented
1/30Bsmt Apt, 91 Whitfield Avenue
Detached Rented
 See all 30 photos
2 Bedrooms
1 Bathroom
0 Garage
1.1K–1.5K sq.ft
Basement
— Unit
Property history
Facts and features
- BasementApartment
- Lot size62 × 61 ft
- Lease termMonth to month
- FurnishedUnfurnished
What stands out
- Separate entrance
- Central air
The homeDetached, Bungalow-raised, 1,100–1,500 sq ft
- Type: Detached
- Style: Bungalow-raised
- Living space: 1,100–1,500 sq ft
- Basement: Apartment, separate entrance
InsidePorcelain, Ensuite, main level, Carpet free, floor drain, separate heating controls, water heater
- Flooring: Porcelain
- Laundry: Ensuite, main level
- Features: Carpet free, floor drain, separate heating controls, water heater
- Rooms above ground: 5
- Bedrooms: 2
- Bathrooms: 1
- Kitchens: 1
Outside and lotBrick, Asphalt shingle, Concrete block
Outside
- Exterior: Brick
- Roof: Asphalt shingle
- Foundation: Concrete block
- Size: 61.81 × 61 ft
Parking1 Parking, Private
- Spaces: 1 Parking
- Driveway: Private
Heating, water and powerForced air, gas, Central air, Municipal water
- Heating: Forced air, gas
- Cooling: Central air
- Water: Municipal water
- Sewer: Municipal sewer
- Natural gas: Available
- Hydro: Available
- Cable: Available
- Telephone: Available
Rent and termsRent $2,300 a month, Basement, Unfurnished
- Rent: $2,300 a month
- Space for rent: Basement
- Furnished: Unfurnished
- Lease: Month to month
- Paid: Monthly
- Rent includes: Building maintenance
- Deposit: Required
- Credit check: Required
- Employment letter: Required
- Rental application: Required
- References: Required
IncludedNon smokers without pets. quality workmanship throughout. base rent of $2,300 + 30% utilities (est. at $200/mo for heat, hydro + water)= $2,500/mo (utilities will be adjusted every 6 months).
- Included: Non smokers without pets. quality workmanship throughout. base rent of $2,300 + 30% utilities (est. at $200/mo for heat, hydro + water)= $2,500/mo (utilities will be adjusted every 6 months).
Listing detailsW12604688, Rented, Dec 5, 2025
- MLS® number: W12604688
- Status: Rented
- Listed on: Dec 5, 2025
- Days on market: 32
- Updated: Jan 6, 2026
- Possession: Flexible
- Occupied by: Vacant
- Listing brokerage: eXp Realty
About this home
Bsmt Apt, 91 Whitfield Avenue, North York (Humber Summit), ON M9L 1G8
Carpet FreeFloor DrainSeparate Heating ControlsWater Heater
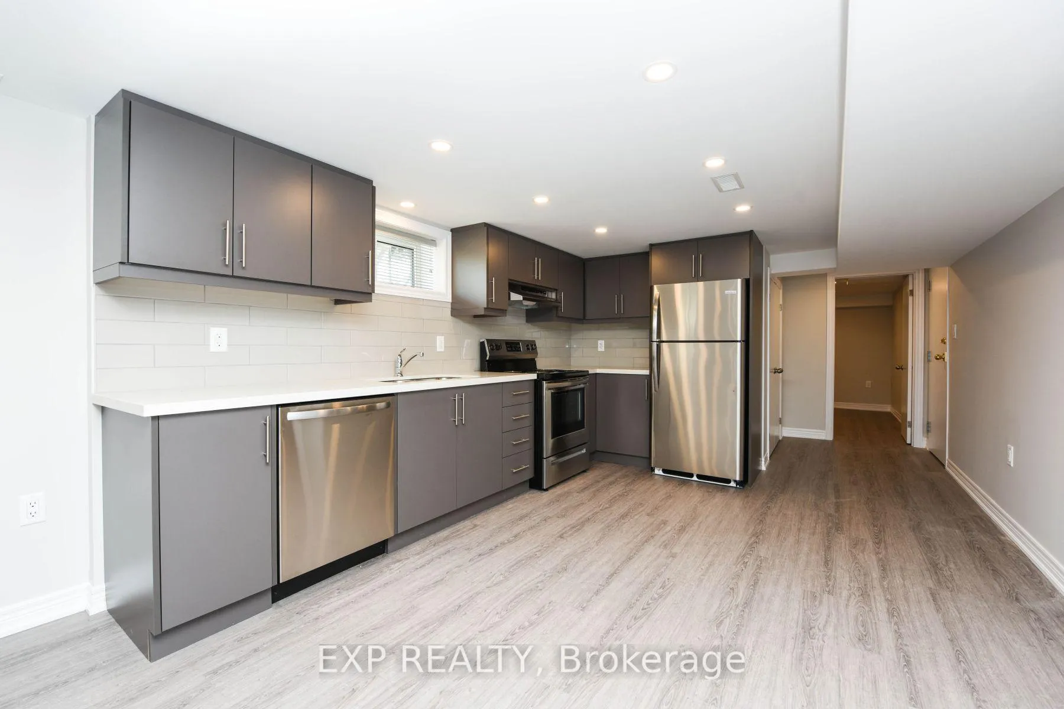
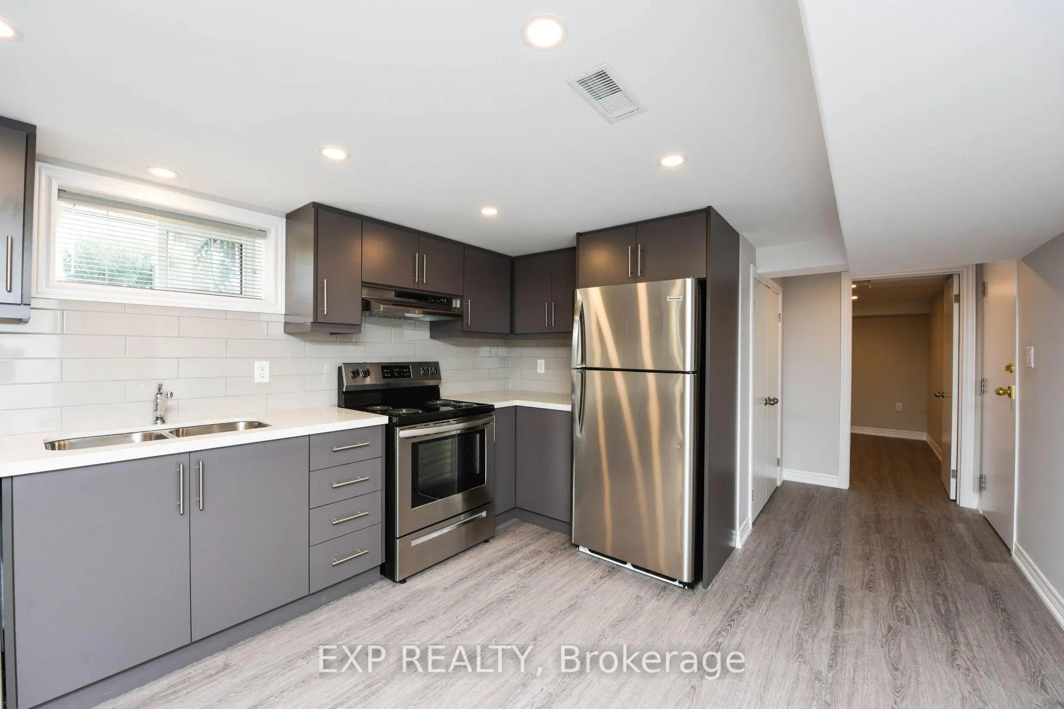
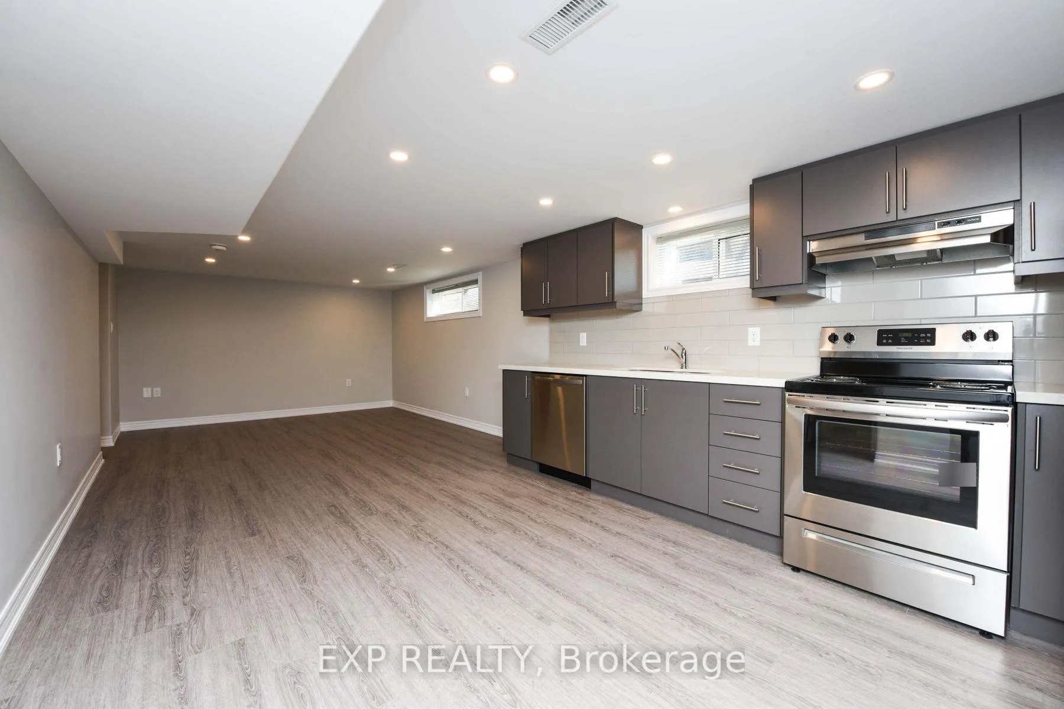
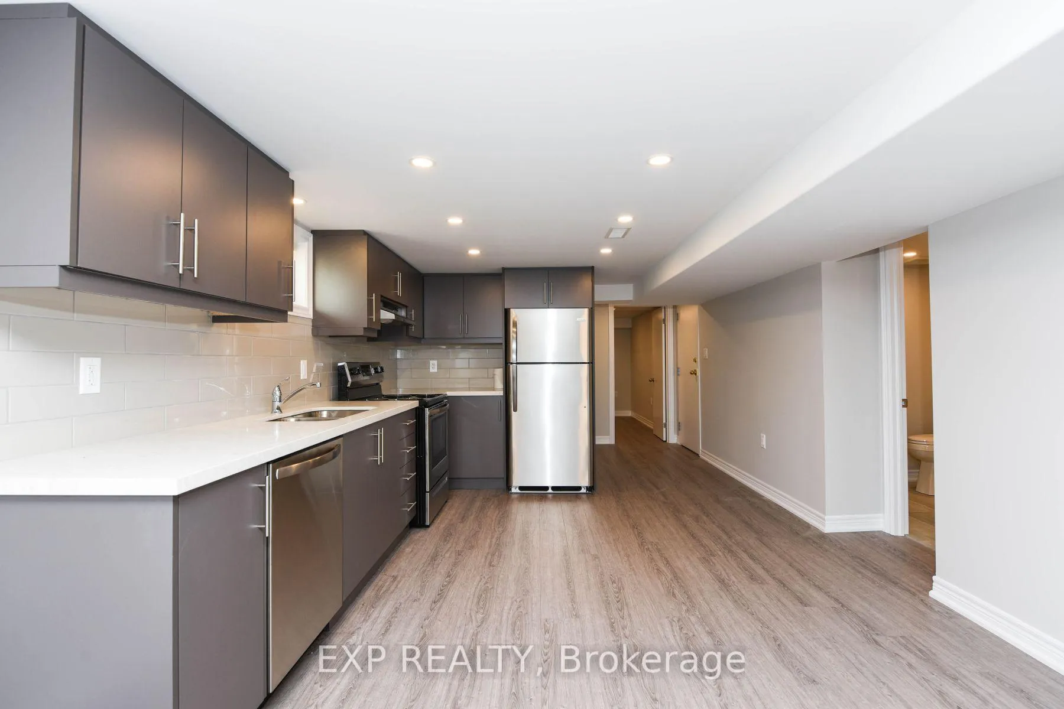
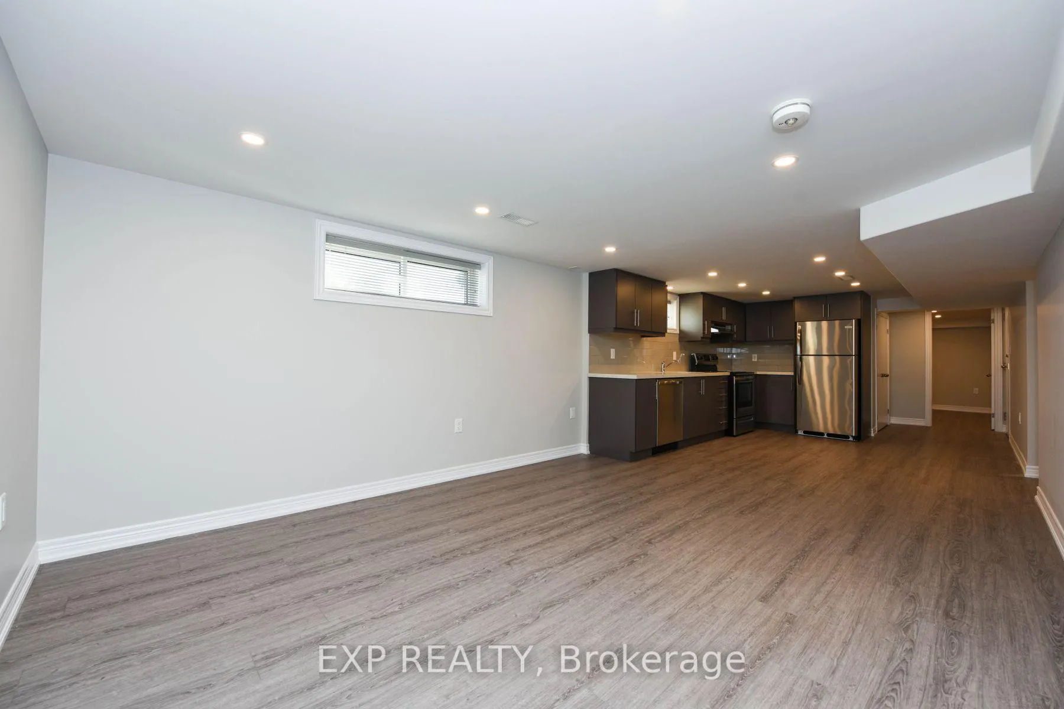
Beautiful "You Can Find Quality Once"! Newer & Spacious Legal Basement Apartment! Separate Entrance, Porcelain & Stylish Click Plank Luxury Vinyl Tile Floors & Pot Lights Throughout! Stainless Steel; Fridge, Stove, Dishwasher, Range Hood (Vents To Exterior). Convenient Private Laundry With White Washer & Dryer. Large Egress Windows For Increased Safety & Natural Light! Captivating Cool Colours. Great Value! Maximum Occupancy 3 People.
Read more
Ask about this home
A HOMEH agent will answer your questions about this home.
Ask a question
Around this home
Islington Av / Steeles Av W
Errands
Transit
Parks
Schools
Daily convenience, out of 100, from the distances below
ParkApted Park · 8 within 1 km4 min walk243 m
GrocerySathuja's Chinna Kadai Fish & Meat Market9 min walk583 m
SchoolVenerable John Merlini Catholic School3 min walk190 m
Train stationRowntree Mills24 min walk1.5 km
PharmacyHumber Summit Pharmacy9 min walk570 m
Cafés & foodVangi Food · 15 within 1 km9 min walk584 m
Gym & rec centreNorth Kipling Community Centre14 min walk832 m
LibraryToronto Public Library - Humber Summit8 min walk516 m
WalkDriveStraight-line distance, open map data
Grocery0.6 km
Park0.2 km
Coffee0.6 km
Dining0.6 km
Gym1.9 km
Rowntree Mills1.5 km
Schools nearby
School rating, out of 10.
Venerable John Merlini Catholic Schoolelementary · Catholic · 0.2 km
7.5/10Good
North Kipling Junior Middle Schoolelementary · Public · 0.8 km
3.8/10Low
St Roch Catholic Schoolelementary · Catholic · 1.0 km
6.0/10Fair
Contact agent
Helpful calculators
Rent vs buy
Affordability
Mortgage
Down payment
Stress test
CMHC insurance
Your HOMEH agent

NimaHOMEH agent · North York
"I would see it this week."
Ask Nima