

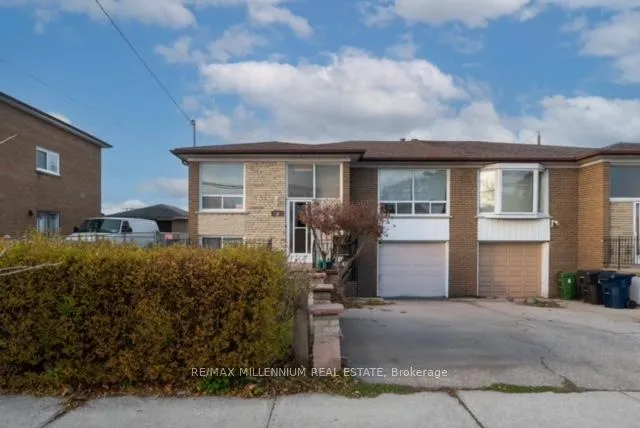
98 Spenvalley Drive
Semi-Detached Sold
1/1198 Spenvalley Drive
Semi-Detached Sold
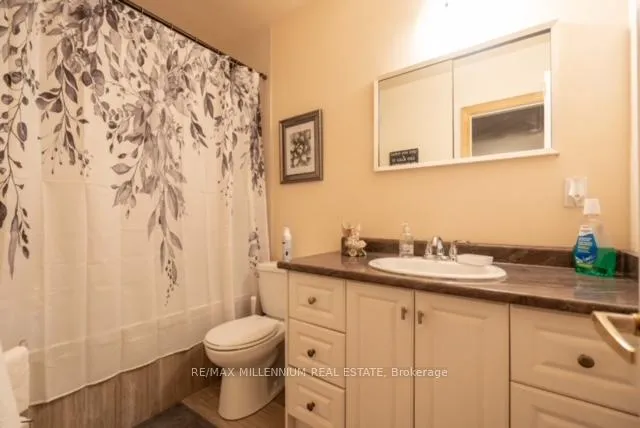 See all 11 photos
4+1 Bedrooms
3 Bathrooms
1 Garage
— sq.ft
42.04×101.27 ft
$3,525/yr
Property history
Facts and features
- BasementWalk-out
- Water, sewerMunicipal
- HeatingFan coil
- CoolingCentral air
What stands out
- Central air
The homeSemi-Detached, Bungalow, Finished with walk-out
- Type: Semi-Detached
- Style: Bungalow
- Basement: Finished with walk-out
InsideLower level, Other, Rooms above ground 5
- Laundry: Lower level
- Features: Other
- Rooms above ground: 5
- Bedrooms: 4 + 1 in the basement
- Bathrooms: 3
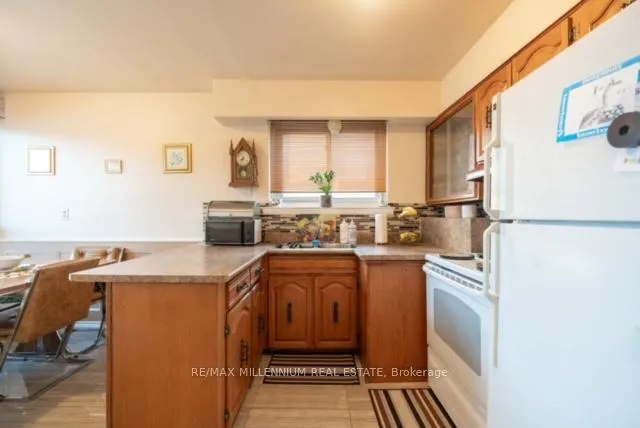
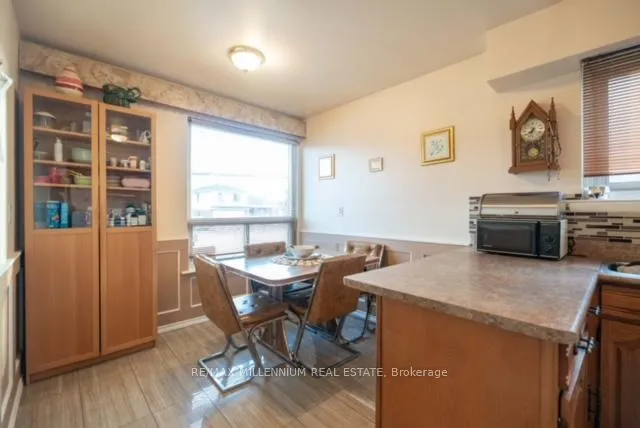
- Kitchens: 1
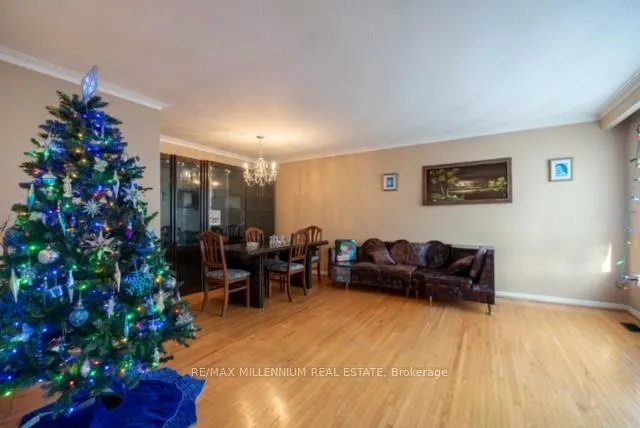
- Family room: Yes
Outside and lotBrick, Other, Other
Outside
- Exterior: Brick
- Roof: Other
- Foundation: Other
- Size: 42.04 × 101.27 ft
Parking1 Garage, Built-in, Private
- Spaces: 1 Garage
- Garage: Built-in
- Driveway: Private
Heating, water and powerFan coil, gas, Central air, Municipal water
- Heating: Fan coil, gas
- Cooling: Central air
- Water: Municipal water
- Sewer: Municipal sewer
- Natural gas: Yes
- Hydro: Yes
- Telephone: Yes
Costs and taxesTaxes $3,525 a year, HST included in the price, Hot water tank
- Taxes, 2023: $3,525 a year
- HST: HST included in the price
- Rental items: Hot water tank
Included in the saleStove, fridge, window fixtures
- Included: Stove, fridge, window fixtures
Listing detailsW11881116, Sold, Dec 3, 2024
- MLS® number: W11881116
- Status: Sold
- Listed on: Dec 3, 2024
- Days on market: 52
- Updated: Jan 24, 2025
- Possession: 2025-01-01 / January 1, 2025
- Occupied by: Owner
- Listing brokerage: RE/MAX MILLENNIUM REAL ESTATE
About this home
98 Spenvalley Drive, North York (Glenfield-Jane Heights), ON M3L 1Z3
Other
Welcome to this charming 4 bedroom bungalow, perfectly situated in a prime location. This homefeatures a finished basement with a separate entrance, offering endless possibilities such as an added income source. Conveniently located within walking distance to schools, TTC, grocery stores,and a host of other amenities.
Read more
Ask about this home
A HOMEH agent will answer your questions about this home.
Ask a question
Thinking of selling your home?See what your home is worth today.
Around this home
JANE AND SHEPPARD
Errands
Parks
Schools
Daily convenience, out of 100, from the distances below
ParkSpenvalley Park · 4 within 1 km4 min walk251 m
GroceryJane Variety6 min walk361 m
SchoolSt. Margherita of Cittá di Castello Catholic School2 min walk120 m
PharmacyI.D.A.6 min walk352 m
Cafés & foodPizza Pizza · 10 within 1 km6 min walk367 m
Gym & rec centreNorthwood Community Centre13 min walk786 m
LibraryToronto Public Library - Jane/Sheppard5 min walk302 m
WalkDriveStraight-line distance, open map data
Grocery0.4 km
Park0.3 km
Dining0.4 km
Gym1.5 km
Schools nearby
School rating, out of 10.
St. Margherita of Cittá di Castello Catholic Schoolelementary · Catholic · 0.1 km
5.9/10Fair
St. Margherita of Citta Di Castello Catholic Schoolelementary · Catholic · 0.1 km
—
St Jane Frances Catholic Schoolelementary · Catholic · 0.3 km
3.5/10Low
Contact agent
Helpful calculators
Mortgage
Affordability
Closing costs
Land transfer tax
Property tax
Down payment
CMHC insurance
Stress test
Cashback Rebate
Your HOMEH agent

NimaHOMEH agent · North York
"I would see it this week."
Ask Nima