

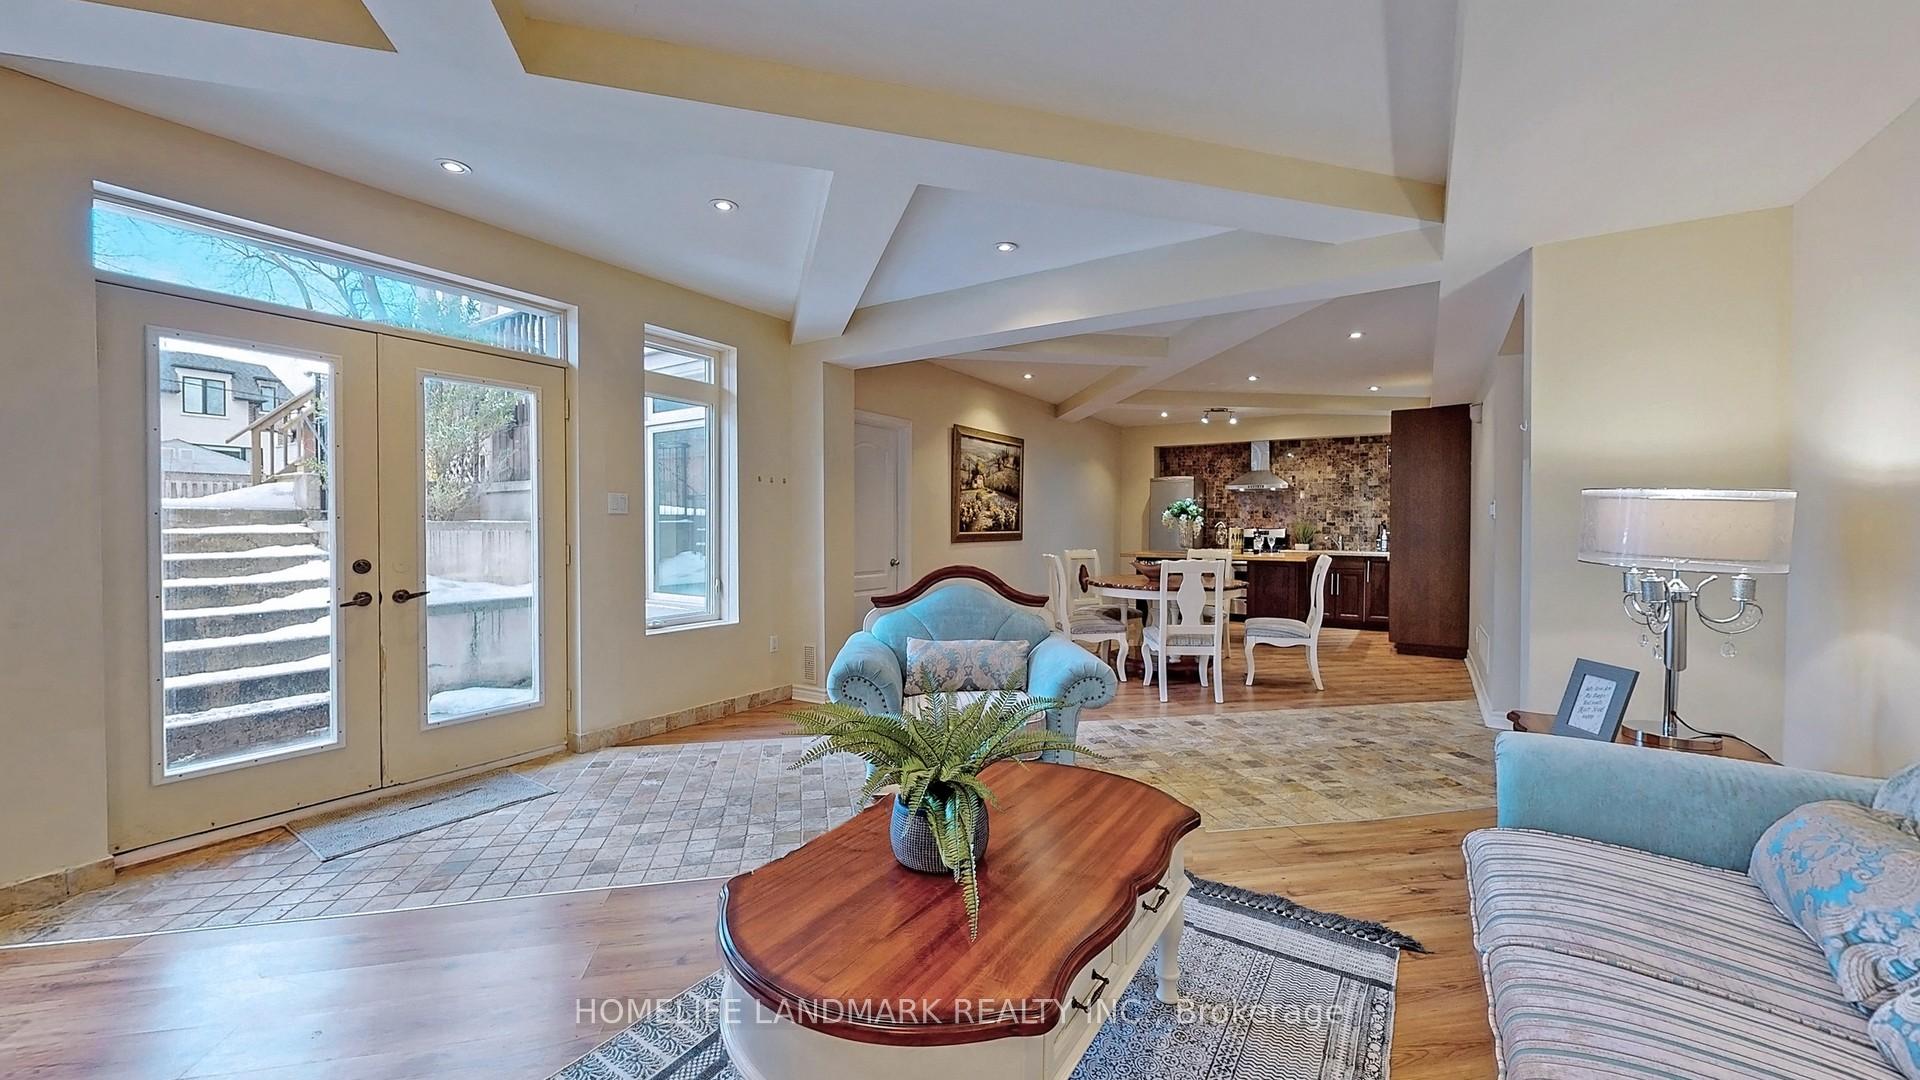
88 Caines Avenue
BasementDetached Rented
1/2388 Caines Avenue
BasementDetached Rented
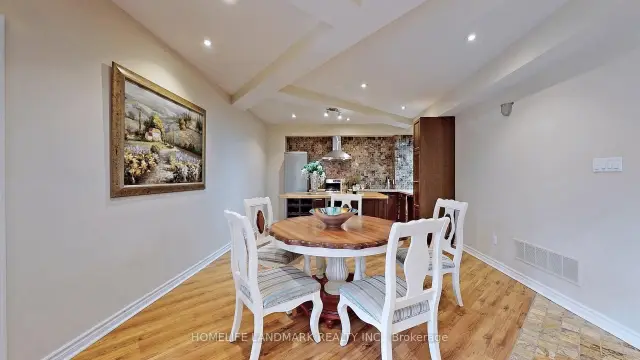 See all 23 photos
3 Bedrooms
3 Bathrooms
0 Garage
3.5K–5K sq.ft
Basement
— Unit
Property history
Facts and features
- BasementSeparate entrance
- Lot size51 × 186 ft
- Lease term12 months
- FurnishedPartially
What stands out
- Separate entrance
- Central air
The homeDetached, 2-storey, 3,500–5,000 sq ft
- Type: Detached
- Style: 2-storey
- Living space: 3,500–5,000 sq ft
- Basement: Separate entrance
InsideIn area, lower level, Rooms above ground 7, Rooms in the basement 1
- Laundry: In area, lower level
- Rooms above ground: 7
- Rooms in the basement: 1
- Bedrooms: 3
- Bathrooms: 3
- Kitchens: 1
- Family room: Yes
Outside and lotBrick, Asphalt shingle, Concrete
Outside
- Exterior: Brick
- Roof: Asphalt shingle
- Foundation: Concrete
- Size: 51 × 185.66 ft
Parking1 Parking, Other, Available
- Spaces: 1 Parking
- Garage: Other
- Driveway: Available
Heating, water and powerForced air, gas, Central air, Municipal water
- Heating: Forced air, gas
- Cooling: Central air
- Water: Municipal water
- Sewer: Municipal sewer
- Natural gas: Yes
- Hydro: Available
- Cable: Available
- Telephone: Available
Rent and termsRent $2,190 a month, Basement, Partially
- Rent: $2,190 a month
- Space for rent: Basement
- Furnished: Partially
- Lease: 12 months
- Rent includes: Central air conditioning
- Deposit: Required
- Credit check: Required
- Employment letter: Required
- Rental application: Required
- References: Required
NearbyPark, public transit, rec./commun.centre, school
- Close to: Park, public transit, rec./commun.centre, school
Listing detailsC13517024, Rented, Jul 3, 2026
- MLS® number: C13517024
- Status: Rented
- Listed on: Jul 3, 2026
- Days on market: 66
- Updated: Sep 7, 2026
- Possession: 2026-09-01 / 30-59 days
- Occupied by: Tenant
- Listing brokerage: HOMELIFE LANDMARK REALTY INC.
About this home
88 Caines Avenue, North York (Newtonbrook West), ON M2R 2L3
ParkPublic TransitRec./Commun.CentreSchool
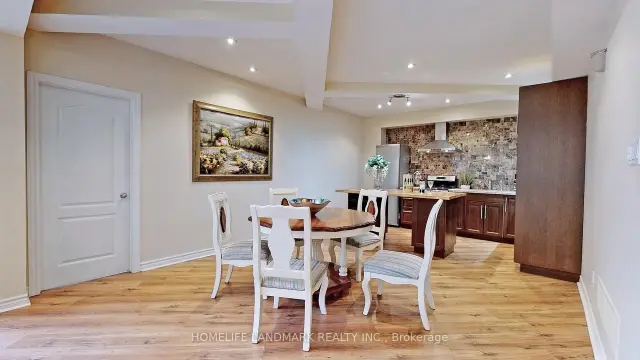
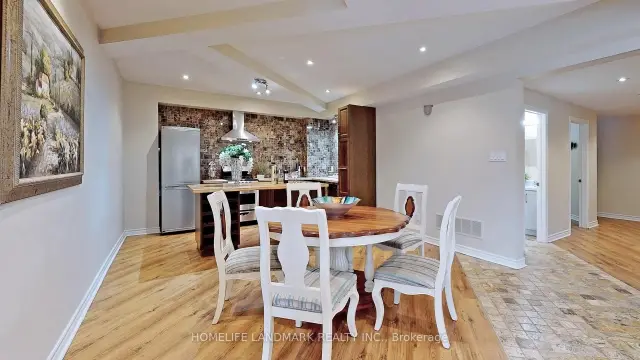
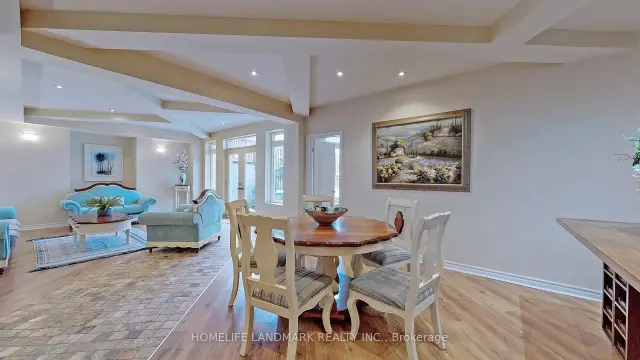
3 Bedrooms In Basement, With Three 3 Pcs. 1 Driveway parking spot for sedan car. Washrooms,Beautiful Kitchen, Washer Dryer, Dishwasher Laminate Floorings, Newly Painted, New Blinds. Located On A Quiet Street In Heart Of North York. Price is adjusted for 2 persons. Please do not apply if you are more than 3 person, and 3 persons may be accepted for $2850 under special conditions. Note: The Owner Is Registered Real Estate Sales Person.
Read more
Ask about this home
A HOMEH agent will answer your questions about this home.
Ask a question
Around this home
Yonge/Drewry
Errands
Parks
Schools
Daily convenience, out of 100, from the distances below
ParkLissom Park · 5 within 1 km13 min walk795 m
GrocerySababa Mid-Eastern Groceries18 min walk1.1 km
SchoolStrides In Home Support5 min walk330 m
PharmacyEmpower Pharmacy18 min walk1.1 km
Cafés & foodSunny Dragon17 min walk1.0 km
Gym & rec centreGoulding Arena15 min walk940 m
WalkDriveStraight-line distance, open map data
Grocery1.1 km
Park0.8 km
Coffee1.1 km
Dining1.0 km
Gym1.3 km
Schools nearby
School rating, out of 10.
Strides In Home Supportsecondary · Public · 0.3 km
—
Pleasant Public Schoolelementary · Public · 0.5 km
6.2/10Fair
TDSB Virtual Schoolsecondary · Public · 0.5 km
—
Contact agent
Helpful calculators
Rent vs buy
Affordability
Mortgage
Down payment
Stress test
CMHC insurance
Your HOMEH agent

KimHOMEH agent · North York
"I would see it this week."
Ask Kim