

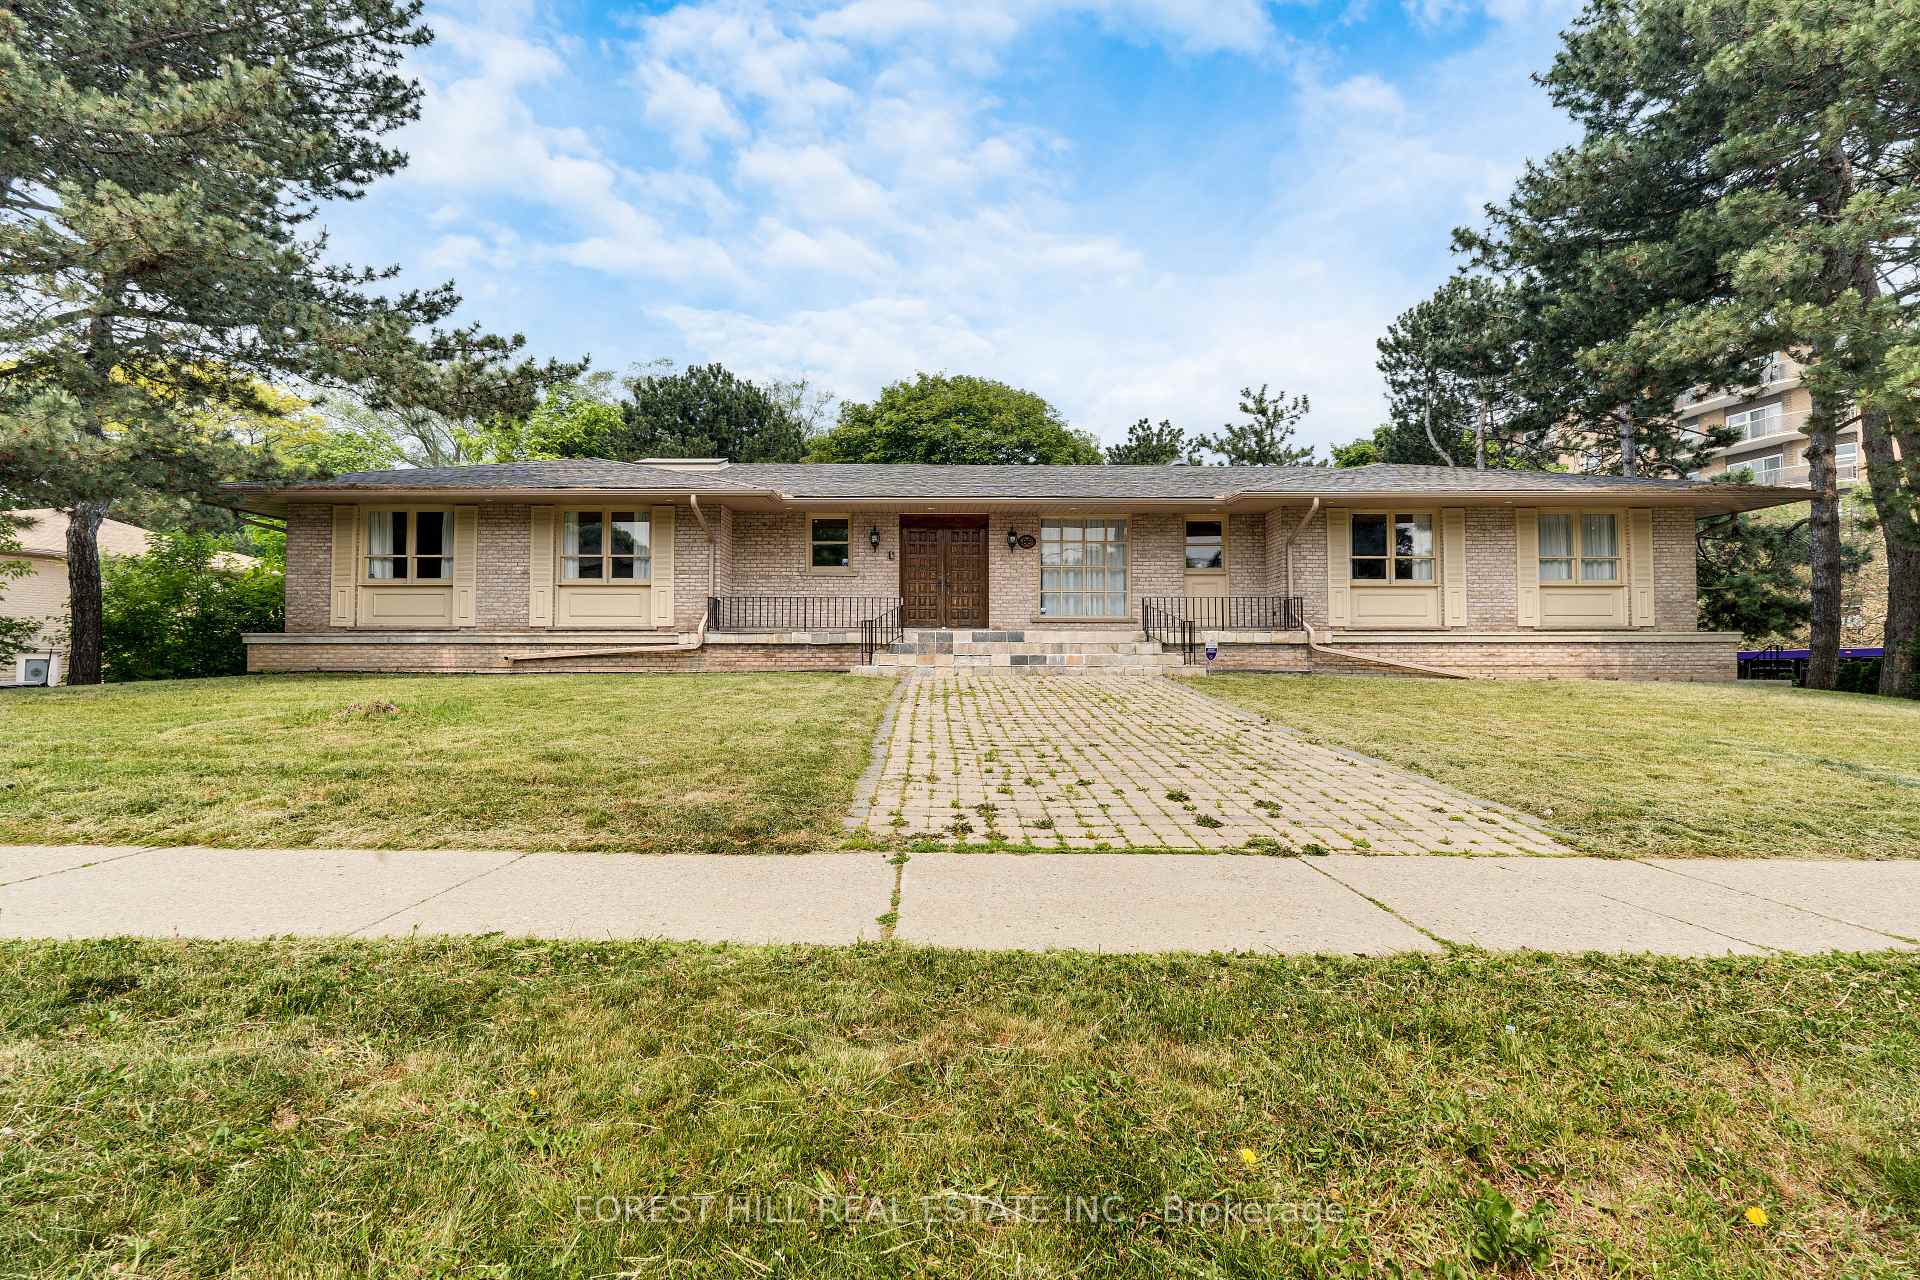
88 Fifeshire Road
Detached Terminated
1/4188 Fifeshire Road
Detached Terminated
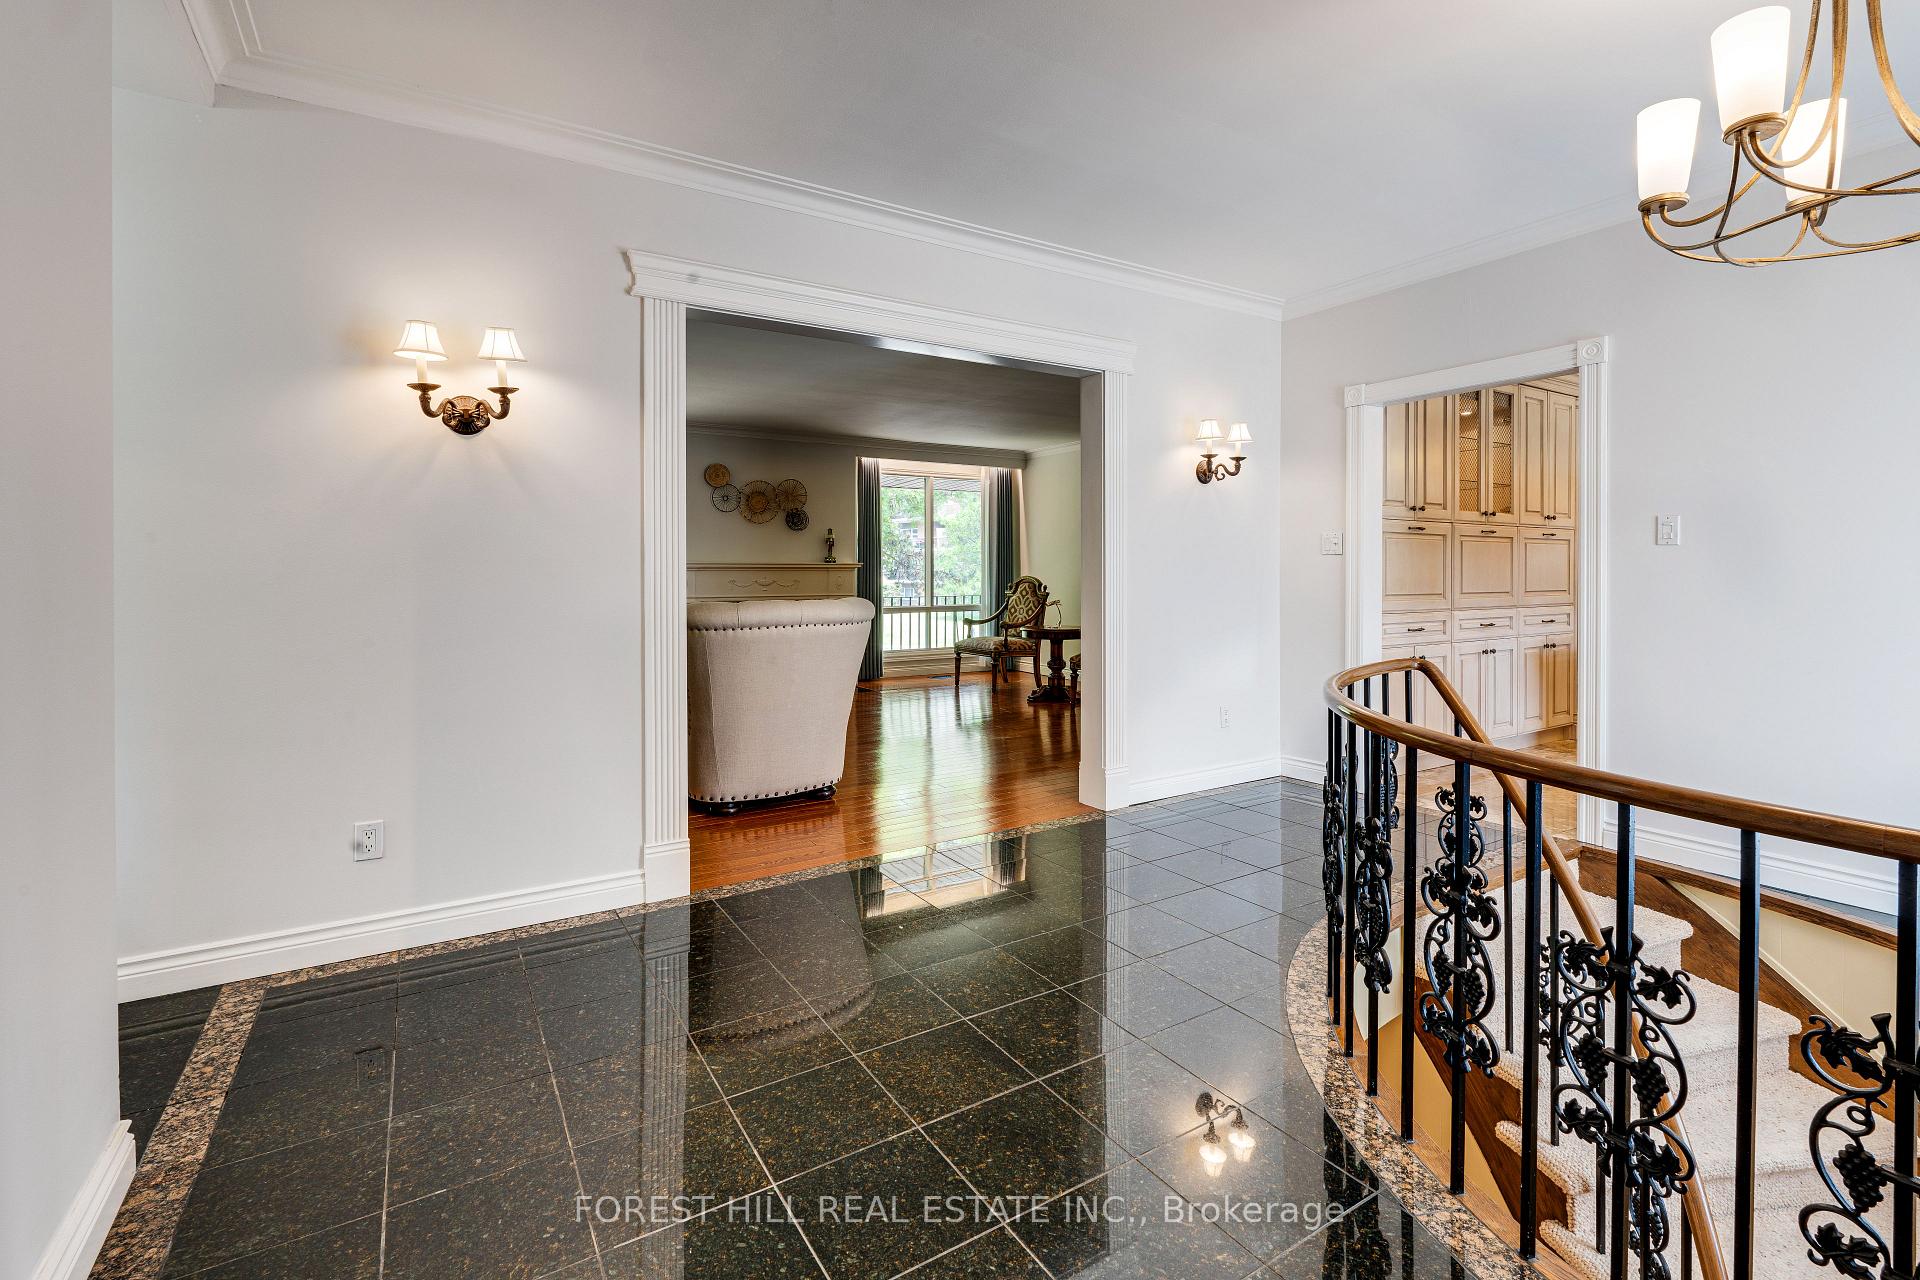 See all 41 photos
4+1 Bedrooms
4 Bathrooms
3 Garage
3.5K–5K sq.ft
Entire Home
— Unit
Property history
- $7,900TerminatedList: 2025-02-23|End: 2025-04-08|44 daysC11984526
Facts and features
- BasementWalk-out
- Lot size124 × 186 ft
- Lease term12 months
- FurnishedFurnished
What stands out
- Hardwood floors
- Fireplace
- Central air
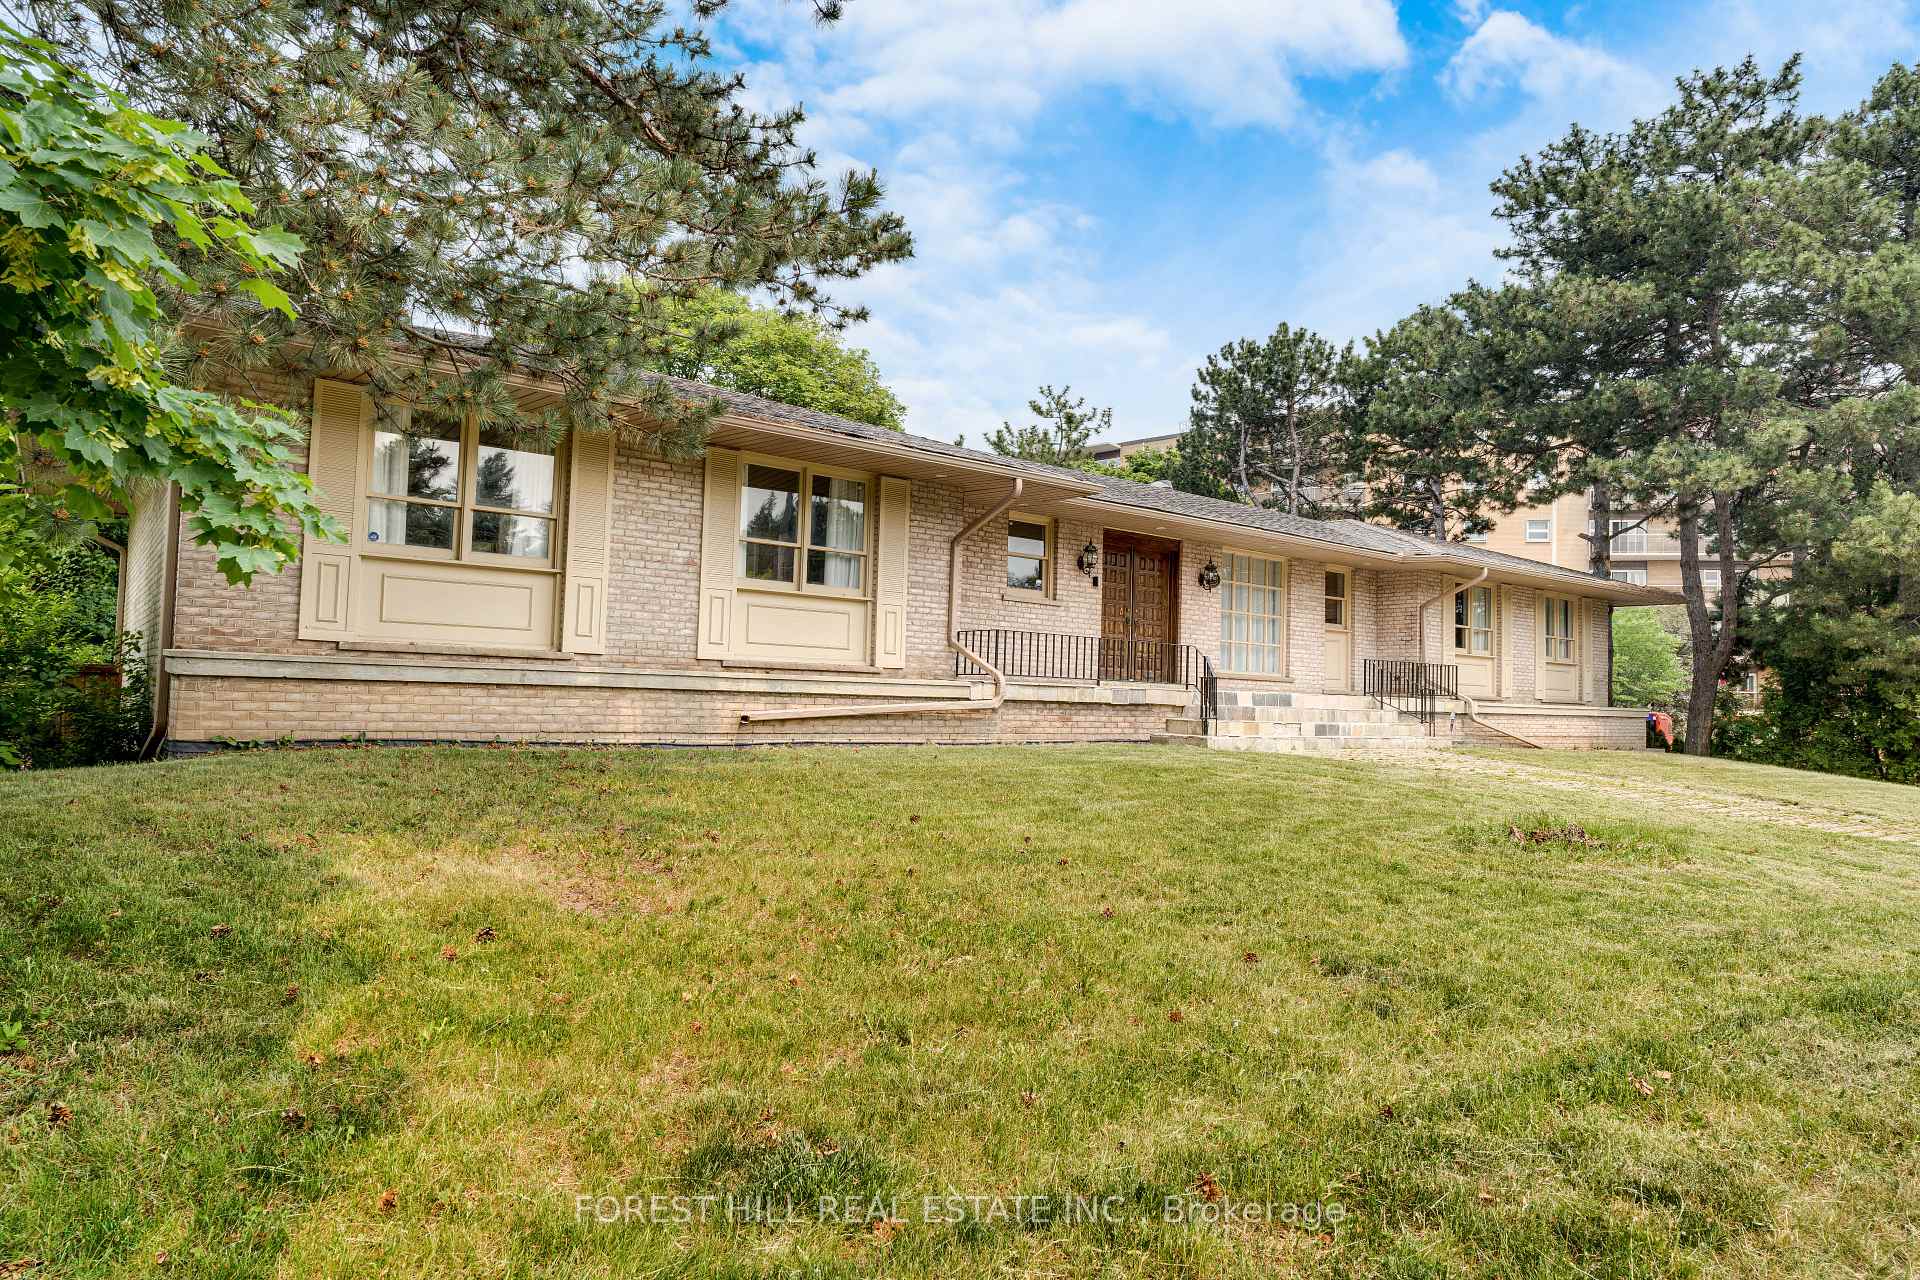
The homeDetached, Bungalow, 3,500–5,000 sq ft
- Type: Detached
- Style: Bungalow
- Living space: 3,500–5,000 sq ft
- Basement: Walk-out, finished
InsideFireplace Yes, Hardwood, Marble, Broadloom, Ensuite, lower level
- Fireplace: Yes
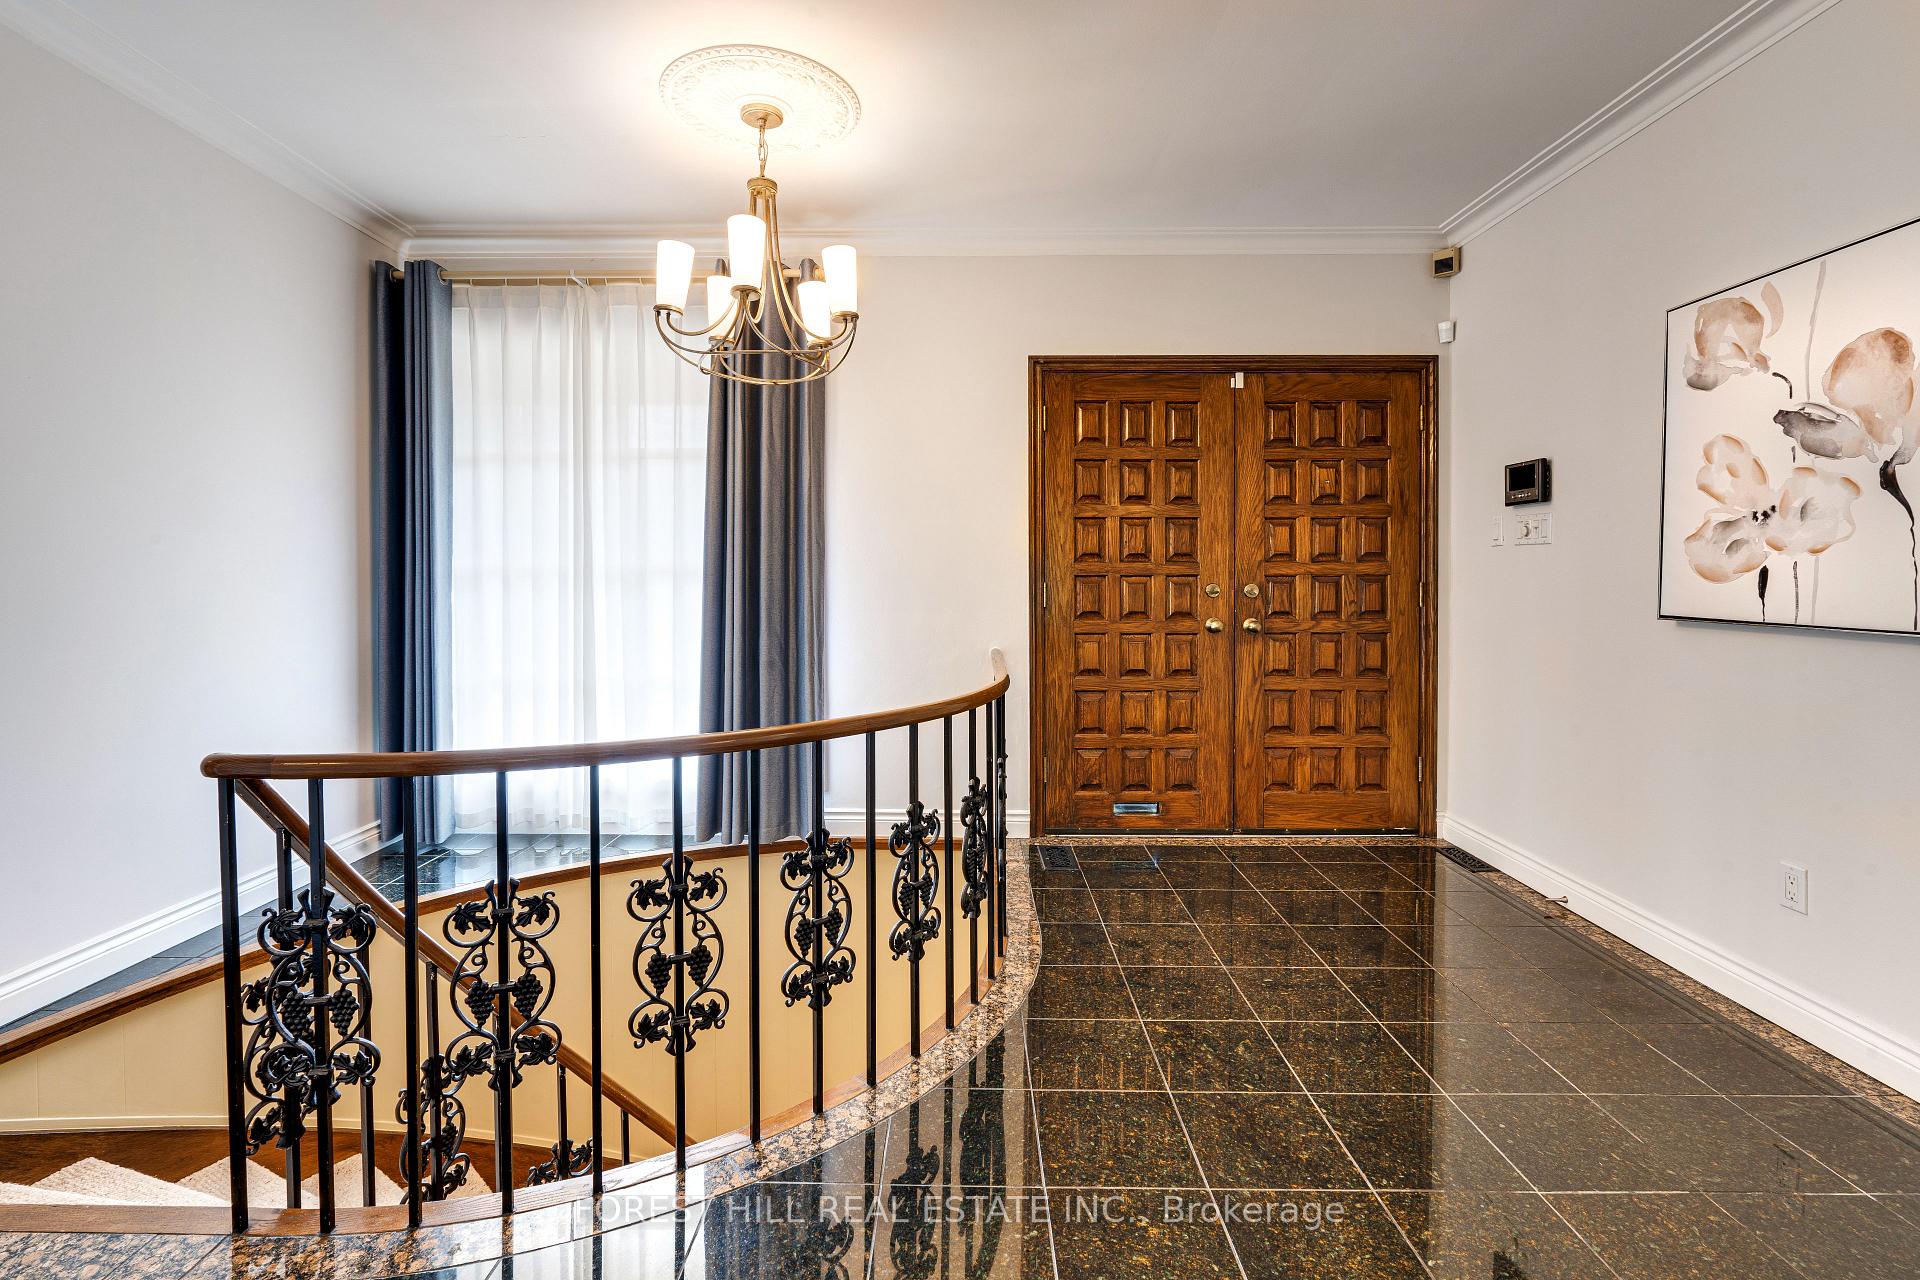
- Flooring: Hardwood, Marble, Broadloom
- Laundry: Ensuite, lower level
- Features: Ventilation system
- Rooms above ground: 11
- Rooms in the basement: 2
- Bedrooms: 4 + 1 in the basement
- Bathrooms: 4
- Kitchens: 1
- Family room: Yes
Outside and lotBrick, Asphalt shingle, Concrete
Outside
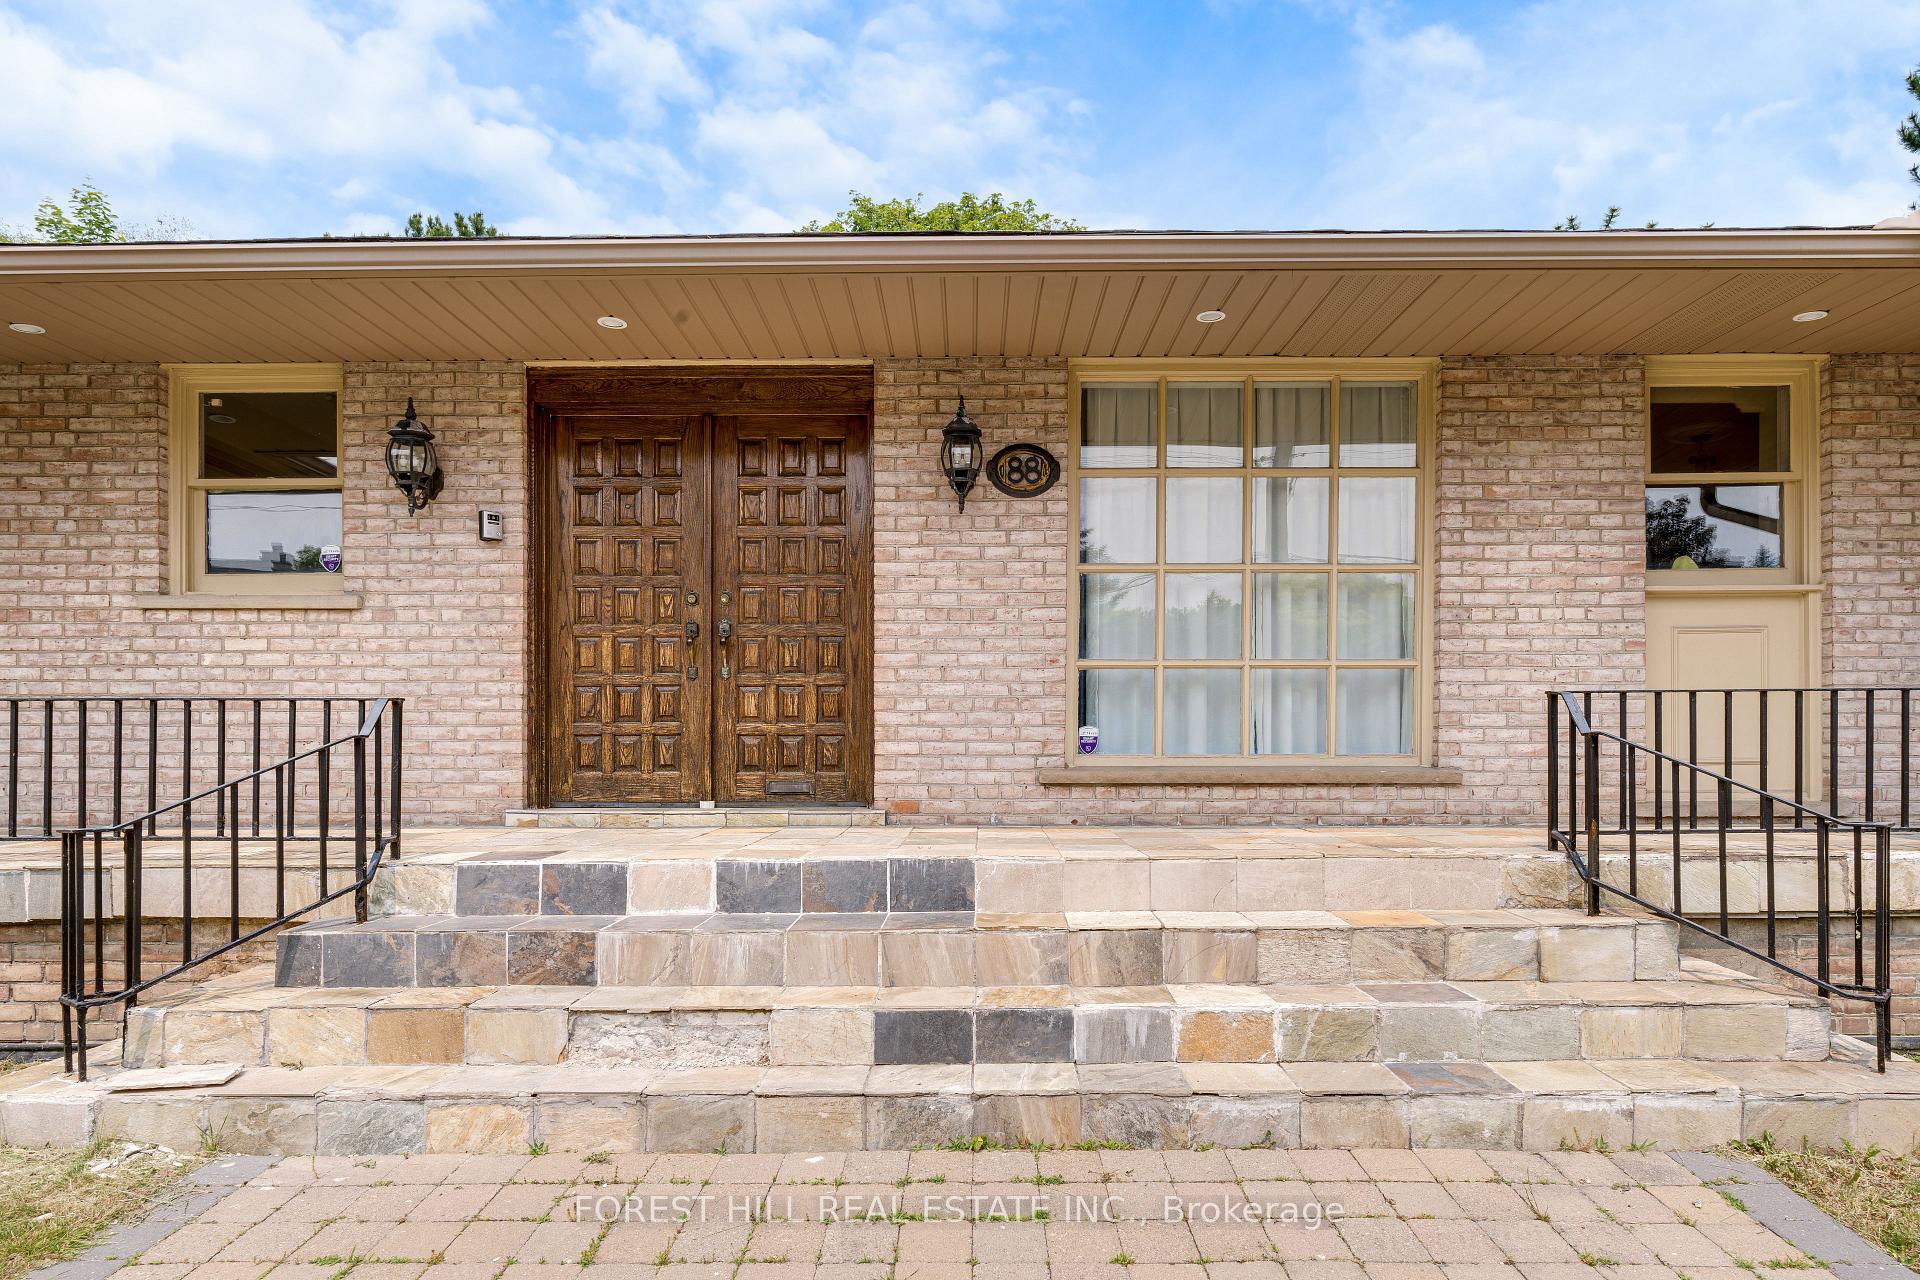
- Exterior: Brick
- Roof: Asphalt shingle
- Foundation: Concrete
- Size: 124.21 × 186.41 ft
Parking3 Garage, Built-in, Available
- Spaces: 3 Garage
- Garage: Built-in
- Driveway: Available
Heating, water and powerForced air, gas, Central air, Municipal water
- Heating: Forced air, gas
- Cooling: Central air
- Water: Municipal water
- Sewer: Municipal sewer
- Natural gas: Available
- Hydro: Available
- Cable: Available
- Telephone: Available
Rent and termsRent $7,900 a month, Entire property, Furnished
- Rent: $7,900 a month
- Space for rent: Entire property
- Furnished: Furnished
- Lease: 12 months
- Paid: Monthly
- Deposit: Required
- Credit check: Required
- Employment letter: Required
- Rental application: Required
- References: Required
IncludedFridge, stove, dishwasher, dryer/washer, all window covers & elfs.
- Included: Fridge, stove, dishwasher, dryer/washer, all window covers & elfs.
Listing detailsC11984526, Terminated, Feb 23, 2025
- MLS® number: C11984526
- Status: Terminated
- Listed on: Feb 23, 2025
- Days on market: 44
- Updated: Apr 8, 2025
- Possession: 2025-04-01 / 30-59 days
- Occupied by: Tenant
- Listing brokerage: FOREST HILL REAL ESTATE INC.
About this home
88 Fifeshire Road, North York (St. Andrew-Windfields), ON M2L 2H1
Ventilation System
Lucky#88! Huge Corner Lot In Prestigious C12 Area & Top Schls! Move Right In A Gorgeous Bungalow (Above Ground Levels) Breakfast Area Facing On The East, Embracing Every Day With The First Rays Of The Rising Sun! Gourmet Eat-In Great Kitchen, Centre Island! In Immaculate Condition With Classic Style. Main Floor Library, Granite Countertops, Marble Floor In Kitchen, Hardwood Floors & Pot Lights, Wet Bar, Nanny Suite, Large Balcony! Lush Backyard W/3 Car-Garage & Fenced Private Garden.
Read more
Ask about this home
A HOMEH agent will answer your questions about this home.
Ask a question
Around this home
Bayview & Sheppard
Errands
Parks
Schools
Daily convenience, out of 100, from the distances below
ParkSheppard East Park · 11 within 1 km10 min walk628 m
GroceryCircle K10 min walk624 m
SchoolAvondale Alternative Elementary School14 min walk870 m
PharmacyMetro Pharmacy11 min walk696 m
Cafés & foodSo Hungry · 15 within 1 km11 min walk692 m
Gym & rec centreYMCA10 min walk617 m
WalkDriveStraight-line distance, open map data
Grocery0.6 km
Park0.6 km
Coffee0.9 km
Dining0.7 km
Gym1.0 km
Schools nearby
School rating, out of 10.
Avondale Alternative Elementary Schoolelementary · Public · 0.9 km
10.0/10Excellent
Avondale Public Schoolelementary · Public · 0.9 km
6.8/10Good
St George Academysecondary · Private · 0.9 km
—
Contact agent
Helpful calculators
Rent vs buy
Affordability
Mortgage
Down payment
Stress test
CMHC insurance
Your HOMEH agent

NimaHOMEH agent · North York
"I would see it this week."
Ask Nima