

61 York Road
61 York Road
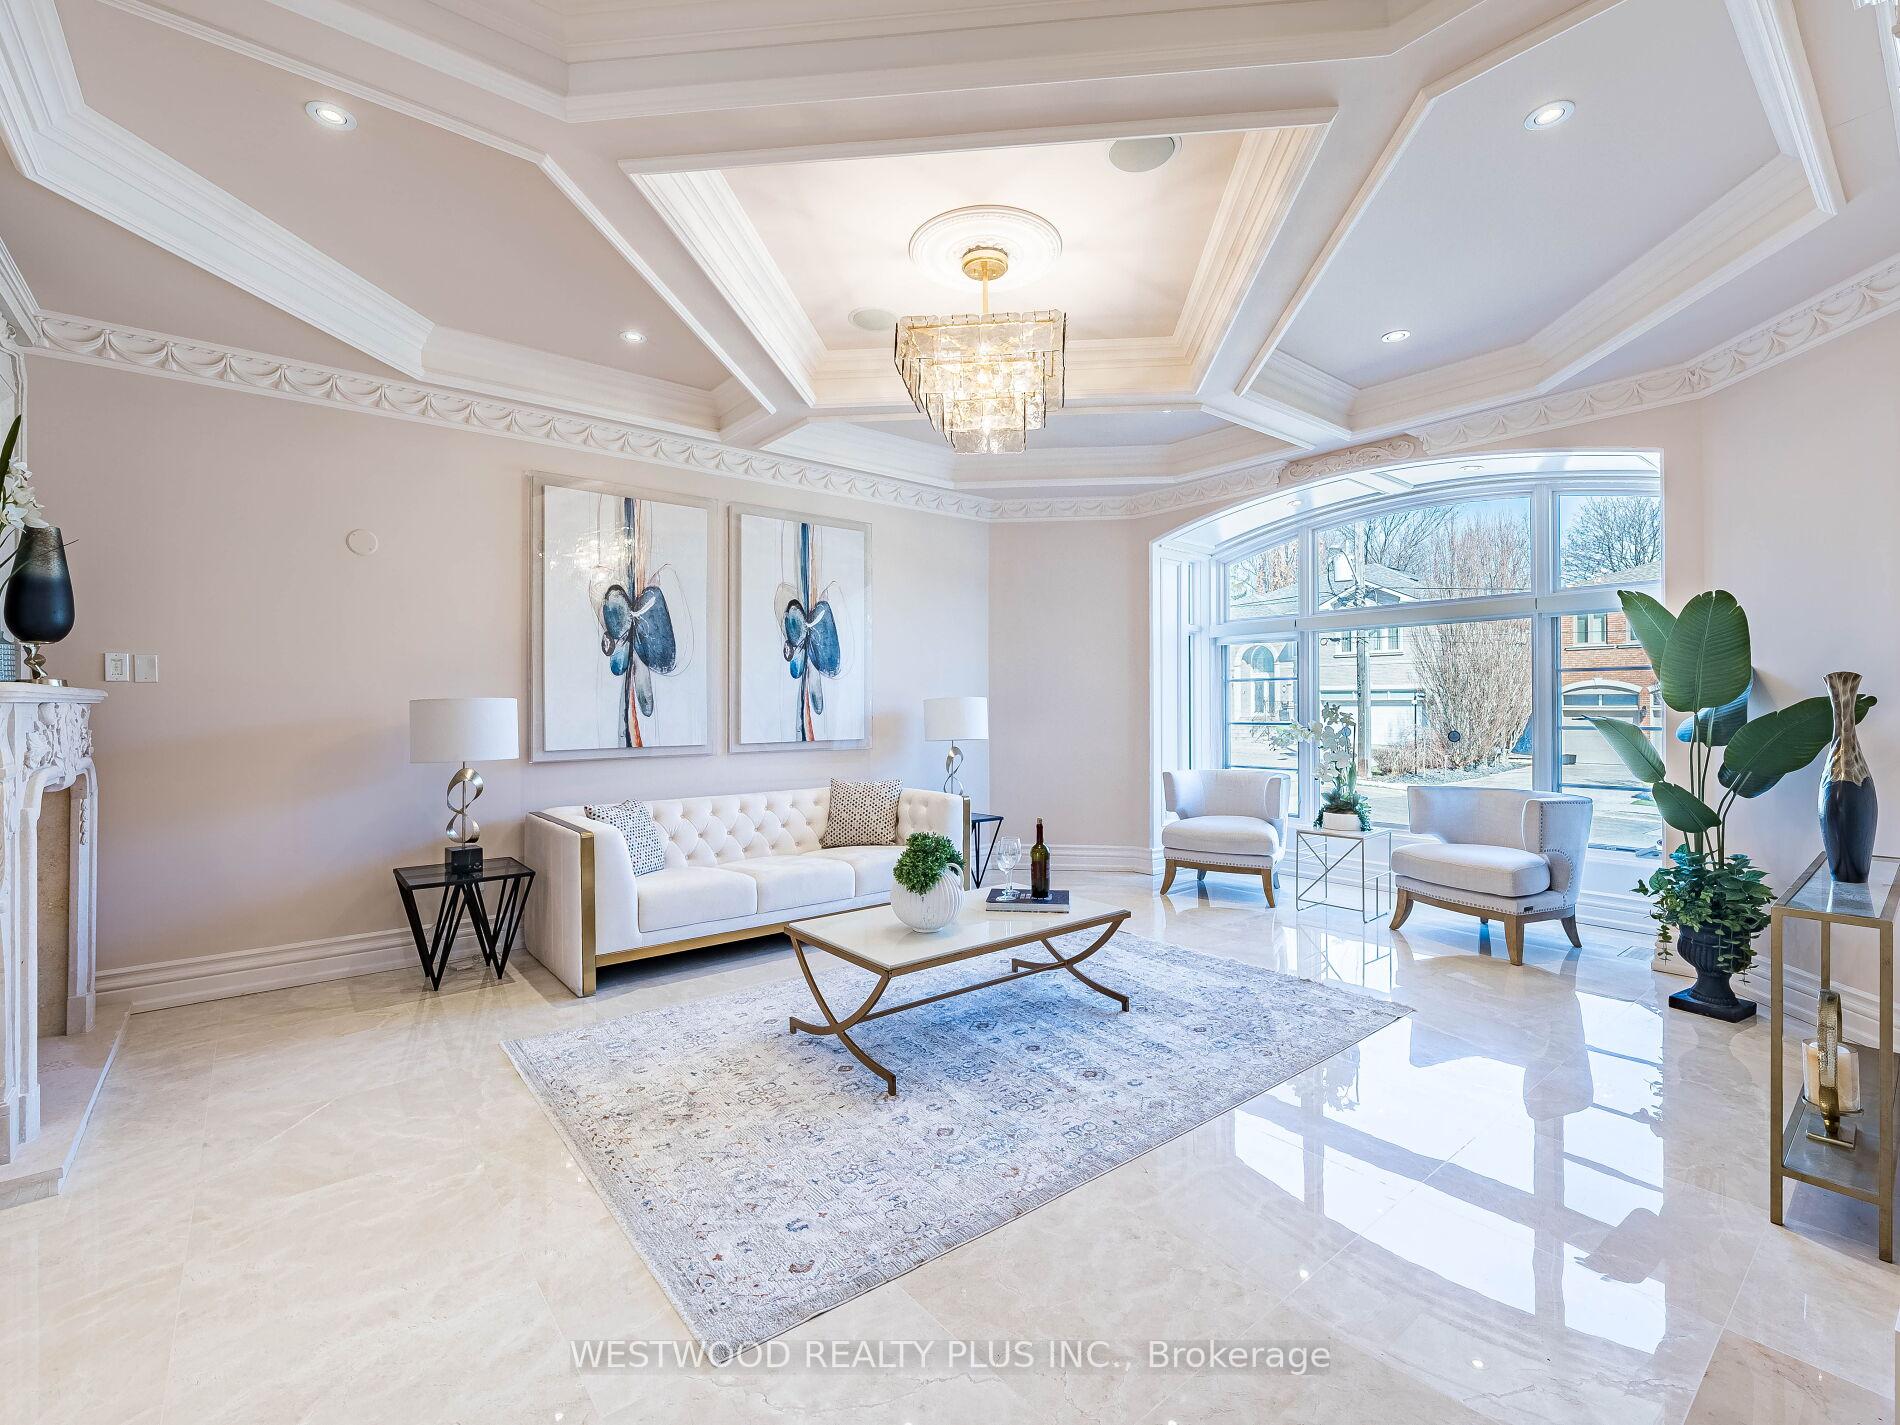 See all 50 photos
Property history
Facts and features
- BasementWalk-out
- Water, sewerMunicipal
- HeatingForced air
- CoolingCentral air
- Separate entrance
- Hardwood floors
- Fireplace
- Central air
The homeDetached, 2-storey, 5,000+ sq ft
- Type: Detached
- Style: 2-storey
- Living space: 5,000+ sq ft
- Basement: Finished with walk-out, separate entrance
InsideFireplace Yes, Marble, Heated, Hardwood, Water heater owned
- Fireplace: Yes
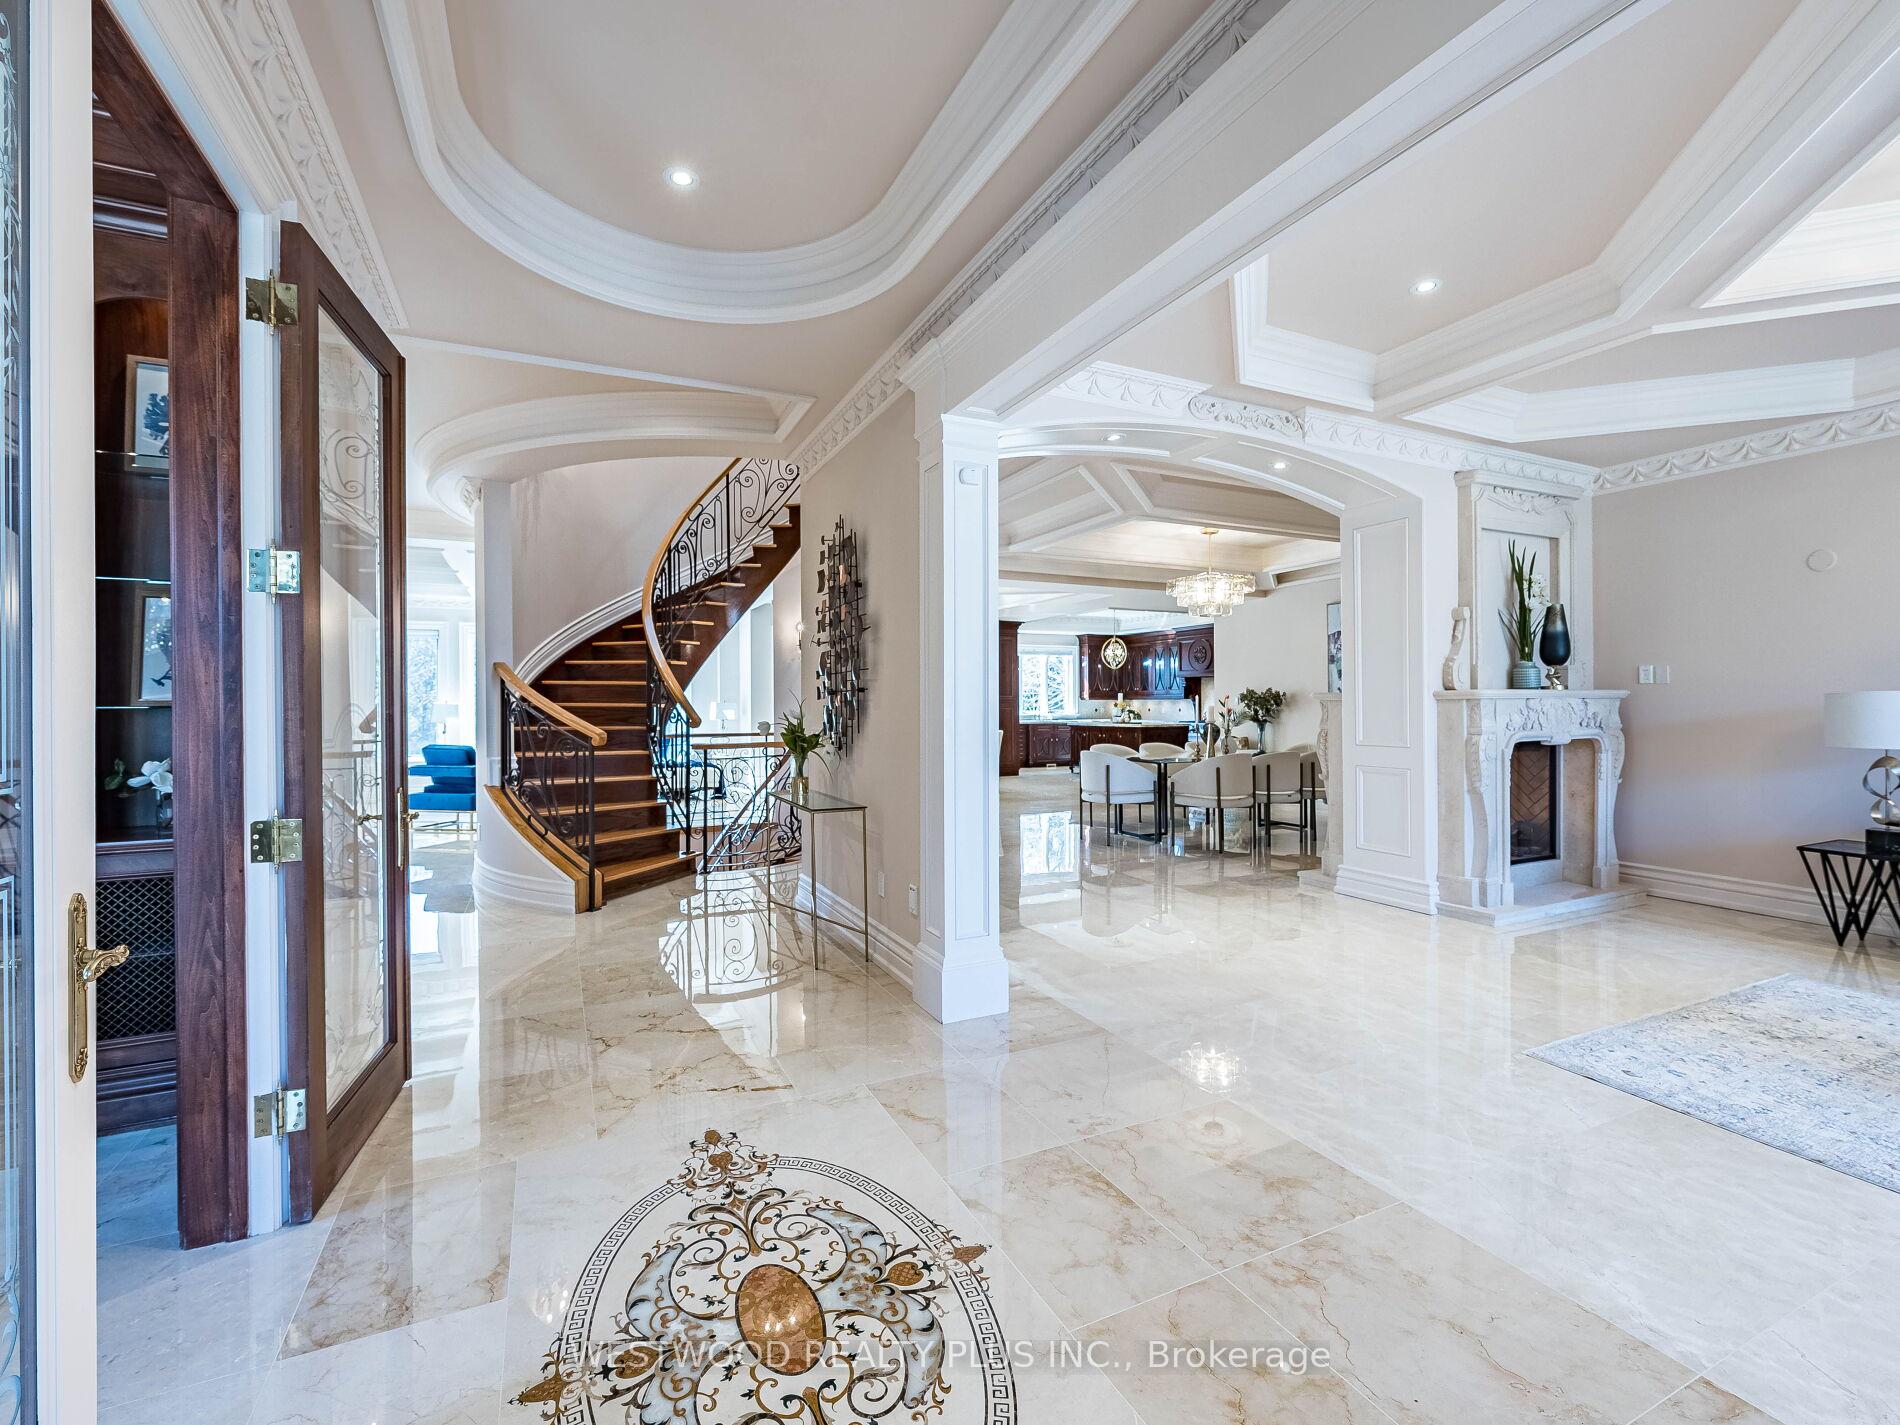
- Flooring: Marble, Heated, Hardwood
- Features: Water heater owned
- Rooms above ground: 11
- Rooms in the basement: 6
- Bedrooms: 4 + 2 in the basement
- Bathrooms: 7
- Kitchens: 1
- Family room: Yes
Outside and lotBrick, stone, Asphalt shingle, Concrete
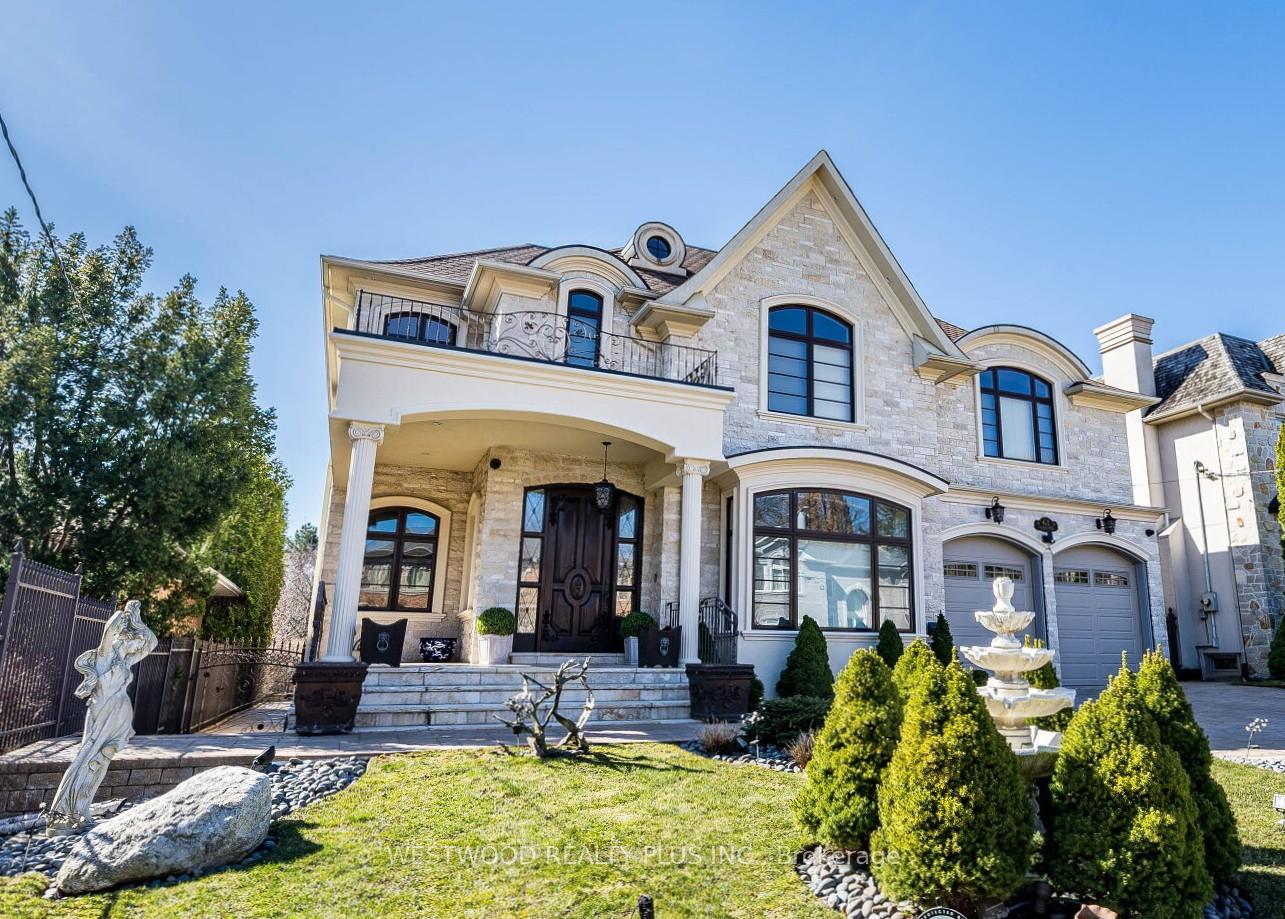
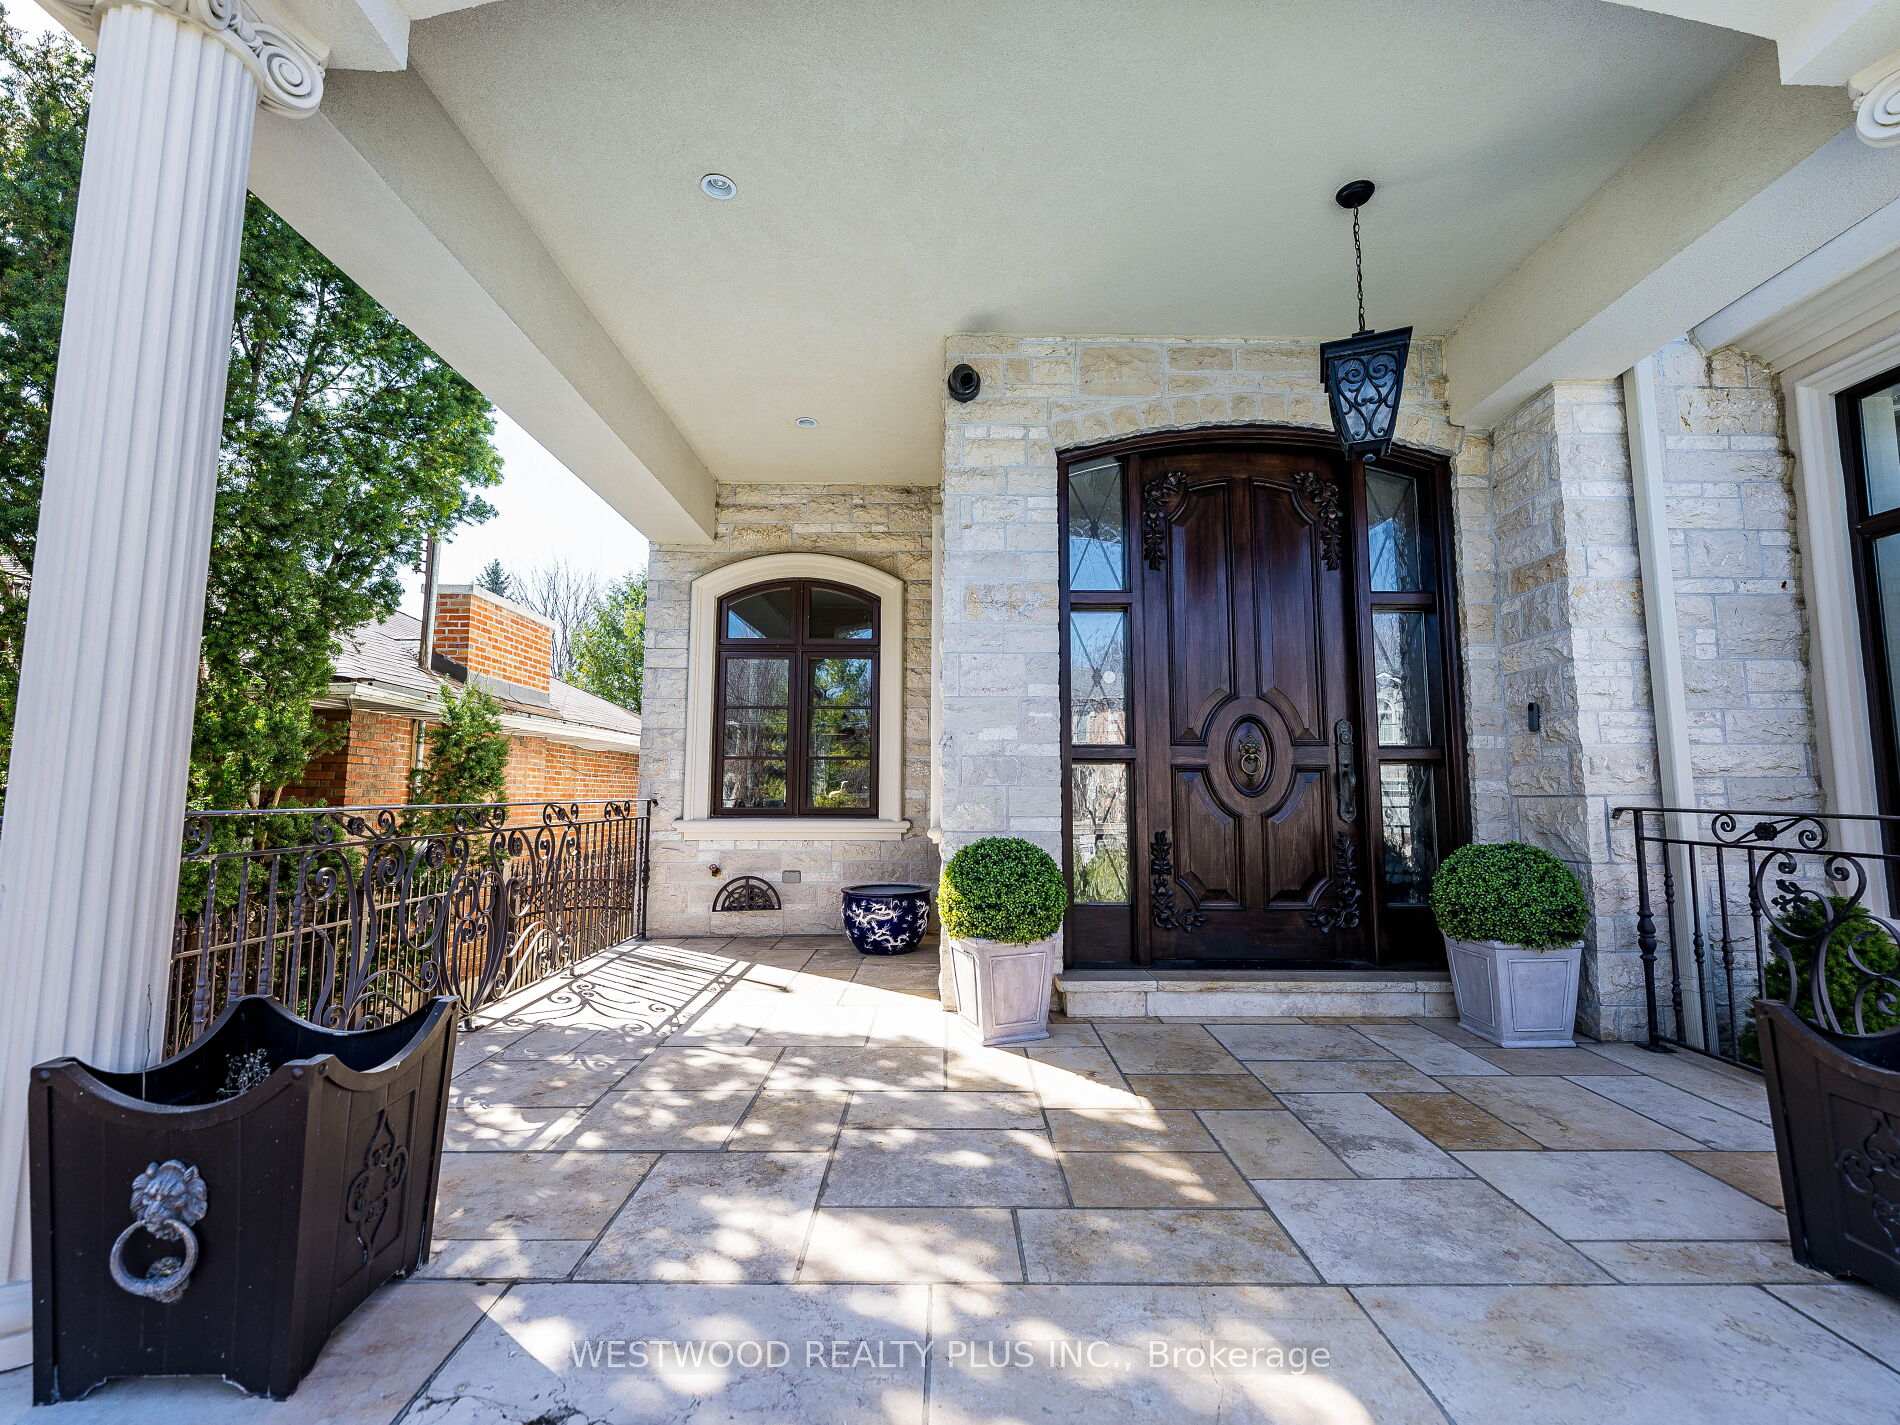
- Exterior: Brick, stone
- Roof: Asphalt shingle
- Foundation: Concrete
- Features: Lawn sprinkler system, hot tub, landscape lighting, landscaped, lighting
- Size: 65 × 145 ft
Parking2 Garage, Built-in, Private
- Spaces: 2 Garage
- Garage: Built-in
- Driveway: Private
Heating, water and powerForced air, gas, Central air, Municipal water
- Heating: Forced air, gas
- Cooling: Central air
- Water: Municipal water
- Sewer: Municipal sewer
Costs and taxesTaxes $28,612 a year, HST included in the price, Rental items None
- Taxes, 2025: $28,612 a year
- HST: HST included in the price
- Rental items: None
Included in the saleSubzero built-in fridge, premium gas stove, garburator, built-in dishwasher & microwave, 2 sets of washer & dryer, 400 amp underground service, 2 sets of complete hvac and premium quality boilers for heated driveway and interior marble floors, extensive custom built wet-bar with b/i dishwasher and fridge, hotplates, , hippo air filtration system, interlock stone driveway, walkway, and backyard with professionally designed landscaping and lighting, lawn irrigation system, wrought iron fencing and gates on both sides, six-person premium hot tub., Not included None
- Included: Subzero built-in fridge, premium gas stove, garburator, built-in dishwasher & microwave, 2 sets of washer & dryer, 400 amp underground service, 2 sets of complete hvac and premium quality boilers for heated driveway and interior marble floors, extensive custom built wet-bar with b/i dishwasher and fridge, hotplates, , hippo air filtration system, interlock stone driveway, walkway, and backyard with professionally designed landscaping and lighting, lawn irrigation system, wrought iron fencing and gates on both sides, six-person premium hot tub.
- Not included: None
NearbyPublic transit, rec./commun.centre, school, hospital
- Close to: Public transit, rec./commun.centre, school, hospital
Listing detailsC12089534, Sold, Apr 17, 2025
- MLS® number: C12089534
- Status: Sold
- Listed on: Apr 17, 2025
- Days on market: 89
- Updated: Jul 15, 2025
- Possession: Flexible
- Occupied by: Owner
- Listing brokerage: WESTWOOD REALTY PLUS INC.
About this home
61 York Road, North York (Bridle Path-Sunnybrook-York Mills), ON M2L 1H7
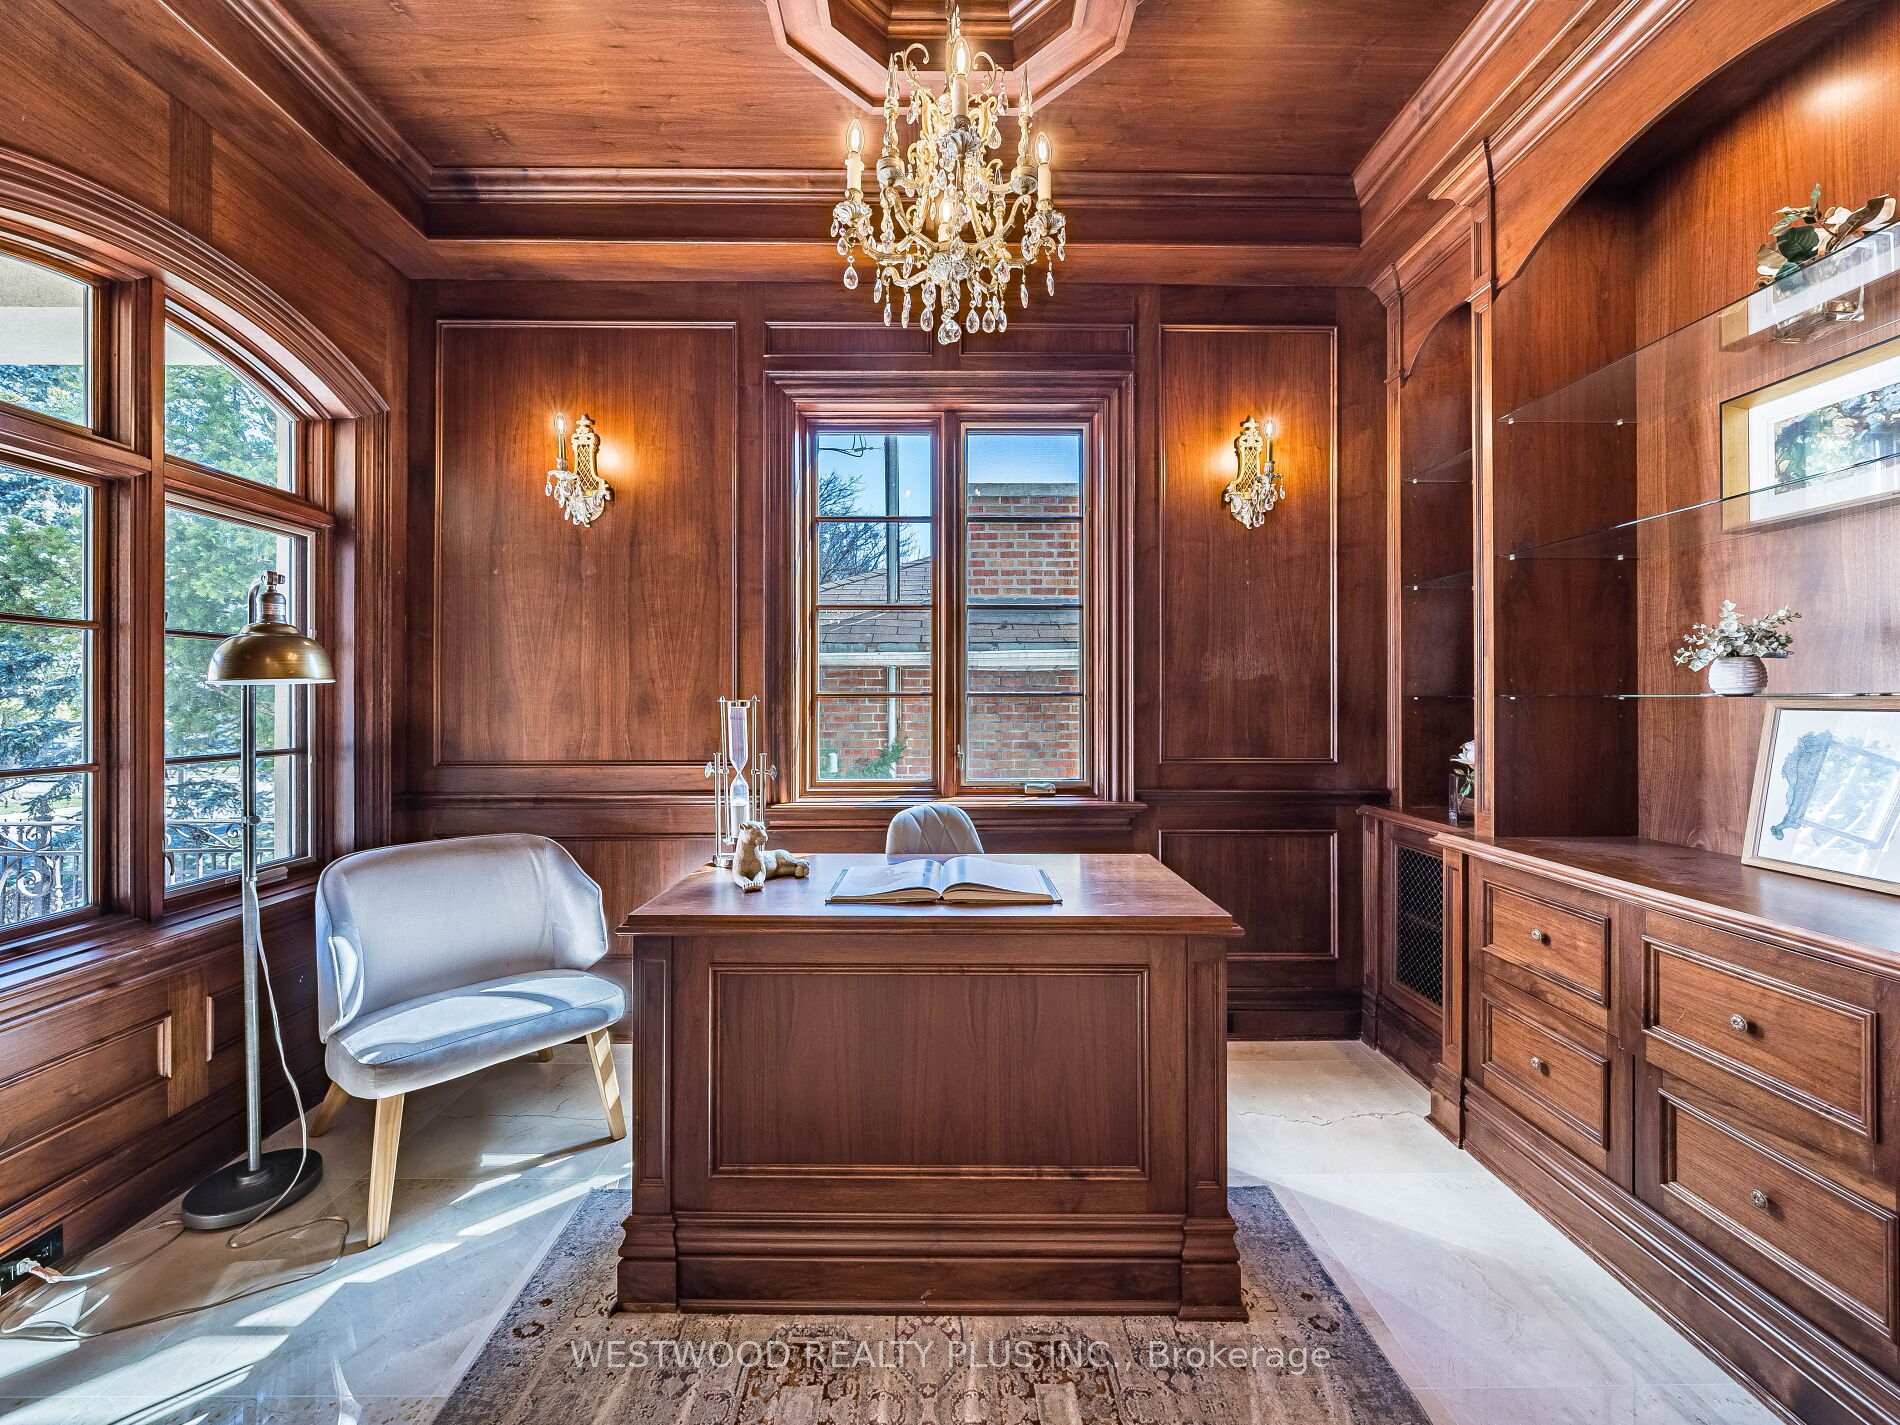
This custom-built luxury estate combines architectural elegance and premium craftsmanship with practical timeless design, offering premium materials and thoughtfully designed living spaces. Extensive Carved Marble Classical Marble Fireplace Mantel, custom millwork are present throughout the home, contributing to its refined character. The standout kitchen is equipped with top-quality materials, high-end appliances, and generous workspace, ideal for both everyday use and entertaining. A south-facing solarium with a cathedral-style glass ceiling serves as a central highlight of the home. This space is designed to capture maximum natural light while creating a seamless connection between interior and exterior living areas.10-foot ceilings, heated imported marble flooring throughout, tall designer interior doors. Service Staircase to the Walkout basement with Nany's Room. The property also includes a private wellness area featuring a dry sauna, three steam saunas, an oversized spa-grade hot tub, and a freestanding classic Jacuzzi tub. Long Heated driveway with no walkway crossings.
Ask about this home
A HOMEH agent will answer your questions about this home.
Around this home
Daily convenience, out of 100, from the distances below
Schools nearby
School rating, out of 10.
Helpful calculators
Your HOMEH agent

"I would see it this week."