

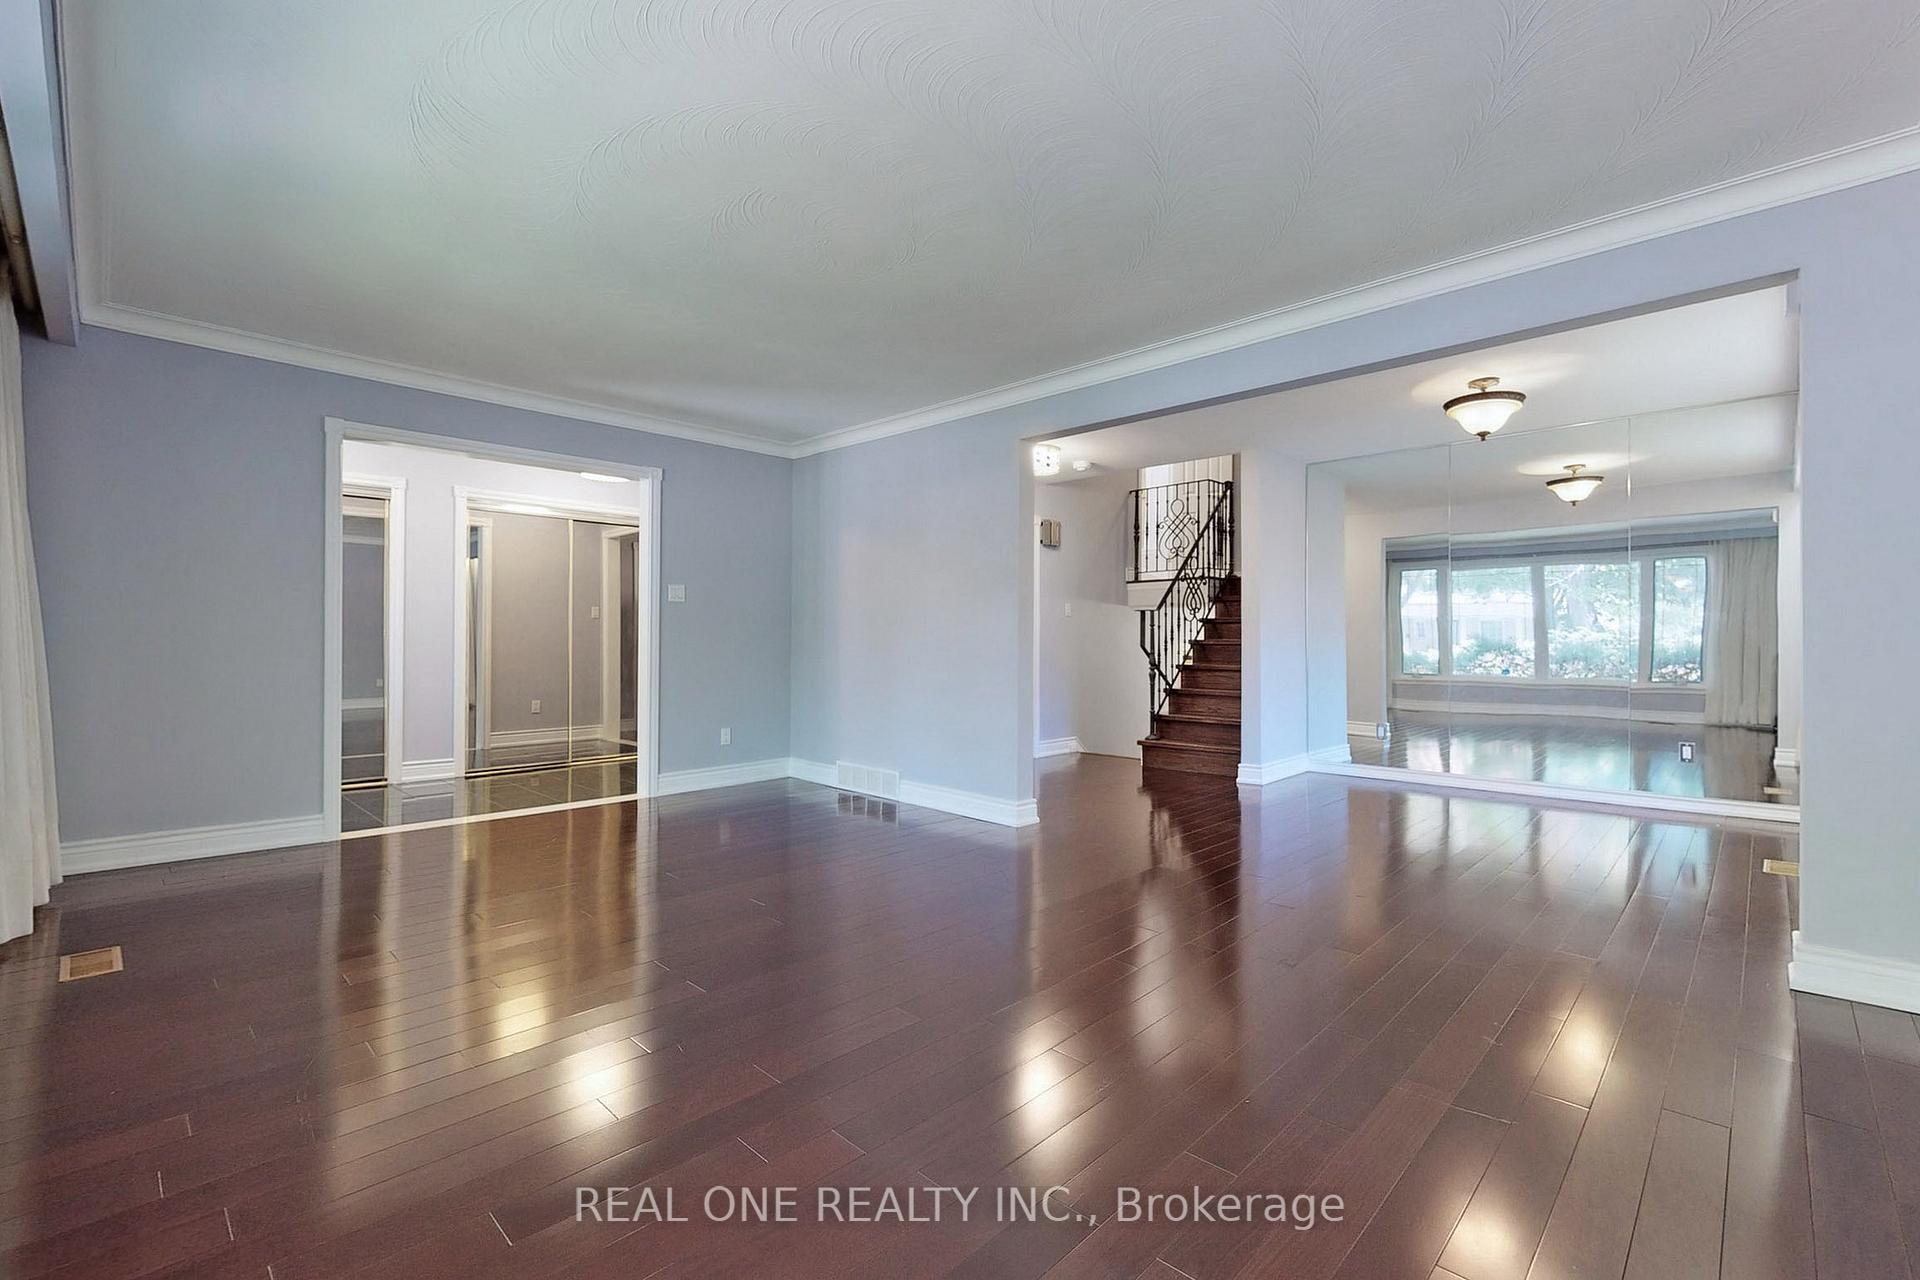
17 Foursome Crescent
Detached Rented
1/4917 Foursome Crescent
Detached Rented
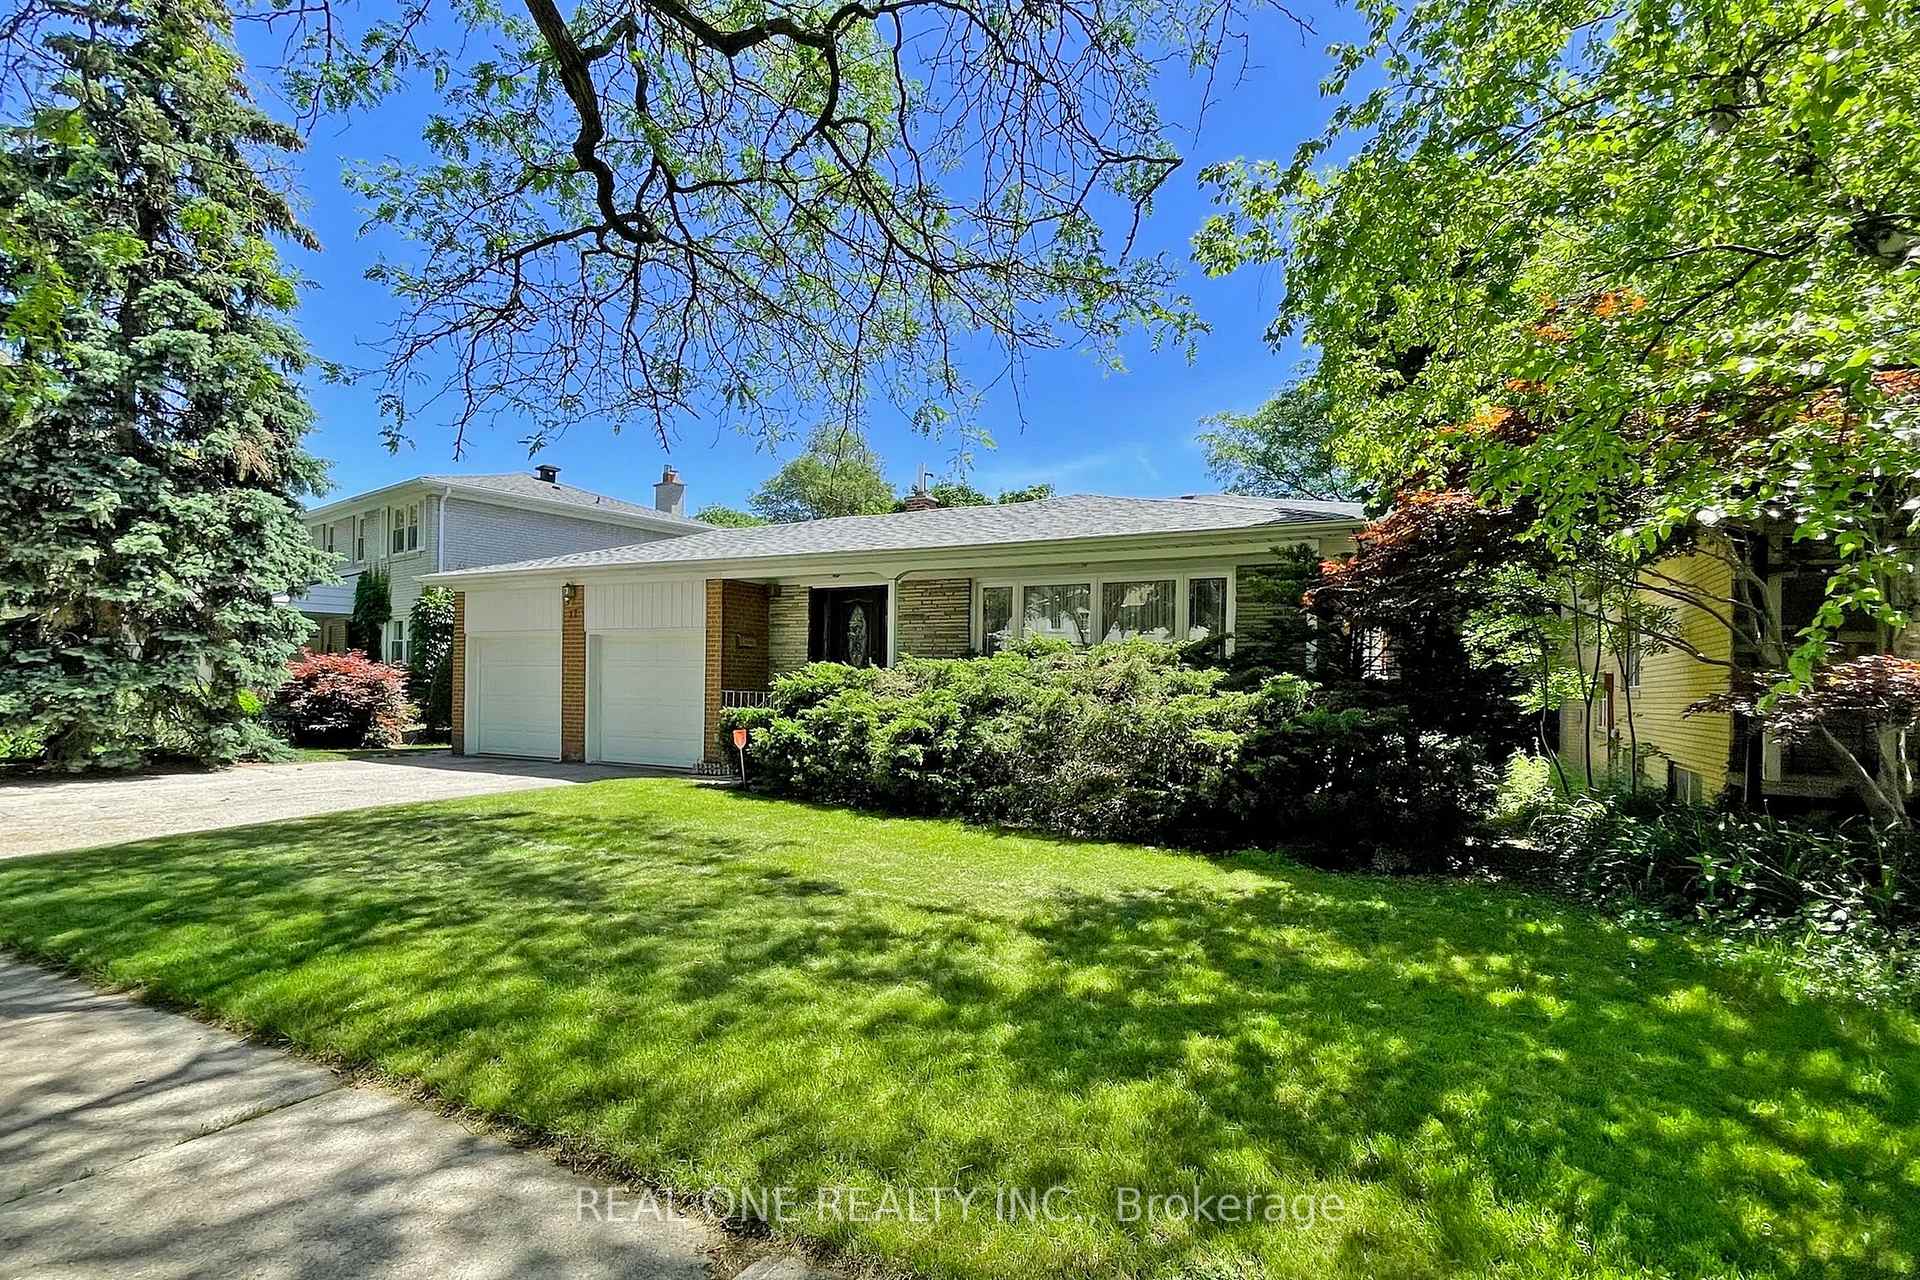 See all 49 photos
4+2 Bedrooms
3 Bathrooms
2 Garage
— sq.ft
Entire Home
— Unit
Facts and features
- BasementWalk-out
- Lot size67 × 106 ft
- Lease term12 months
- FurnishedUnfurnished
What stands out
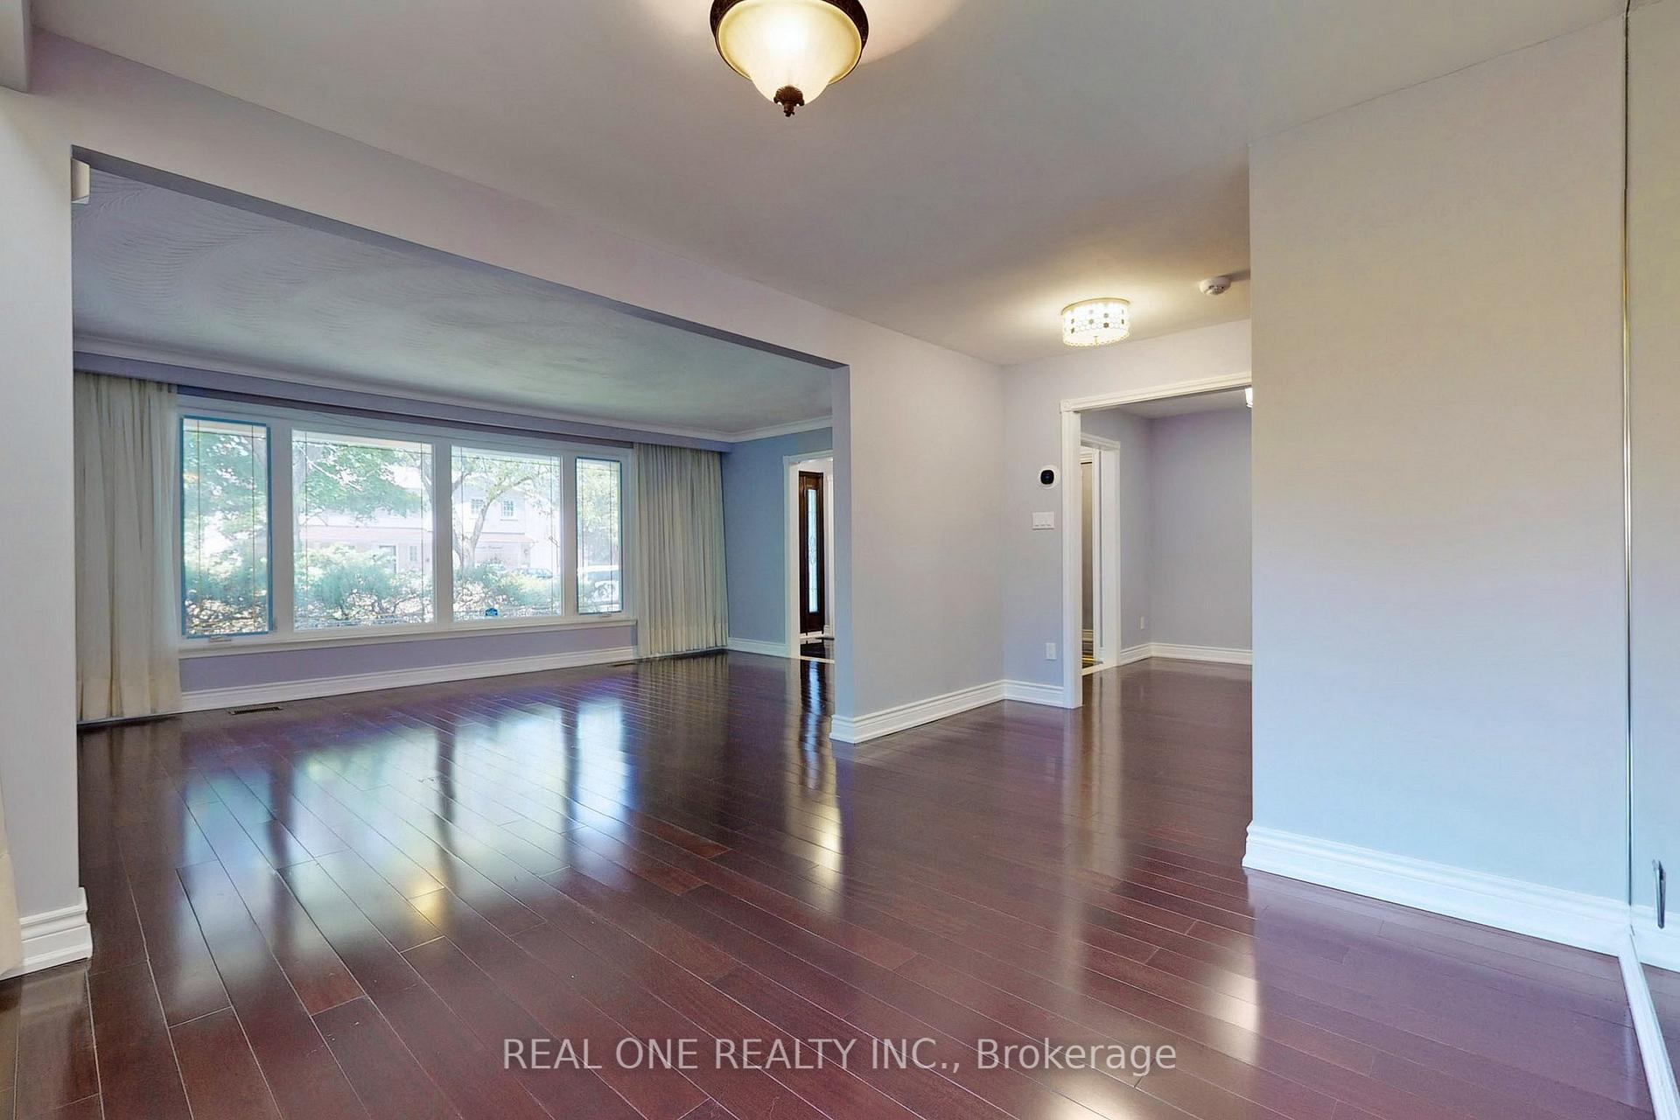
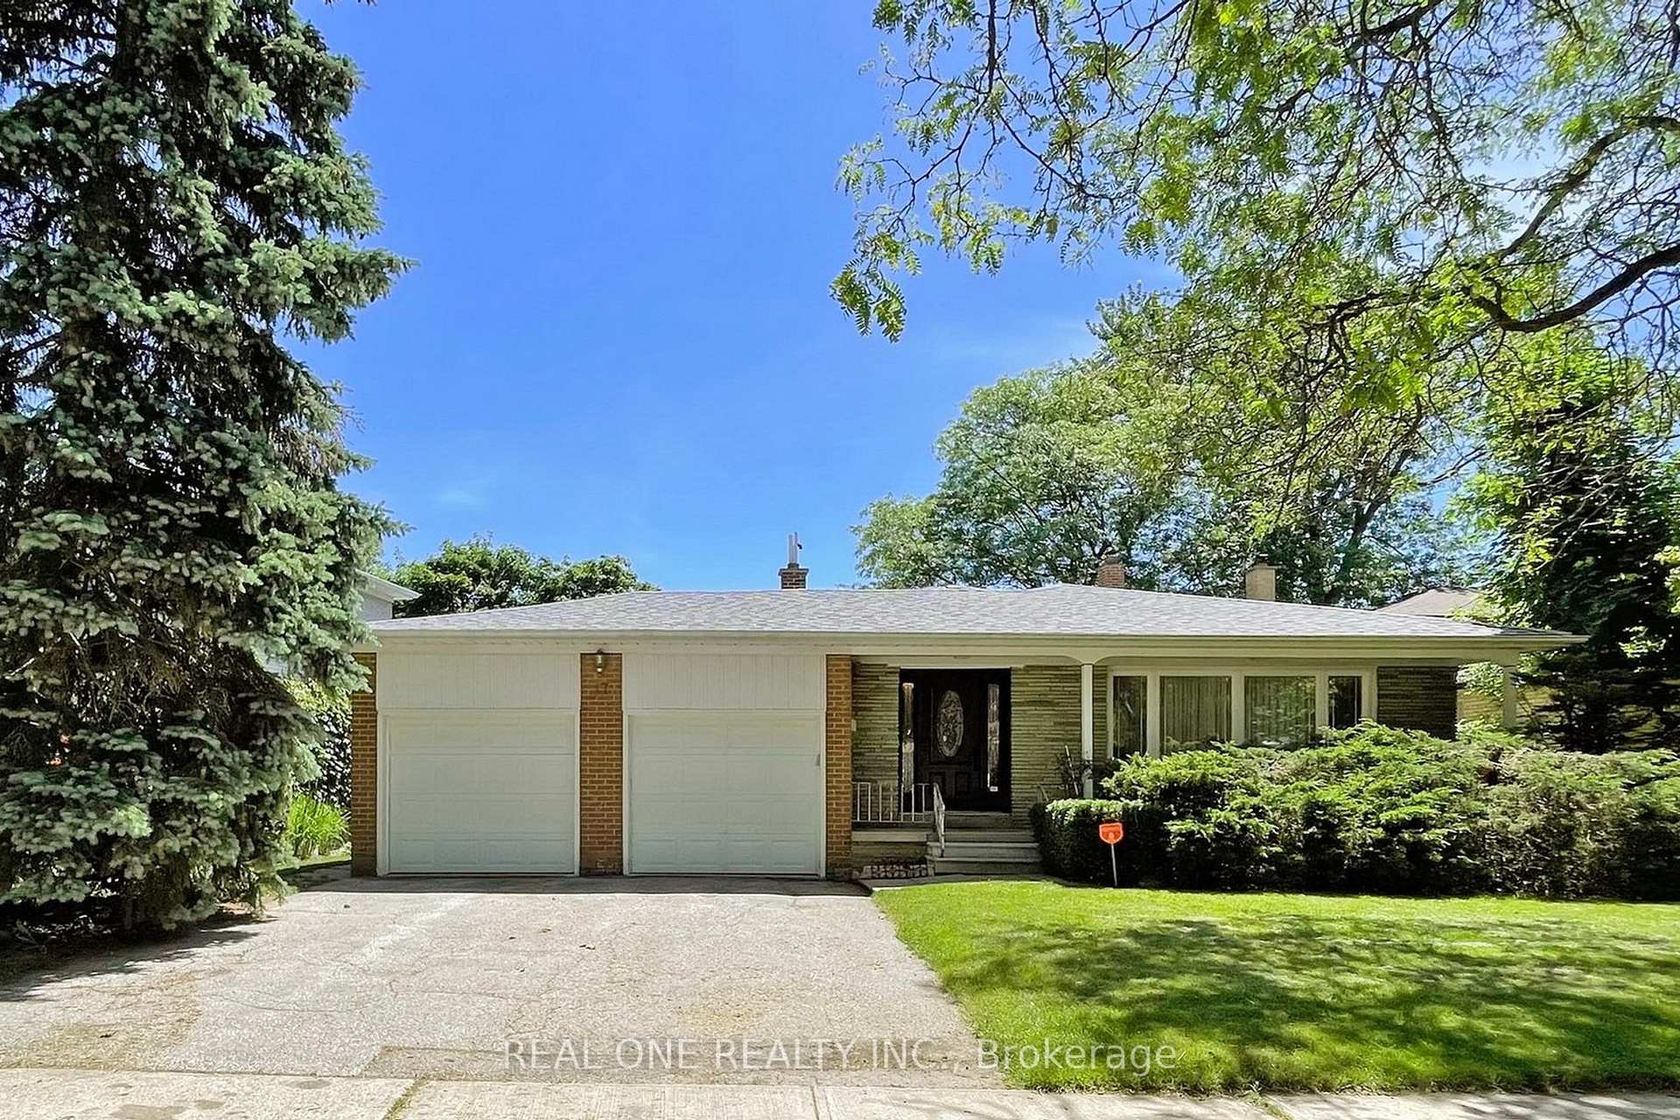
- Hardwood floors
- Fireplace
- Central air
The homeDetached, Backsplit 4, Finished with walk-out
- Type: Detached
- Style: Backsplit 4
- Basement: Finished with walk-out
InsideFireplace Yes, Hardwood, Marble, Ensuite, lower level
- Fireplace: Yes
- Flooring: Hardwood, Marble
- Laundry: Ensuite, lower level
- Features: Carpet free
- Rooms above ground: 8
- Rooms in the basement: 3
- Bedrooms: 4 + 2 in the basement
- Bathrooms: 3
- Kitchens: 1
- Family room: Yes
Outside and lotBrick, stone, Shingles, Unknown
Outside
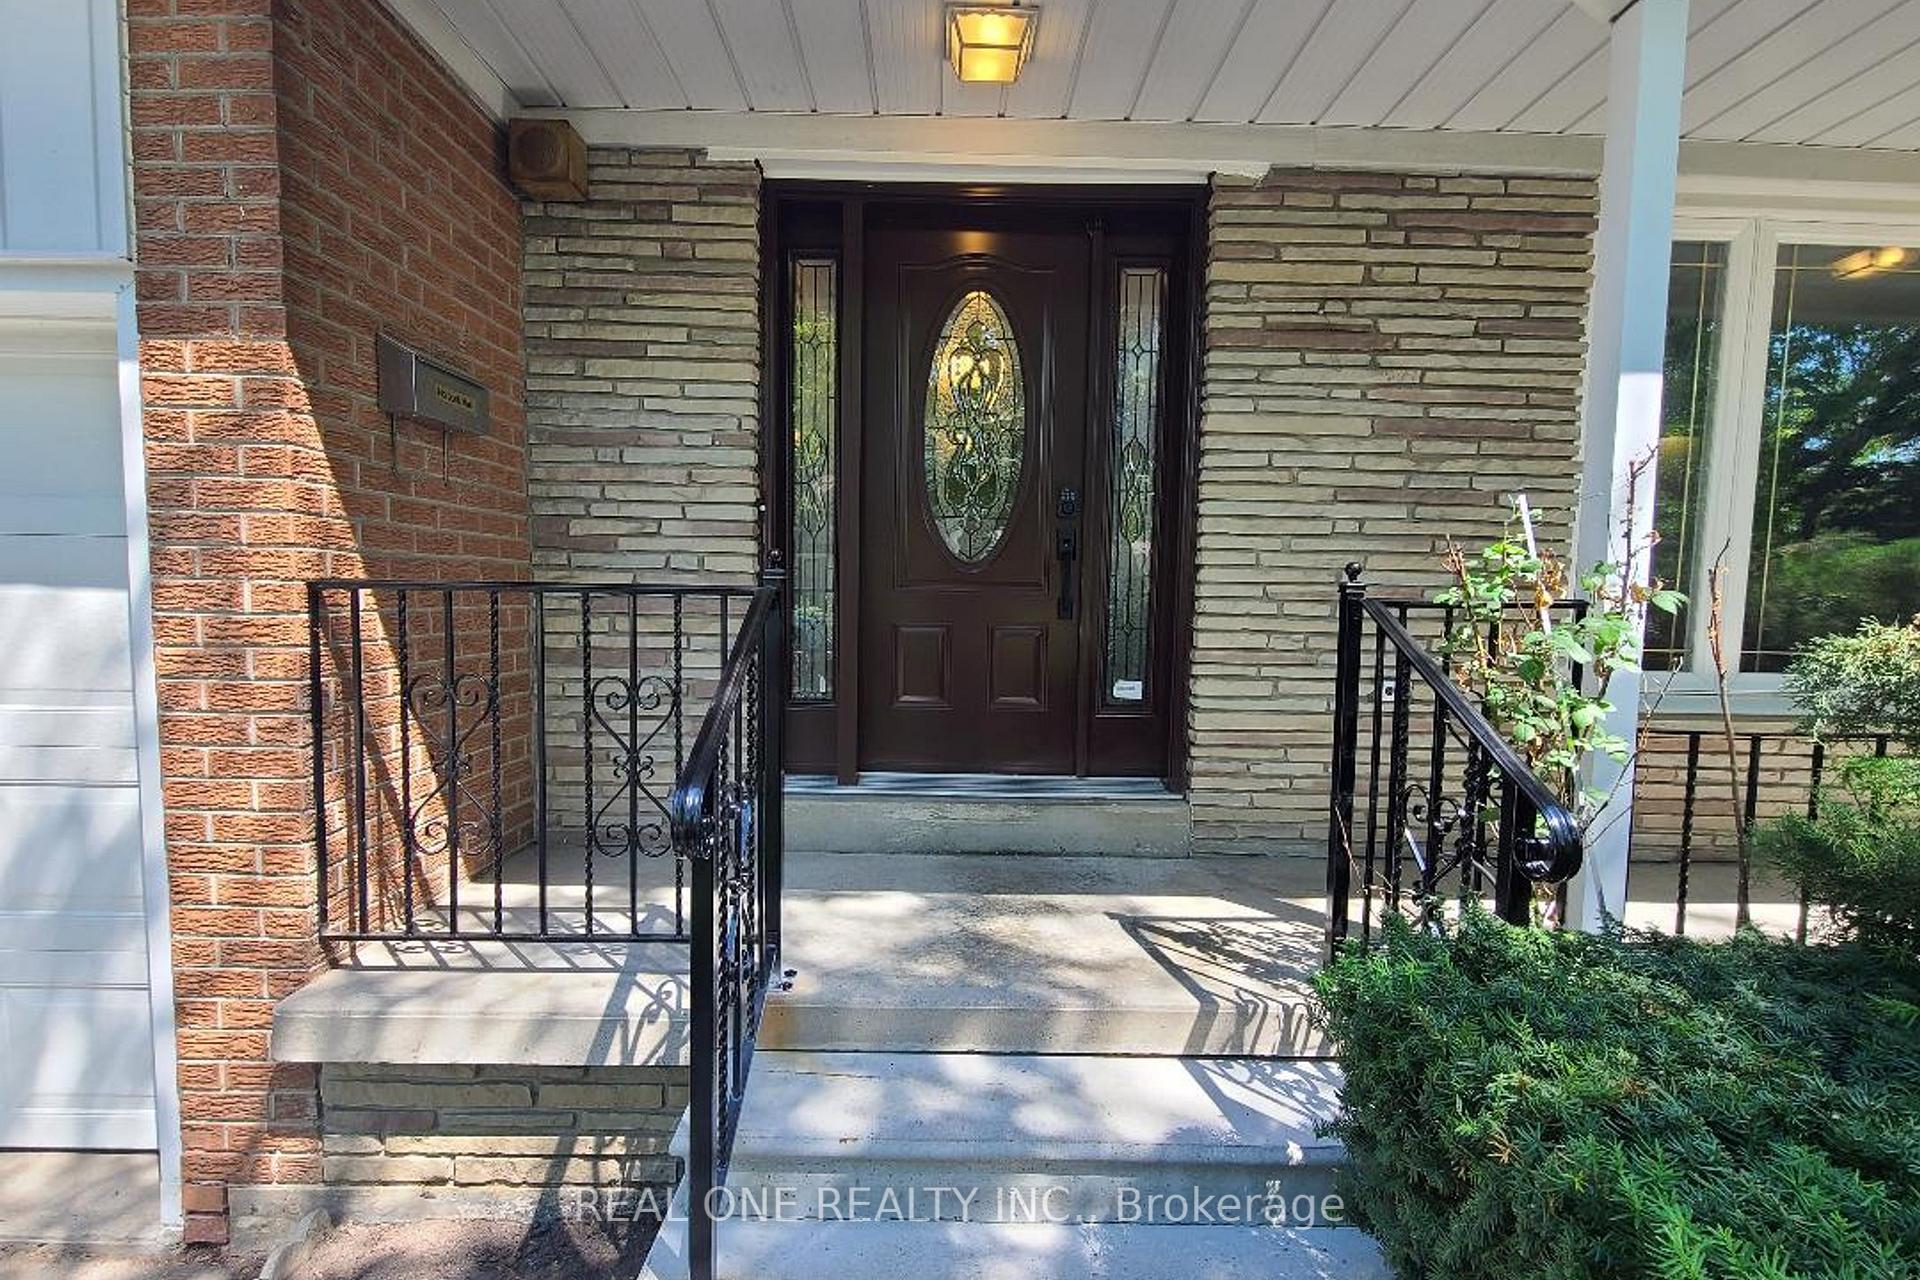
- Exterior: Brick, stone
- Roof: Shingles
- Foundation: Unknown
- Size: 67 × 105.83 ft
Parking2 Garage, Attached, Private
- Spaces: 2 Garage
- Garage: Attached
- Driveway: Private
Heating, water and powerForced air, gas, Central air, Municipal water
- Heating: Forced air, gas
- Cooling: Central air
- Water: Municipal water
- Sewer: Municipal sewer
Rent and termsRent $5,800 a month, Entire property, Unfurnished
- Rent: $5,800 a month
- Space for rent: Entire property
- Furnished: Unfurnished
- Lease: 12 months
- Deposit: Required
- Credit check: Required
- Employment letter: Required
- Rental application: Required
- References: Required
IncludedExisting fridge, stove, dishwasher, washer, dryer, all elf's, all window coverings.
- Included: Existing fridge, stove, dishwasher, washer, dryer, all elf's, all window coverings.
NearbyFenced yard, park, place of worship, public transit, rec./commun.centre, school
- Close to: Fenced yard, park, place of worship, public transit, rec./commun.centre, school
Listing detailsC11987193, Rented, Feb 25, 2025
- MLS® number: C11987193
- Status: Rented
- Listed on: Feb 25, 2025
- Days on market: 58
- Updated: Apr 24, 2025
- Possession: 2025-03-20 / Other
- Occupied by: Vacant
- Listing brokerage: REAL ONE REALTY INC.
About this home
17 Foursome Crescent, North York (St. Andrew-Windfields), ON M2P 1W1
Carpet FreeFenced YardParkPlace Of WorshipPublic TransitRec./Commun.Centre
Client RemarksA Spacious, True Family Home Situated On One Of The Quietest, Child Friendly Streets In St. Andrews Highly Desirable Neighborhood. Well Maintained And Updated 4 Bedrooms Home, Huge Eat-In Kitchen With Breakfast Area, Large Lower Level Rec Room With 2 Bedrooms, Full Width Family Rm Is Perfect For A Growing Family. Located A Short Walk To Owen P.S. & St. Andrews Jhs, Parks, Tennis Courts & The Ttc.
Read more
Ask about this home
A HOMEH agent will answer your questions about this home.
Ask a question
Around this home
Bayview/York Mills
Errands
Parks
Schools
Daily convenience, out of 100, from the distances below
ParkTournament Park · 6 within 1 km4 min walk239 m
GroceryMetro16 min walk984 m
SchoolOwen Public School7 min walk400 m
PharmacyShoppers Drug Mart17 min walk1.1 km
Cafés & foodFairmeadow Centre · 4 within 1 km7 min walk439 m
Gym & rec centreGoodLife Fitness17 min walk1.0 km
WalkDriveStraight-line distance, open map data
Grocery1.0 km
Park0.2 km
Coffee1.0 km
Dining0.9 km
Gym1.0 km
Schools nearby
School rating, out of 10.
Owen Public Schoolelementary · Public · 0.4 km
—
St Andrew's Middle Schoolelementary · Public · 0.5 km
—
Avondale Alternative Elementary Schoolelementary · Public · 1.0 km
10.0/10Excellent
Contact agent
Helpful calculators
Rent vs buy
Affordability
Mortgage
Down payment
Stress test
CMHC insurance
Your HOMEH agent

NimaHOMEH agent · North York
"I would see it this week."
Ask Nima