

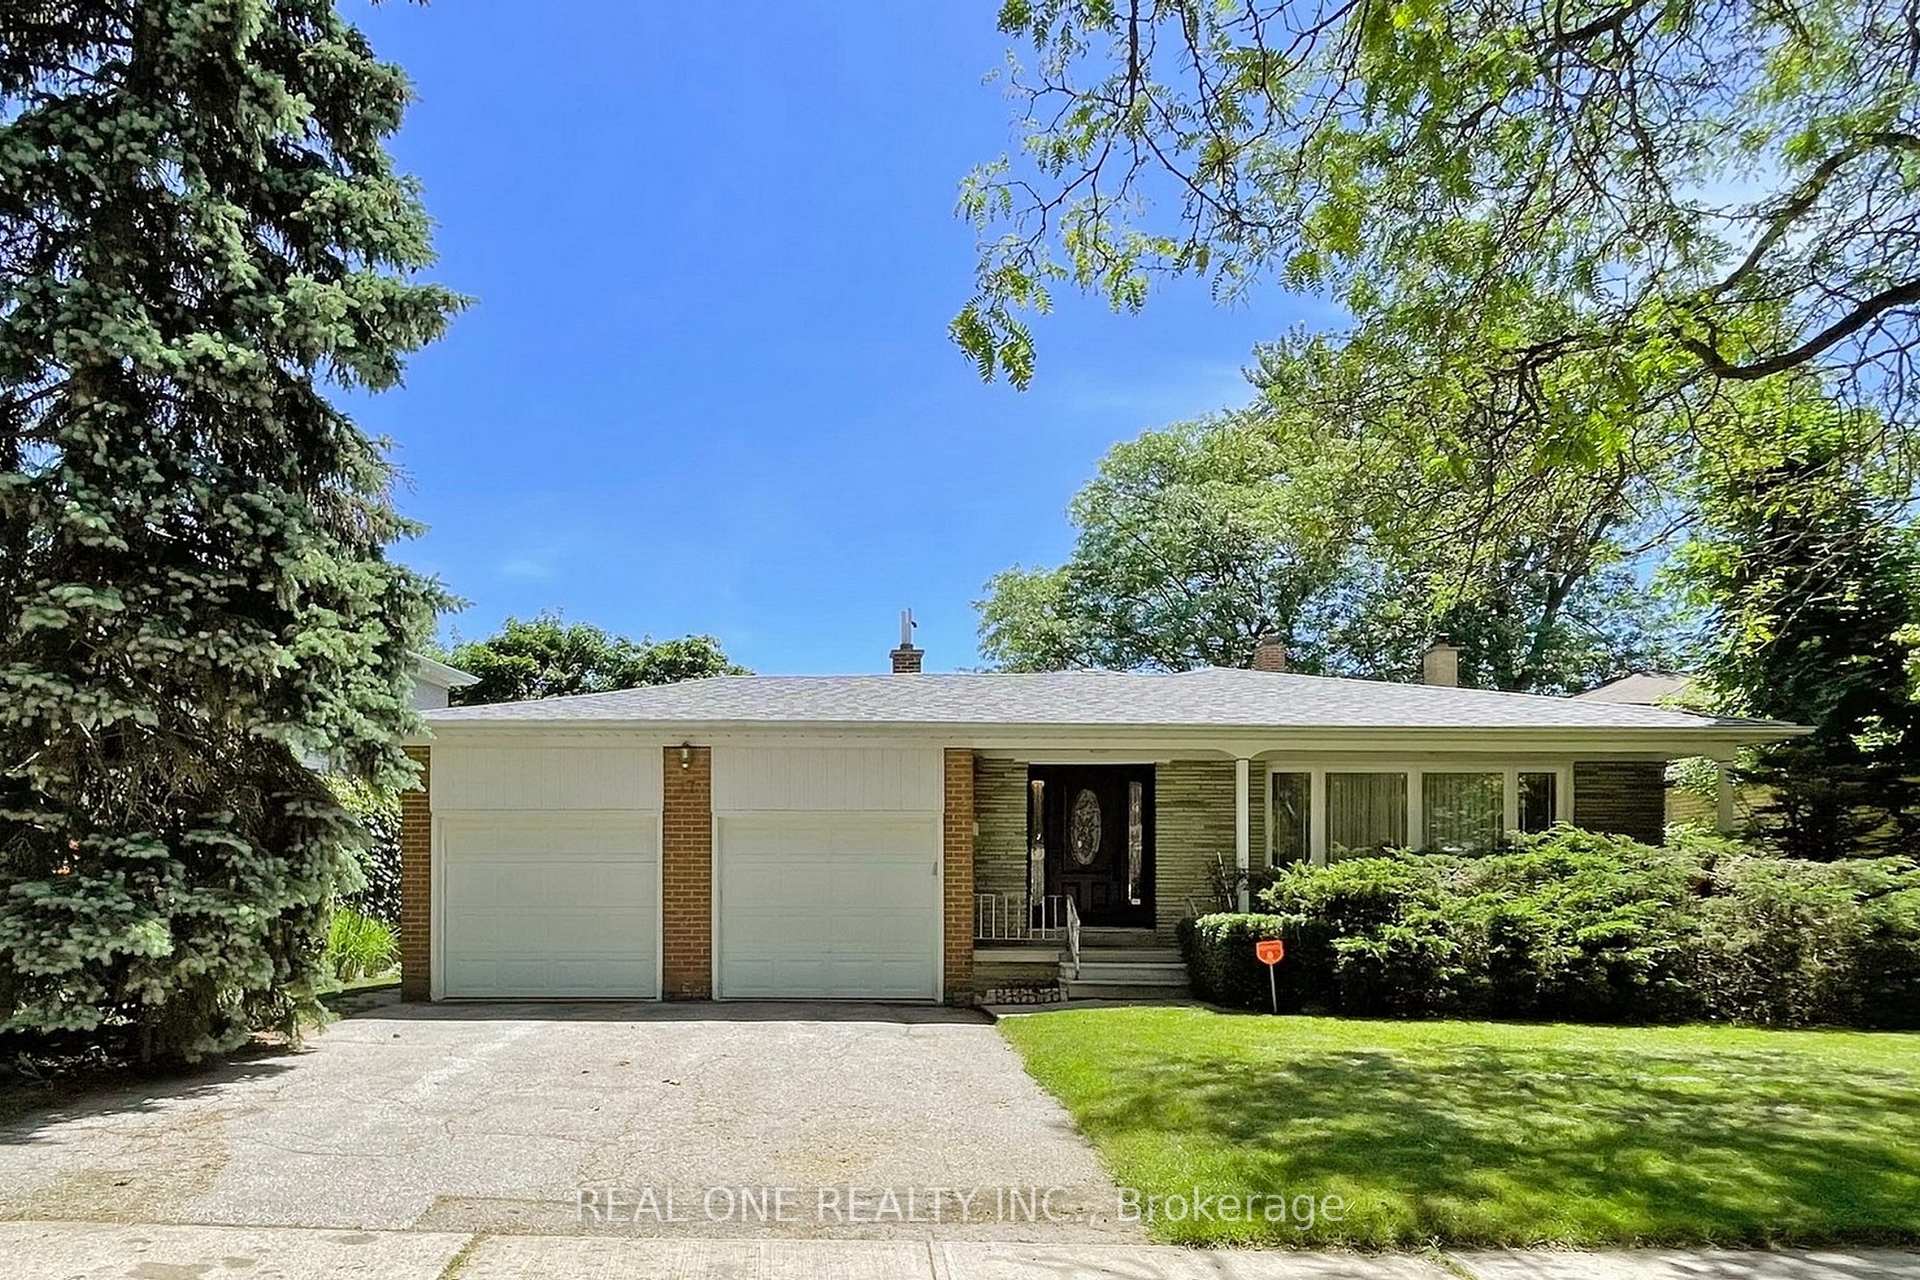
17 Foursome Crescent
17 Foursome Crescent
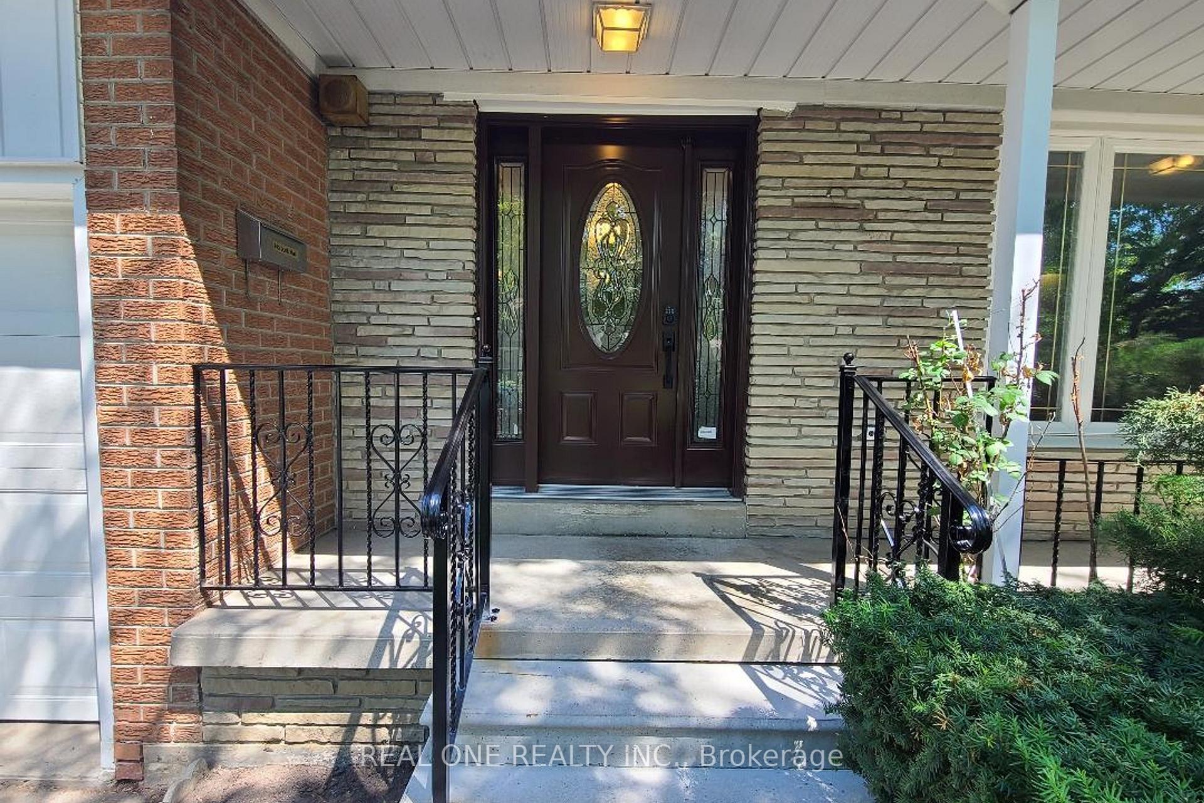
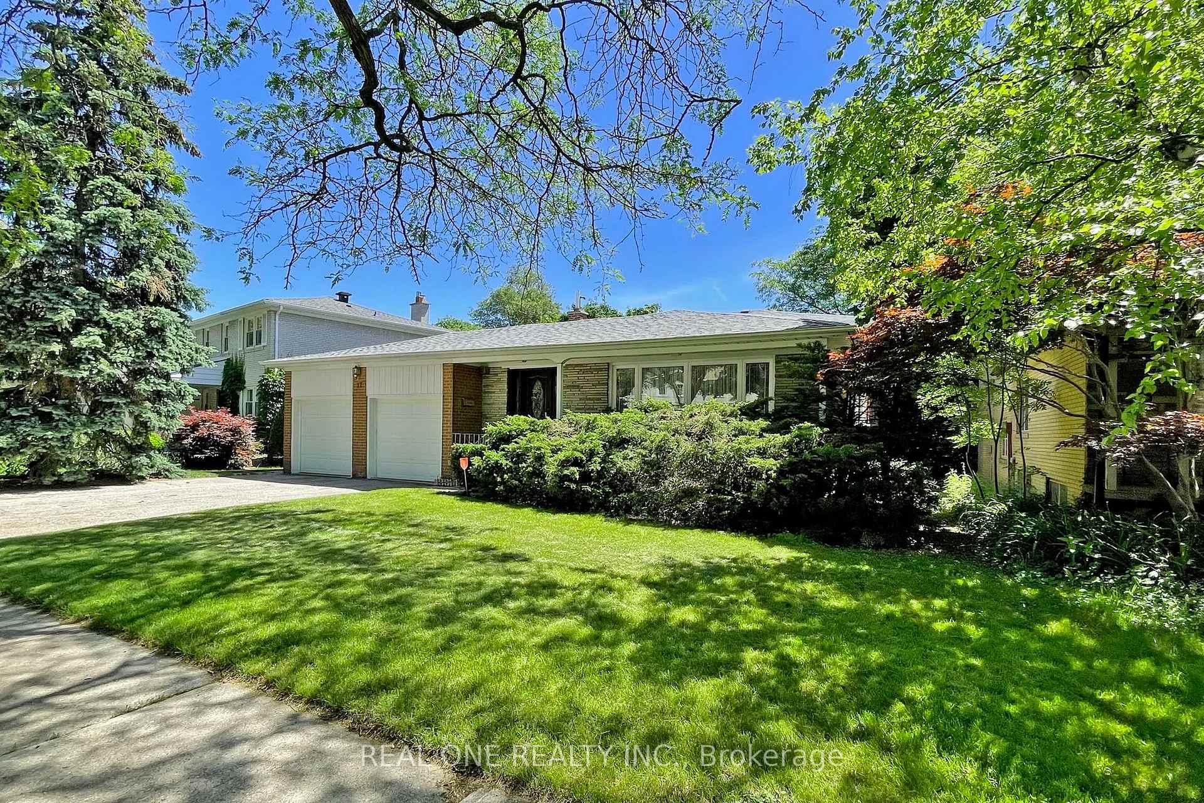
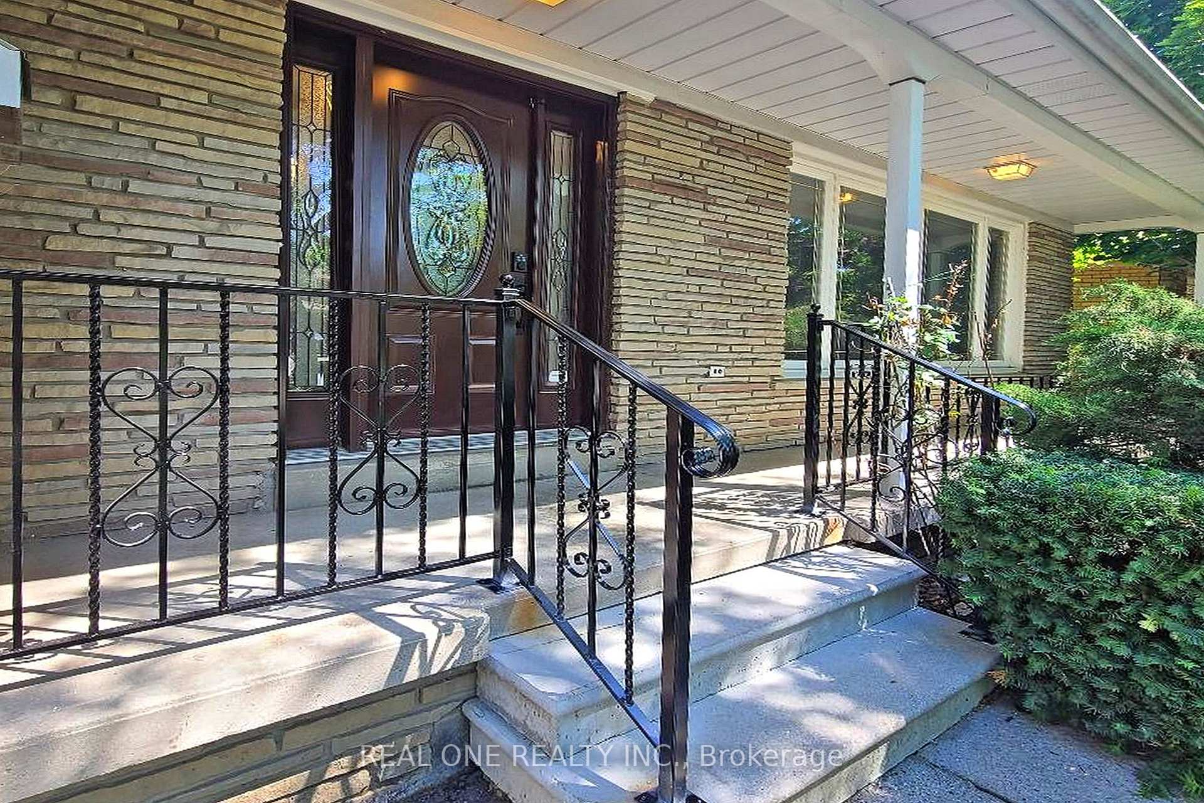
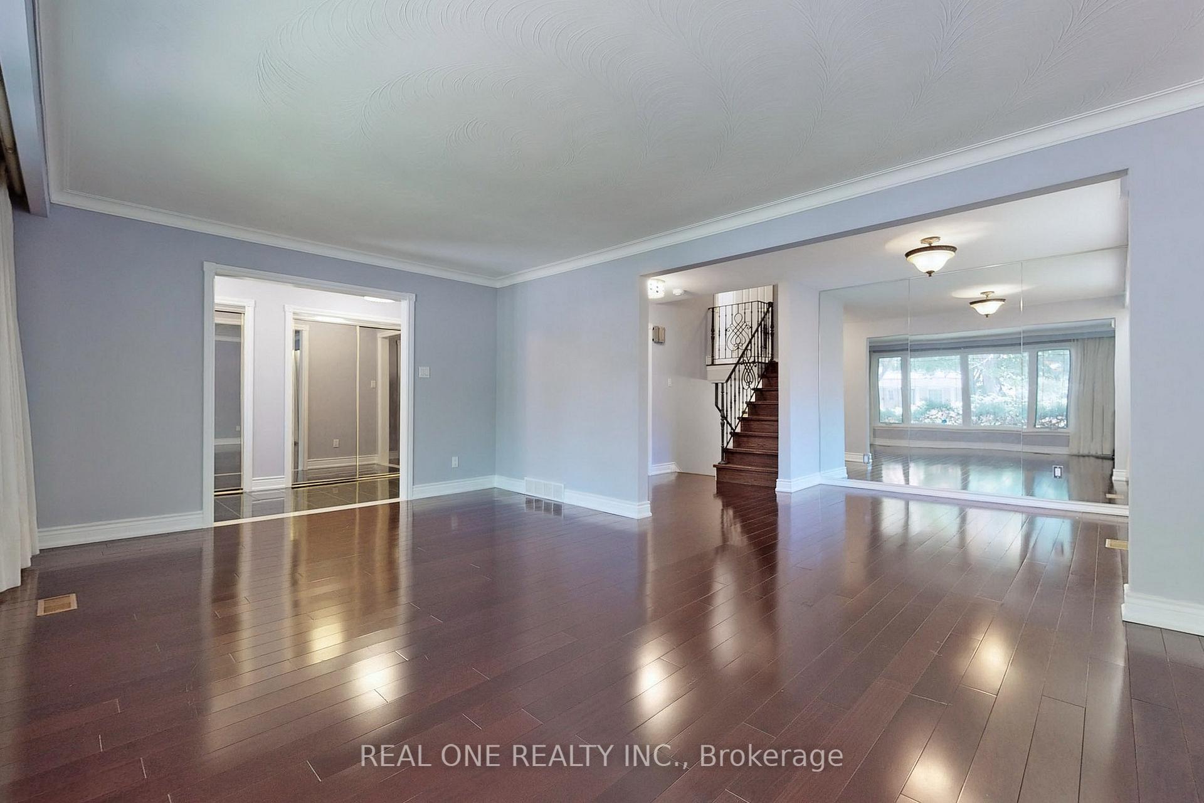 See all 47 photos
Property history
- $2,498,000TerminatedList: 2025-03-28|End: 2025-04-25|28 daysC12048430
Facts and features
- BasementFinished
- Price per sq ft~$1,110
- Water, sewerMunicipal
- HeatingForced air
- Hardwood floors
- Fireplace
- Central air
The homeDetached, Backsplit 4, 2,000–2,500 sq ft
- Type: Detached
- Style: Backsplit 4
- Living space: 2,000–2,500 sq ft
- Basement: Finished
InsideFireplace Yes, Hardwood, Lower level
- Fireplace: Yes
- Flooring: Hardwood
- Laundry: Lower level
- Rooms above ground: 8
- Rooms in the basement: 3
- Bedrooms: 4 + 2 in the basement
- Bathrooms: 3
- Kitchens: 1
- Family room: Yes
Outside and lotBrick, Shingles, Concrete
- Exterior: Brick
- Roof: Shingles
- Foundation: Concrete
- Size: 67 × 105.83 ft
Parking2 Garage, Attached, Private
- Spaces: 2 Garage
- Garage: Attached
- Driveway: Private
Heating, water and powerForced air, gas, Central air, Municipal water
- Heating: Forced air, gas
- Cooling: Central air
- Water: Municipal water
- Sewer: Municipal sewer
Costs and taxesTaxes $10,665 a year, HST included in the price, Hot water tank
- Taxes, 2024: $10,665 a year
- HST: HST included in the price
- Rental items: Hot water tank
Included in the saleExisting fridge, stove, dishwasher, washer, dryer, all elf's, all window coverings and all other permanent fixyures .
- Included: Existing fridge, stove, dishwasher, washer, dryer, all elf's, all window coverings and all other permanent fixyures .
Listing detailsC12048430, Terminated, Mar 28, 2025
- MLS® number: C12048430
- Status: Terminated
- Listed on: Mar 28, 2025
- Days on market: 28
- Updated: Apr 25, 2025
- Possession: Immediate
- Occupied by: Vacant
- Listing brokerage: REAL ONE REALTY INC.
About this home
17 Foursome Crescent, North York (St. Andrew-Windfields), ON M2P 1W1
A Spacious, True Family Home Situated On One Of The Quietest, Child Friendly Streets In St. Andrews Highly Desirable Neighborhood. Well Maintained And Updated 4 Bedrooms Home, Total Living space 3149 Sq.ft as attached Floor Plan. Huge Eat-In Kitchen With Breakfast Area, Large Lower Level Rec Room With 2 Bedrooms, Full Width Family Rm Is Perfect For A Growing Family. Located A Short Walk To Owen P.S. & St. Andrews Jhs, Parks, Tennis Courts & The Ttc. York Mills Collegiate ranking No. 1 Secondary school of 2024 in Ontario.
Ask about this home
A HOMEH agent will answer your questions about this home.
Around this home
Daily convenience, out of 100, from the distances below
Schools nearby
School rating, out of 10.
Helpful calculators
Your HOMEH agent

"I would see it this week."