

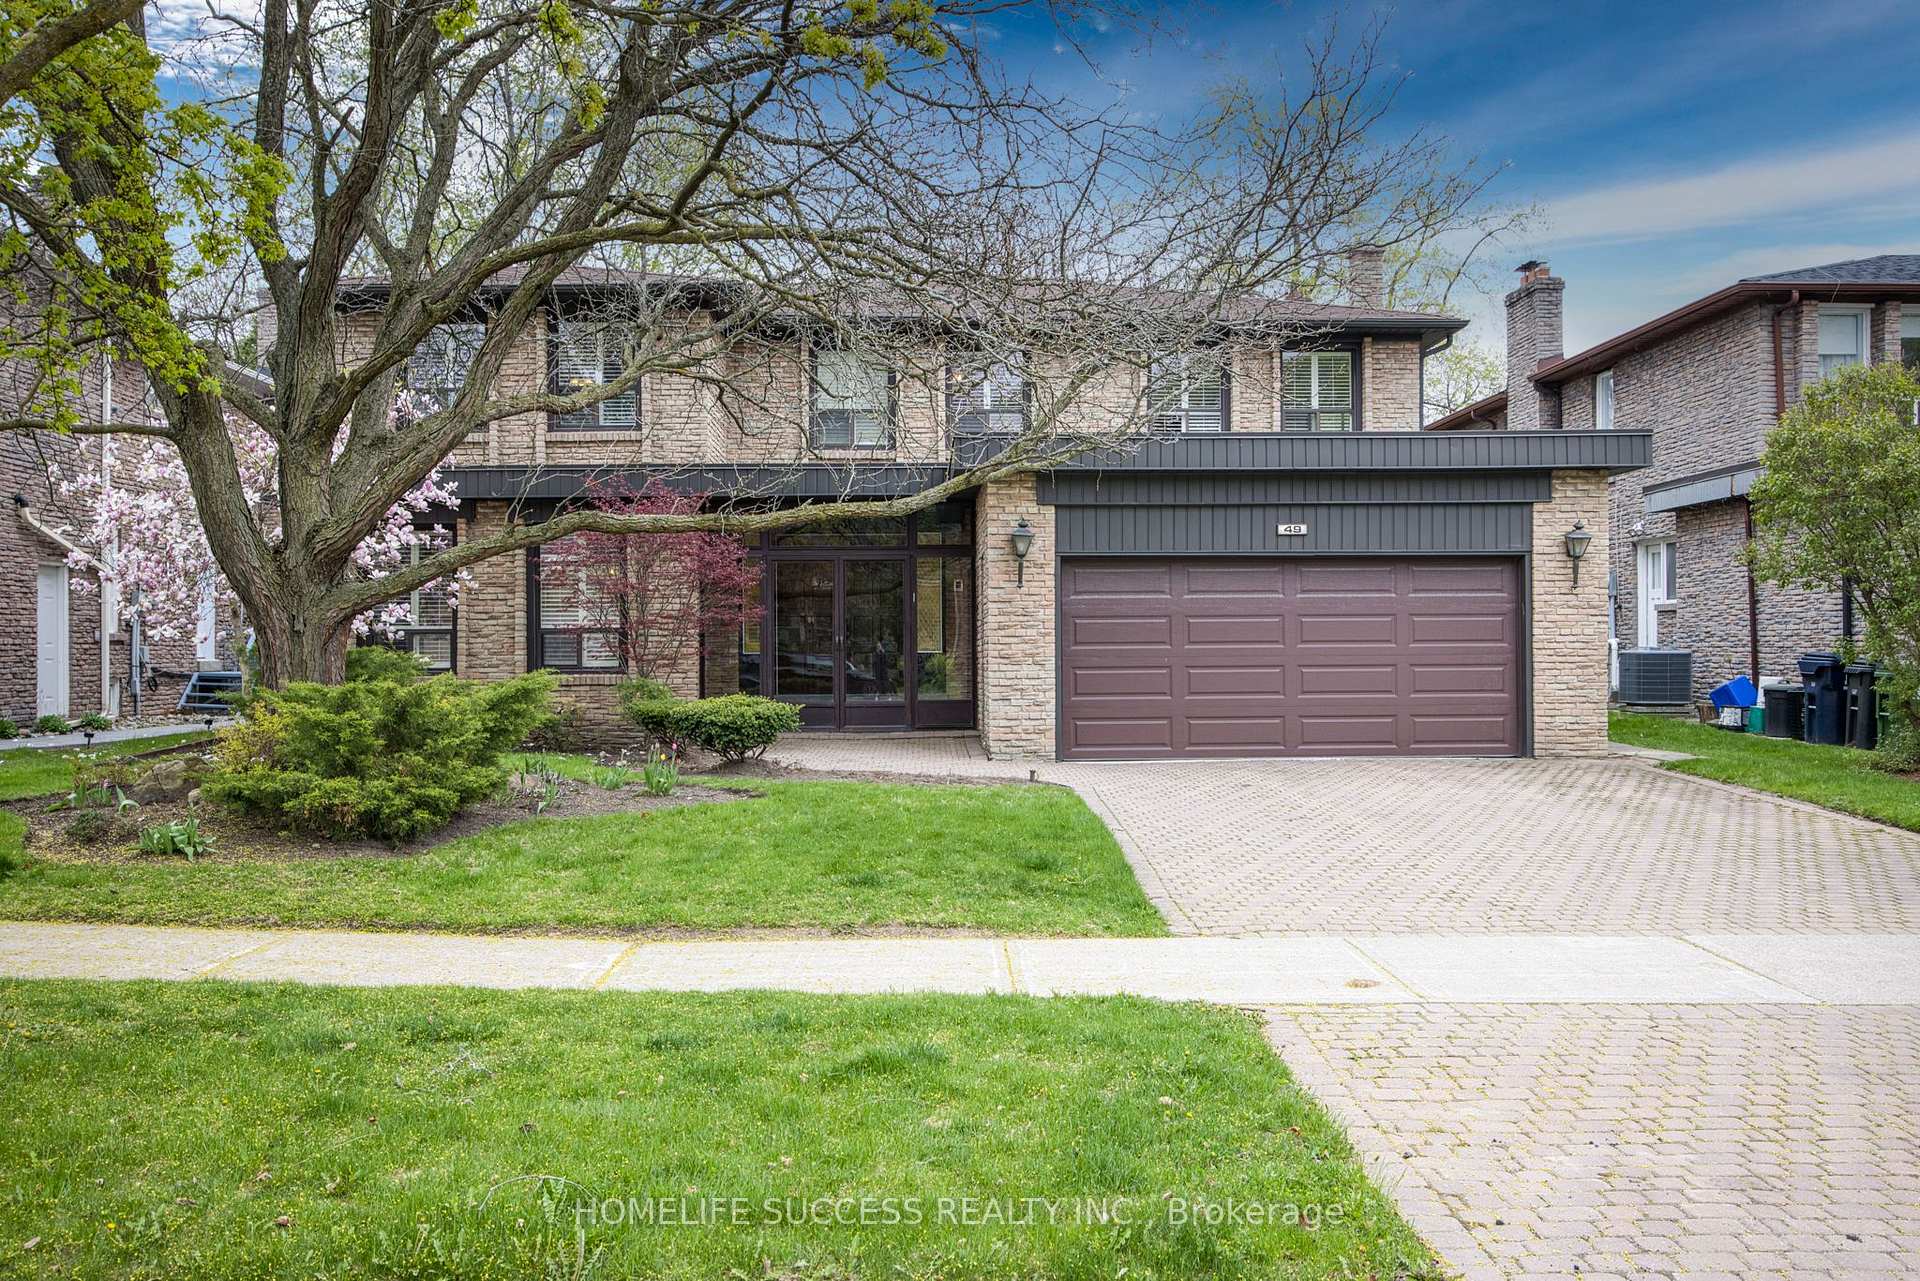
49 Beaverhall Drive
49 Beaverhall Drive
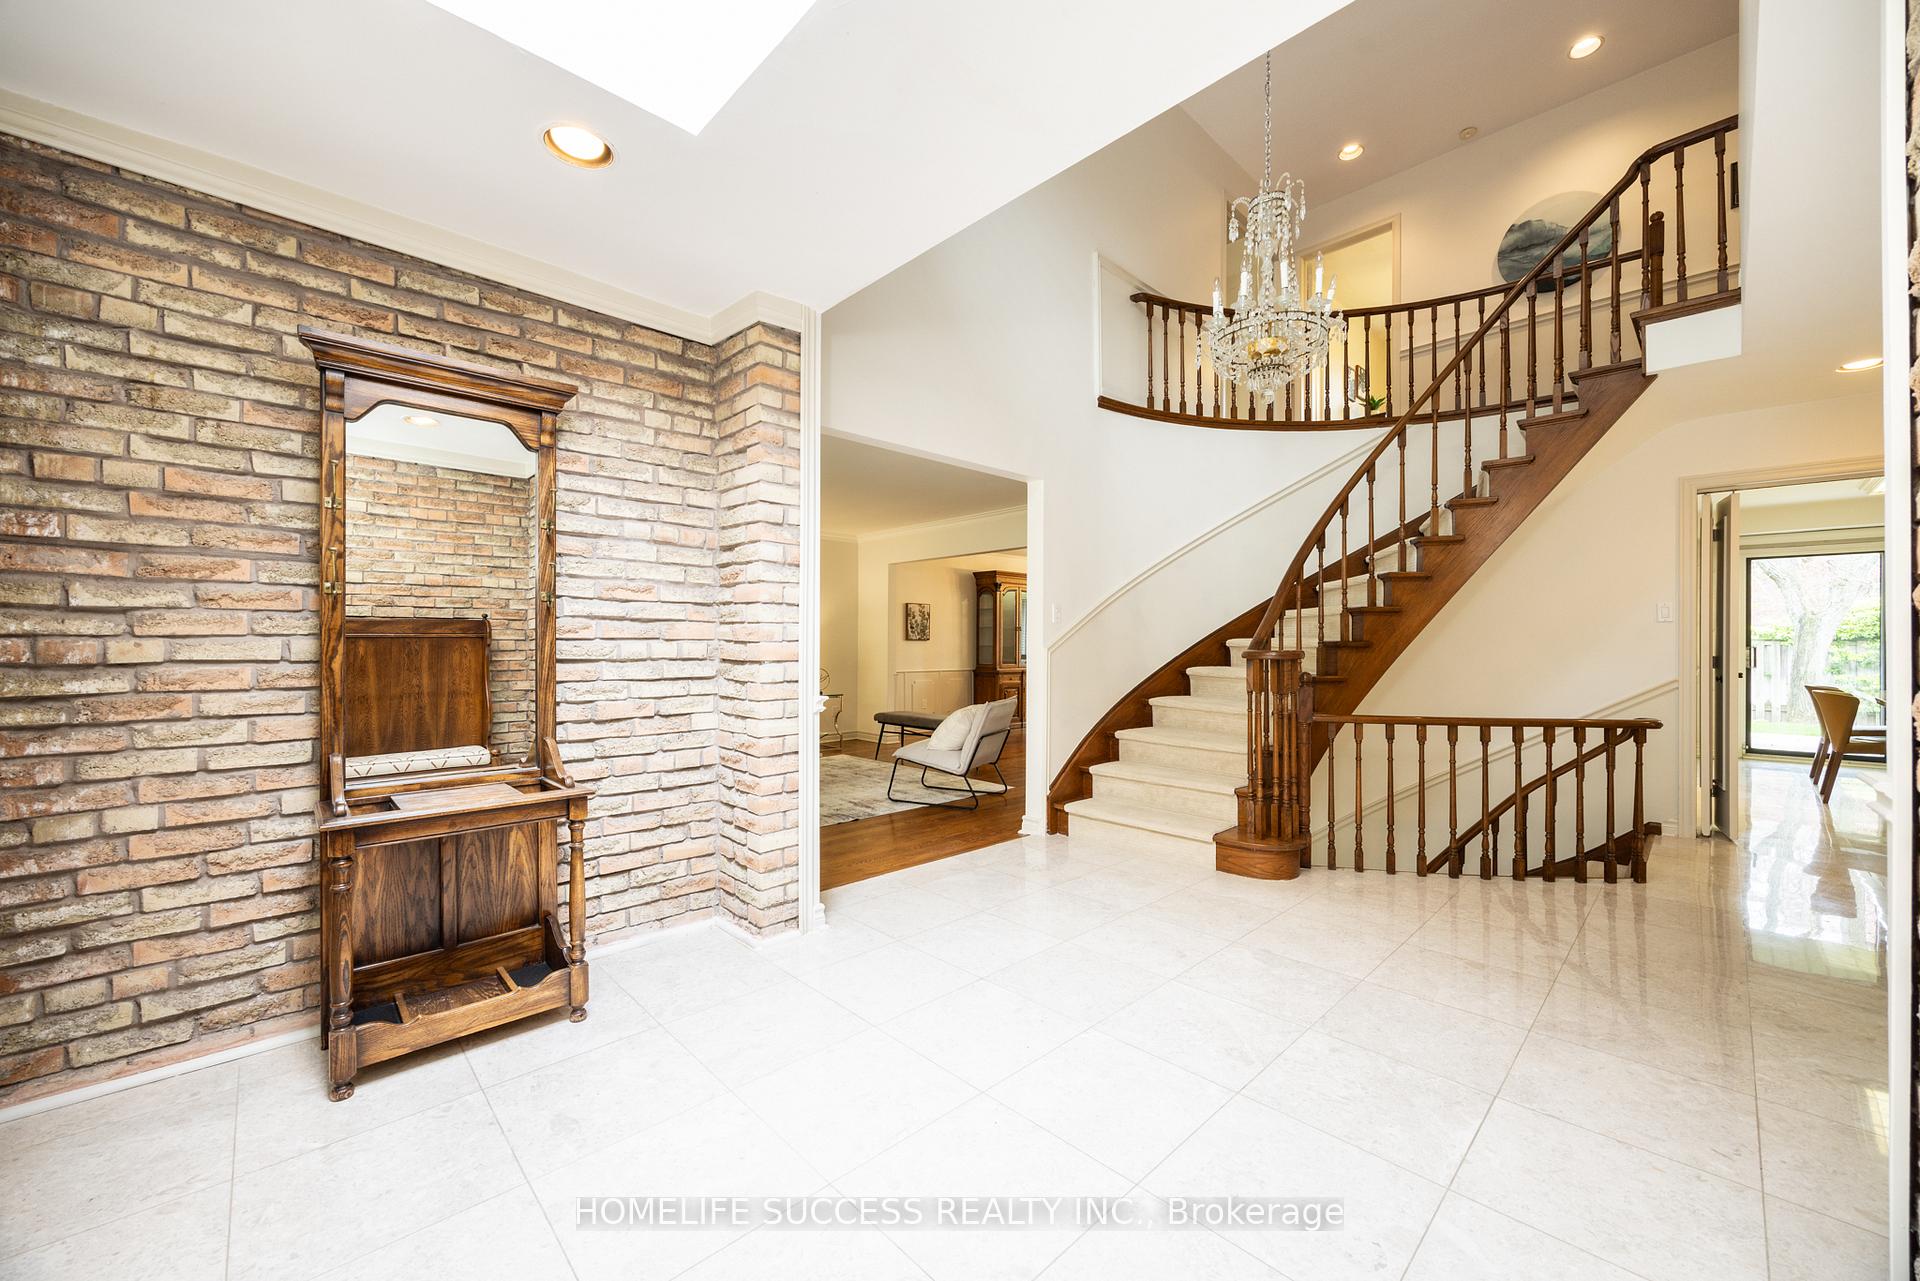 See all 45 photos
Property history
Facts and features
- BasementFinished
- Water, sewerMunicipal
- HeatingForced air
- CoolingCentral air
- Hardwood floors
- Fireplace
- Central air
The homeDetached, 2-storey, 3,500–5,000 sq ft
- Type: Detached
- Style: 2-storey
- Living space: 3,500–5,000 sq ft
- Basement: Finished
InsideFireplace Yes, Tile, Hardwood, Parquet, Ceramic, Central vacuum
- Fireplace: Yes
- Flooring: Tile, Hardwood, Parquet, Ceramic
- Features: Central vacuum
- Rooms above ground: 10
- Rooms in the basement: 6
- Bedrooms: 4
- Bathrooms: 5
- Kitchens: 1
- Family room: Yes
Outside and lotBrick, Asphalt shingle, Concrete block
- Exterior: Brick
- Roof: Asphalt shingle
- Foundation: Concrete block
- Size: 60 × 120 ft
Parking2 Garage, Attached
- Spaces: 2 Garage
- Garage: Attached
Heating, water and powerForced air, gas, Central air, Municipal water
- Heating: Forced air, gas
- Cooling: Central air
- Water: Municipal water
- Sewer: Municipal sewer
Costs and taxesTaxes $13,590 a year, HST No HST
- Taxes, 2024: $13,590 a year
- HST: No HST
Included in the sale2 fridges,stove,dishwasher,clothes washer and dryer,generator
- Included: 2 fridges,stove,dishwasher,clothes washer and dryer,generator
Listing detailsC12204623, Sold, Jun 7, 2025
- MLS® number: C12204623
- Status: Sold
- Listed on: Jun 7, 2025
- Days on market: 34
- Updated: Jul 11, 2025
- Possession: 30-59 days
- Occupied by: Owner
- Listing brokerage: HOMELIFE SUCCESS REALTY INC.
About this home
49 Beaverhall Drive, North York (St. Andrew-Windfields), ON M2L 2C8
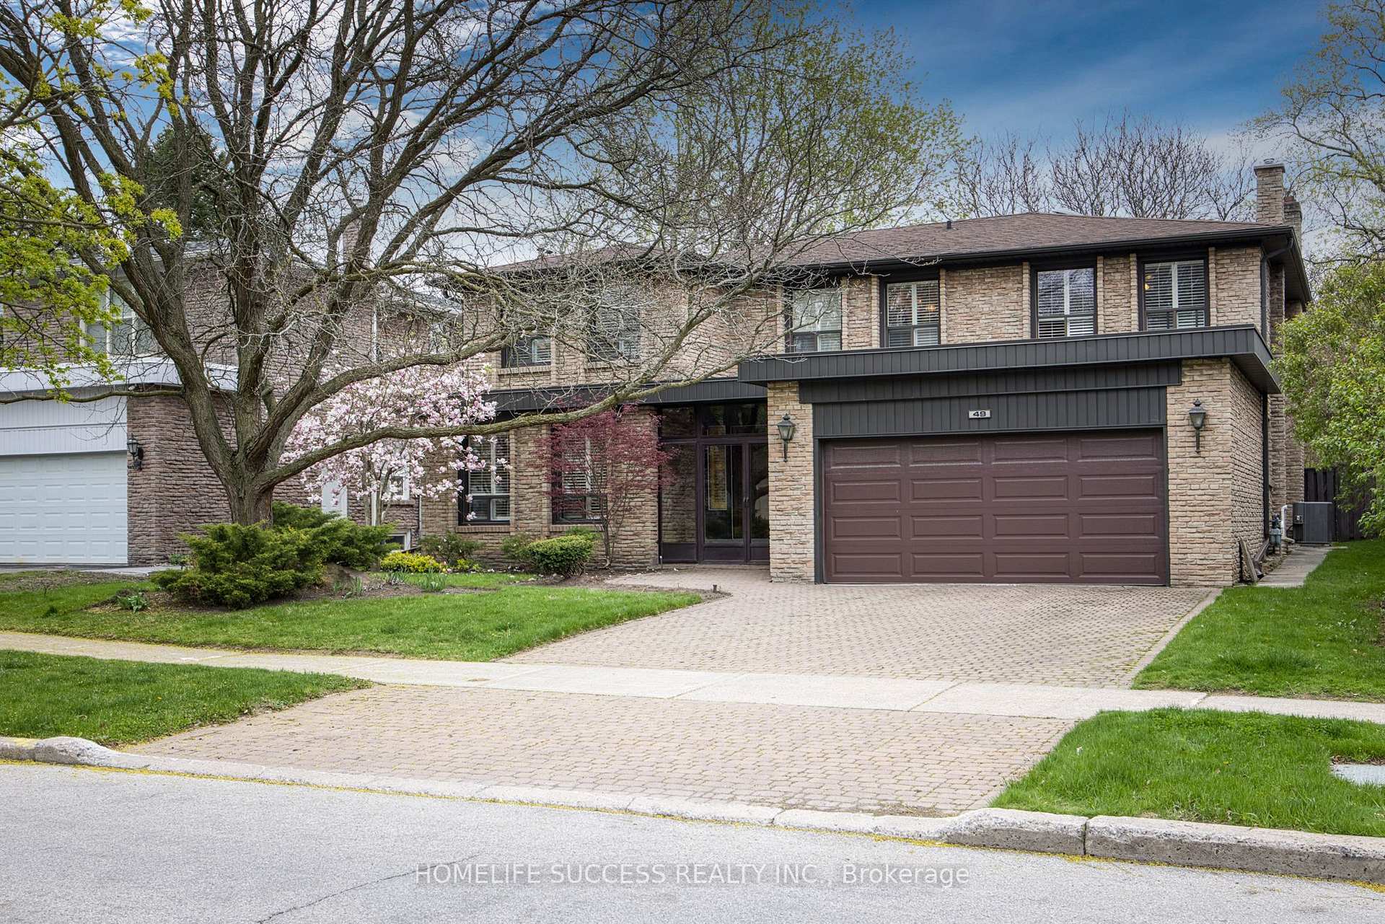
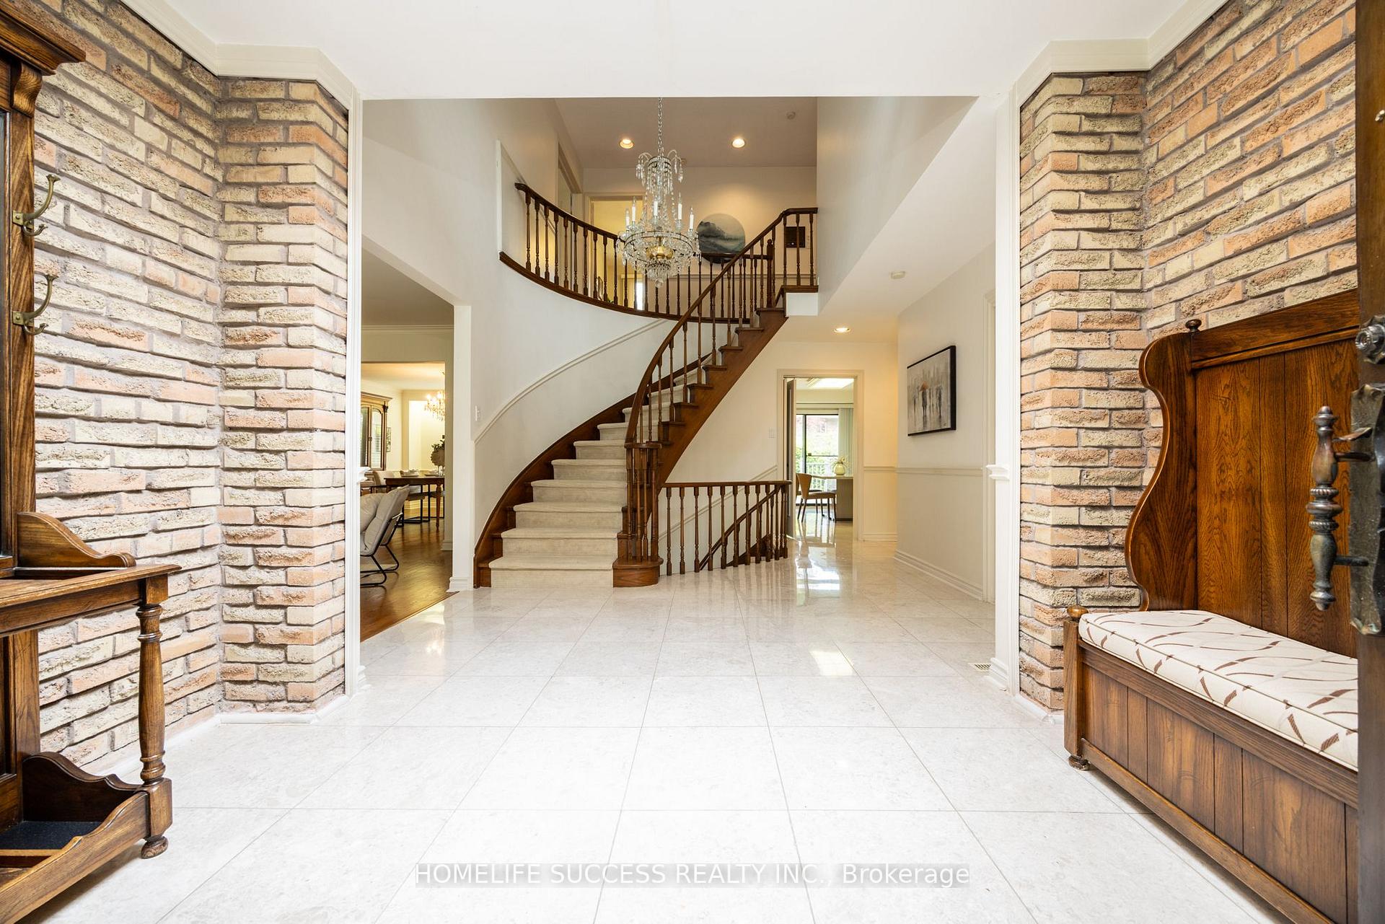
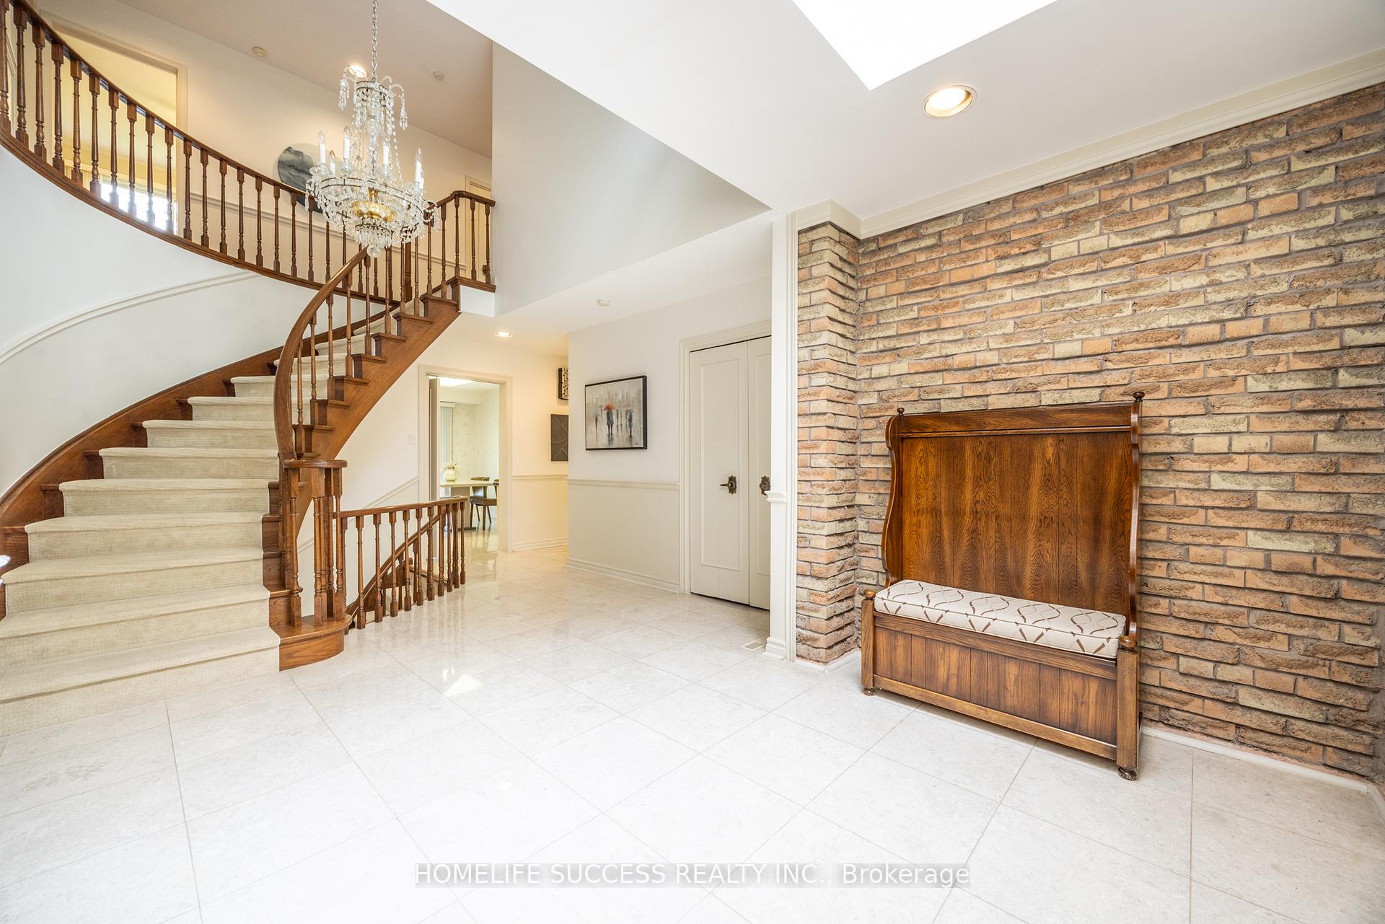
Original owner, first time on the market.Located in the sought after prestigious St Andrews- Windfields area.Great layout,skylight in foyer,Bright and spacious living room leads to a formal dining room with beautiful hardwood.floors,Large eat-in kitchen has a walk out to a deck,Spacious cosy family room with built-in shelves, a fireplace and a walk out to the backyard.Main floor also has an office and a laundry room with a side entrance. Beautiful circular staircase leads to the second floor comprising a large primary bedroom with double closet plus a large walk-in closet and a 4 piece ensuite,Second bedroom also has a 4 piece ensuite and there are two additional good size bedrooms plus a 5 piece main bathroom. The lower level is perfect for entertaining with a games room with a large cedar closet, rec room with a wet bar, fireplace, built in Jacuzzi, sauna, shower stall and washroom.Level backyard,wide driveway leads to a two car garage.There is a generator, a backflow prevention device and an inground lawn sprinkler.Minutes to public transit, Highway 401 and 404/DVP, top rated schools,Bayview Village shopping centre,hospita,l golf courses, Don River trails, athletic clubs and much more.A must see
Ask about this home
A HOMEH agent will answer your questions about this home.
Around this home
Daily convenience, out of 100, from the distances below
Schools nearby
School rating, out of 10.
Helpful calculators
Your HOMEH agent

"I would see it this week."