

59 Mellowood Drive
59 Mellowood Drive
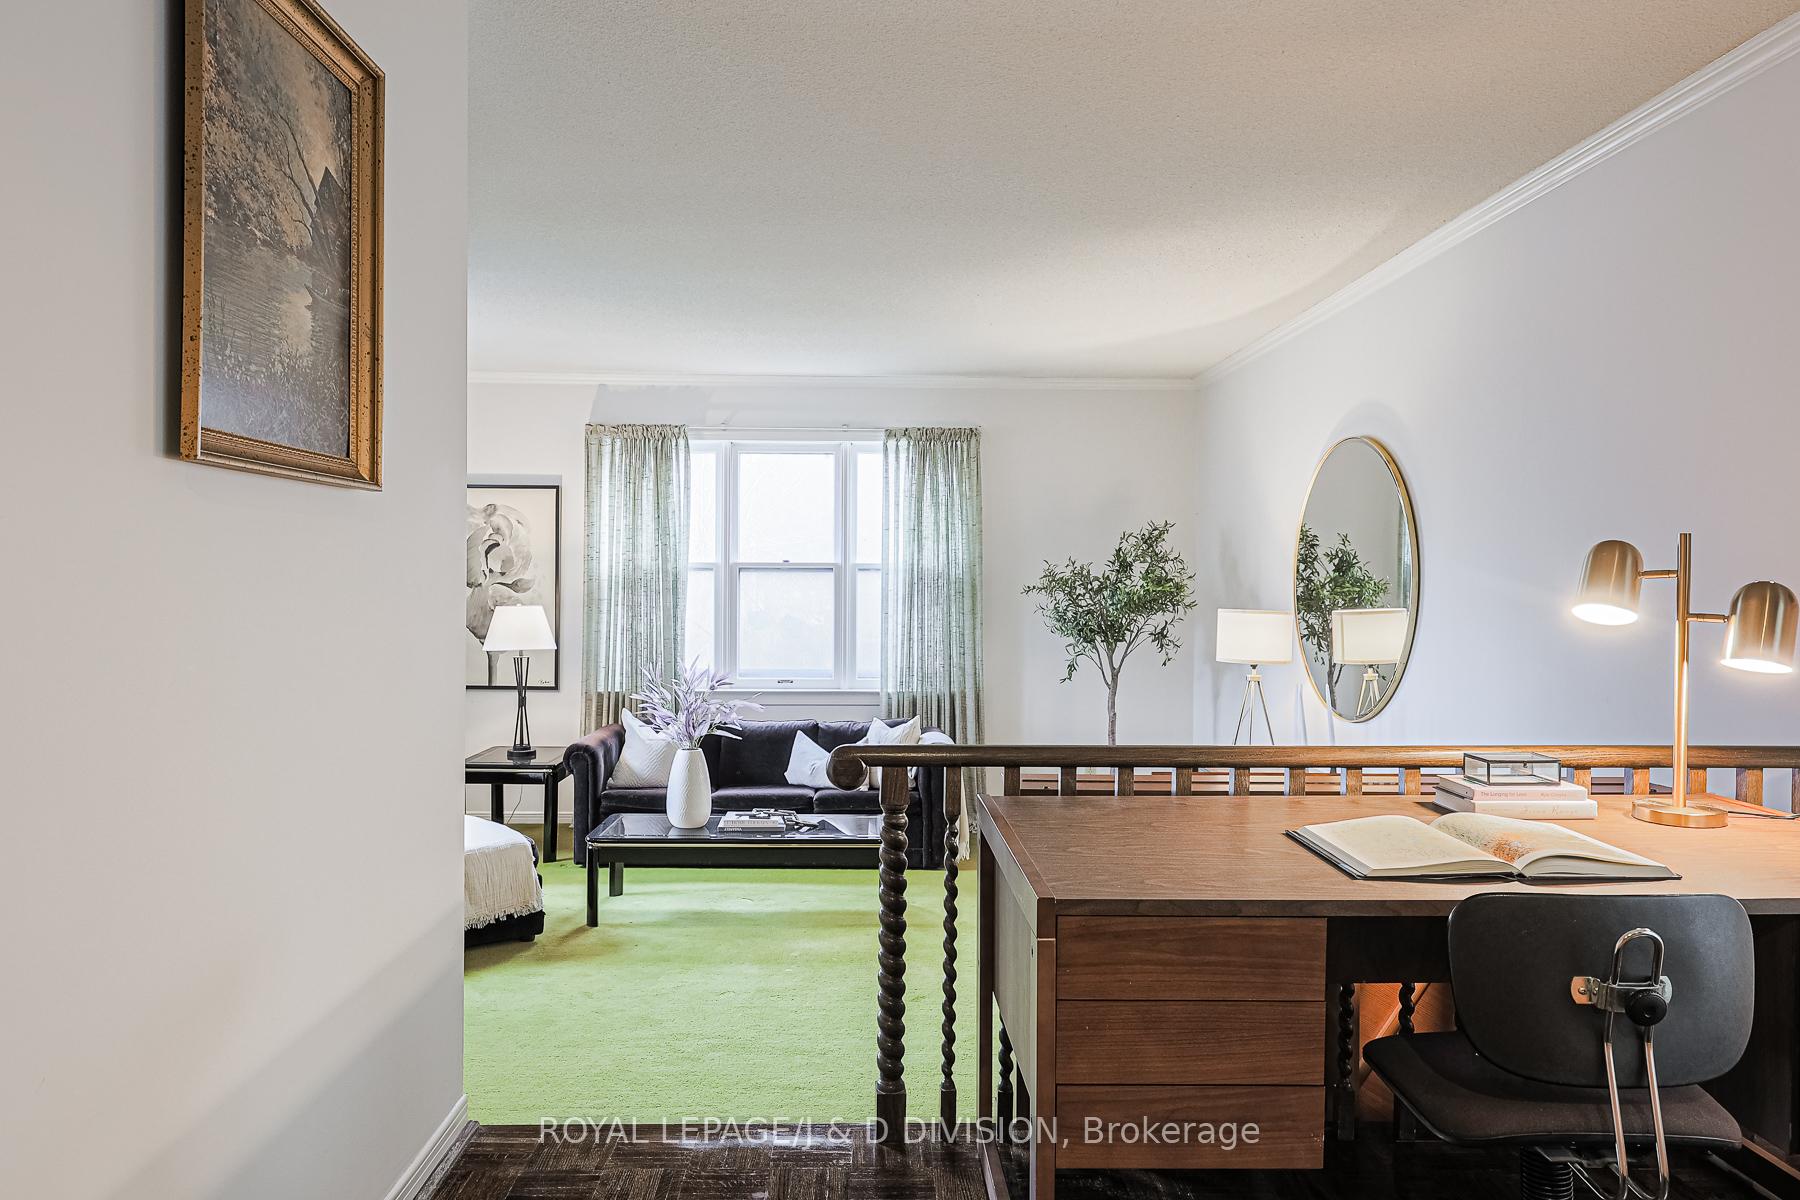 See all 33 photos
Property history
Facts and features
- BasementWalk-out
- Age of home51–99 years
- Water, sewerMunicipal
- Lot shapeIrregular
- Fireplace
- Central air
The homeDetached, 2-storey, Age 51–99 years
- Type: Detached
- Style: 2-storey
- Age: 51–99 years
- Living space: 2,500–3,000 sq ft
- Basement: Partially finished, walk-out
InsideFireplace Yes, Broadloom, Tile, Parquet, Main level
- Fireplace: Yes
- Flooring: Broadloom, Tile, Parquet
- Laundry: Main level
- Features: Auto garage door remote, storage
- Rooms above ground: 11
- Bedrooms: 5
- Bathrooms: 4
- Kitchens: 1
- Family room: Yes
Outside and lotBrick, concrete, Asphalt shingle, Brick, concrete
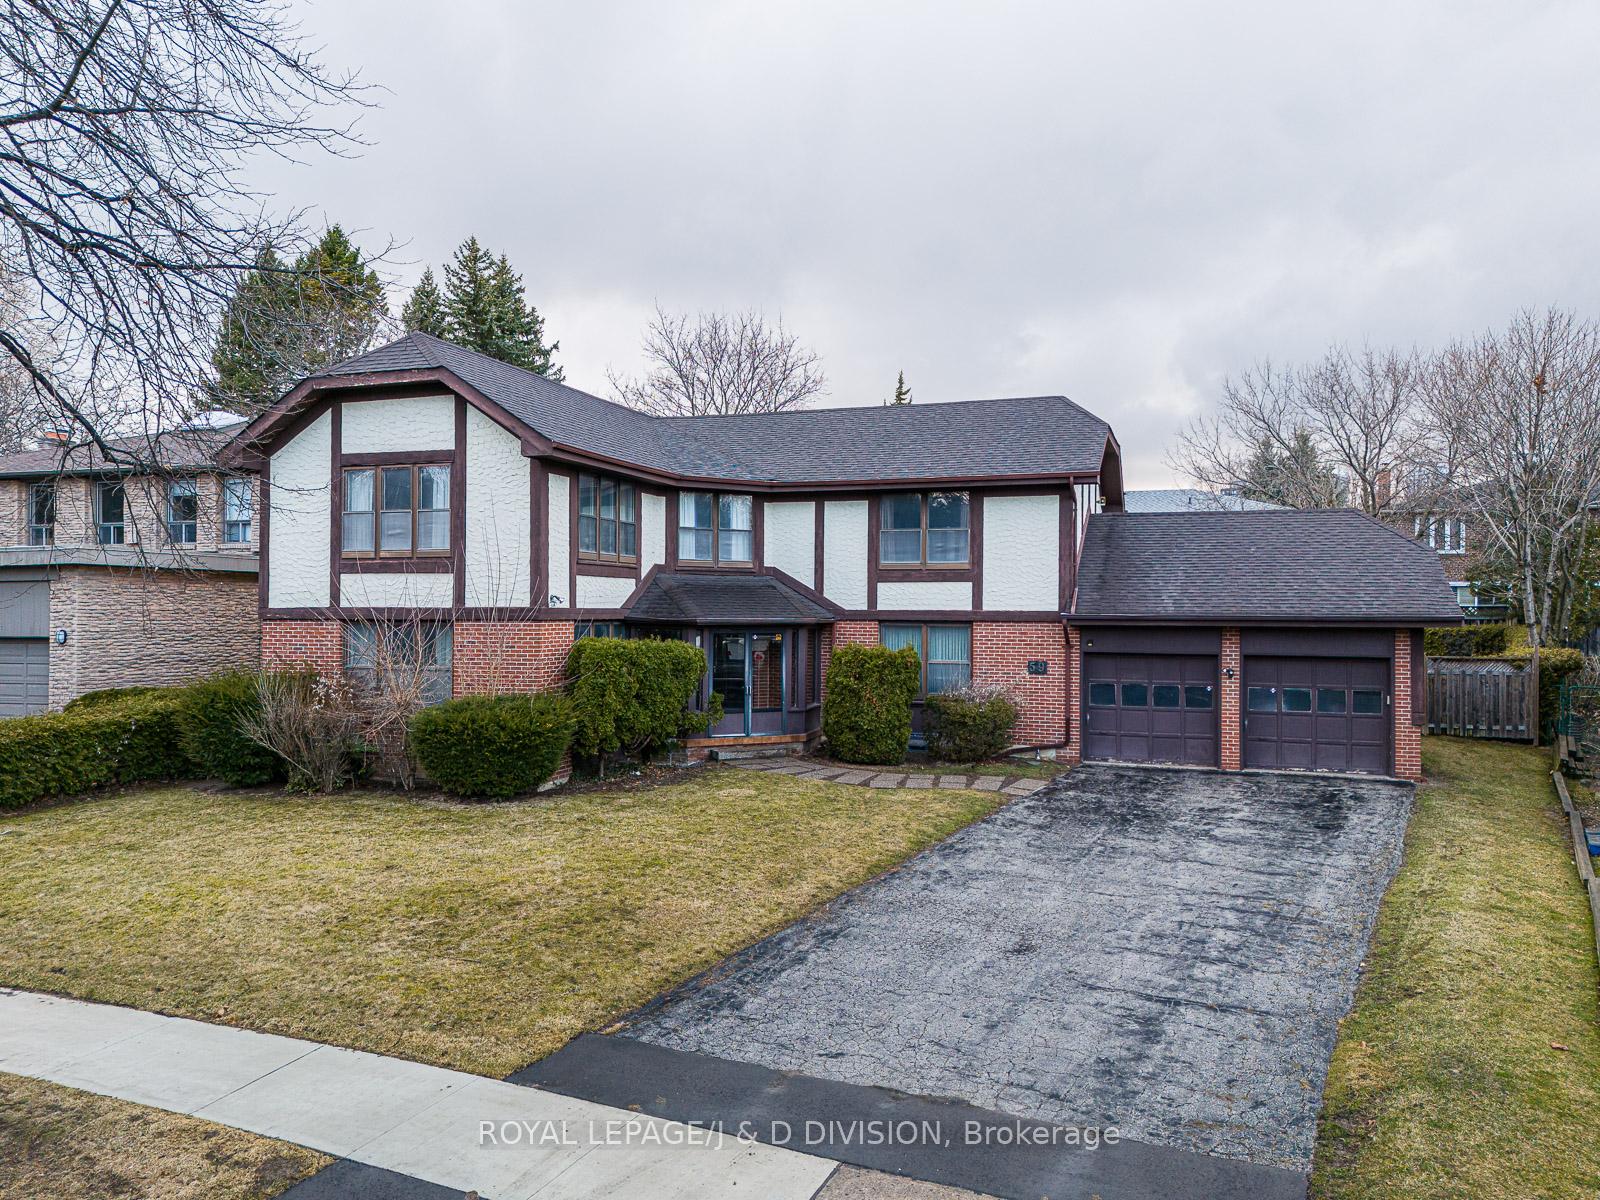
- Exterior: Brick, concrete
- Roof: Asphalt shingle
- Foundation: Brick, concrete
- Size: 69 × 123.56 ft
- Shape: Irregular
Parking2 Garage, Attached, Private double
- Spaces: 2 Garage
- Garage: Attached
- Driveway: Private double
Heating, water and powerForced air, gas, Central air, Municipal water
- Heating: Forced air, gas
- Cooling: Central air
- Water: Municipal water
- Sewer: Municipal sewer
Costs and taxesTaxes $14,077 a year, HST included in the price, Hot water tank.
- Taxes, 2024: $14,077 a year
- HST: HST included in the price
- Rental items: Hot water tank.
Included in the saleFridge, stove, cooktop, dishwasher, washer, dryer, electric light fixtures (except dr), window coverings, cvac and any equipment, garage door opener, two garage open shelves., Dining room electric light fixture.
- Included: Fridge, stove, cooktop, dishwasher, washer, dryer, electric light fixtures (except dr), window coverings, cvac and any equipment, garage door opener, two garage open shelves.
- Not included: Dining room electric light fixture.
NearbyFenced yard, golf, park, public transit, school, place of worship
- Close to: Fenced yard, golf, park, public transit, school, place of worship
Listing detailsC12182666, Sold, May 29, 2025
- MLS® number: C12182666
- Status: Sold
- Listed on: May 29, 2025
- Days on market: 74
- Updated: Aug 11, 2025
- Possession: Other
- Occupied by: Owner
- Listing brokerage: ROYAL LEPAGE/J & D DIVISION
About this home
59 Mellowood Drive, North York (St. Andrew-Windfields), ON M2L 2E4
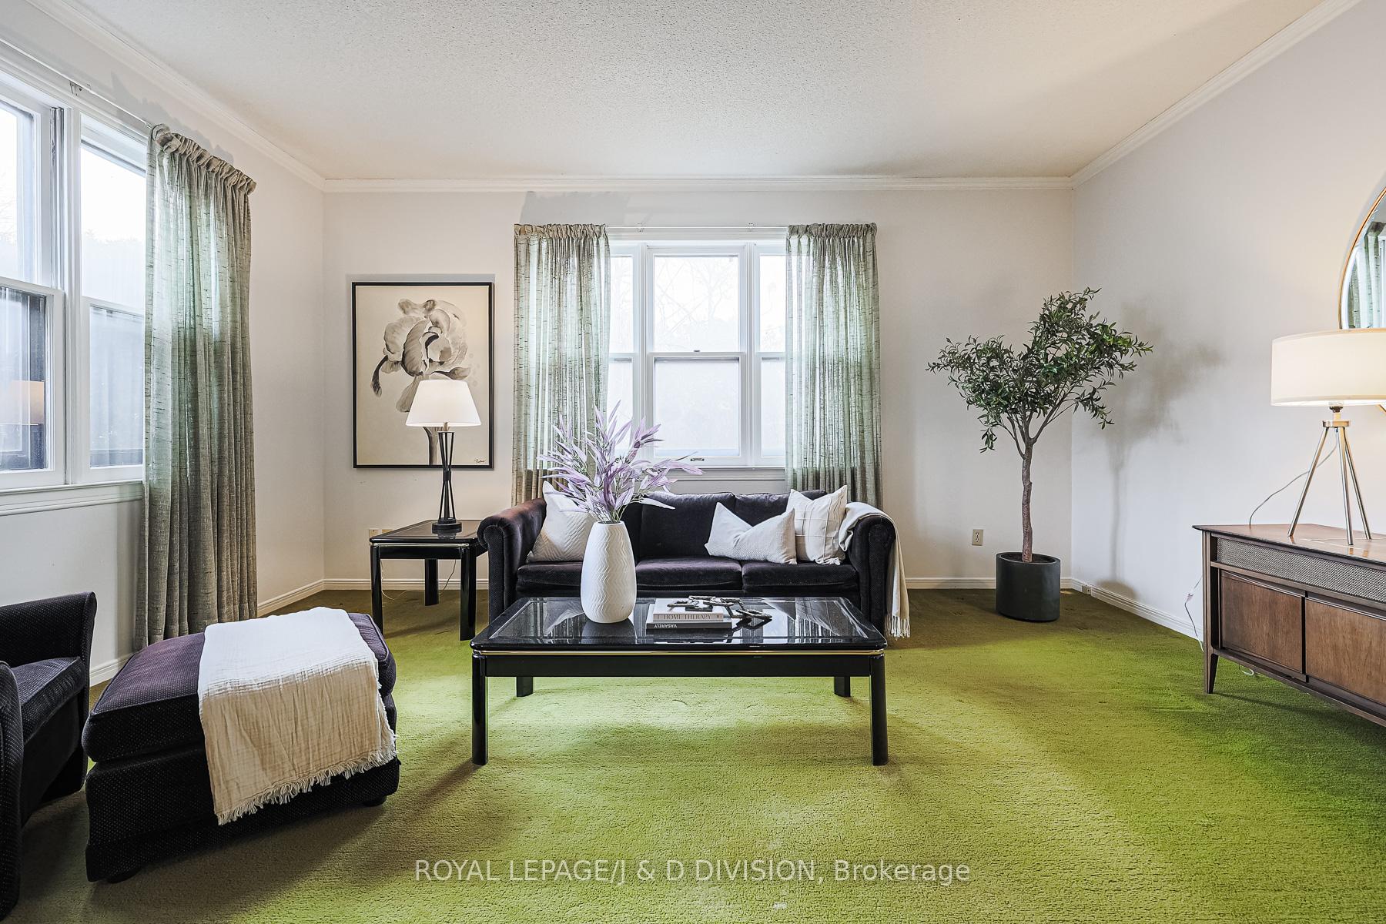
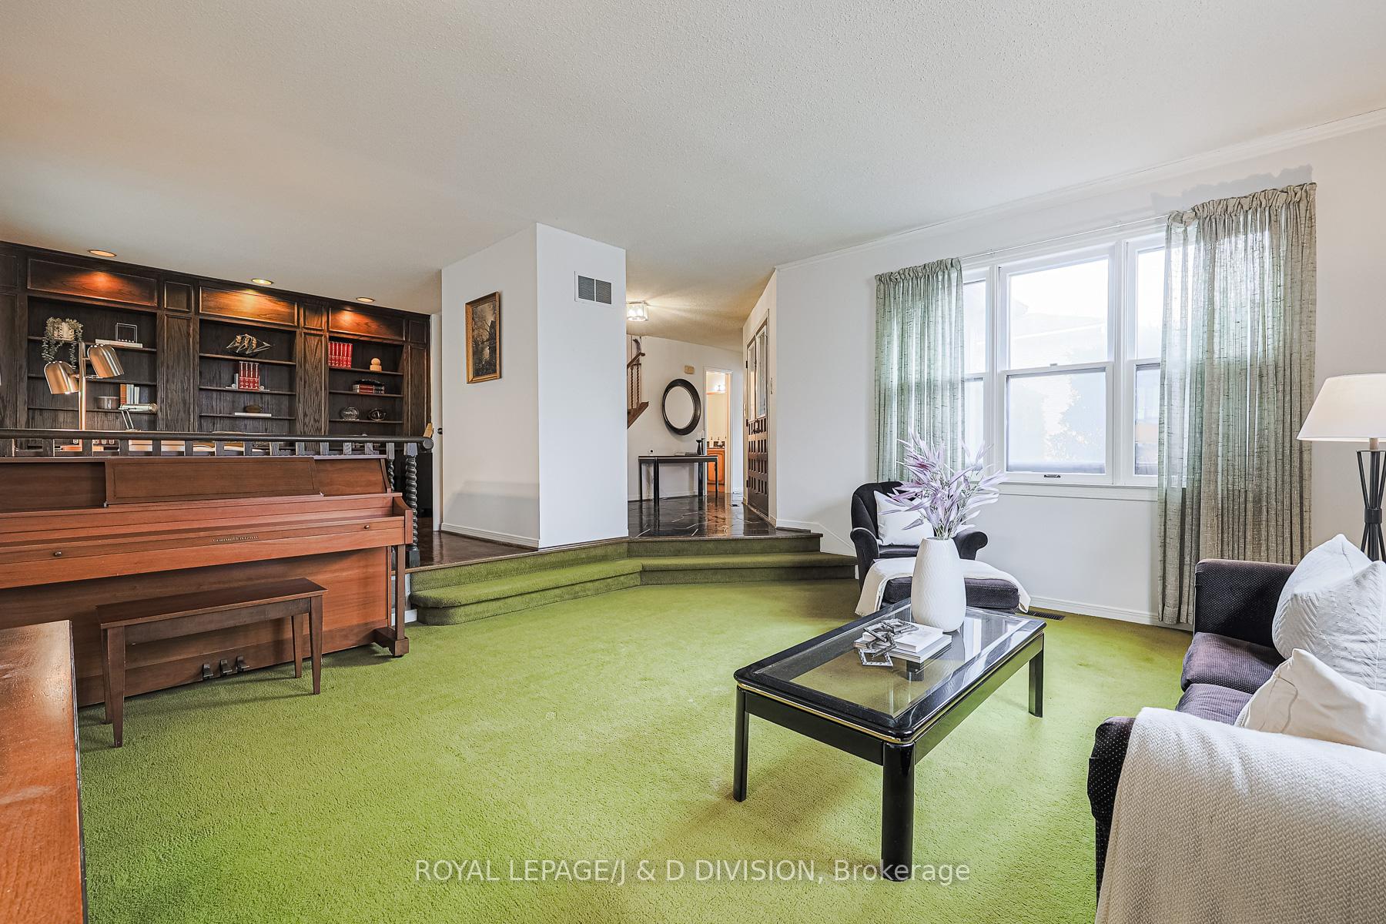
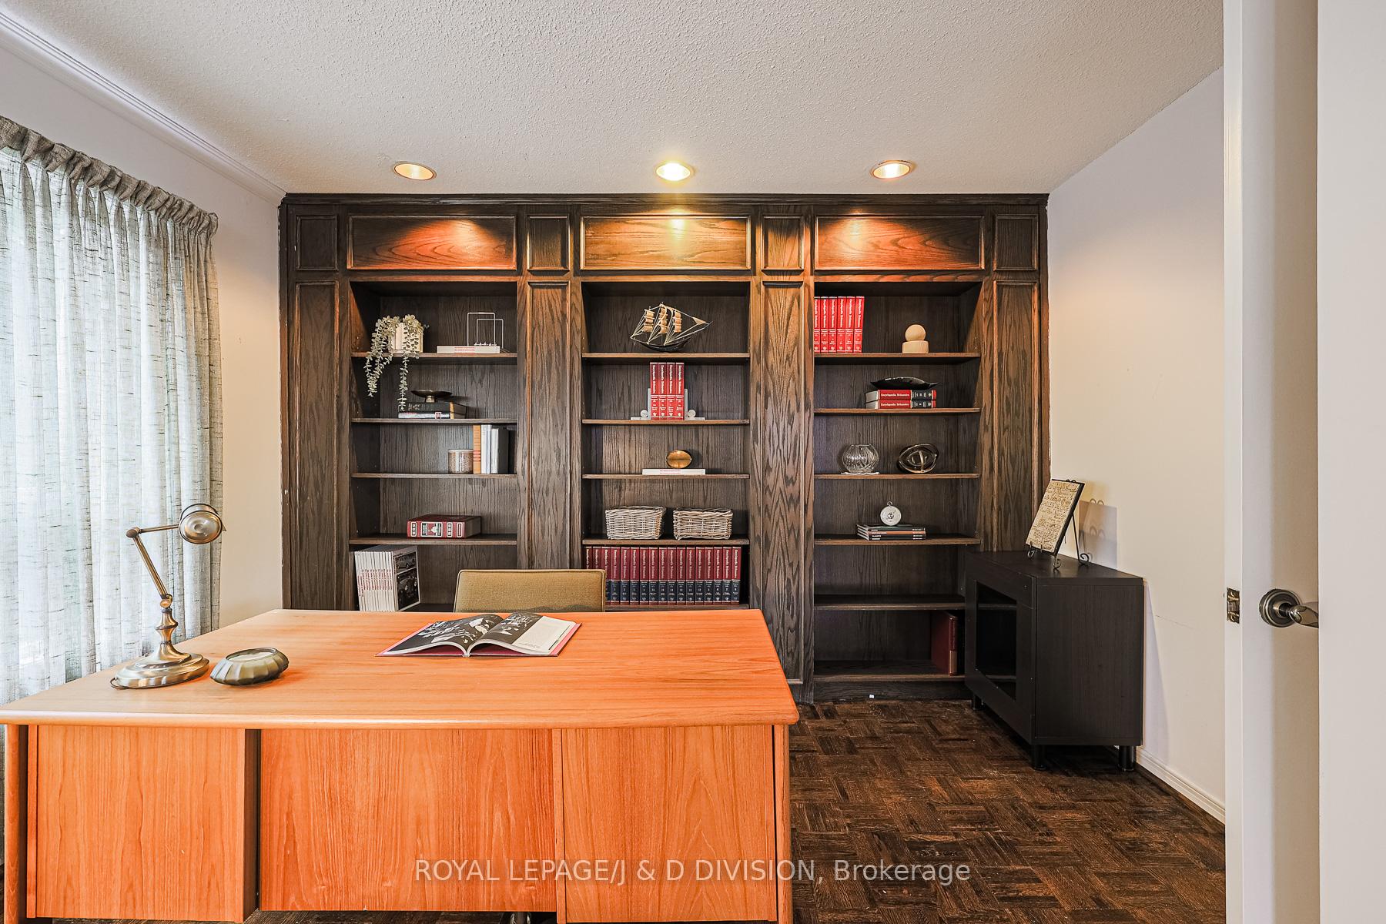
Discover an extraordinary opportunity in one of Toronto's most prestigious and sought after neighbourhoods - St. Andrew - Windfields. Situated on a rare widening lot with an impressive 69 foot frontage expanding to nearly 97 feet at the rear. This beloved family home offers almost 3000 square feet of spacious thoughtfully designed living. Perfect for large or multi-generational families, this residence boasts generous principal rooms and a functional layout. The main floor features a grand living room, formal dining room, home office and a bright open concept family room that flows seamlessly into an expansive kitchen with large breakfast area - stretching across the entire rear of the home. A convenient main floor laundry room adds to the practicality with a secondary walk out to the garden. Upstairs you will find five well sized bedrooms. The private Primary Suite occupies its own wing complete with a sitting area, a 4 piece ensuite, large double closet, walk in closet with laundry chute and ample natural light. Four additional bedrooms each with double closets share a spacious 5 piece family bathroom. The lower level offers even more space and versatility with an updated 3 piece bathroom, a large open area ready for a games room, home theatre, or additional living space and two bonus rooms with potential for bedrooms or storage. A walk-up leads up directly to the garden adding flexibility to the great potential of the lower level. The double private driveway offers ample parking and double car garage with remote access has plenty of storage space for outdoor gear and seasonal items. Located within walking distance to shops, dining, and active tennis courts. This is an exclusive opportunity to live within a top tier school distract: Dunlace PS (JK-6), Windfields PS (6-8), York Mills CI (9-12), Etienne-Brule (7-12) and close to several highly desired private schools. Enjoy this coveted location while you live and plan your dream updates.
Ask about this home
A HOMEH agent will answer your questions about this home.
Around this home
Daily convenience, out of 100, from the distances below
Schools nearby
School rating, out of 10.
Helpful calculators
Your HOMEH agent

"I would see it this week."