

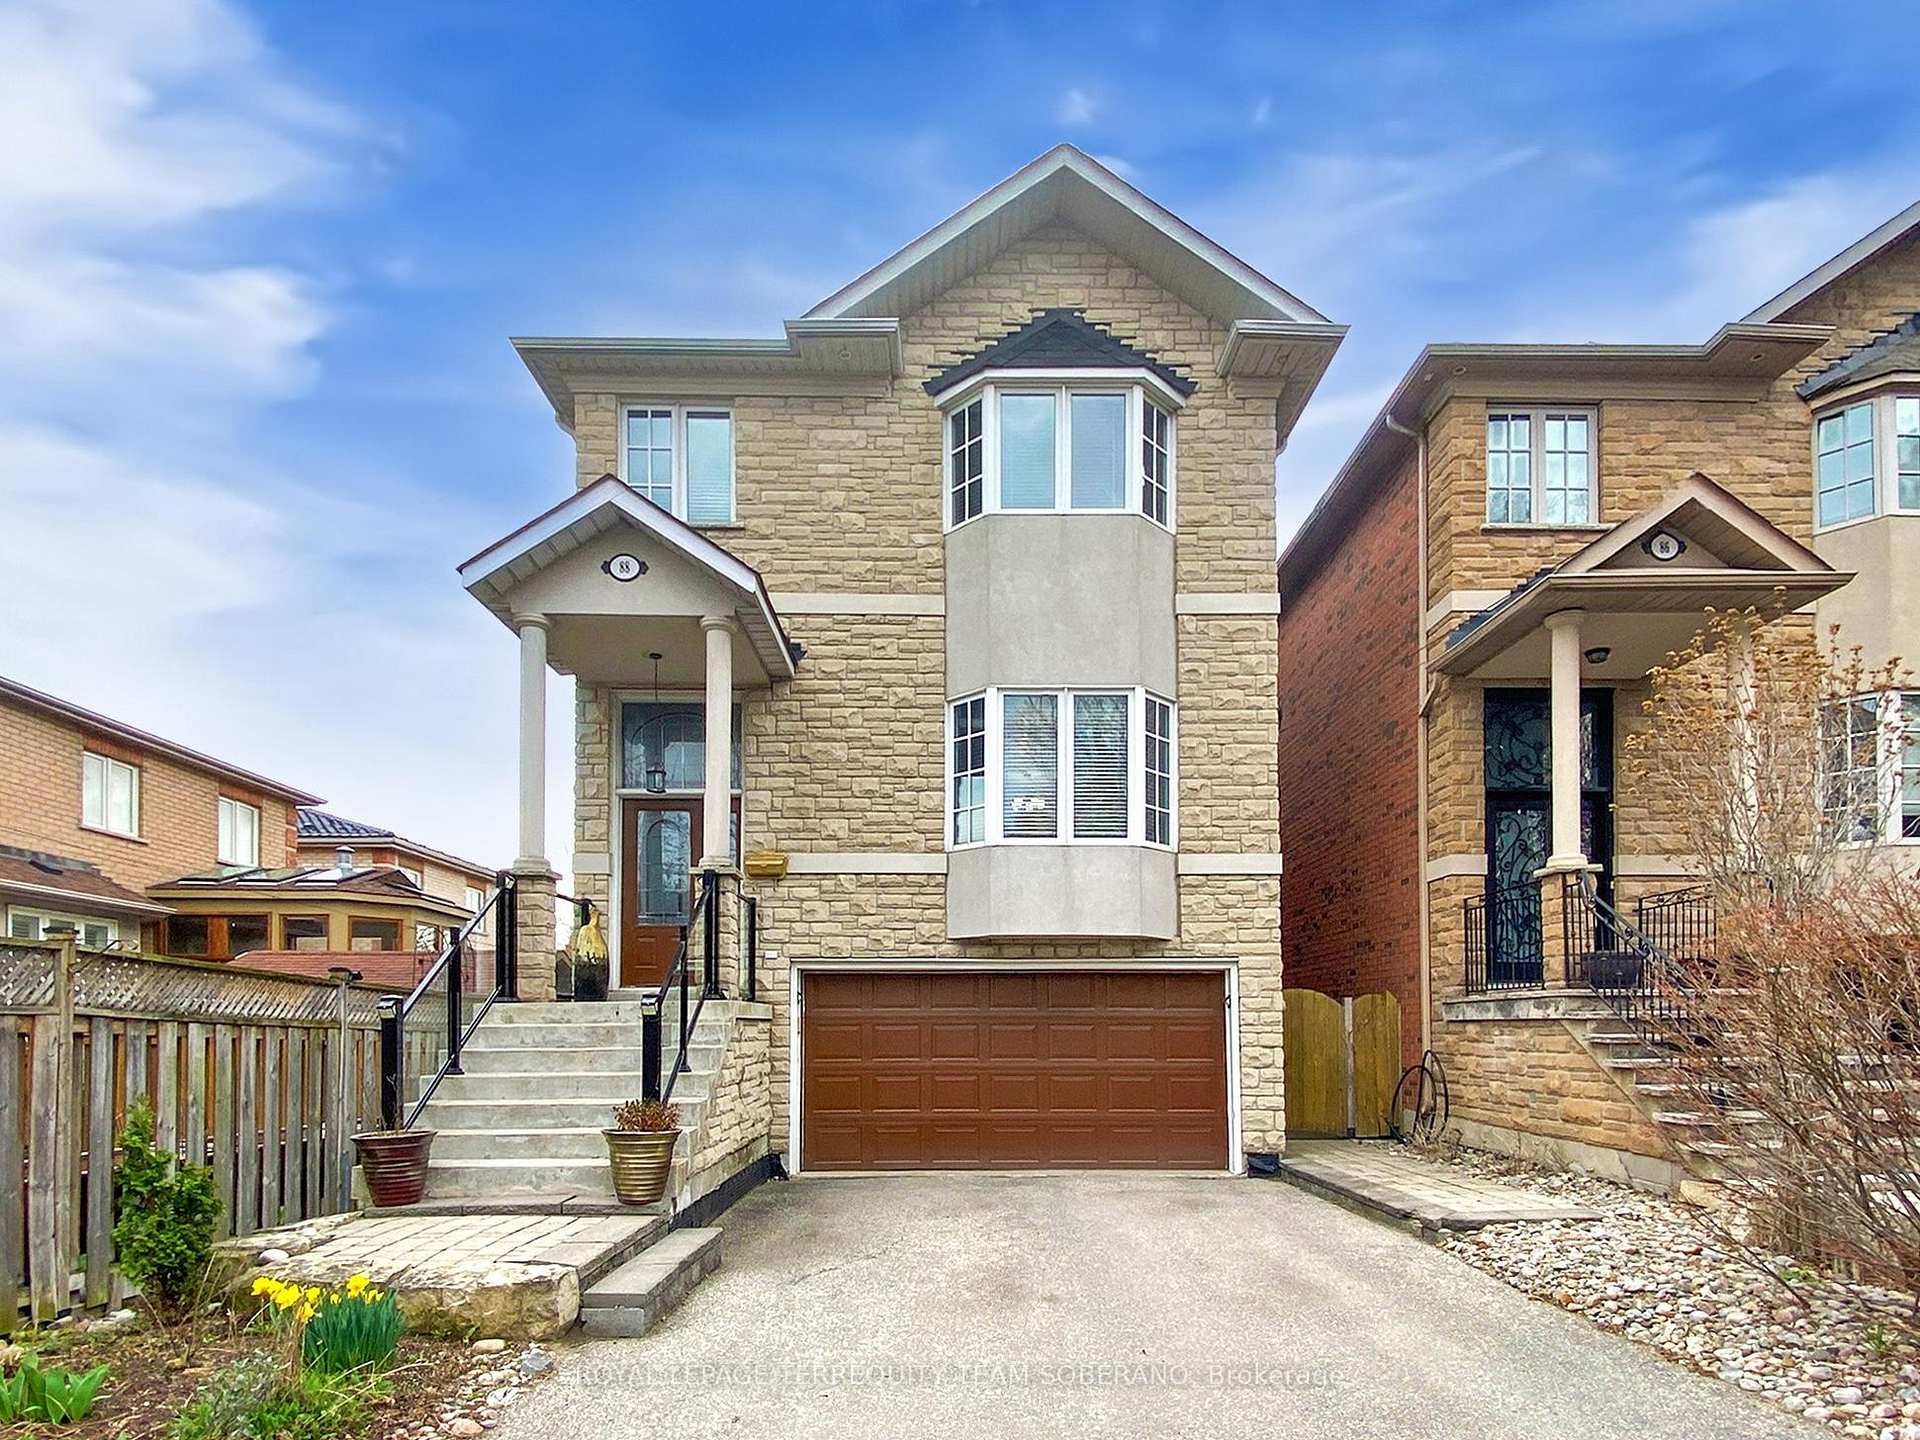
88 Montana Avenue
88 Montana Avenue
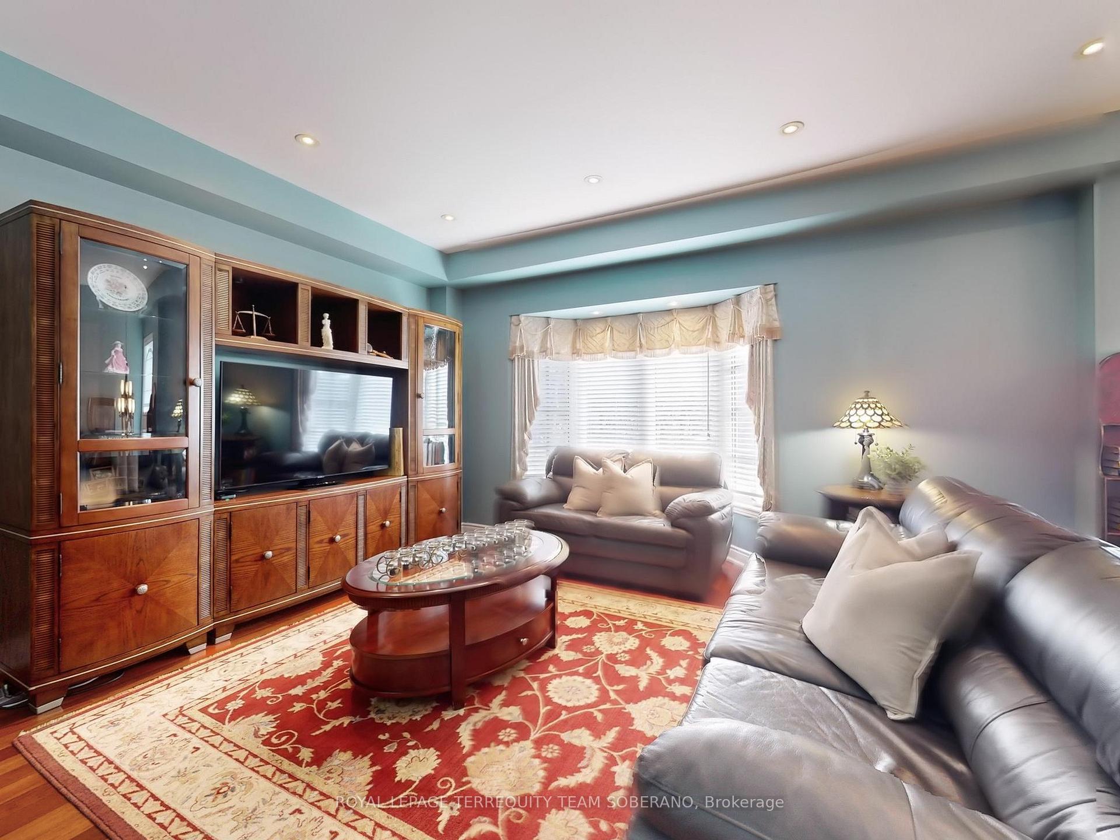
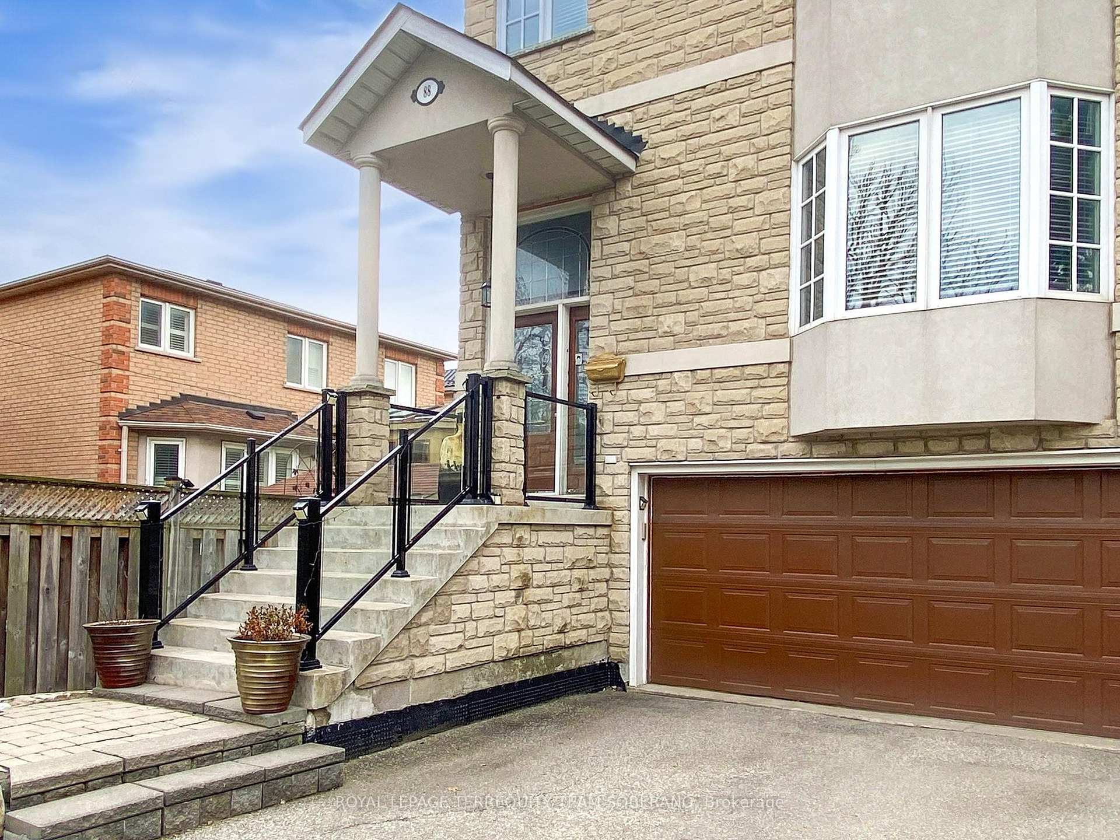
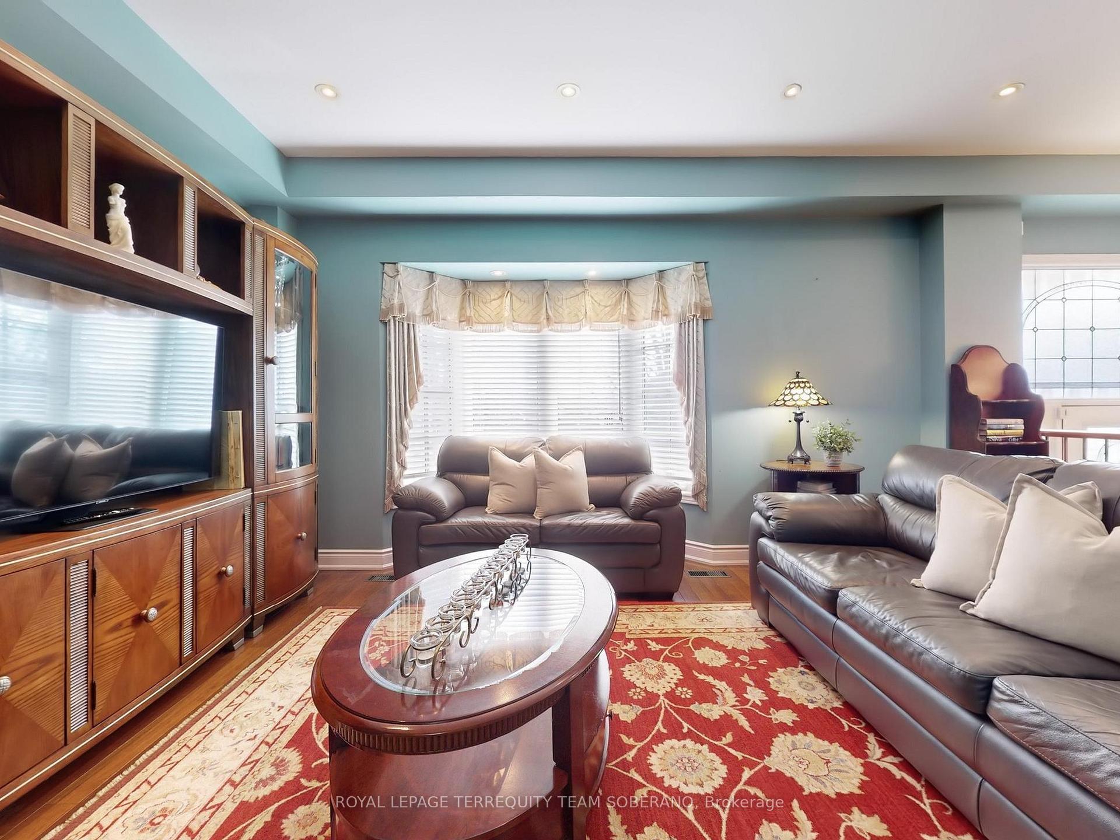
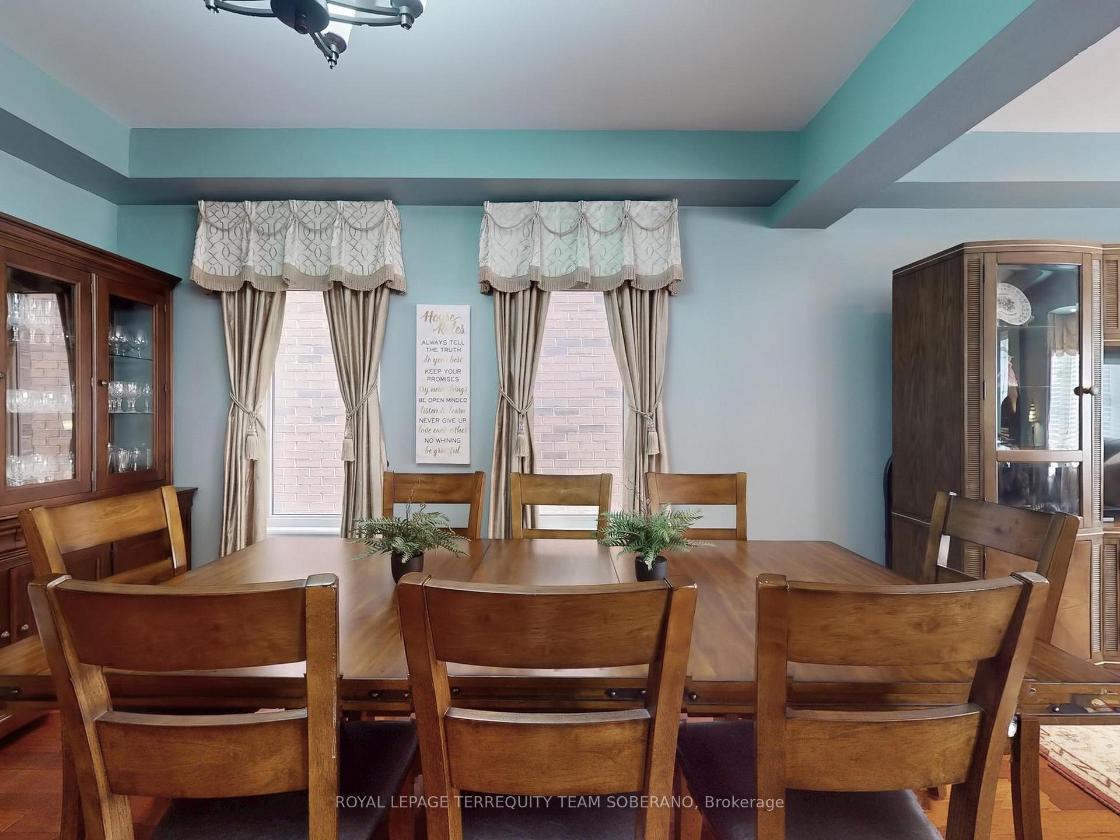 See all 47 photos
Property history
- $1,499,000ExpiredList: 2025-07-11|End: 2025-10-31|112 daysW12279045
- $1,499,000TerminatedList: 2025-05-26|End: 2025-07-11|46 daysW12173559
- $1,699,900TerminatedList: 2025-04-30|End: 2025-05-26|26 daysW12113304
Facts and features
- BasementWalk-out
- Price per sq ft~$545
- Water, sewerMunicipal
- HeatingForced air
- Second kitchen
- Hardwood floors
- Central air
The homeDetached, 2-storey, 2,500–3,000 sq ft
- Type: Detached
- Style: 2-storey
- Living space: 2,500–3,000 sq ft
- Basement: Walk-out
InsideHardwood, Ceramic, Rooms above ground 9, Rooms in the basement 1
- Flooring: Hardwood, Ceramic
- Rooms above ground: 9
- Rooms in the basement: 1
- Bedrooms: 4
- Bathrooms: 5
- Kitchens: 2
- Family room: Yes
Outside and lotBrick, Shingles, Concrete
- Exterior: Brick
- Roof: Shingles
- Foundation: Concrete
- Size: 30.02 × 200.98 ft
- Zoning: Residential
Parking2 Garage, Detached, Private
- Spaces: 2 Garage
- Garage: Detached
- Driveway: Private
Heating, water and powerForced air, gas, Central air, Municipal water
- Heating: Forced air, gas
- Cooling: Central air
- Water: Municipal water
- Sewer: Municipal sewer
Costs and taxesTaxes $6,066 a year, HST included in the price, Replaced furnaced & a/c (2023)
- Taxes, 2024: $6,066 a year
- HST: HST included in the price
- Rental items: Replaced furnaced & a/c (2023)
Included in the saleMain kitchen s/s appliances: fridge, stove, dishwasher. basement kitchen white fridge & white stove. washer & dryer. all electric light fixtures & all window coverings. tankless water heater & furnaced both owned. replaced furnaced & a/c (2023).
- Included: Main kitchen s/s appliances: fridge, stove, dishwasher. basement kitchen white fridge & white stove. washer & dryer. all electric light fixtures & all window coverings. tankless water heater & furnaced both owned. replaced furnaced & a/c (2023).
NearbyHospital, library, park, place of worship, school, school bus route
- Close to: Hospital, library, park, place of worship, school, school bus route
Listing detailsW12173559, Terminated, May 26, 2025
- MLS® number: W12173559
- Status: Terminated
- Listed on: May 26, 2025
- Days on market: 46
- Updated: Jul 11, 2025
- Possession: 30-59 days
- Occupied by: Owner
- Listing brokerage: ROYAL LEPAGE TERREQUITY TEAM SOBERANO
About this home
88 Montana Avenue, North York (Rustic), ON M6L 2Z8
Look No Further! A Beautiful Charming Home Showcasing Unique Features & Delightful Victorian- Inspired Decor! 4 Bed Detached Home W/ Great Curb Appeal Nestled On A Quiet Court In The Desirable Family-Friendly Rustic Community. Superb Floor Plan! Approx. 2,672 Sq Ft. Of Above Grade Living Space Adorned W/ Timeless Finishes. Abundance Of Large Windows W/ Natural Light Creating A Bright & Airy Ambiance. Featuring A Well-Appointed Tile Foyer, Double Door Guest Closet, Smooth High Ceilings W/ Pot Lights, Large Powder Rm, Beautiful Skylight Above Staircase, Upper Level W/ 2 Hallway Baths- One Includes A Skylight, 3rd Bedroom W/ His/Hers Closets, White Trim & Gleaming Hardwood Floors Throughout. Combined Formal Living & Dining Room Perfect For Special Occasions! The Chef's Gourmet Kitchen Fitted W/ S/S Appliances, Ceramic Backsplash, Granite Countertops, Ample Cabinetry, & Large Breakfast Bar Peninsula. It Opens To The Breakfast Area, Which Includes A Lovely Walk-Out To A High Deck That Overlooks A Professionally Landscaped Backyard With A Pristine, Manicured Lawn. The Breakfast Area Seamlessly Integrates W/ The Cozy Yet Elegant Family Room, Creating An Inviting Space Perfect For Family Gatherings. Generous Sized Primary Bedroom Features An Oversized Bay Window, A W/In Closet, & A Luxurious 5-Pc Ensuite Bathroom Complete W/ A Stand Up Shower, Bidet, & Soaker Tub. Finished Basement Boasts A Walk-Up To A Private Backyard, Coffered High Ceilings, & Bright Spacious Rec Room That Includes A Full Kitchen. It Also Features A 3-Pc Bath, Laundry Rm, Plenty Of Storage Space, & A Landing W/ Convenient Garage Access. This Impeccable Home Is Suited For Any Size Family. Meticulously Maintained & Move-In Ready!! Rare Opportunity!! Must See!!
Ask about this home
A HOMEH agent will answer your questions about this home.
Around this home
Daily convenience, out of 100, from the distances below
Schools nearby
School rating, out of 10.
Helpful calculators
Your HOMEH agent

"I would see it this week."