

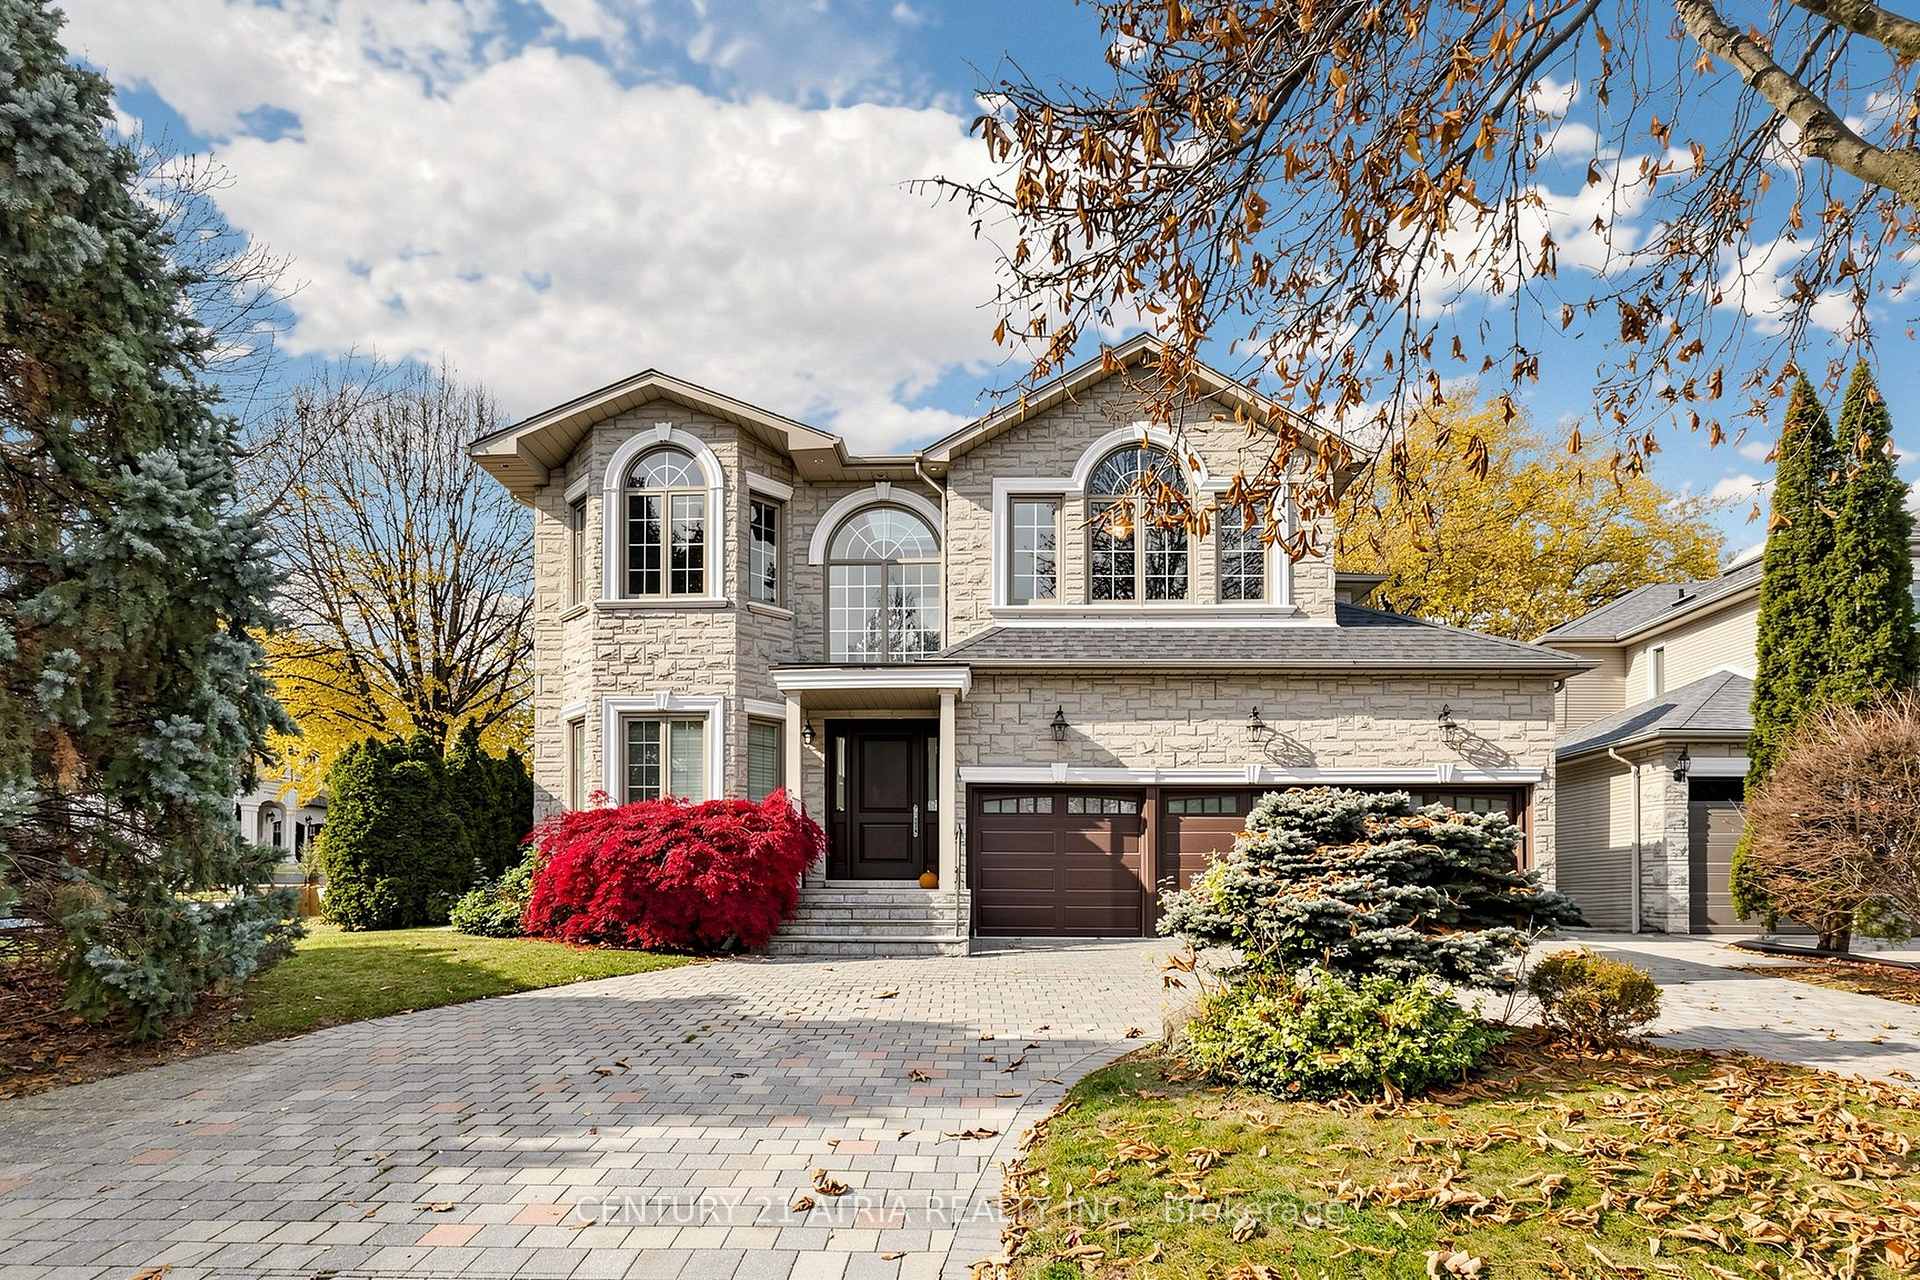
88 Yorkminster Road
Detached For Sale
1/3088 Yorkminster Road
Detached For Sale
 See all 30 photos
Listed for:Listed 16 days ago
$3,999,000
Hestimate*: $3,806,000▼ 5%5+1 Bedrooms
7 Bathrooms
3 Garage
3.5K–5K sq.ft
60×125 ft
$18,914/yr
Facts and features
- BasementFinished
- Price per sq ft~$941
- Water, sewerMunicipal
- HeatingForced air
What stands out
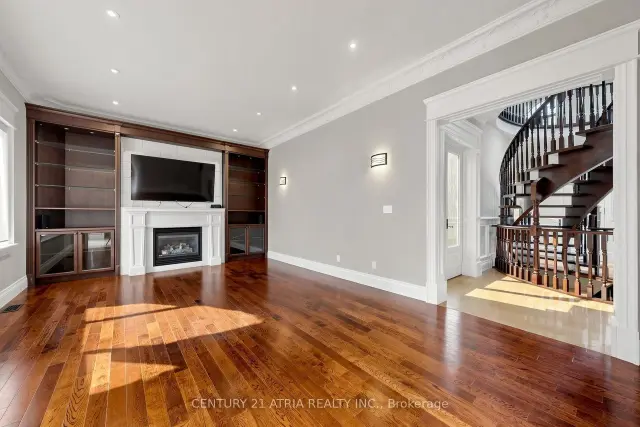
- Hardwood floors
- Fireplace
- Central air
- Inground pool
The homeDetached, 2-storey, 3,500–5,000 sq ft
- Type: Detached
- Style: 2-storey
- Living space: 3,500–5,000 sq ft
- Basement: Finished
InsideFireplace Yes, Broadloom, Hardwood, Main level
- Fireplace: Yes
- Flooring: Broadloom, Hardwood
- Laundry: Main level
- Features: Built-in oven, auto garage door remote, in-law suite, storage
- Rooms above ground: 11
- Rooms in the basement: 2
- Bedrooms: 5 + 1 in the basement
- Bathrooms: 7
- Kitchens: 1
- Family room: Yes
Outside and lotStone, stucco (plaster), Asphalt shingle, Concrete
Outside
- Exterior: Stone, stucco (plaster)
- Roof: Asphalt shingle
- Foundation: Concrete
- Pool: Inground
- Size: 60 × 125 ft
- Zoning: Residential
Parking3 Garage, Built-in, Circular drive
- Spaces: 3 Garage
- Garage: Built-in
- Driveway: Circular drive
Heating, water and powerForced air, gas, Central air, Municipal water
- Heating: Forced air, gas
- Cooling: Central air
- Water: Municipal water
- Sewer: Municipal sewer
Costs and taxesTaxes $18,914 a year, HST No HST
- Taxes, 2026: $18,914 a year
- HST: No HST
Included in the saleFridges, stove, dishwasher, microwave, washer & dryer. wndw coverings, elfs, tesla level 2 charger
- Included: Fridges, stove, dishwasher, microwave, washer & dryer. wndw coverings, elfs, tesla level 2 charger
NearbyLevel, park, public transit, school
- Close to: Level, park, public transit, school
Listing detailsC14155620, For Sale, Nov 6, 2026
- MLS® number: C14155620
- Status: For Sale
- Listed on: Nov 6, 2026
- Days on market: 16
- Updated: Nov 12, 2026
- Possession: Immediate
- Occupied by: Owner
- Listing brokerage: CENTURY 21 ATRIA REALTY INC.
About this home
88 Yorkminster Road, North York (St. Andrew-Windfields), ON M2P 1M3
Built-In OvenAuto Garage Door RemoteIn-Law SuiteStorageLevelPark
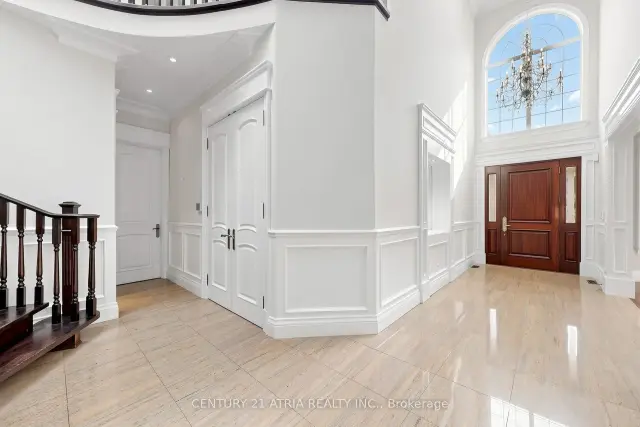
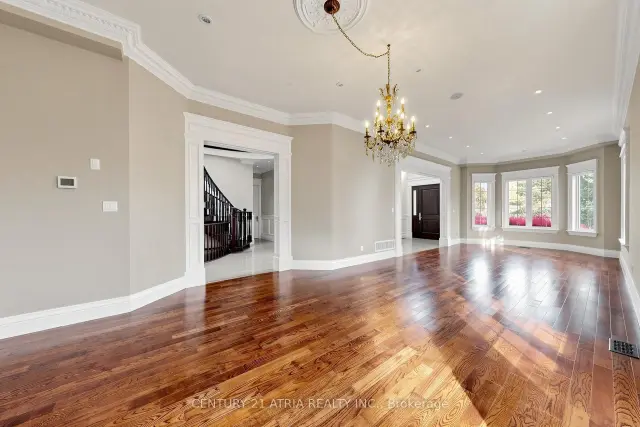
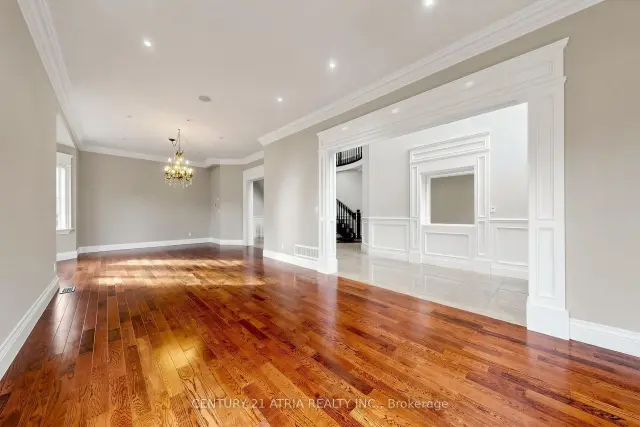
Sun-Filled, Renovated Custom Residence In A Prestigious Neighbourhood! Soaring 2-Storey Skylight Foyer & 10' Ceilings On Main. Gleaming Hardwood Floors Throughout Main & 2nd Levels. Spacious Gourmet Kitchen W/ Large Breakfast Area, Plus Main Flr Family Rm & Private Library/Office. 5 Generous Bdrms-Each W/ Its Own Ensuite Bath! Finished Lower Level Boasts Rec/Games Rm & Nanny Suite. 3-Car Garage Equipped W/ Tesla Level 2 Charger. Resort-Style Backyard W/ Professional Landscaping & Pool W/ Waterfall!
Read more
Book a viewing
Sun22Nov
Mon23Nov
Tue24Nov
Wed25Nov
Thu26Nov
Fri27Nov
Sat28Nov
Pick A Time
Buy with HOMEH and get back$59,985Cashback Rebate, paid at closing
Claim my rebate
Around this home
Yonge / York Mills
Errands
Parks
Schools
Daily convenience, out of 100, from the distances below
ParkFairmeadow Parkette · 12 within 1 km1 min walk46 m
GroceryRabba14 min walk868 m
SchoolAvondale Alternative Elementary School7 min walk460 m
PharmacyPharmasave14 min walk880 m
Cafés & foodFairmeadow Centre · 15 within 1 km2 min walk146 m
Gym & rec centreSerenev Studio15 min walk944 m
WalkDriveStraight-line distance, open map data
Grocery0.9 km
Park0.0 km
Coffee0.9 km
Dining0.9 km
Gym0.9 km
Schools nearby
School rating, out of 10.
Avondale Alternative Elementary Schoolelementary · Public · 0.5 km
10.0/10Excellent
Avondale Public Schoolelementary · Public · 0.5 km
6.8/10Good
St Andrew's Middle Schoolelementary · Public · 0.8 km
—
Contact agent
Helpful calculators
Mortgage
Affordability
Closing costs
Land transfer tax
Property tax
Down payment
CMHC insurance
Stress test
Cashback Rebate

Your HOMEH agent
KimHOMEH agent · North York
"Priced 5% over the Hestimate. I would see it this week."
Ask Kim