

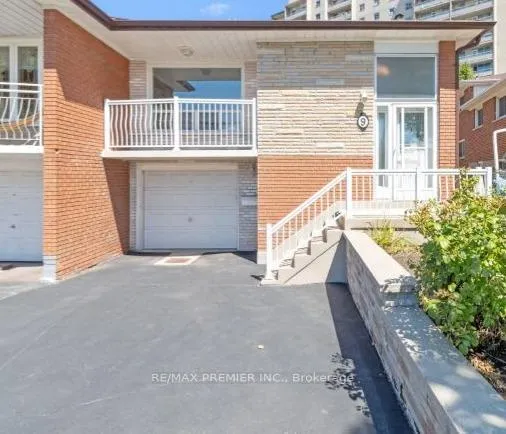
9 Elana Drive
Semi-Detached Sold
1/219 Elana Drive
Semi-Detached Sold
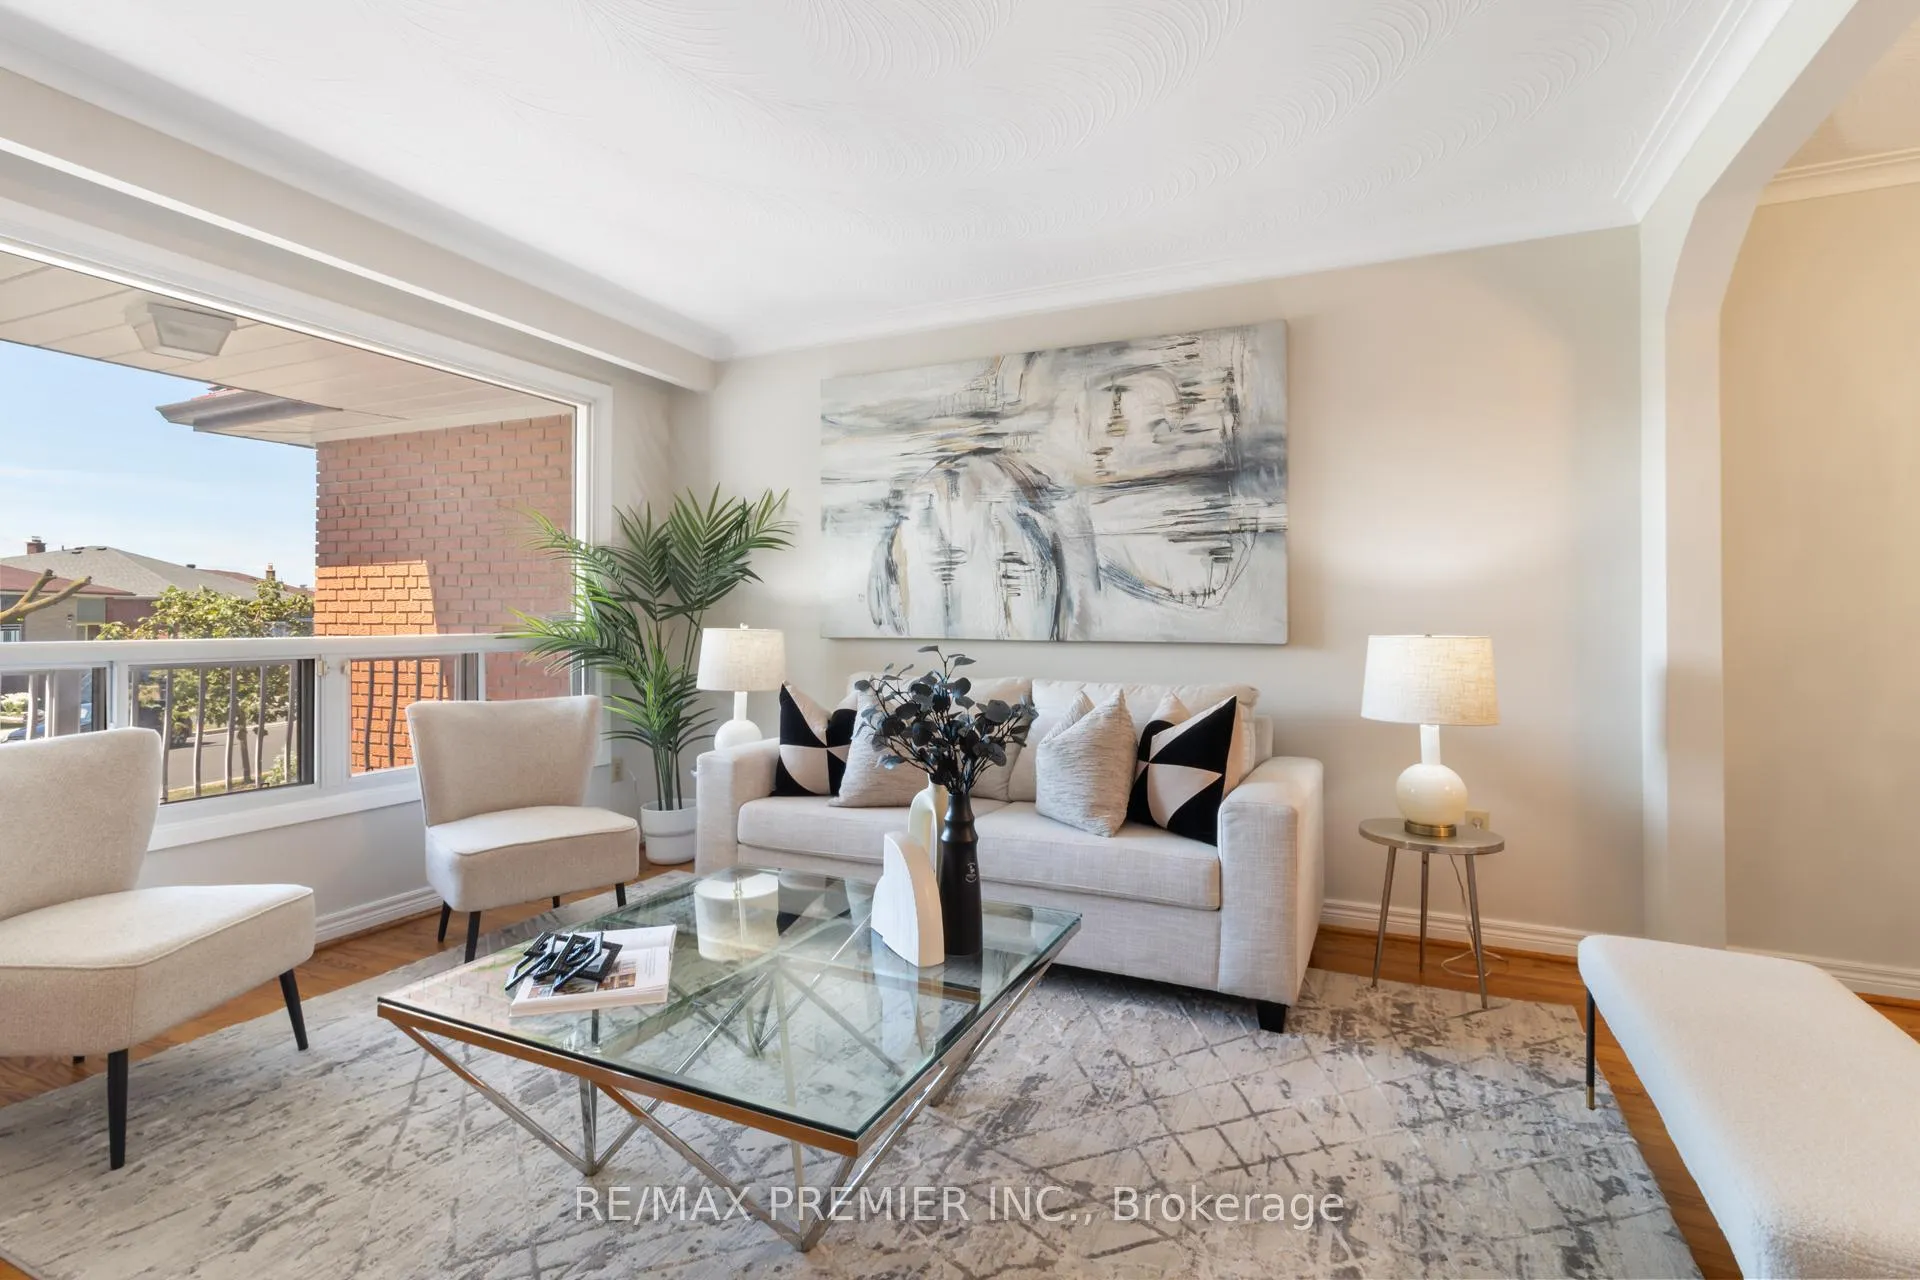 See all 21 photos
3 Bedrooms
2 Bathrooms
1 Garage
1.1K–1.5K sq.ft
28.89×110.09 ft
$3,537/yr
Property history
Facts and features
- BasementSeparate entrance
- Water, sewerMunicipal
- Lot shapeIrregular
- HeatingForced air
What stands out
- Second kitchen
- Separate entrance
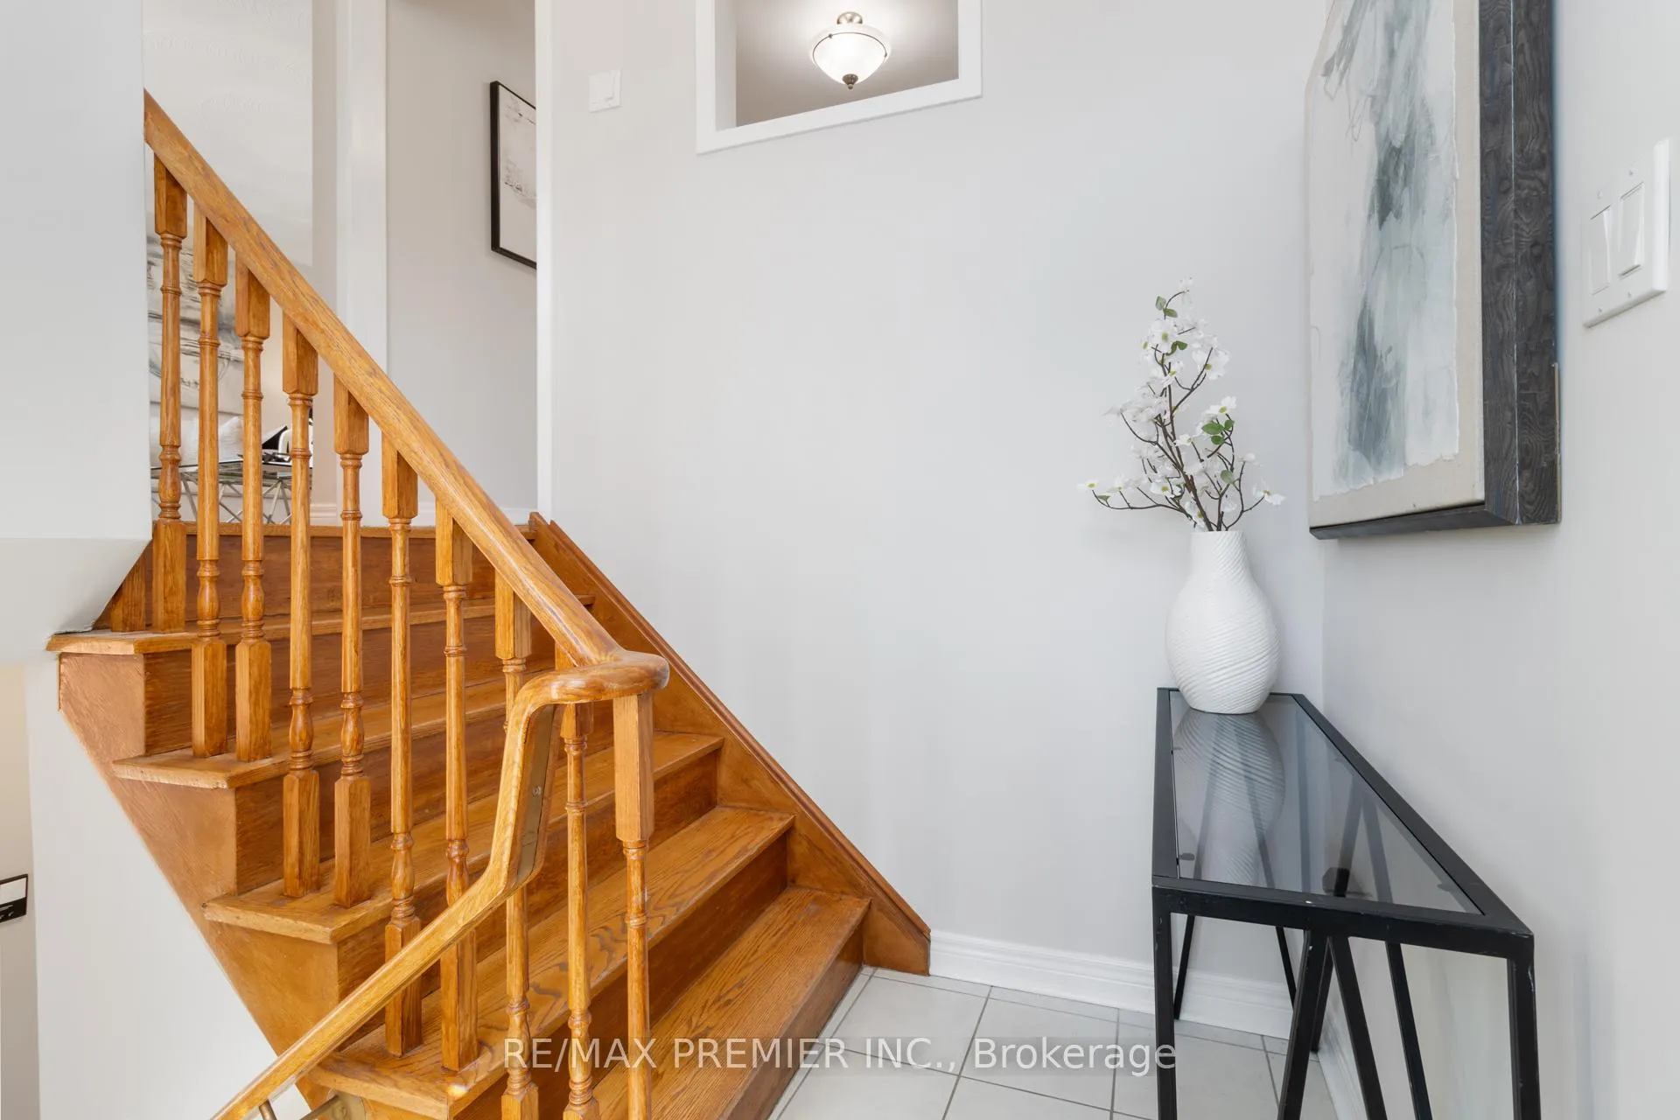
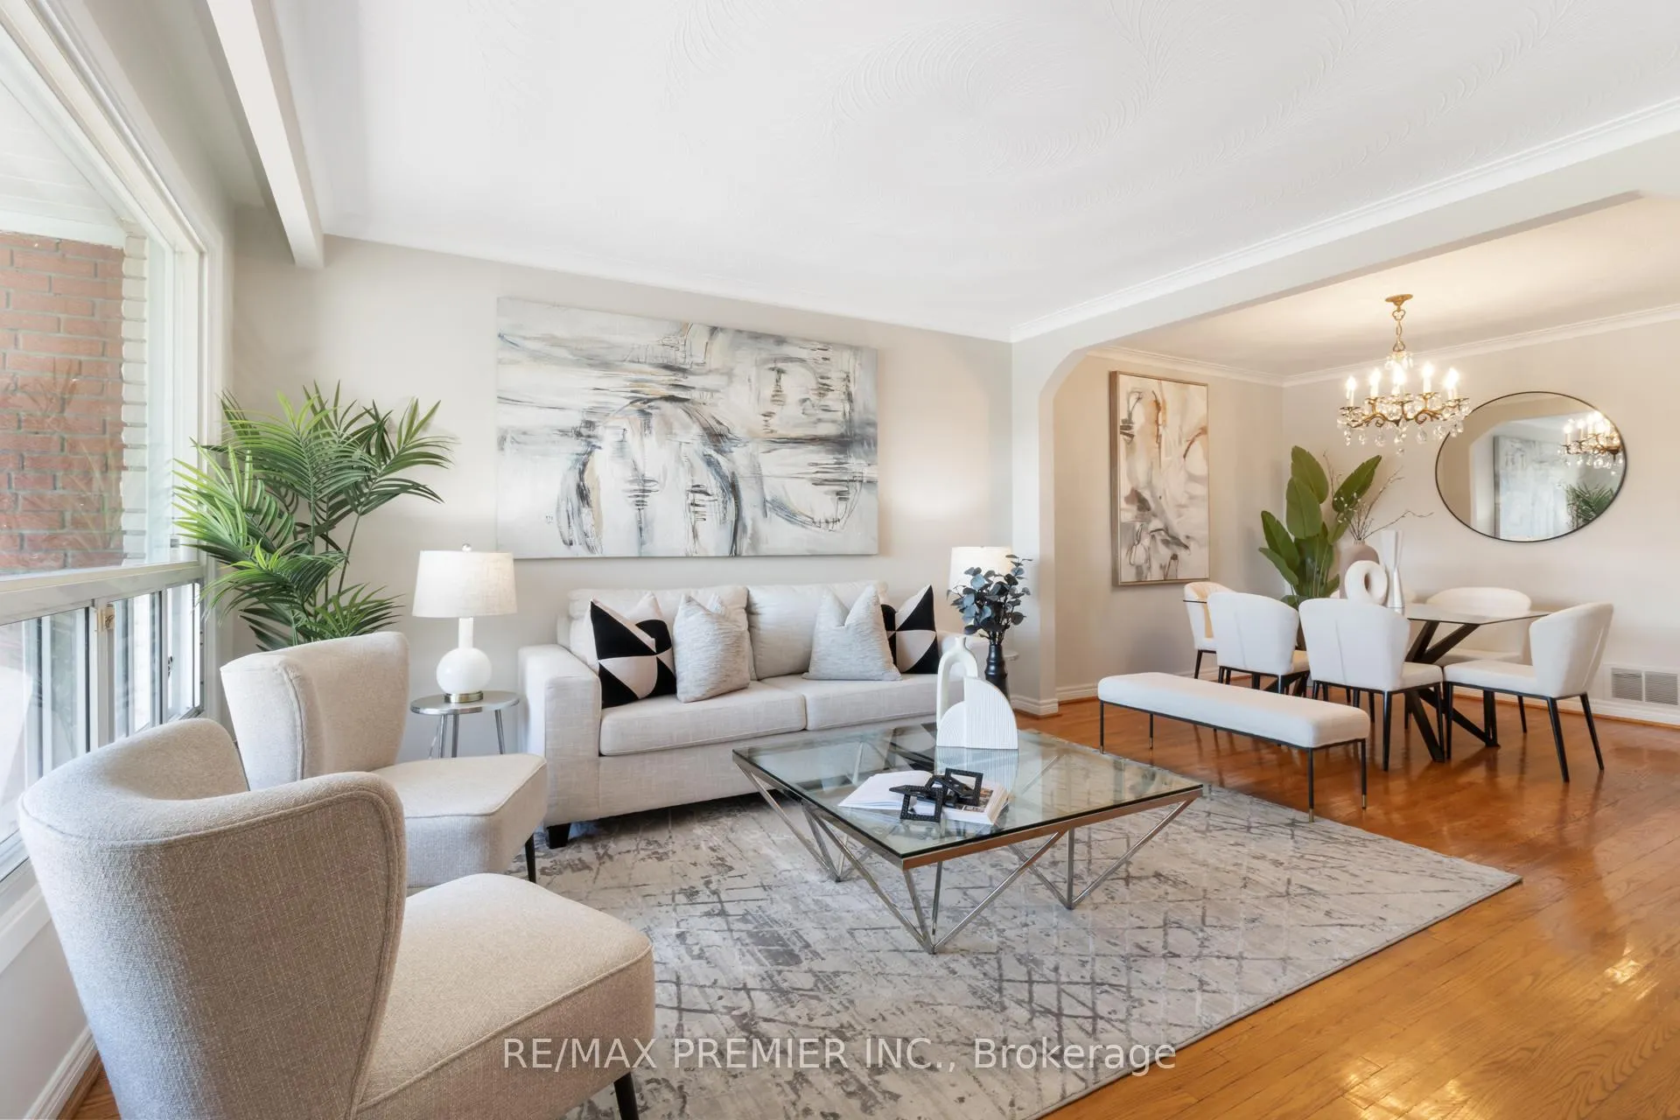
- Hardwood floors
- Fireplace
- Central air
The homeSemi-Detached, Bungalow-raised, 1,100–1,500 sq ft
- Type: Semi-Detached
- Style: Bungalow-raised
- Living space: 1,100–1,500 sq ft
- Basement: Separate entrance
InsideFireplace Yes, Hardwood, Ceramic, Alarm system
- Fireplace: Yes
- Flooring: Hardwood, Ceramic
- Security: Alarm system
- Rooms above ground: 6
- Bedrooms: 3
- Bathrooms: 2
- Kitchens: 2
Outside and lotBrick, Asphalt shingle, Block
Outside
- Exterior: Brick
- Roof: Asphalt shingle
- Foundation: Block
- Size: 28.89 × 110.09 ft
- Shape: Irregular
Parking1 Garage, Built-in, Private
- Spaces: 1 Garage
- Garage: Built-in
- Driveway: Private
Heating, water and powerForced air, gas, Central air, Municipal water
- Heating: Forced air, gas
- Cooling: Central air
- Water: Municipal water
- Sewer: Municipal sewer
Costs and taxesTaxes $3,537 a year, HST included in the price, Air conditioner & hot water tank
- Taxes, 2025: $3,537 a year
- HST: HST included in the price
- Rental items: Air conditioner & hot water tank
Listing detailsW12359275, Sold, Aug 21, 2025
- MLS® number: W12359275
- Status: Sold
- Listed on: Aug 21, 2025
- Days on market: 13
- Updated: Sep 3, 2025
- Possession: 30-59 days
- Occupied by: Vacant
- Listing brokerage: RE/MAX PREMIER INC.
About this home
9 Elana Drive, North York (Glenfield-Jane Heights), ON M3N 2C1
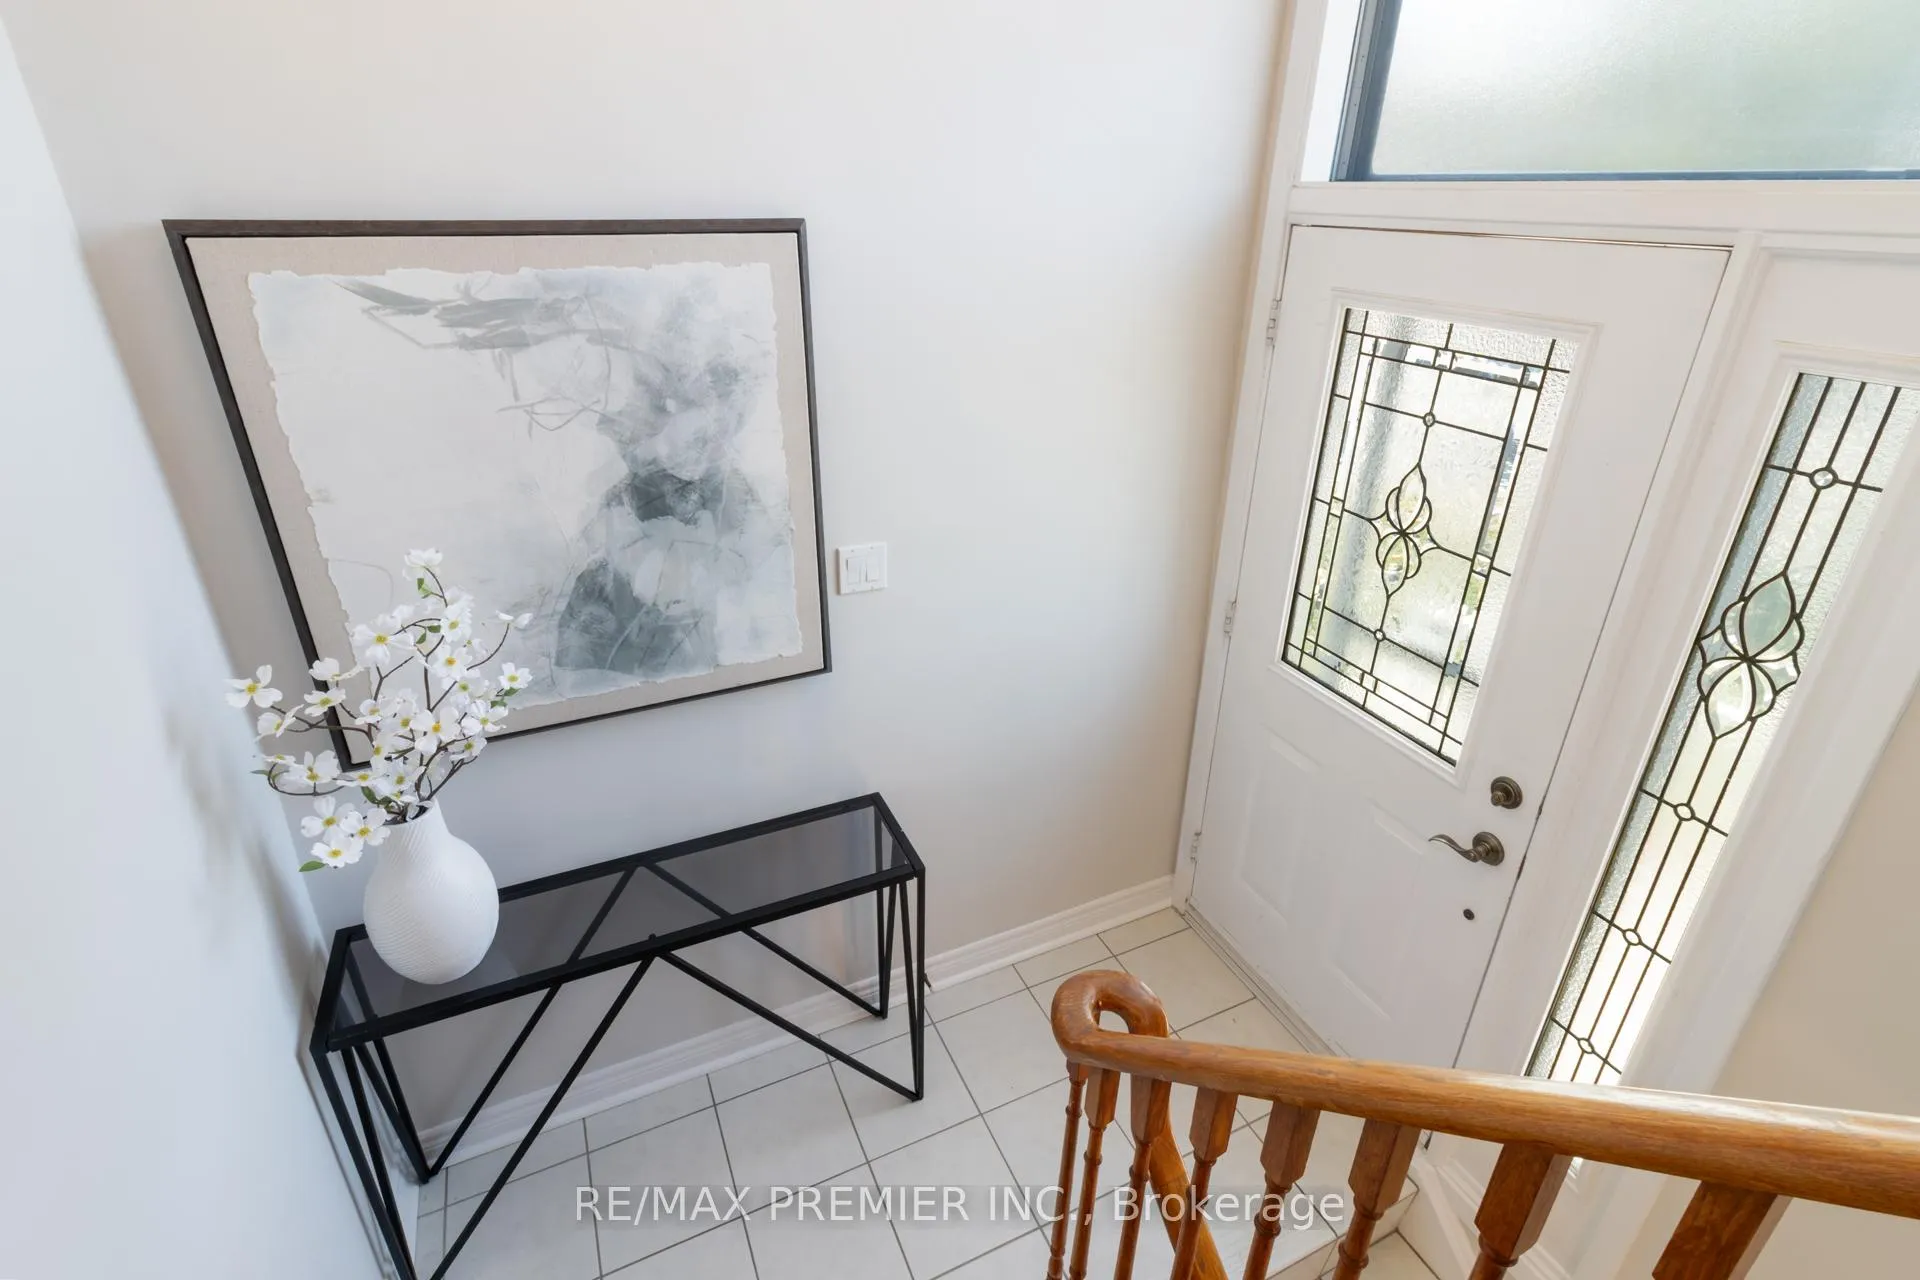
Location! Location! Location! Semi-Detached 3 Bedroom raised Bungalow with three separate entrances. Spacious & practical layout with Lots of space for extended family. Hardwood & ceramic flooring. Walk out to the balcony from the living room. Fenced backyard with patio. Convenient location with super access to public transit plus Finch West Light Rail Transit (LRT). Close to shopping, restaurants, schools and quick access to Highways 400/401/407. Great opportunity for first time Buyer and/or Investor.
Read more
Ask about this home
A HOMEH agent will answer your questions about this home.
Ask a question
Thinking of selling your home?See what your home is worth today.
Around this home
Finch Ave /Highway 400
Errands
Transit
Parks
Schools
Daily convenience, out of 100, from the distances below
ParkYorkwoods Park · 4 within 1 km8 min walk513 m
GroceryJian Hing Supermarket2 min walk135 m
SchoolSt Francis de Sales Catholic School2 min walk100 m
Train stationJane and Finch4 min walk241 m
PharmacyPharmacia Drugs3 min walk159 m
Cafés & foodYummy Hot Dog · 15 within 1 km1 min walk84 m
Gym & rec centrePlanet Fitness5 min walk285 m
LibraryToronto Public Library - York Woods16 min walk988 m
WalkDriveStraight-line distance, open map data
Grocery0.1 km
Park0.5 km
Coffee0.2 km
Dining0.1 km
Gym0.3 km
Jane and Finch0.2 km
Schools nearby
School rating, out of 10.
St Francis de Sales Catholic Schoolelementary · Catholic · 0.1 km
4.0/10Low
Surrey Place Centre/TREADDelementary · Public · 0.1 km
—
Firgrove Public Schoolelementary · Public · 0.3 km
—
Contact agent
Helpful calculators
Mortgage
Affordability
Closing costs
Land transfer tax
Property tax
Down payment
CMHC insurance
Stress test
Cashback Rebate
Your HOMEH agent

NimaHOMEH agent · North York
"I would see it this week."
Ask Nima