

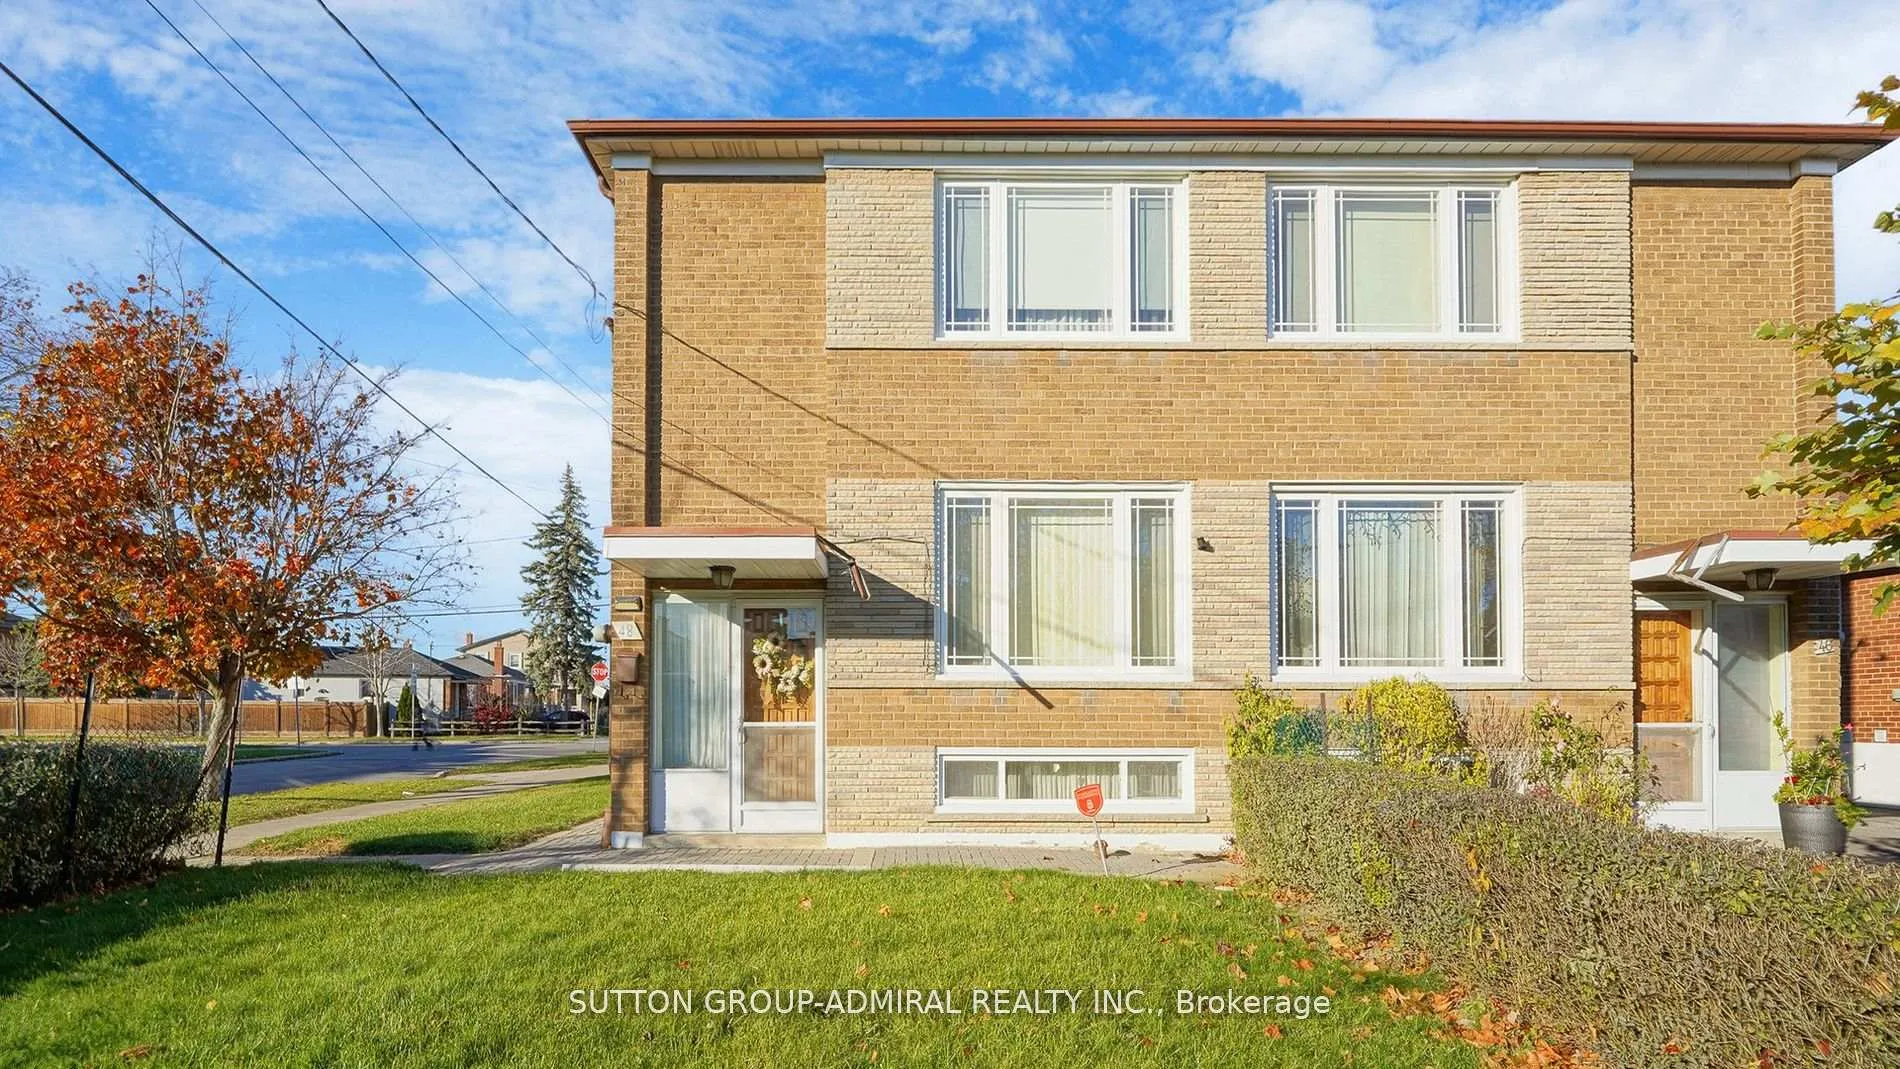
48 Dubray Avenue
48 Dubray Avenue
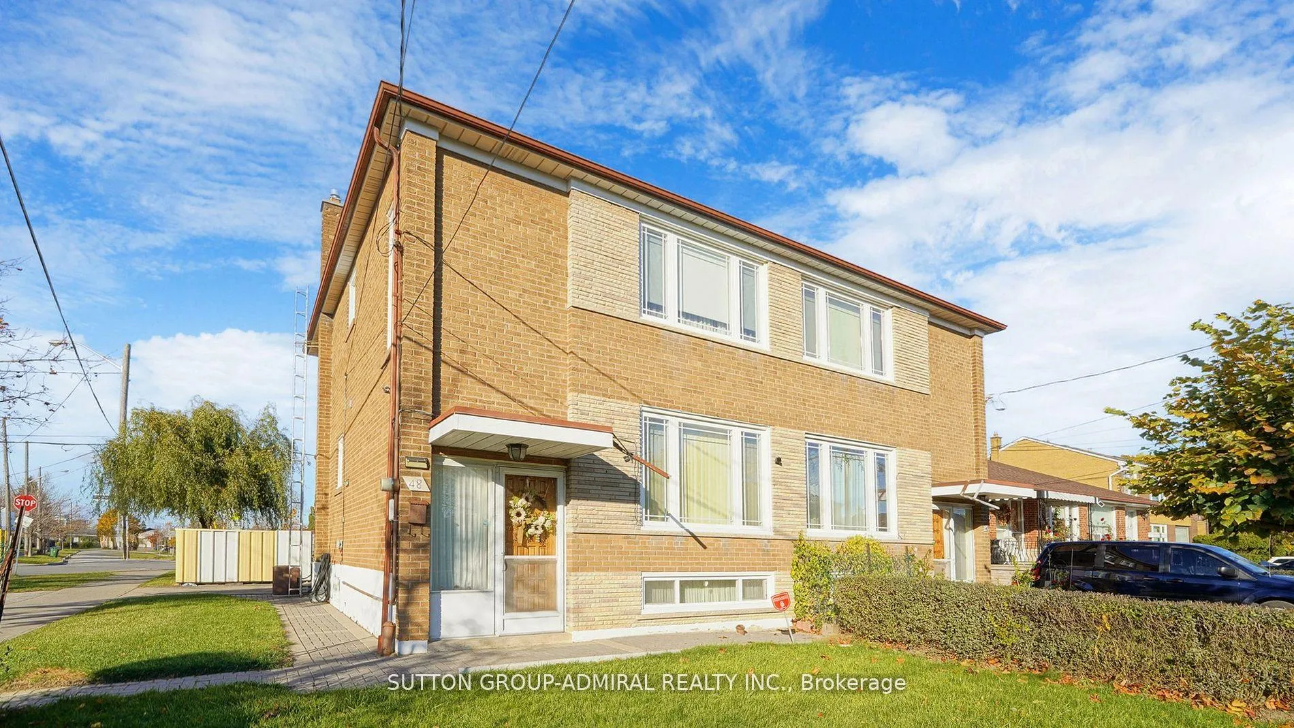
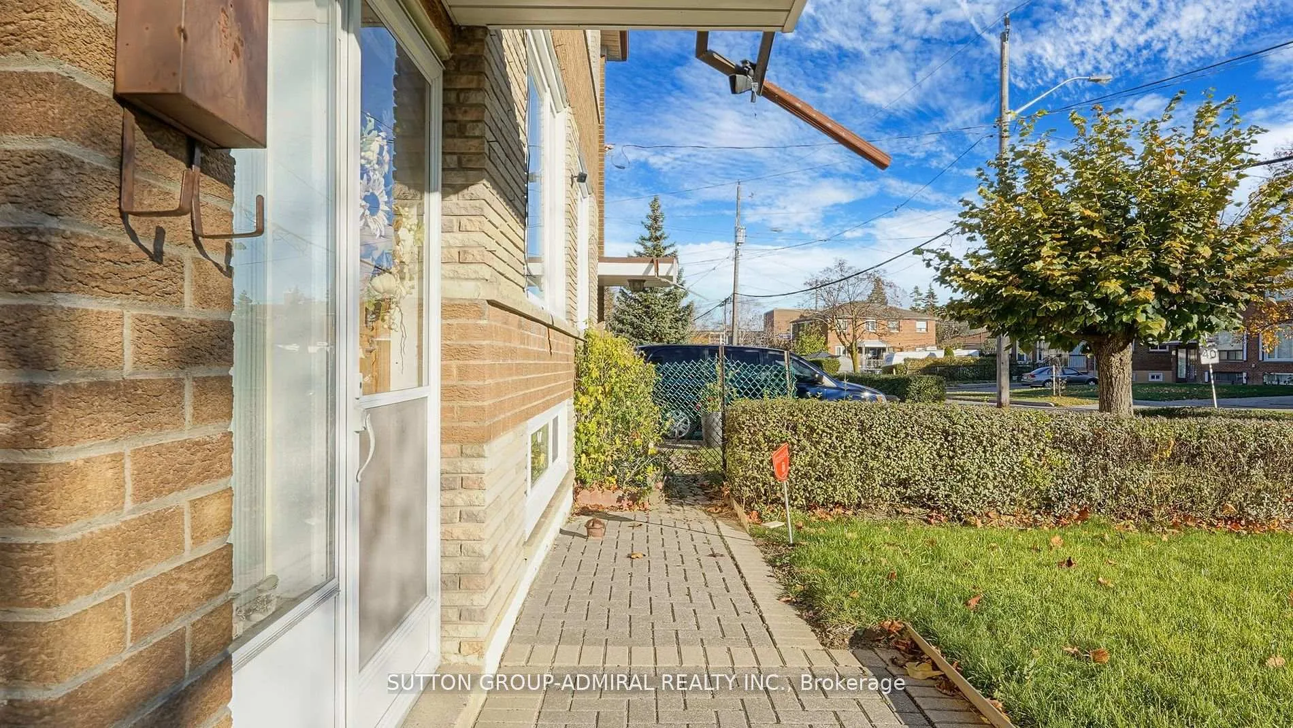
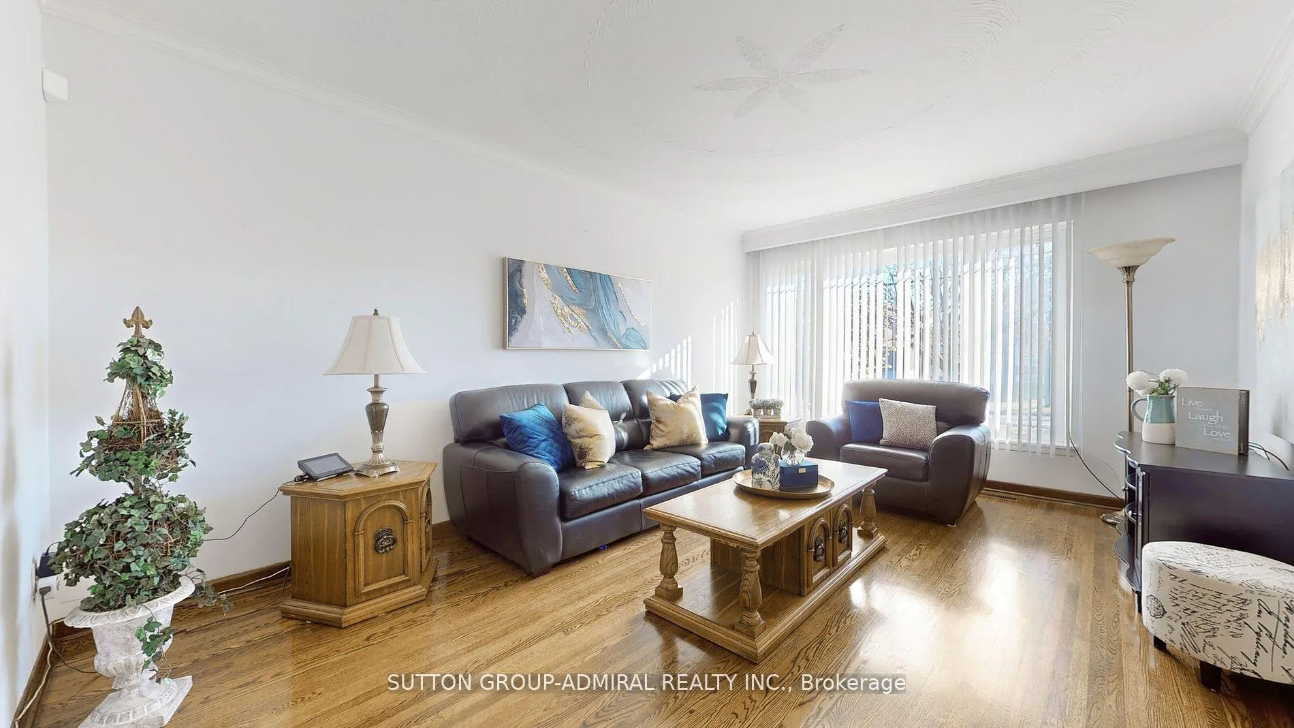
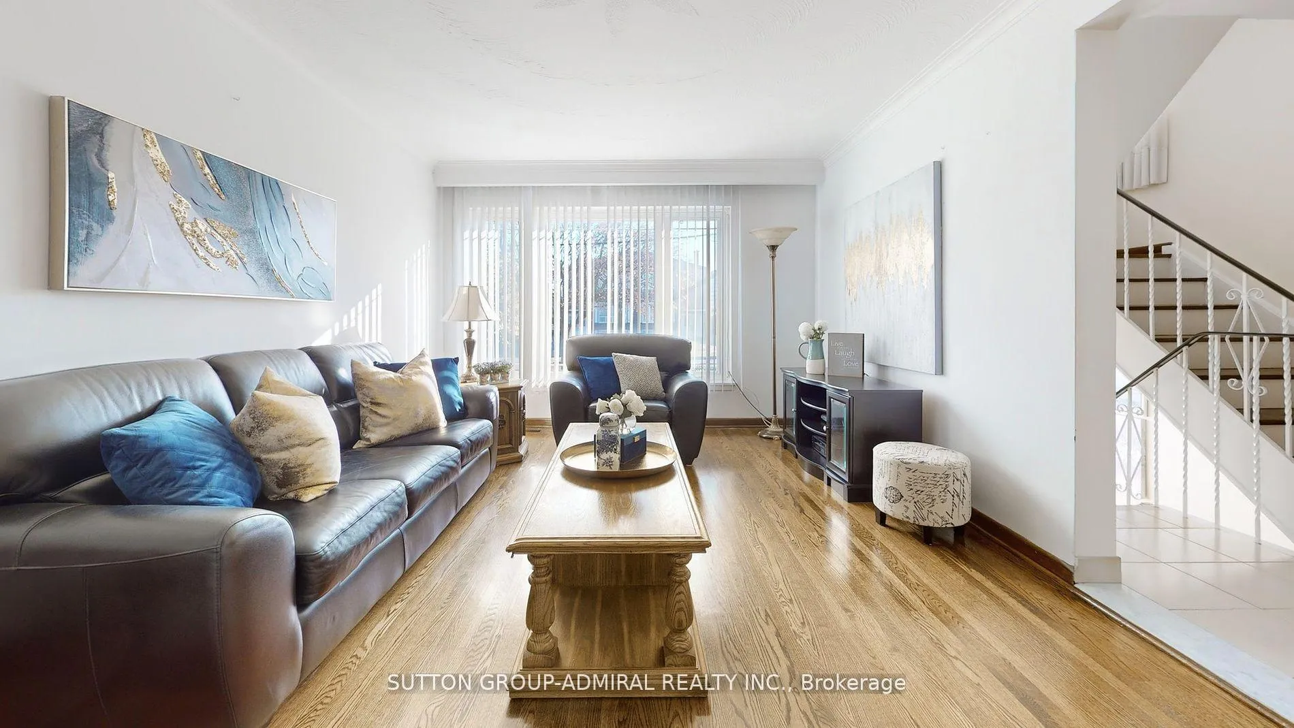 See all 32 photos
Property history
Facts and features
- BasementFinished
- Water, sewerMunicipal
- HeatingForced air
- CoolingCentral air
- Second kitchen
- Hardwood floors
- Central air
The homeSemi-Detached, 2-storey, 1,100–1,500 sq ft
- Type: Semi-Detached
- Style: 2-storey
- Living space: 1,100–1,500 sq ft
- Basement: Finished
InsideCeramic, Hardwood, Concrete, Tile, Other, Rooms above ground 6
- Flooring: Ceramic, Hardwood, Concrete, Tile
- Features: Other
- Rooms above ground: 6
- Rooms in the basement: 3
- Bedrooms: 3
- Bathrooms: 3
- Kitchens: 2
Outside and lotBrick, Shingles, Concrete block
- Exterior: Brick
- Roof: Shingles
- Foundation: Concrete block
- Accessibility: Bath grab bars, exterior lift, shower stall
- Size: 30.15 × 120 ft
Parking1 Garage, Detached, Private
- Spaces: 1 Garage
- Garage: Detached
- Driveway: Private
Heating, water and powerForced air, gas, Central air, Municipal water
- Heating: Forced air, gas
- Cooling: Central air
- Water: Municipal water
- Sewer: Municipal sewer
Costs and taxesTaxes $3,383 a year, HST included in the price, Hot water tank (buyer to assume)
- Taxes, 2024: $3,383 a year
- HST: HST included in the price
- Rental items: Hot water tank (buyer to assume)
Included in the saleAll appliances "as is" all elf's, all window coverings., Stove on main floor - all staging materials at the property.
- Included: All appliances "as is" all elf's, all window coverings.
- Not included: Stove on main floor - all staging materials at the property.
Listing detailsW12150467, Sold, May 15, 2025
- MLS® number: W12150467
- Status: Sold
- Listed on: May 15, 2025
- Days on market: 35
- Updated: Jun 19, 2025
- Possession: Other
- Occupied by: Vacant
- Listing brokerage: SUTTON GROUP-ADMIRAL REALTY INC.
About this home
48 Dubray Avenue, North York (Downsview-Roding-CFB), ON M3K 1V5
Large Well-Maintained Semi-Detached Located In A Well Sought Out Area of North York *Close To Schools, Shops, Transit, And All Amenities* Plenty Of Parking And Large Single Detached Garage At Side Of House With Private Driveway *Pride Of Ownership* Large Principal Rooms *Updated Windows* Convenient 3 Piece Bath On Main Floor With Large Walk-In Shower* Gleaming Hardwood Floors* Bright Sunfilled Home* 2nd Floor Kitchen Can Be Converted Back Into 3rd Bedroom* Finished Open Concept Basement With Above Grade Windows* Large Corner Lot With Stunning Curb Appeal! **EXTRAS** All Appliances, Chair Lift, All ELF's, Updated Window, Hardwood Floors, Main Floor - 3 Piece Bathroom. All Blinds & Window Coverings.
Ask about this home
A HOMEH agent will answer your questions about this home.
Around this home
Daily convenience, out of 100, from the distances below
Schools nearby
School rating, out of 10.
Helpful calculators
Your HOMEH agent

"I would see it this week."