

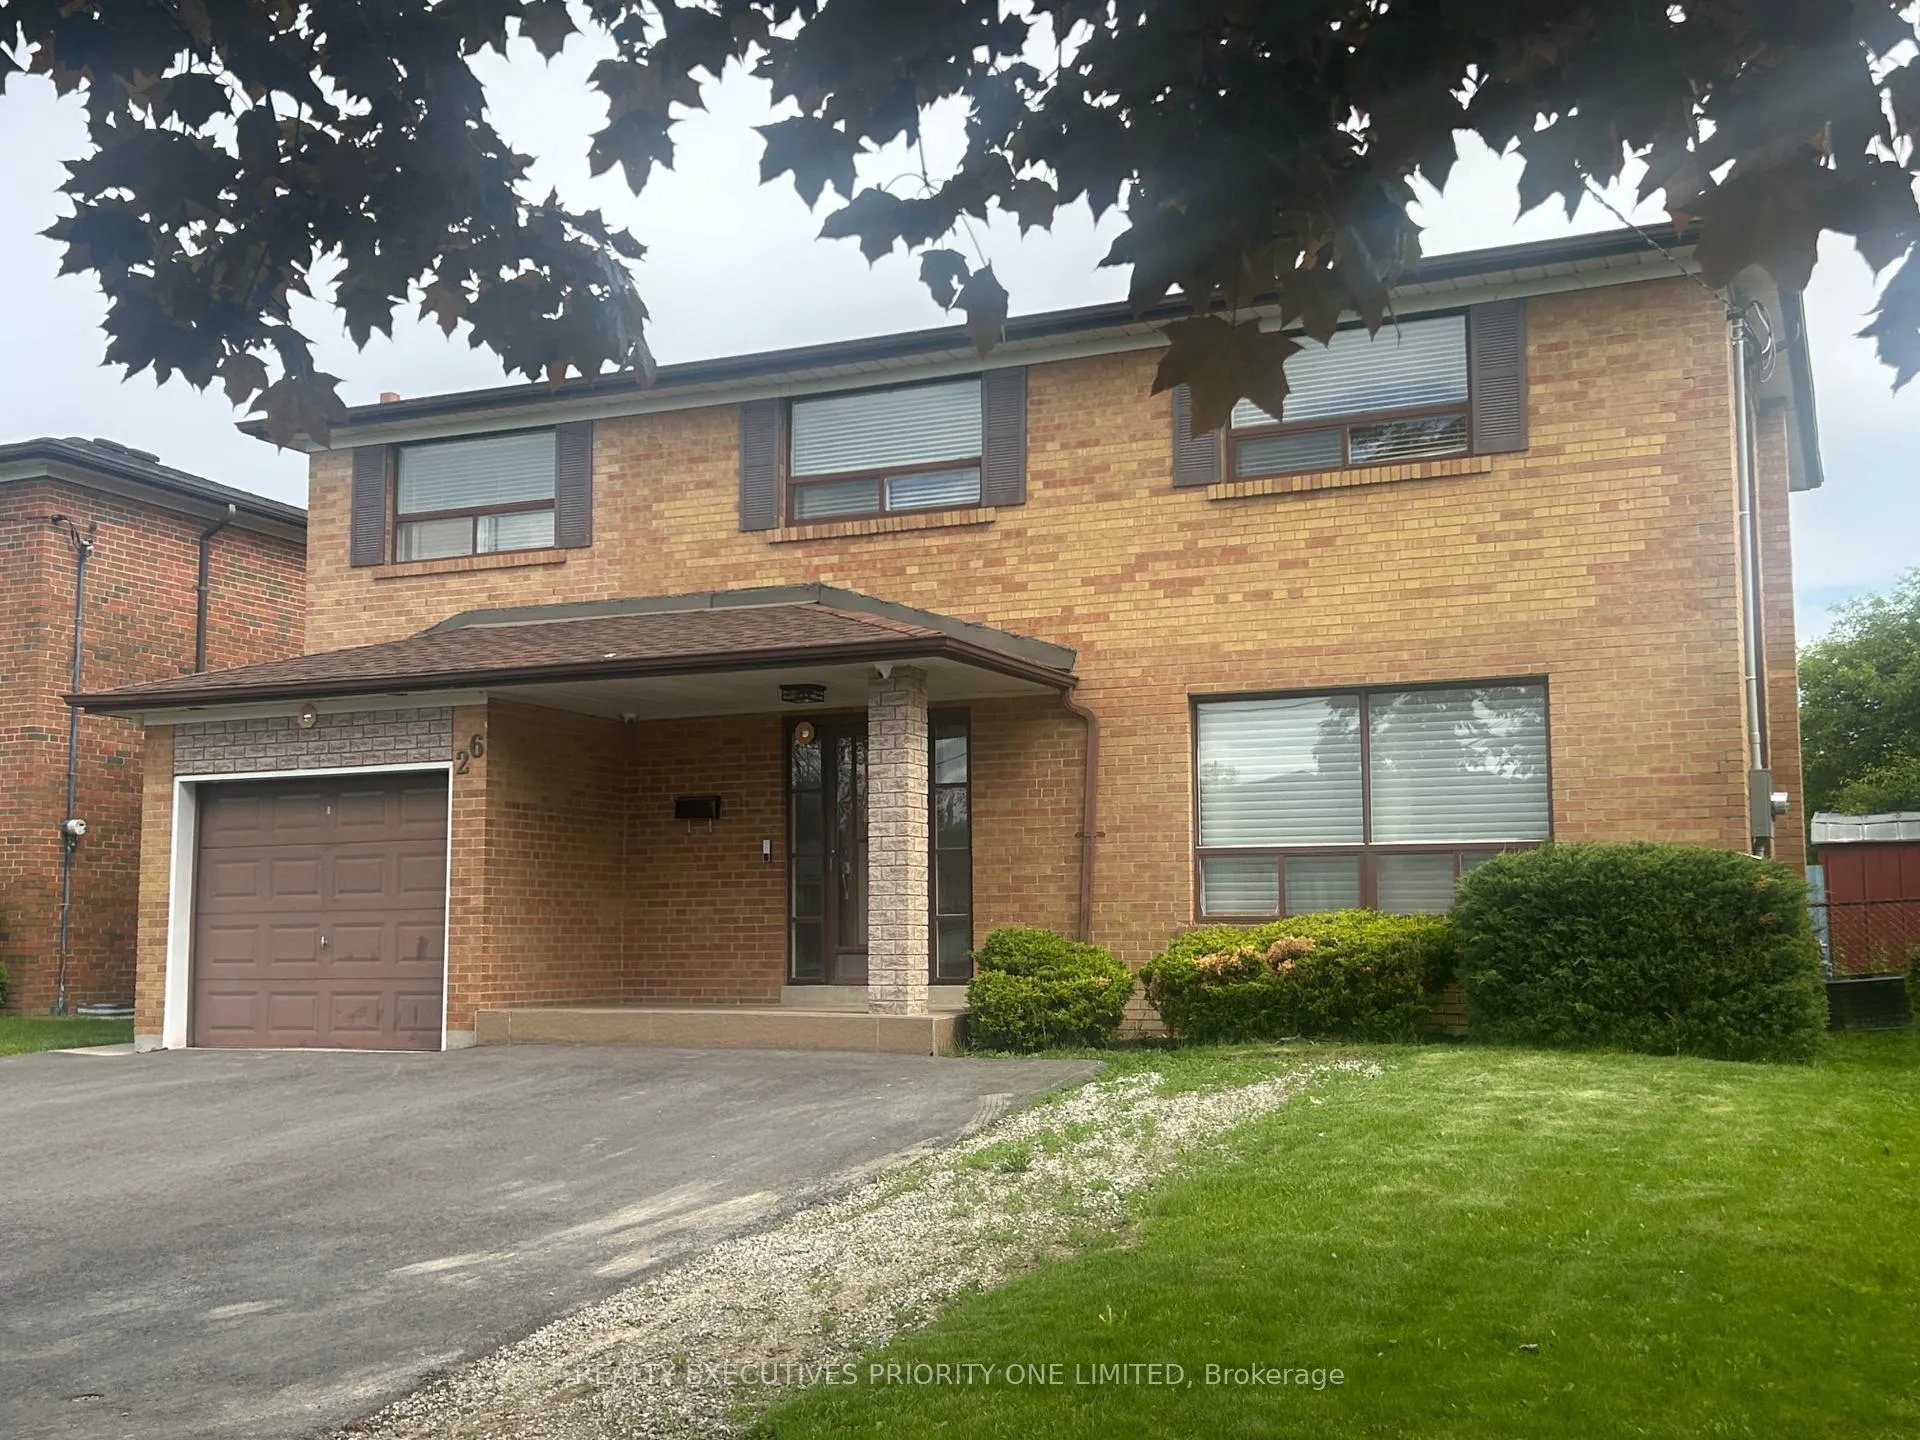
26 Conamore Crescent
26 Conamore Crescent
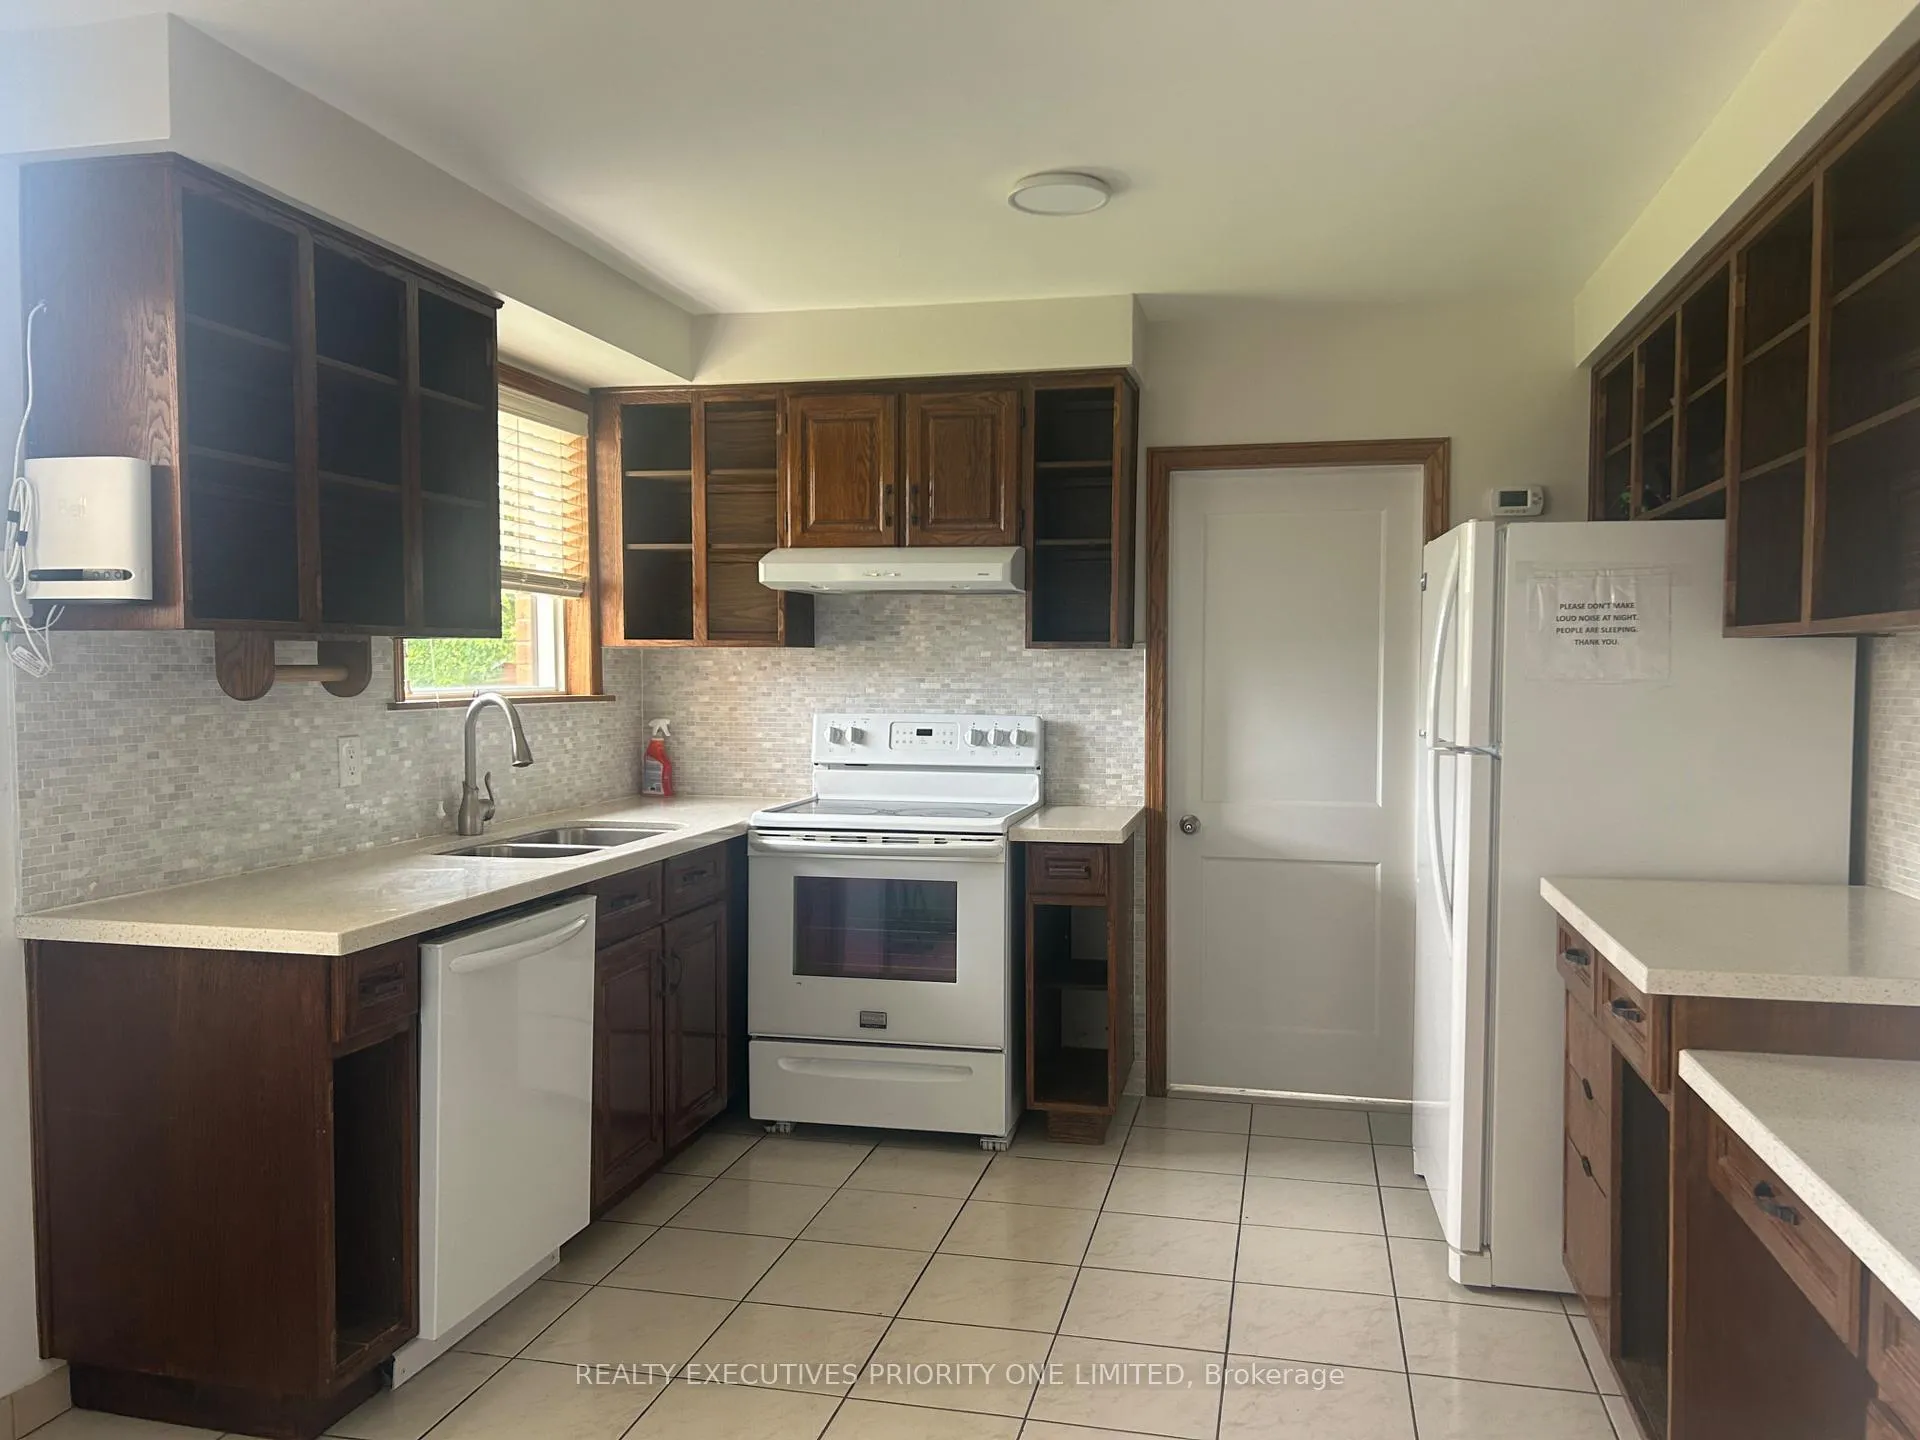 See all 15 photos
Property history
Facts and features
- BasementFinished
- Water, sewerMunicipal
- HeatingForced air
- CoolingCentral air
- 3 kitchens
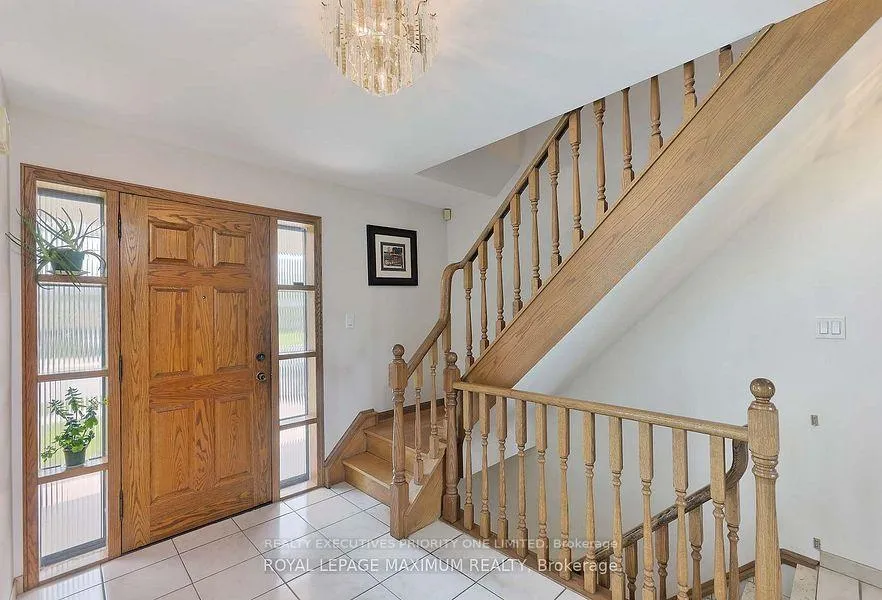
- Hardwood floors
- Central air
The homeDetached, 2-storey, 1,500–2,000 sq ft
- Type: Detached
- Style: 2-storey
- Living space: 1,500–2,000 sq ft
- Basement: Finished
InsideTile, Hardwood, Carpet free, Rooms above ground 11, Bedrooms 9
- Flooring: Tile, Hardwood, Carpet free
- Rooms above ground: 11
- Bedrooms: 9
- Bathrooms: 5
- Kitchens: 3
- Family room: Yes
Outside and lotBrick, Other, Unknown
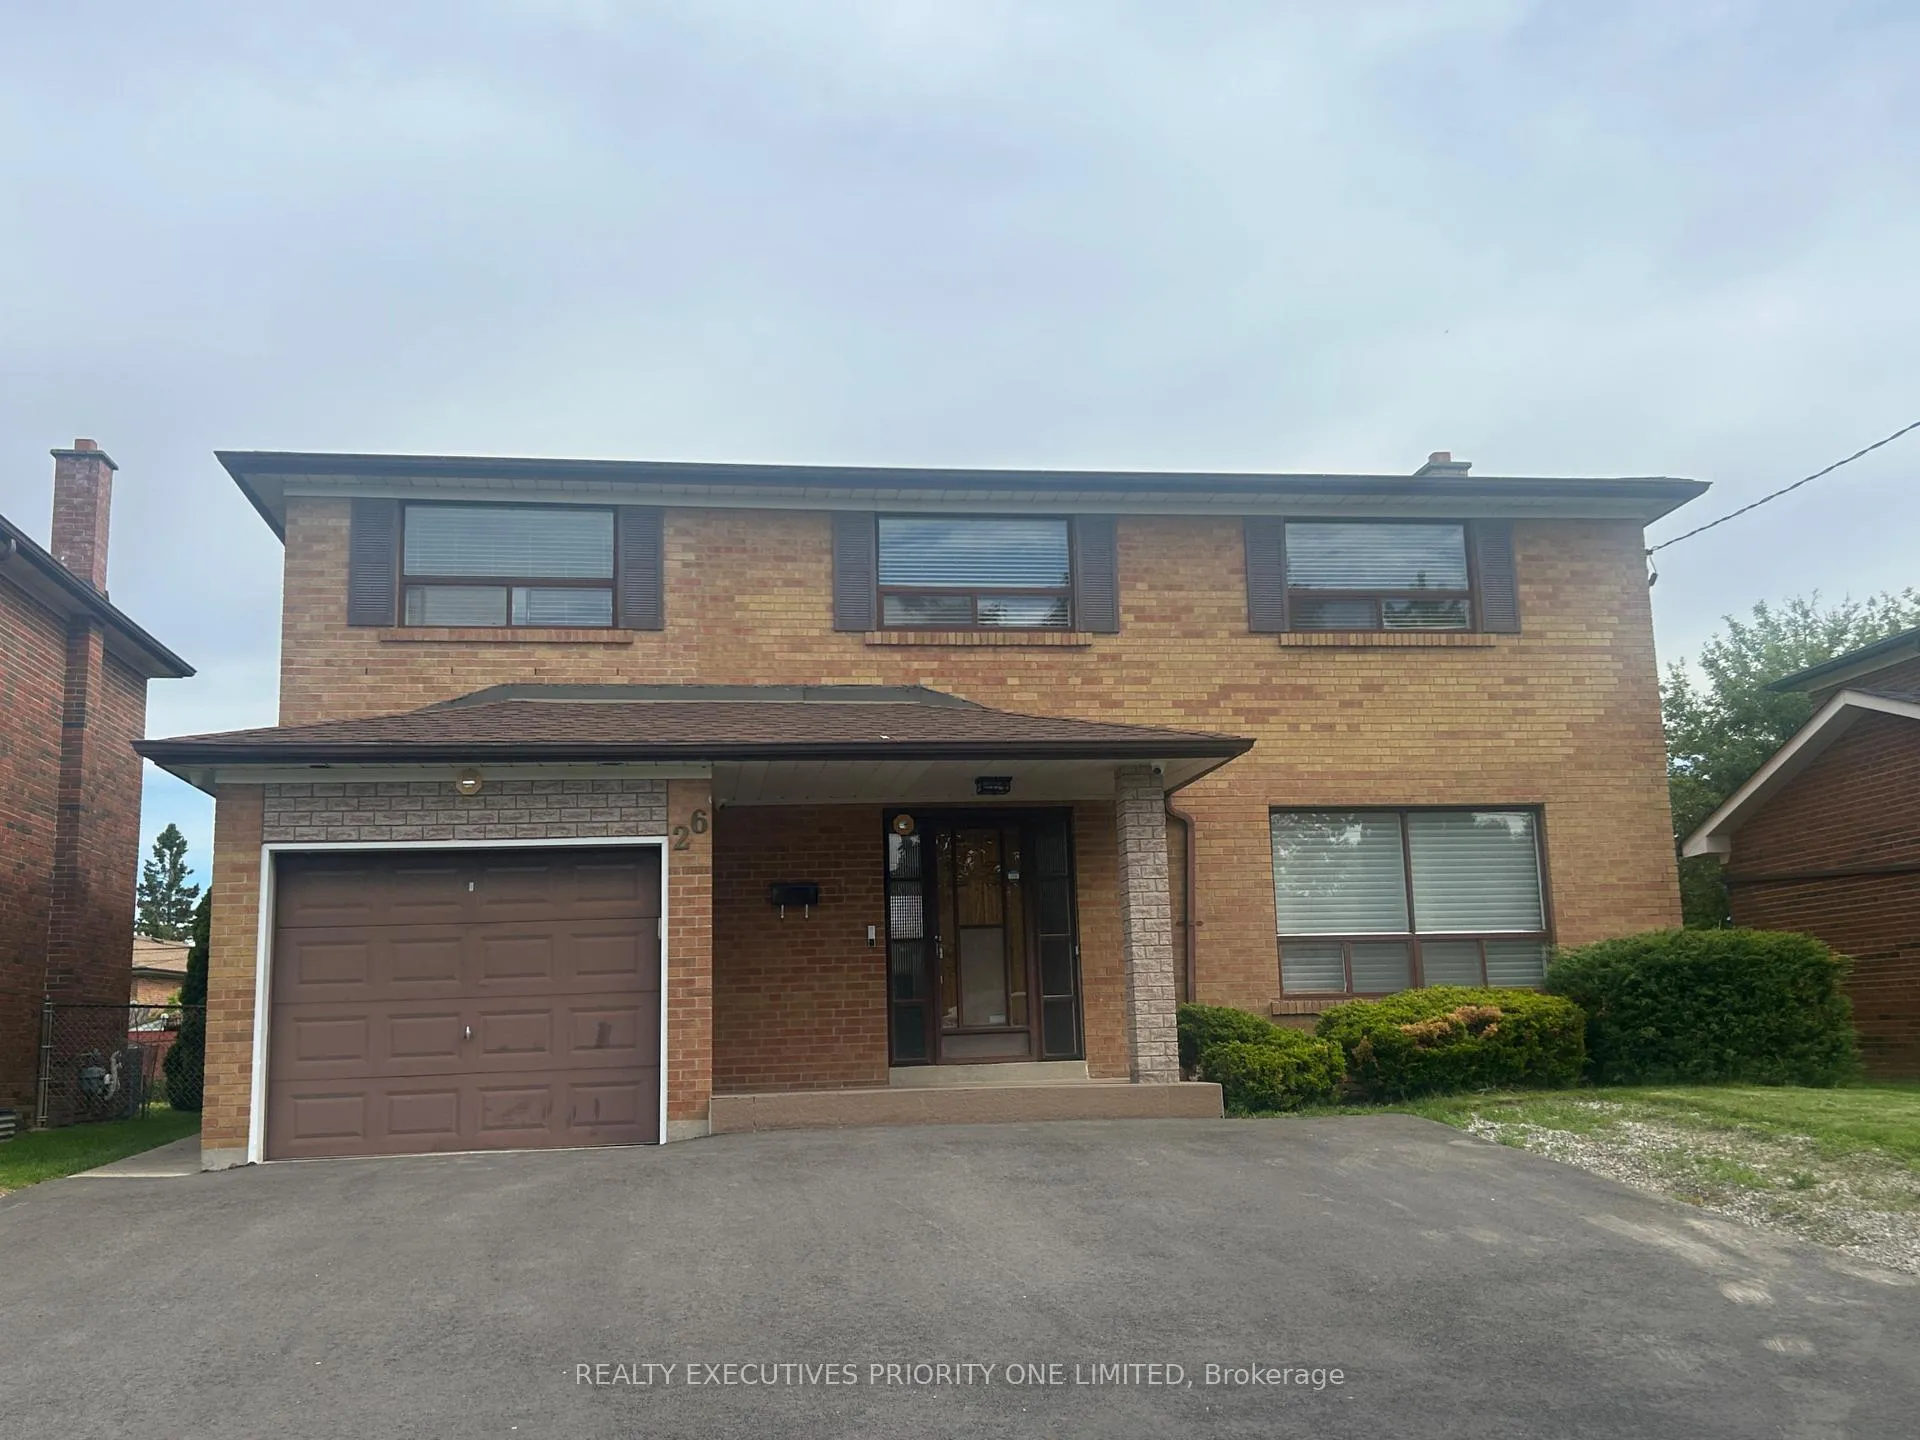
- Exterior: Brick
- Roof: Other
- Foundation: Unknown
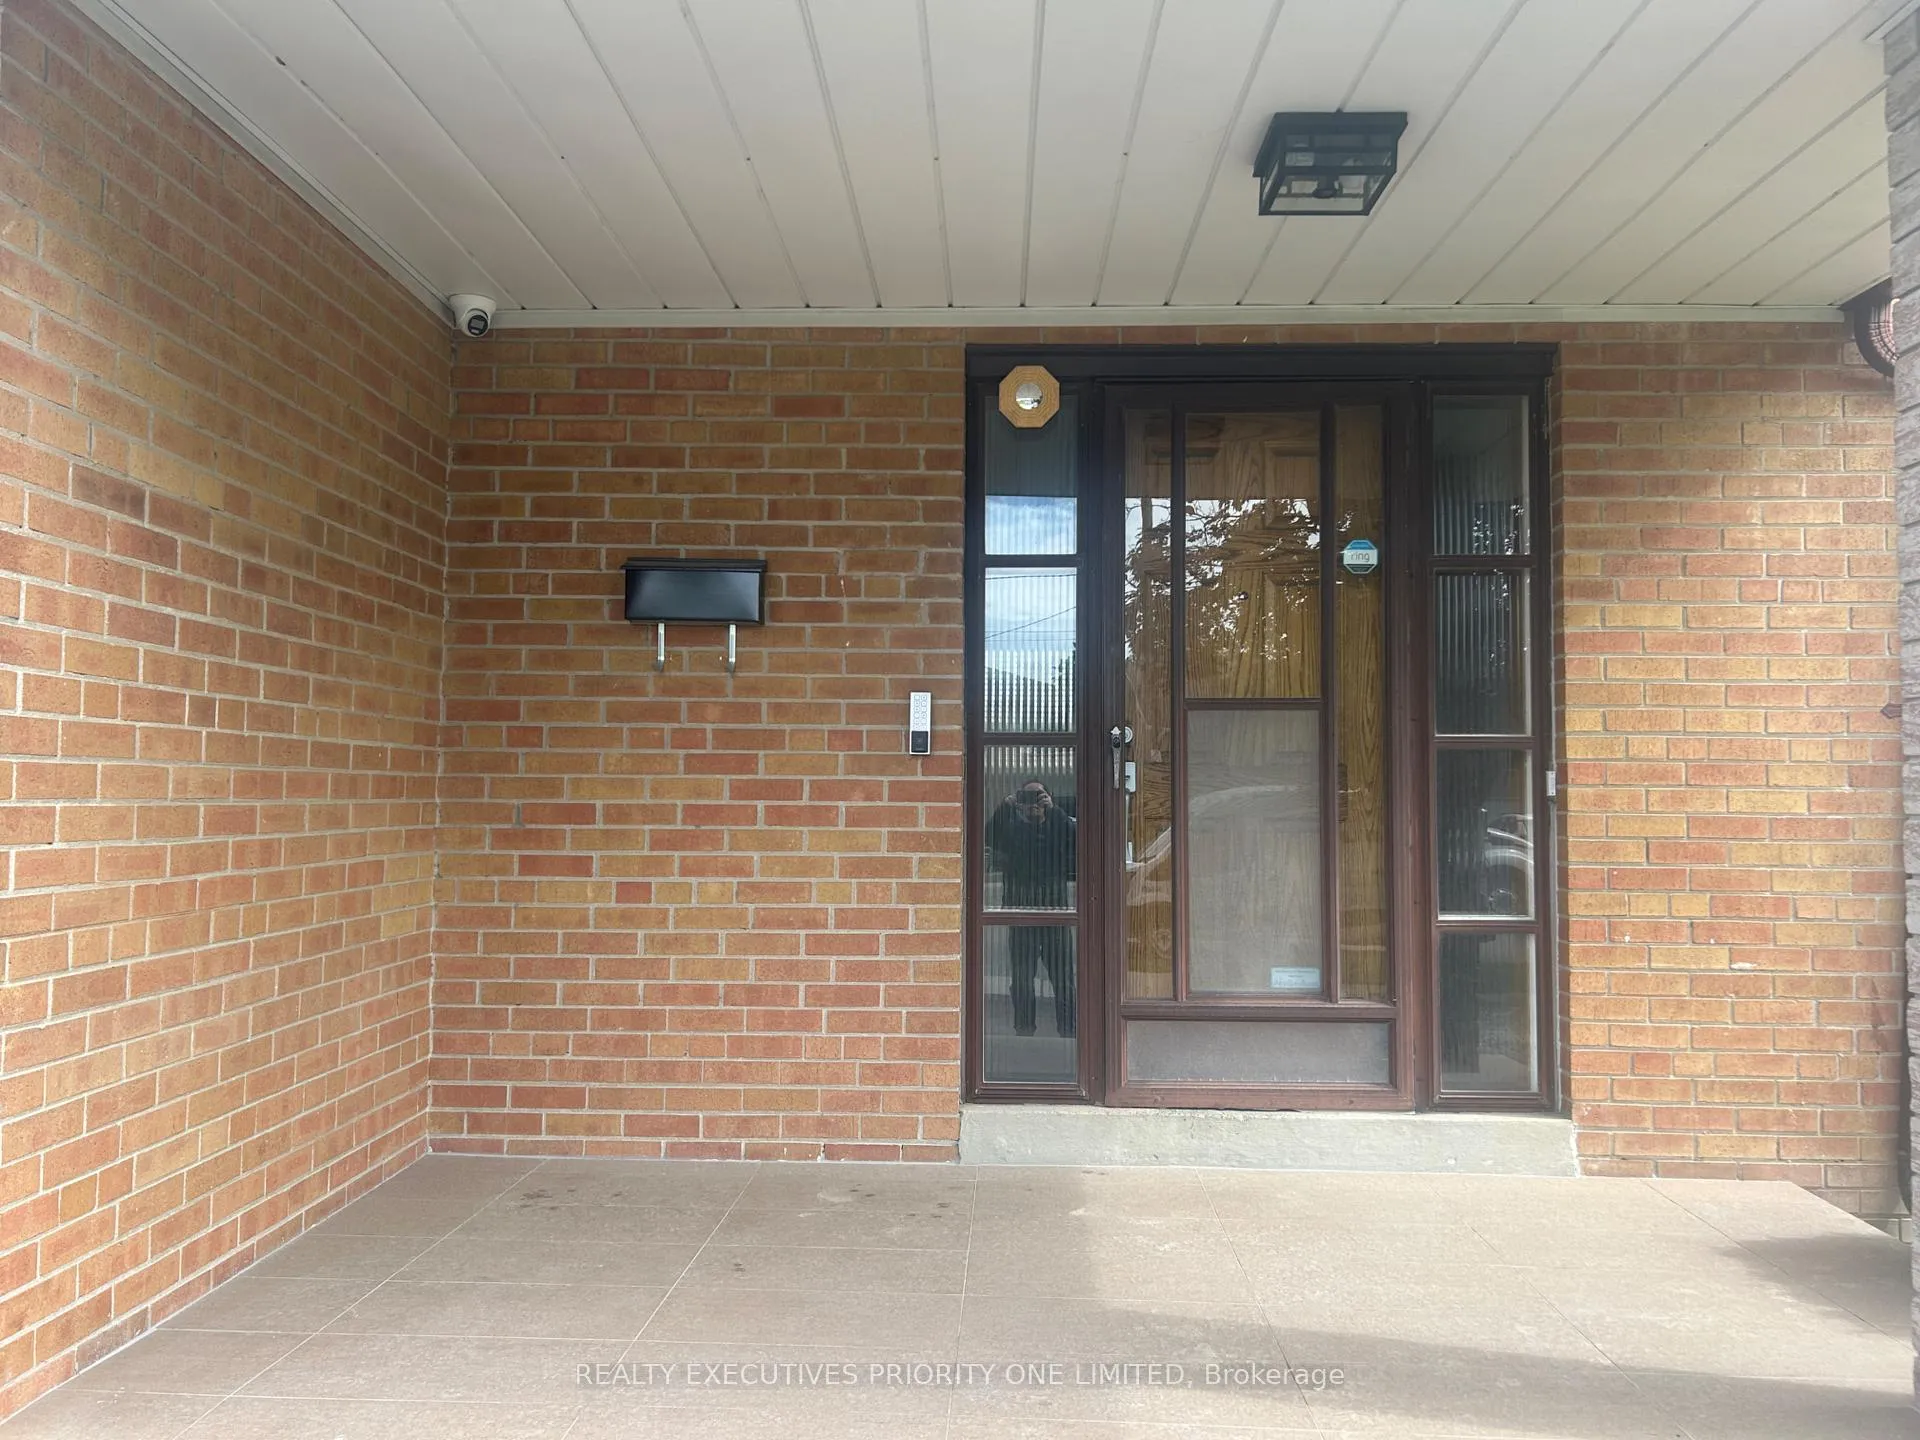
- Features: Porch
- Size: 50 × 121.09 ft
Parking1 Garage, Attached, Private
- Spaces: 1 Garage
- Garage: Attached
- Driveway: Private
Heating, water and powerForced air, gas, Central air, Municipal water
- Heating: Forced air, gas
- Cooling: Central air
- Water: Municipal water
- Sewer: Municipal sewer
Costs and taxesTaxes $4,300 a year, HST included in the price, Hot water tank
- Taxes, 2025: $4,300 a year
- HST: HST included in the price
- Rental items: Hot water tank
Included in the saleAll existing appliances: fridge, stoves, dishwasher, all existing elfs, washer/dryer, cold cellar. central vac & equipment.
- Included: All existing appliances: fridge, stoves, dishwasher, all existing elfs, washer/dryer, cold cellar. central vac & equipment.
Listing detailsW12189308, Sold, Jun 2, 2025
- MLS® number: W12189308
- Status: Sold
- Listed on: Jun 2, 2025
- Days on market: 49
- Updated: Jul 21, 2025
- Possession: 30-59 days
- Occupied by: Vacant
- Listing brokerage: REALTY EXECUTIVES PRIORITY ONE LIMITED
About this home
26 Conamore Crescent, North York (York University Heights), ON M3J 1H3
Location! Location! Fantastic opportunity for investors or end users in York University Heights! This spacious full brick detached home features 9 bedrooms, 3 kitchens, and 5 bathrooms including a primary bedroom with en-suite making it ideal for steady rental or Airbnb income. The home sits on a large 50 x 120 ft lot and boasts upgrades such as 200-amp electrical service, a sump pump, roof (2023), and a new front porch. Conveniently located within walking distance to York University and just minutes from Downsview Park, Sheppard West Subway Station, Yorkdale Mall, Humber River Hospital, and Highways 400 & 401. Enjoy easy access to public transit, Finch West Subway Station, Highways 400 and 407, parks, walking trails, shopping malls, banks, restaurants, hospitals, Oakdale Golf & Country Club, grocery stores, and all local amenities. Dont miss your chance to own this versatile, income-generating property!
Ask about this home
A HOMEH agent will answer your questions about this home.
Around this home
Daily convenience, out of 100, from the distances below
Schools nearby
School rating, out of 10.
Helpful calculators
Your HOMEH agent

"I would see it this week."