

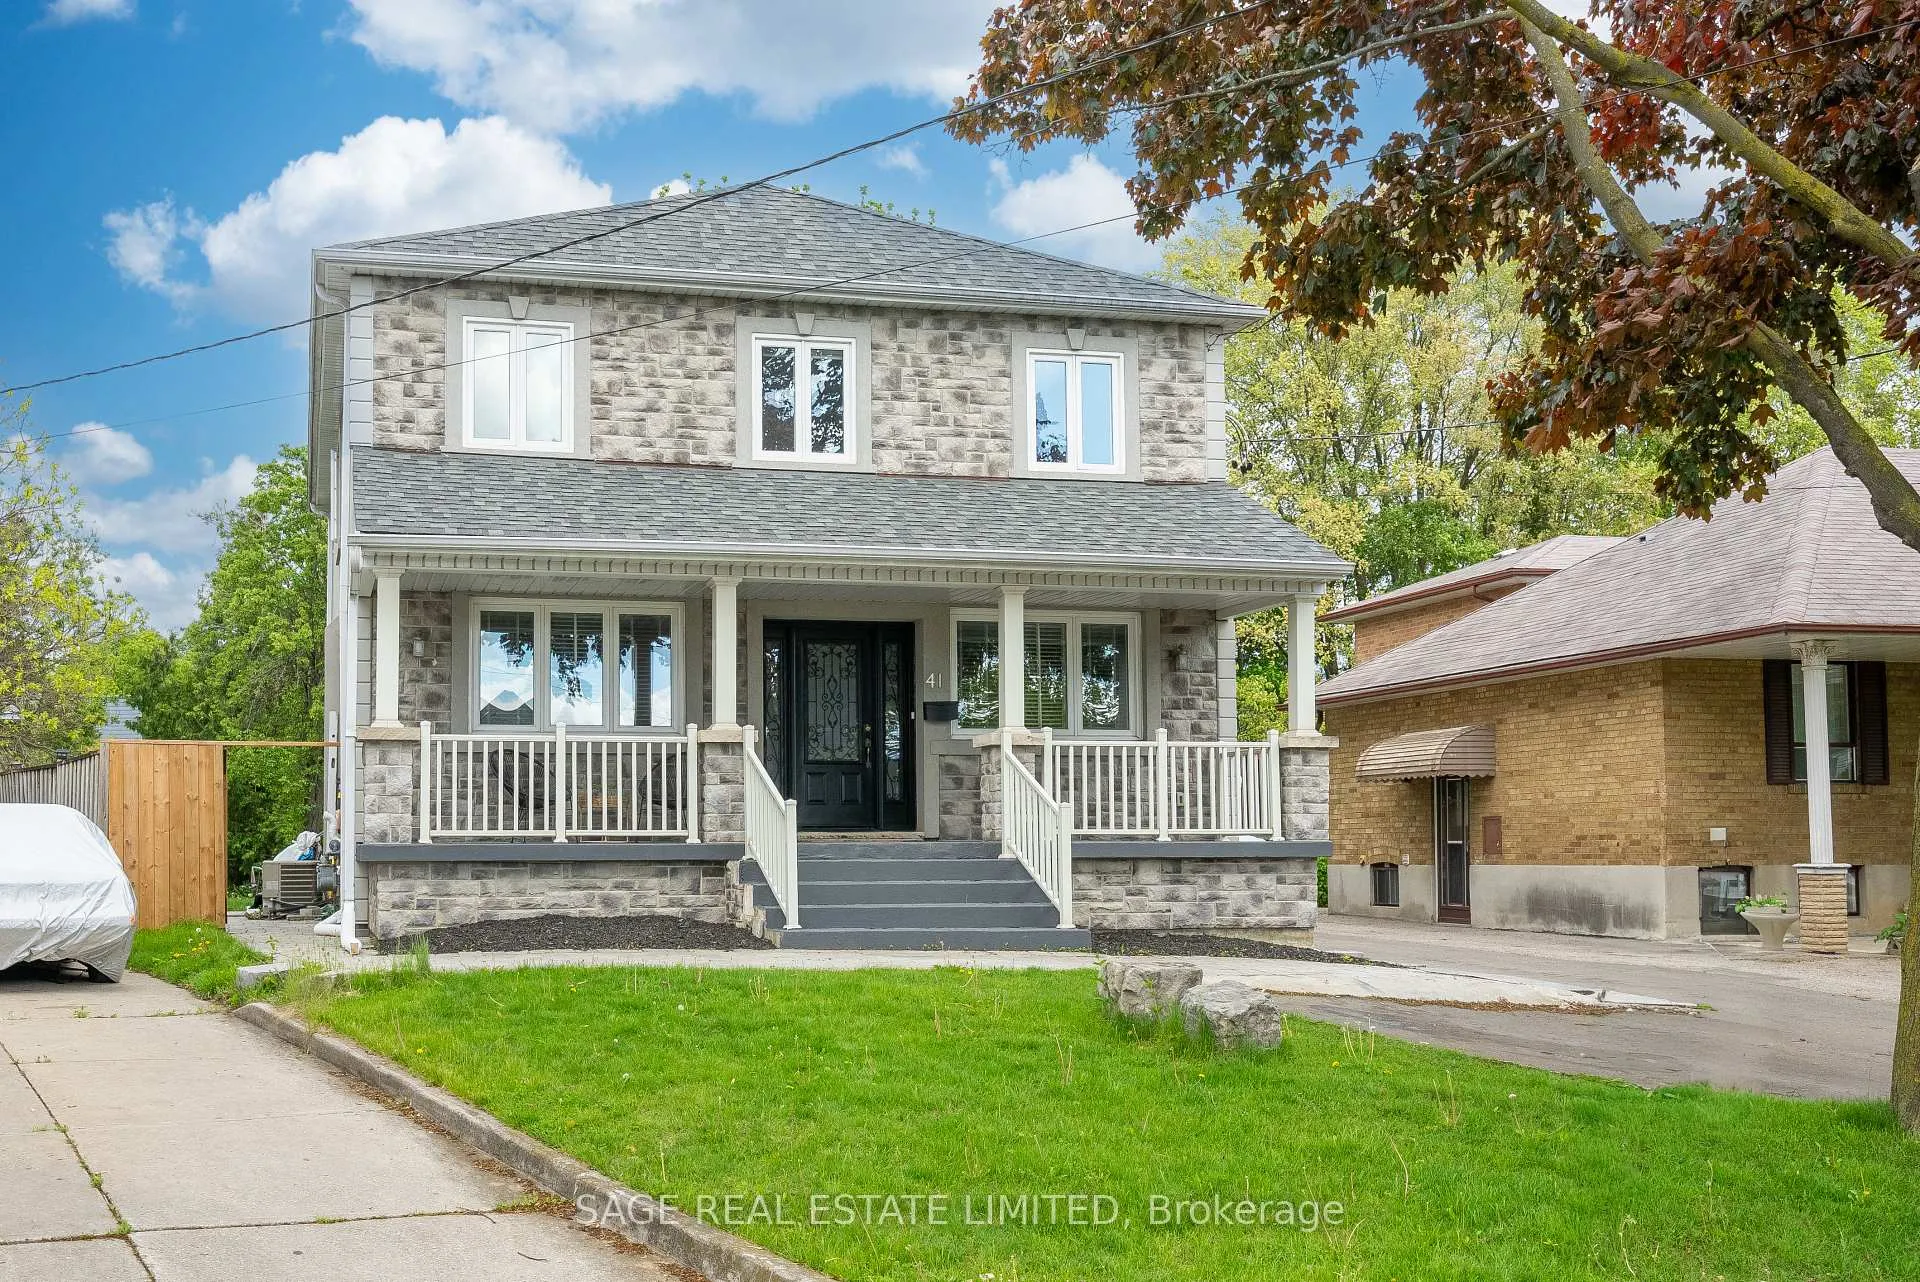
41 Ann Arbour Road
41 Ann Arbour Road
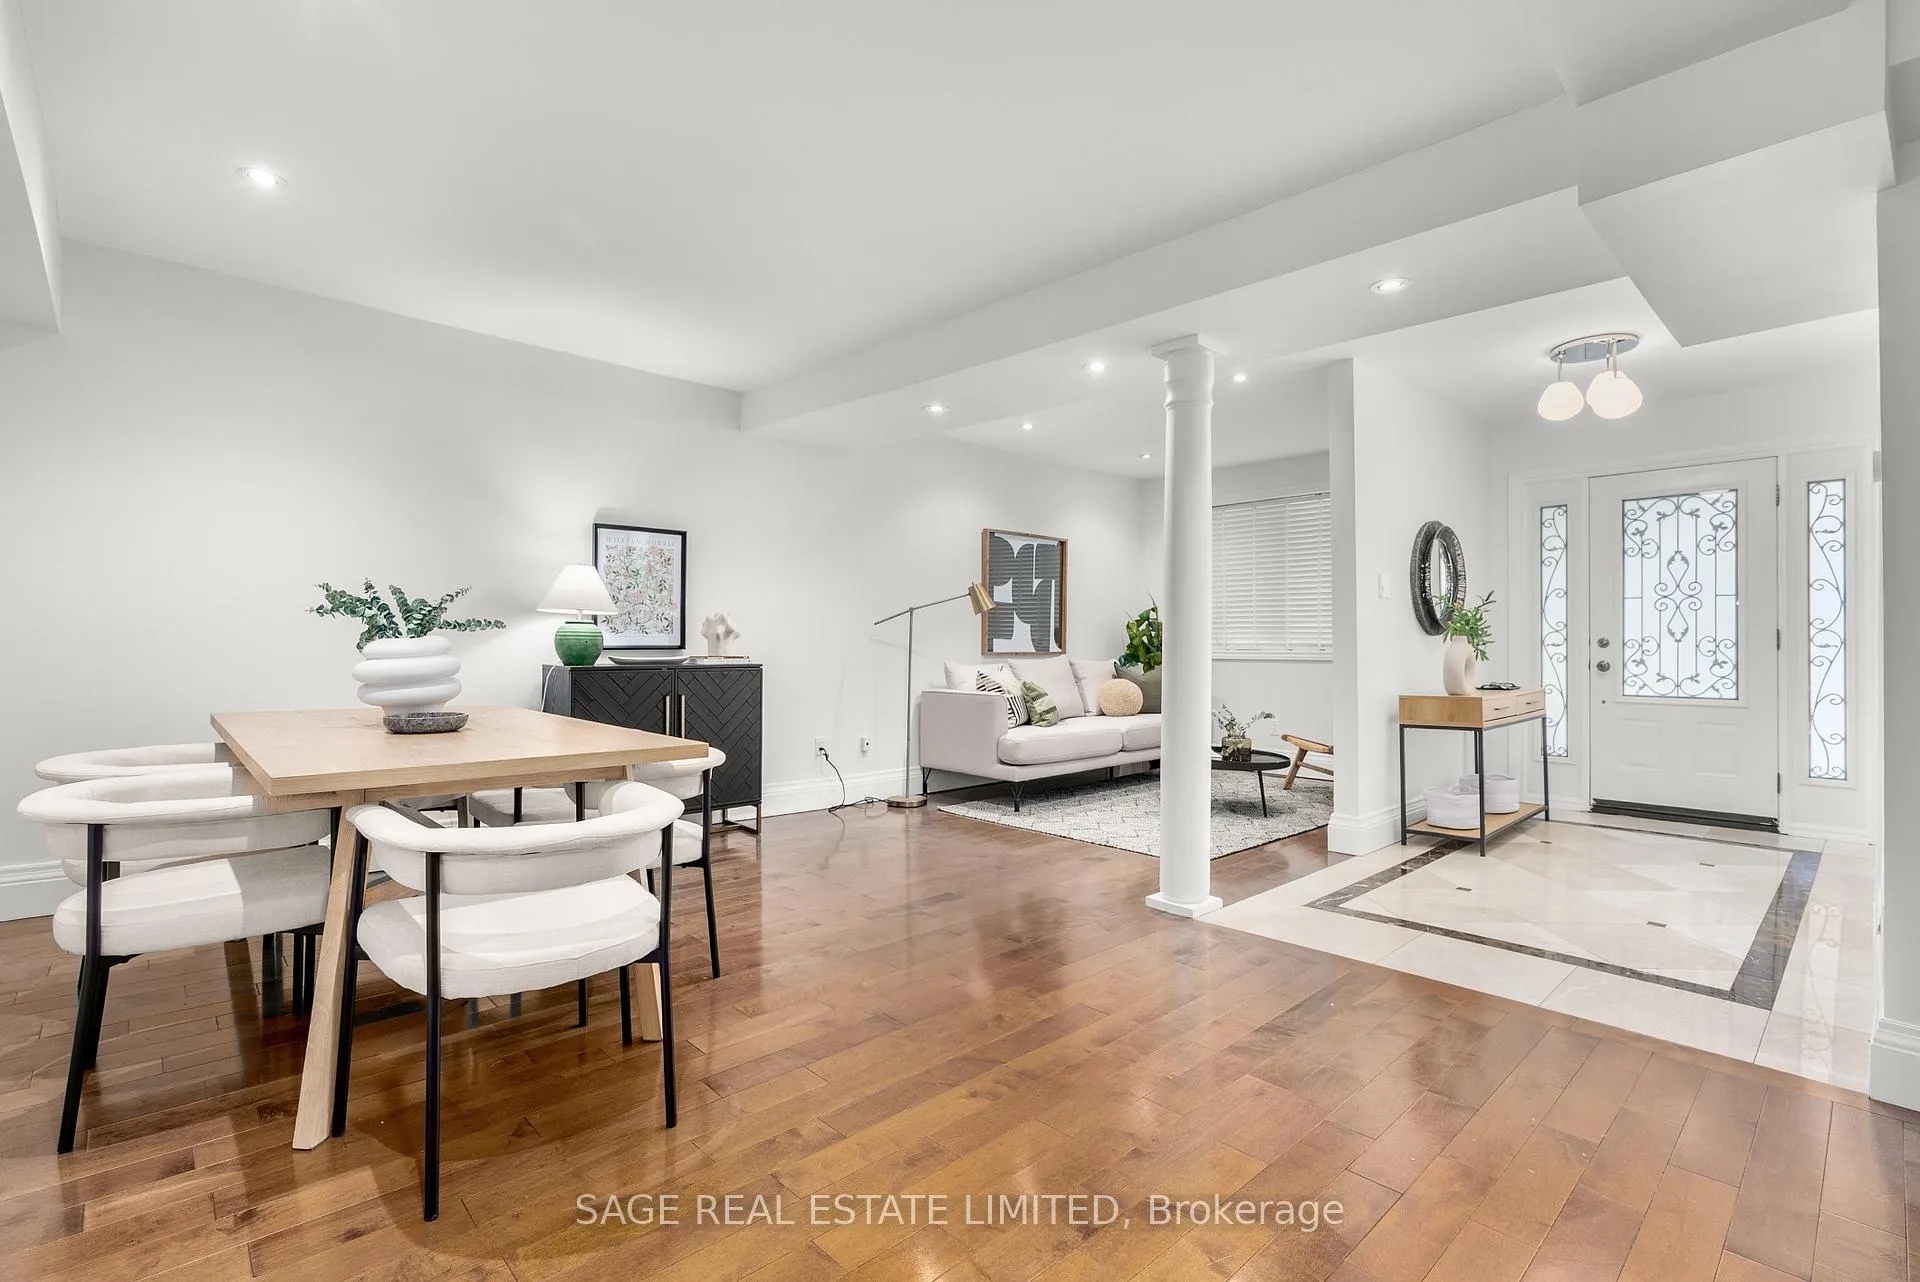 See all 41 photos
Property history
Facts and features
- BasementApartment
- Water, sewerMunicipal
- HeatingForced air
- CoolingCentral air
- Second kitchen
- Separate entrance
- Central air
The homeDetached, 2-storey, 2,000–2,500 sq ft
- Type: Detached
- Style: 2-storey
- Living space: 2,000–2,500 sq ft
- Basement: Apartment, separate entrance
InsideLower level, In-law capability, Carbon monoxide detectors, smoke detector
- Laundry: Lower level
- Features: In-law capability
- Security: Carbon monoxide detectors, smoke detector
- Rooms above ground: 10
- Rooms in the basement: 2
- Bedrooms: 4 + 2 in the basement
- Bathrooms: 5
- Kitchens: 2
- Family room: Yes
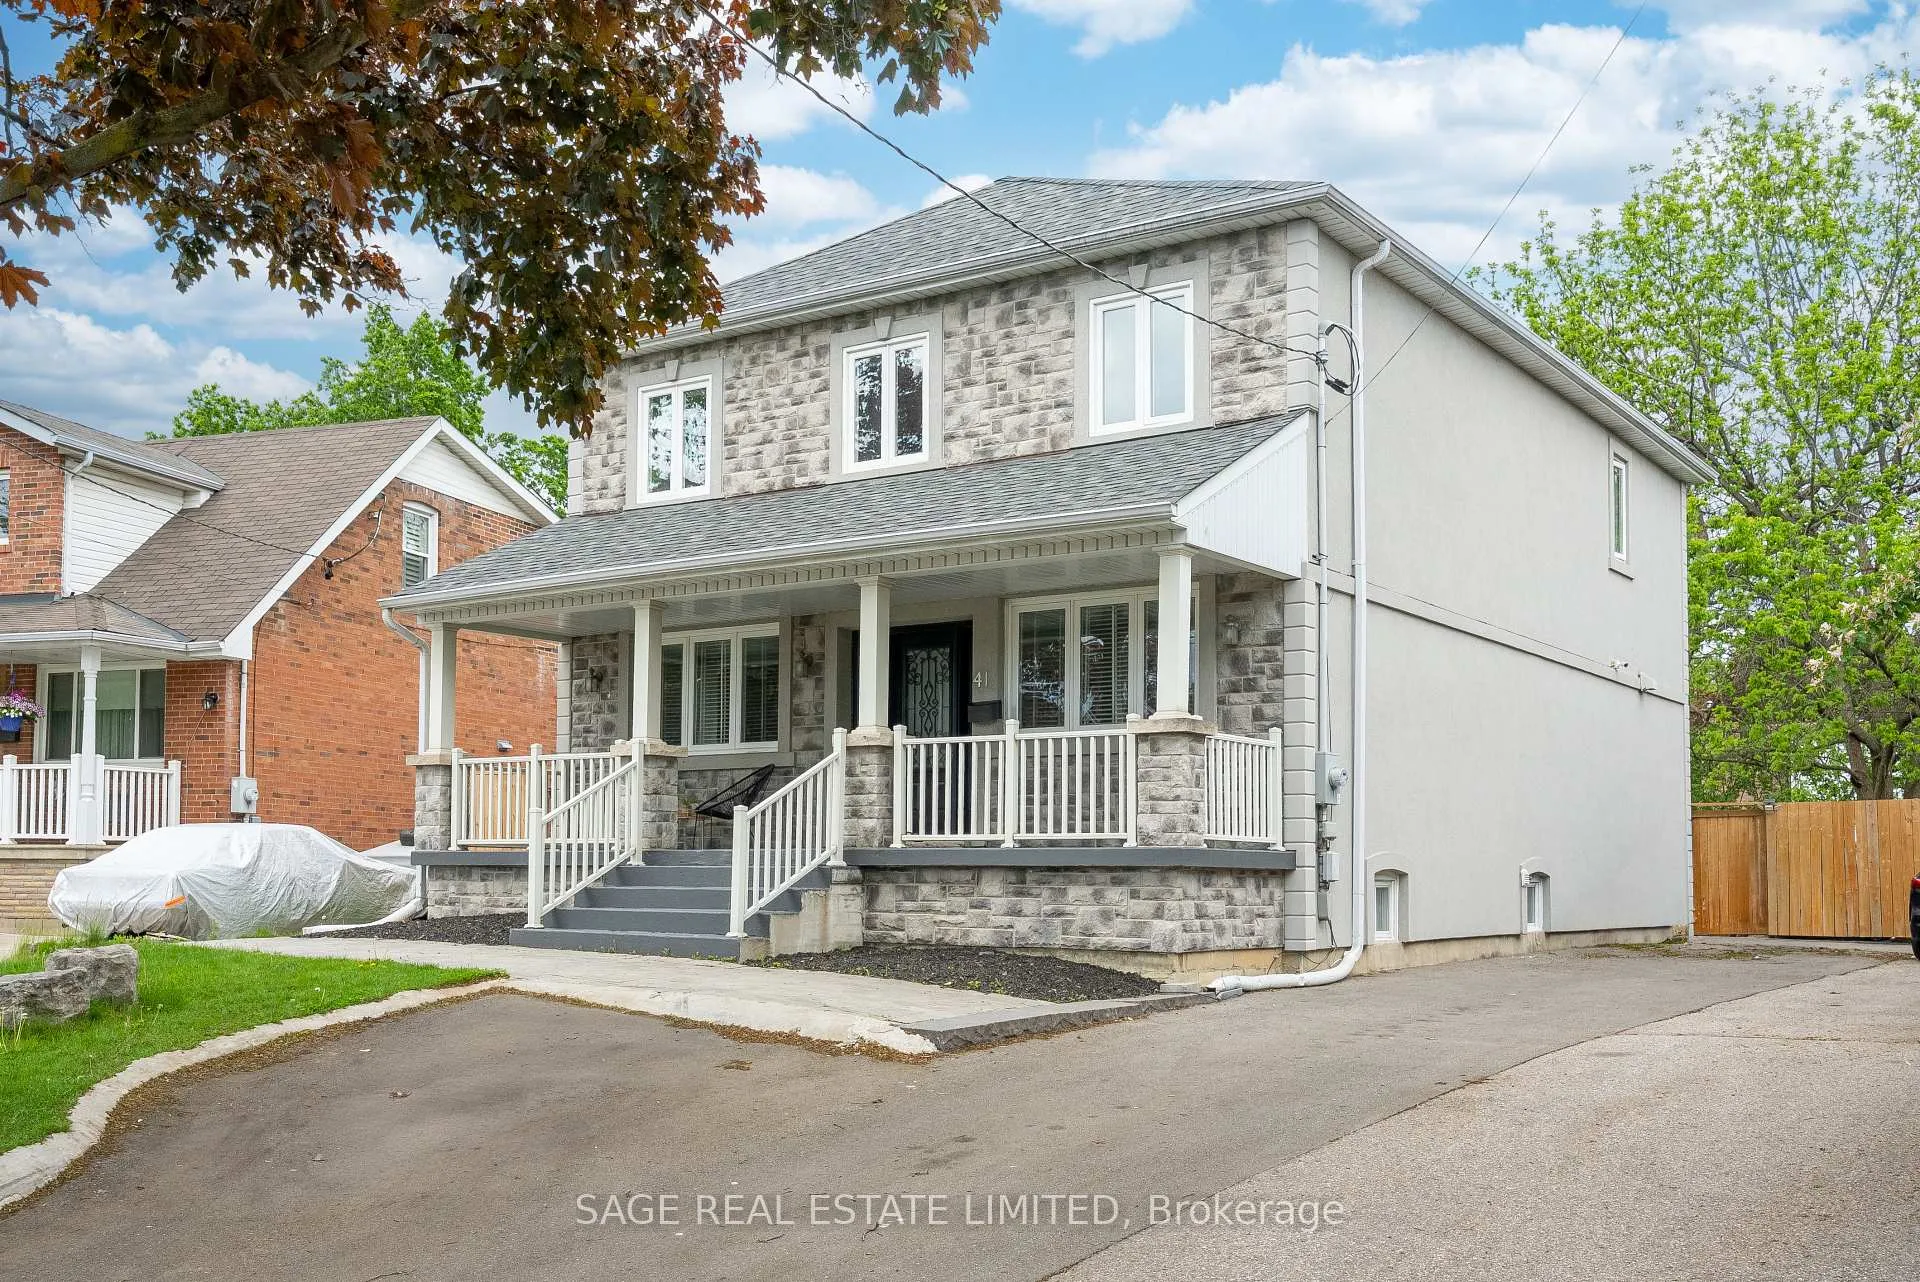
Outside and lotBrick front, stucco (plaster), Unknown, Unknown
- Exterior: Brick front, stucco (plaster)
- Roof: Unknown
- Foundation: Unknown
- Features: Deck, patio, privacy, porch
- Other structures: Shed
- Size: 40 × 124 ft
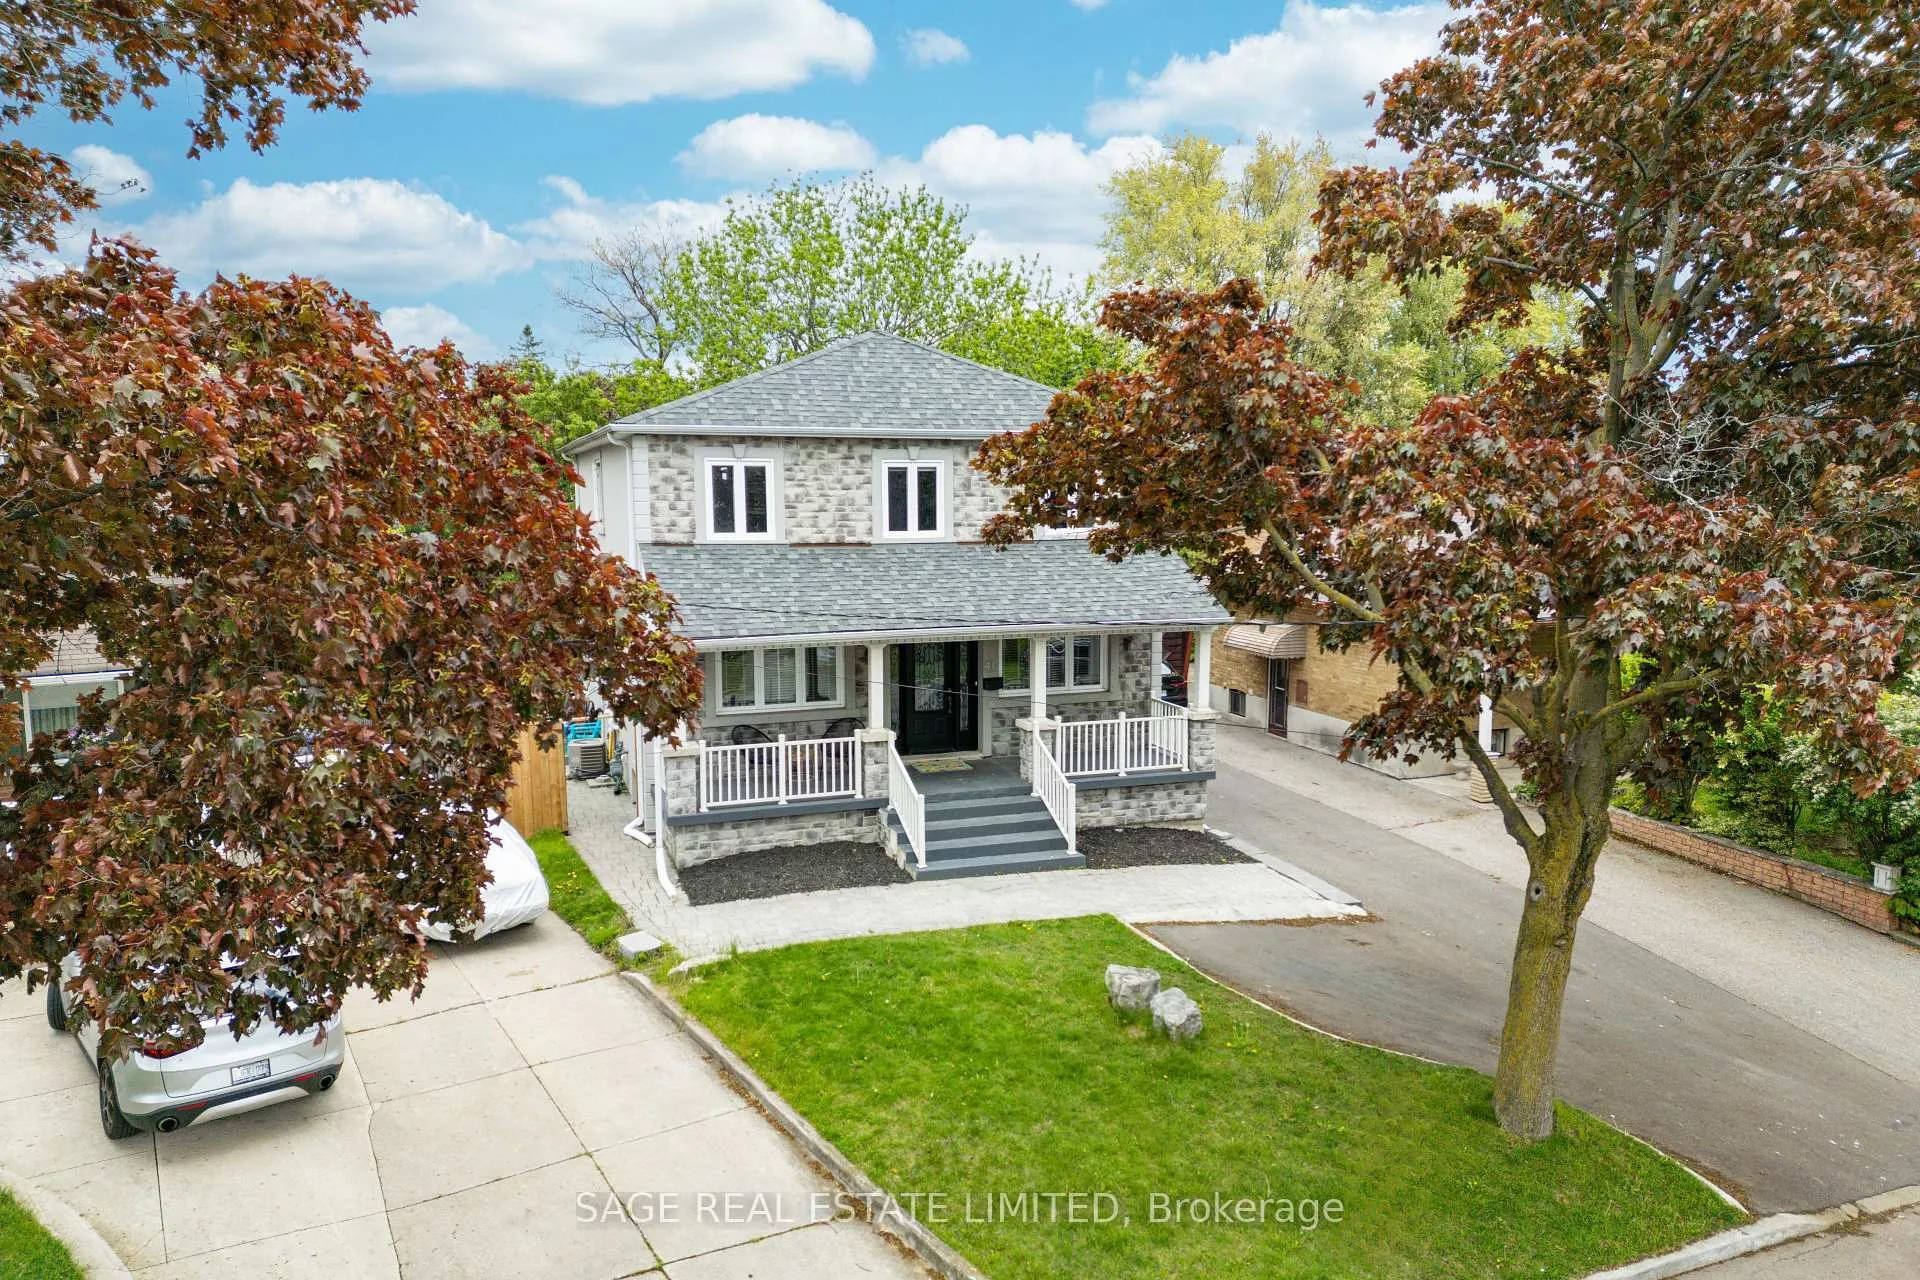
Parking5 Parking, Front yard parking, private
- Spaces: 5 Parking
- Driveway: Front yard parking, private
Heating, water and powerForced air, gas, Central air, Municipal water
- Heating: Forced air, gas
- Cooling: Central air
- Water: Municipal water
- Sewer: Municipal sewer
Costs and taxesTaxes $5,350 a year, HST included in the price
- Taxes, 2024: $5,350 a year
- HST: HST included in the price
Included in the saleMain floor: stainless steel fridge, gas range, hood fan, built in dishwasher, microwave, all electric light fixtures, window coverings, washer and dryer, mirrors in all bathrooms. basement: stainless steel stove and hood fan, white fridge, shed in backyard, Curtains in the kitchen and primary, all tenant's belongings, trampoline in the backyard
- Included: Main floor: stainless steel fridge, gas range, hood fan, built in dishwasher, microwave, all electric light fixtures, window coverings, washer and dryer, mirrors in all bathrooms. basement: stainless steel stove and hood fan, white fridge, shed in backyard
- Not included: Curtains in the kitchen and primary, all tenant's belongings, trampoline in the backyard
NearbyFenced yard, library, park, public transit, rec./commun.centre, school
- Close to: Fenced yard, library, park, public transit, rec./commun.centre, school
Listing detailsW12385465, Sold, Sep 5, 2025
- MLS® number: W12385465
- Status: Sold
- Listed on: Sep 5, 2025
- Days on market: 52
- Updated: Oct 27, 2025
- Possession: 2025-10-02 / 60-89 days
- Occupied by: Owner+tenant
- Listing brokerage: SAGE REAL ESTATE LIMITED
About this home
41 Ann Arbour Road, North York (Humberlea-Pelmo Park), ON M9M 2J5
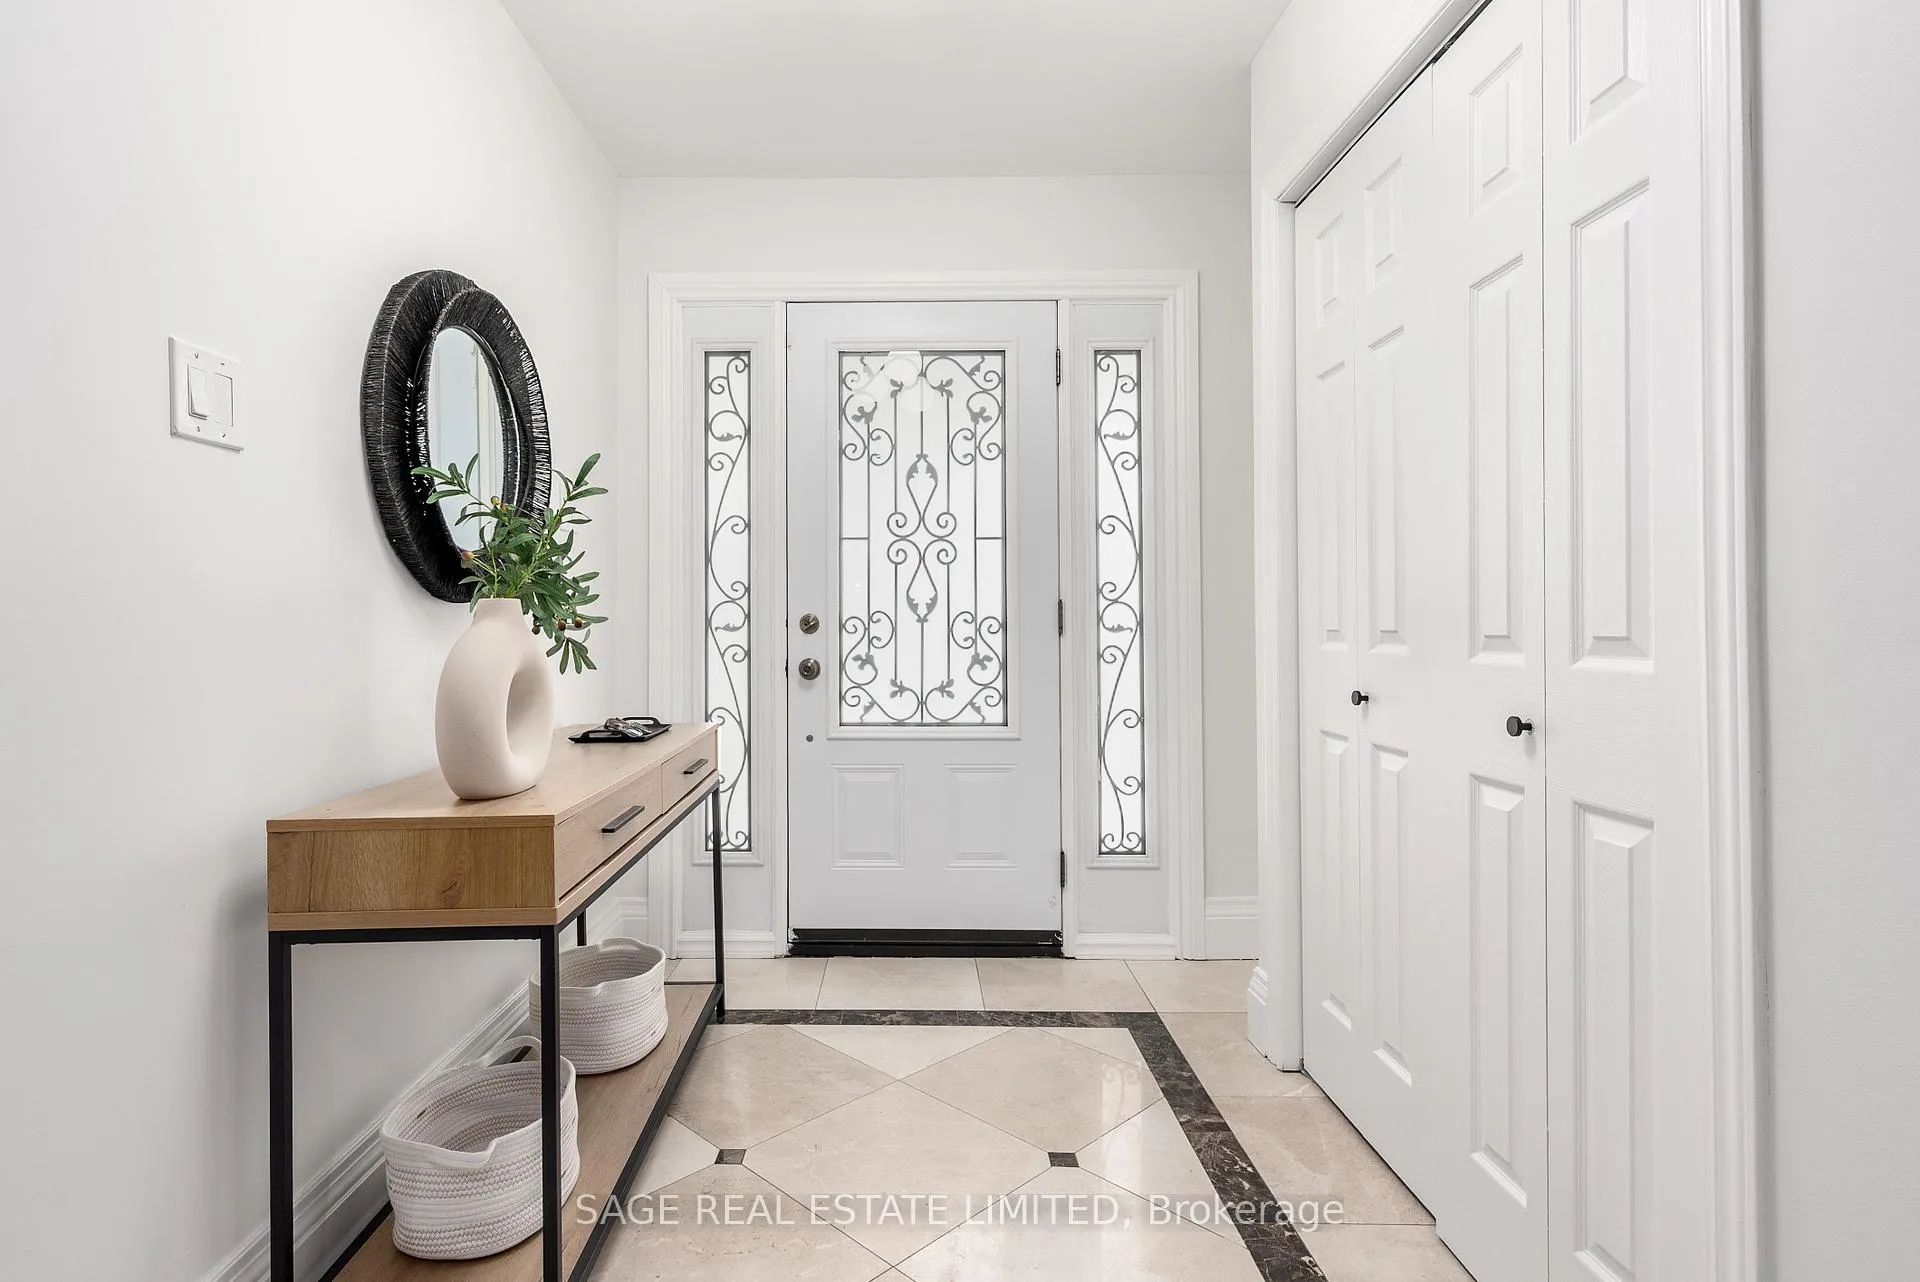
Nestled in the heart of Pelmo Park-Humberlea, this spacious 4+2 bedroom, 5 bathroom detached home offers the updates and versatility todays families need. Rebuilt in 2017 and freshly updated with new paint and light fixtures, it sits on a generous 40 x 130 ft lot with parking for five vehicles.Inside, the functional layout features a timeless kitchen, bright and generous principal rooms, and a private primary suite with walk-in closet and ensuite bath. A 2-bedroom basement in-law suite with full kitchen and private side entrance provides flexibility for extended family, guests, or rental income.The expansive backyard, framed by mature trees, offers both patio space for entertaining and room for kids to play. Everyday living is made easy with schools, parks, transit, and local amenitiesincluding Superstore, Yorkdale Mall, and the upcoming Finch West LRTjust minutes away. Quick access to Hwy 401, 400, and Weston GO ensures a smooth commute.In a welcoming community known for its family-friendly feel and strong long-term value, this home is a smart move for upsizing or multi-generational buyers looking for space, function, and future potential.
Ask about this home
A HOMEH agent will answer your questions about this home.
Around this home
Daily convenience, out of 100, from the distances below
Schools nearby
School rating, out of 10.
Helpful calculators
Your HOMEH agent

"I would see it this week."