

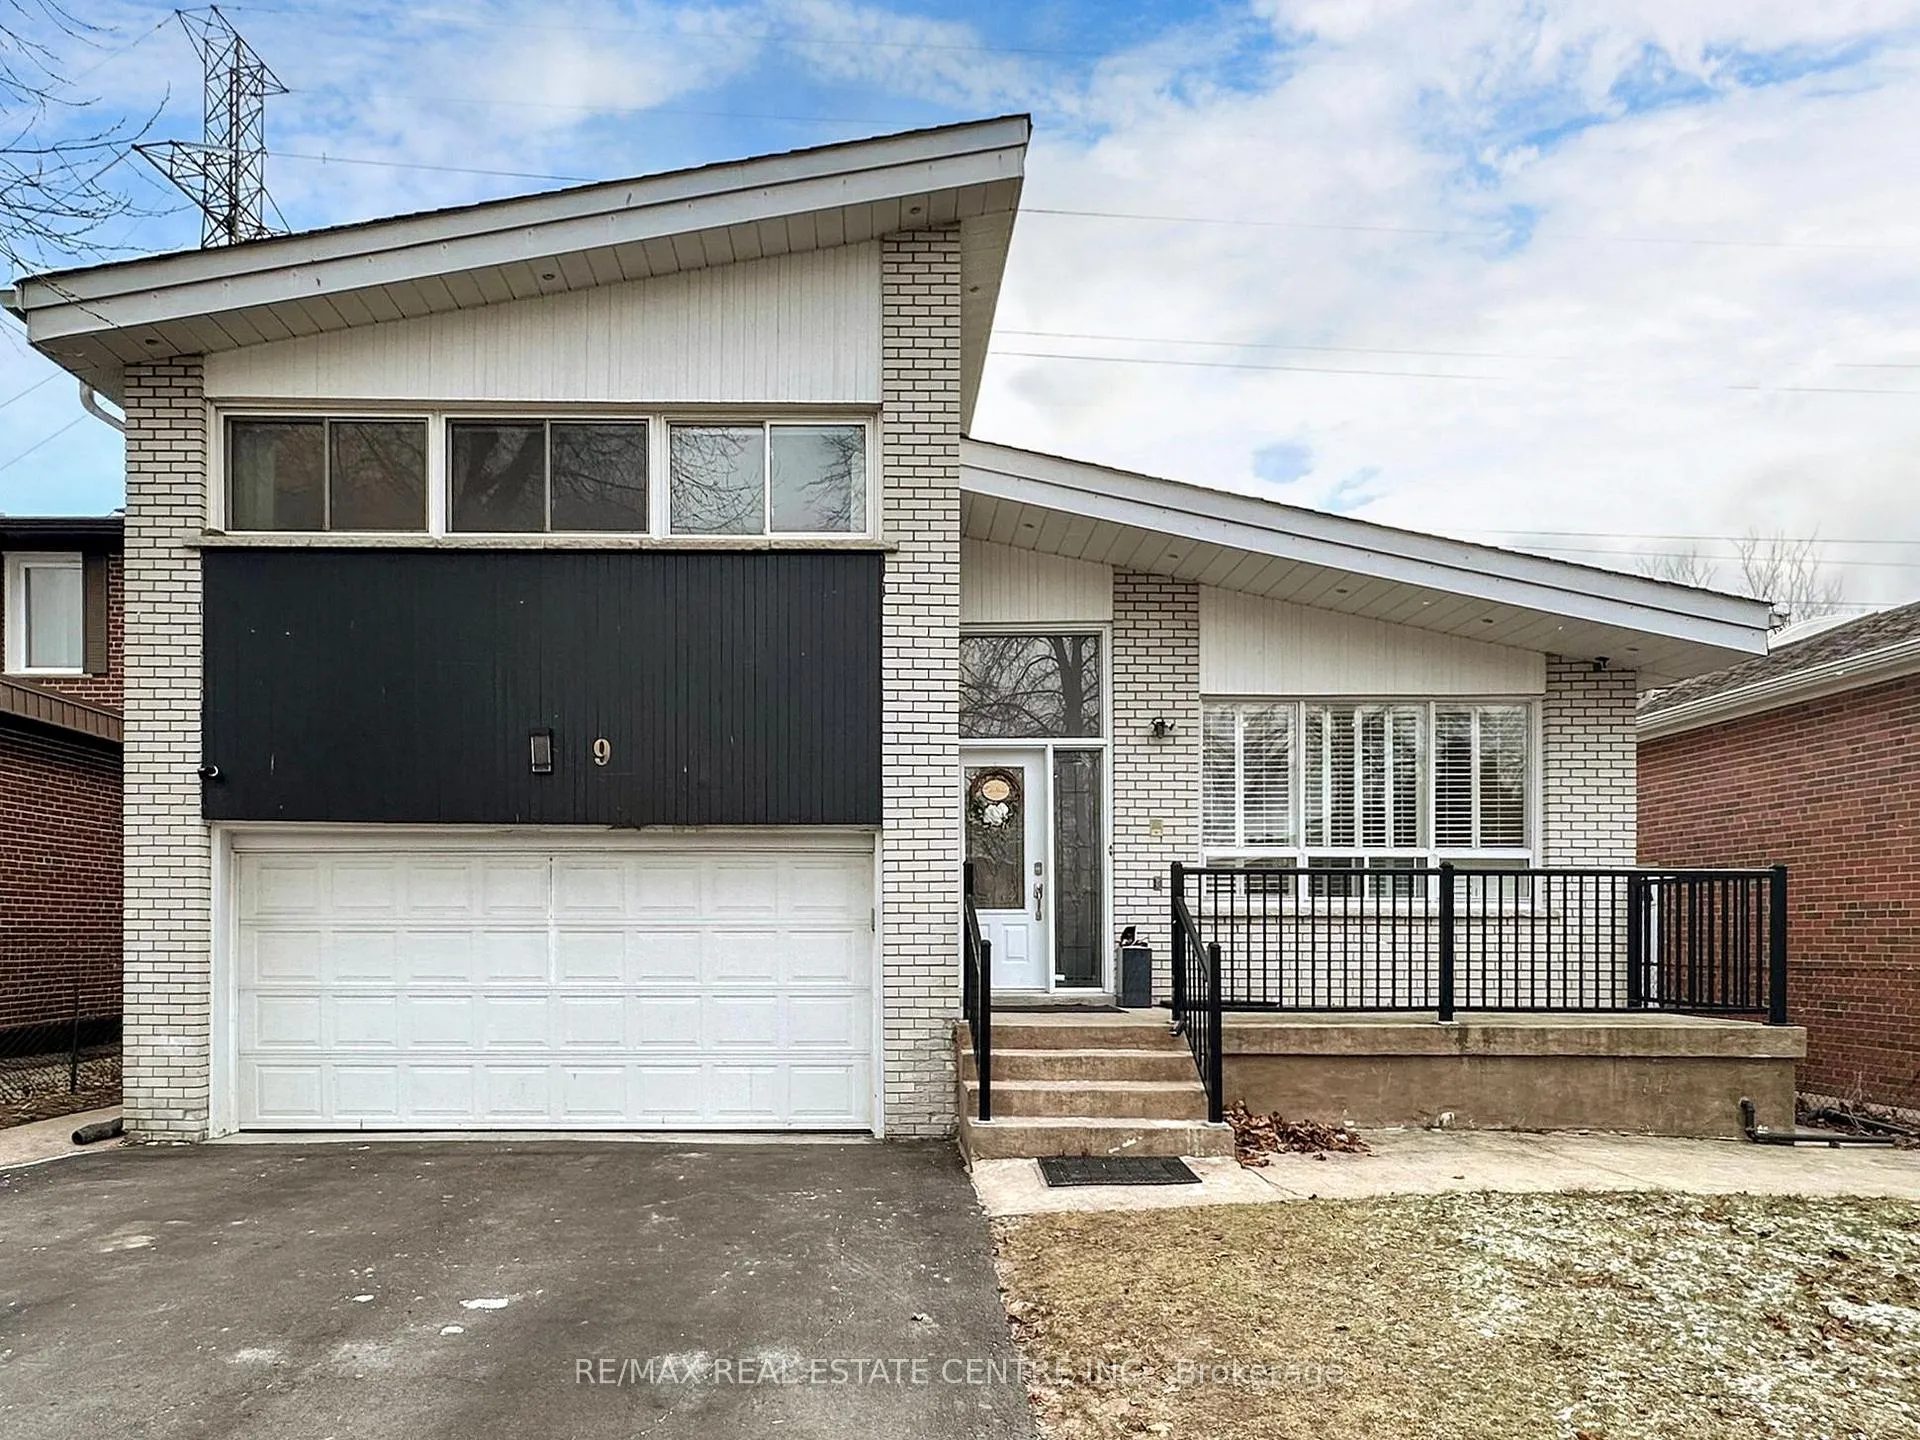
9 Fairchild Avenue
9 Fairchild Avenue
 See all 20 photos
Property history
- $1,599,999TerminatedList: 2026-05-01|End: 2026-06-30|60 daysC13076254
- $1,399,000TerminatedList: 2025-07-15|End: 2025-08-28|44 daysC12284941
- $1,418,000TerminatedList: 2025-06-19|End: 2025-07-14|25 daysC12232096
- $1,549,000ExpiredList: 2025-04-07|End: 2025-06-07|61 daysC12066440
- $1,599,999TerminatedList: 2025-01-08|End: 2025-04-07|89 daysC11912382
Facts and features
- BasementWalk-out
- Price per sq ft~$711
- Water, sewerMunicipal
- HeatingForced air
- Second kitchen
- Separate entrance
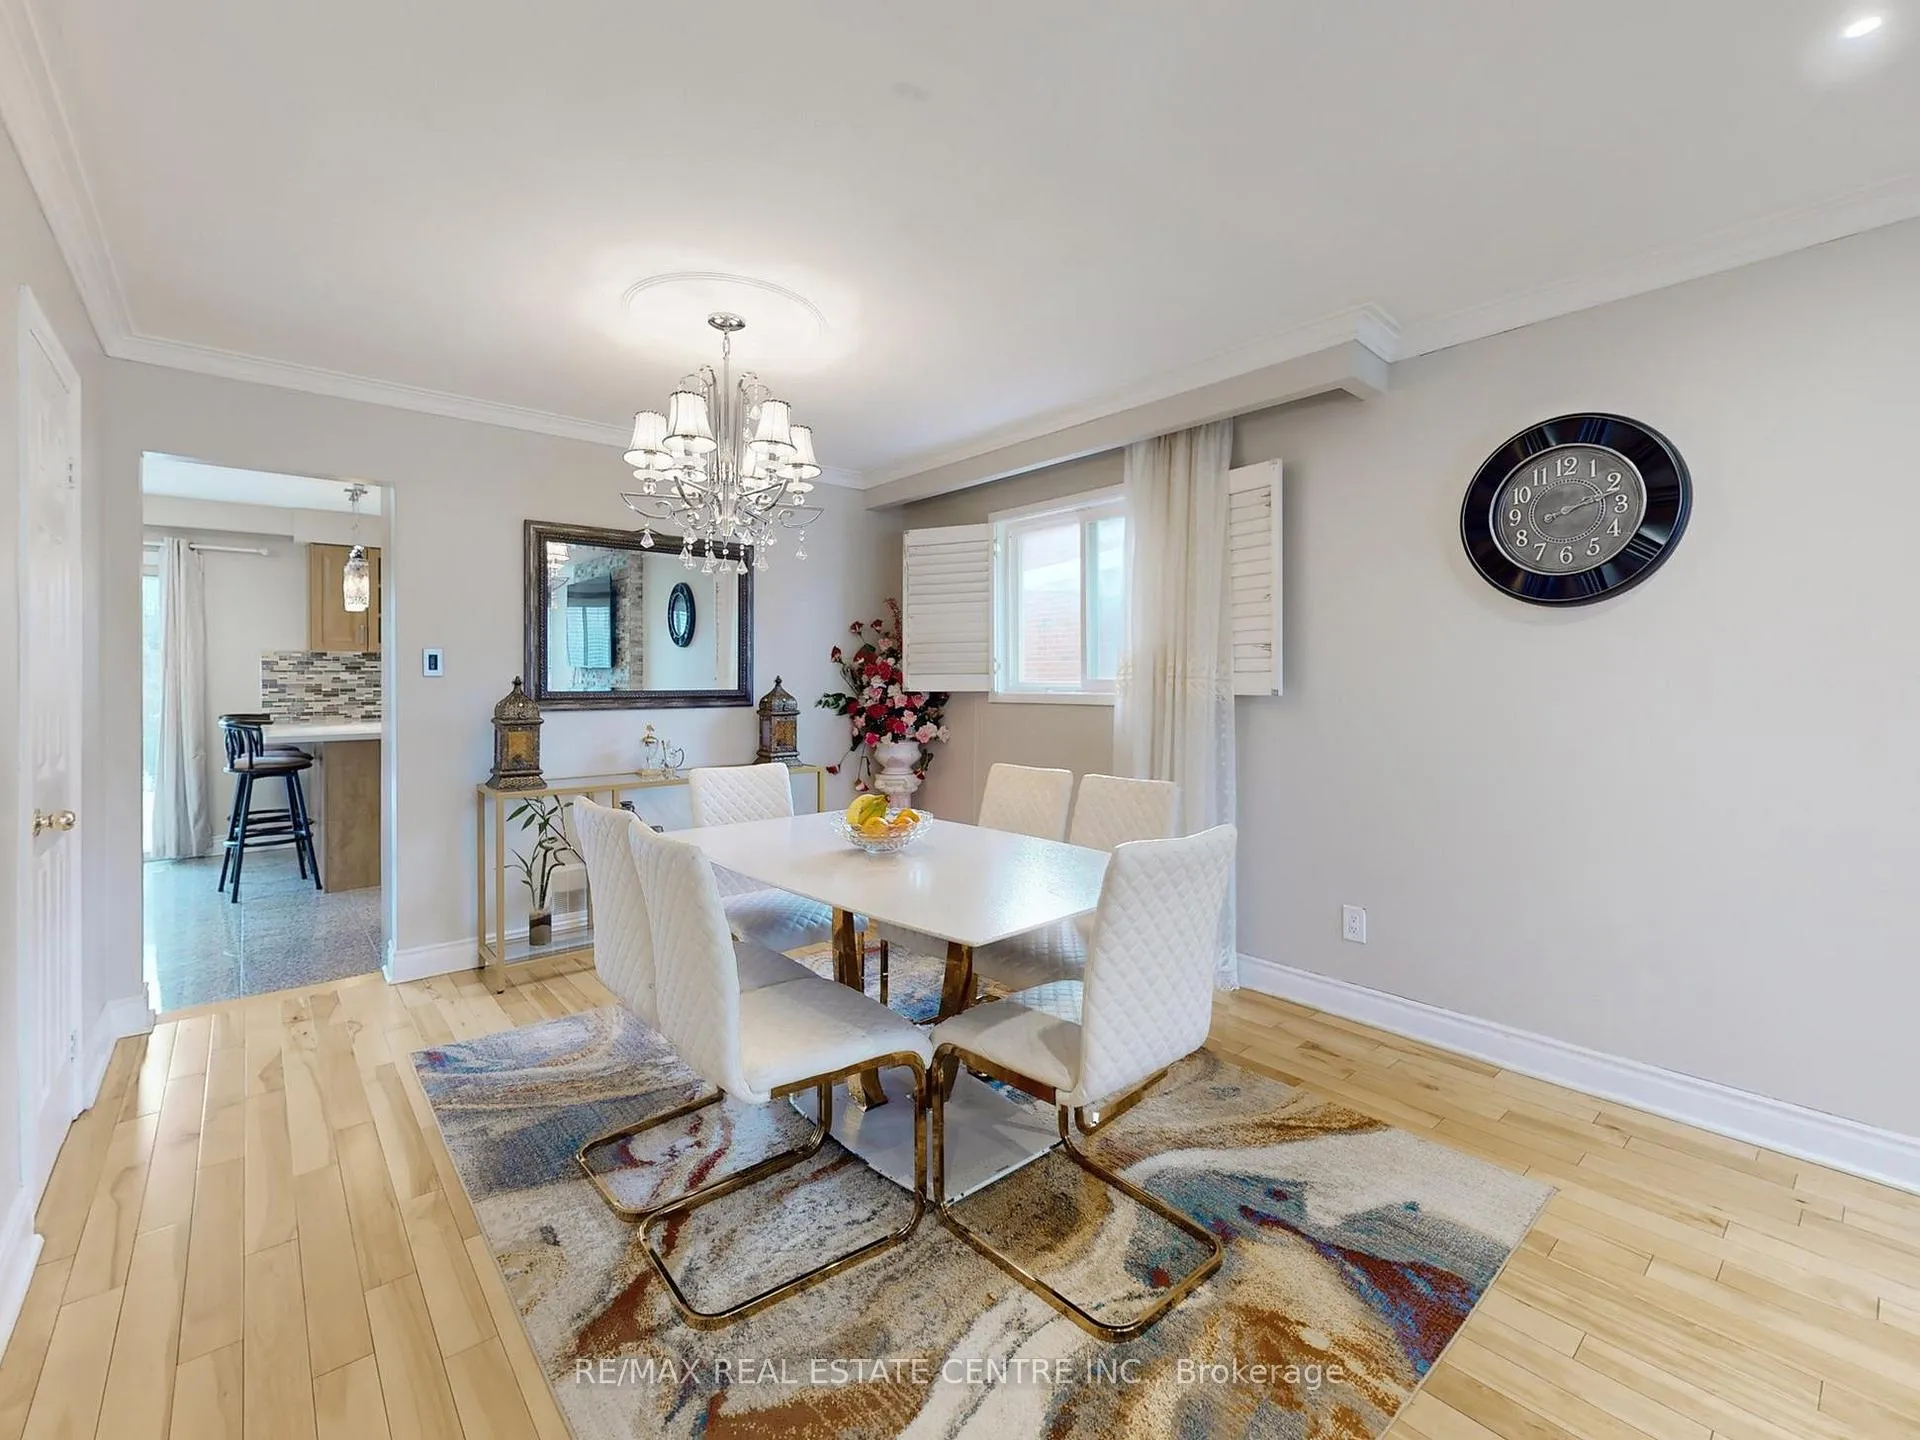
- Hardwood floors
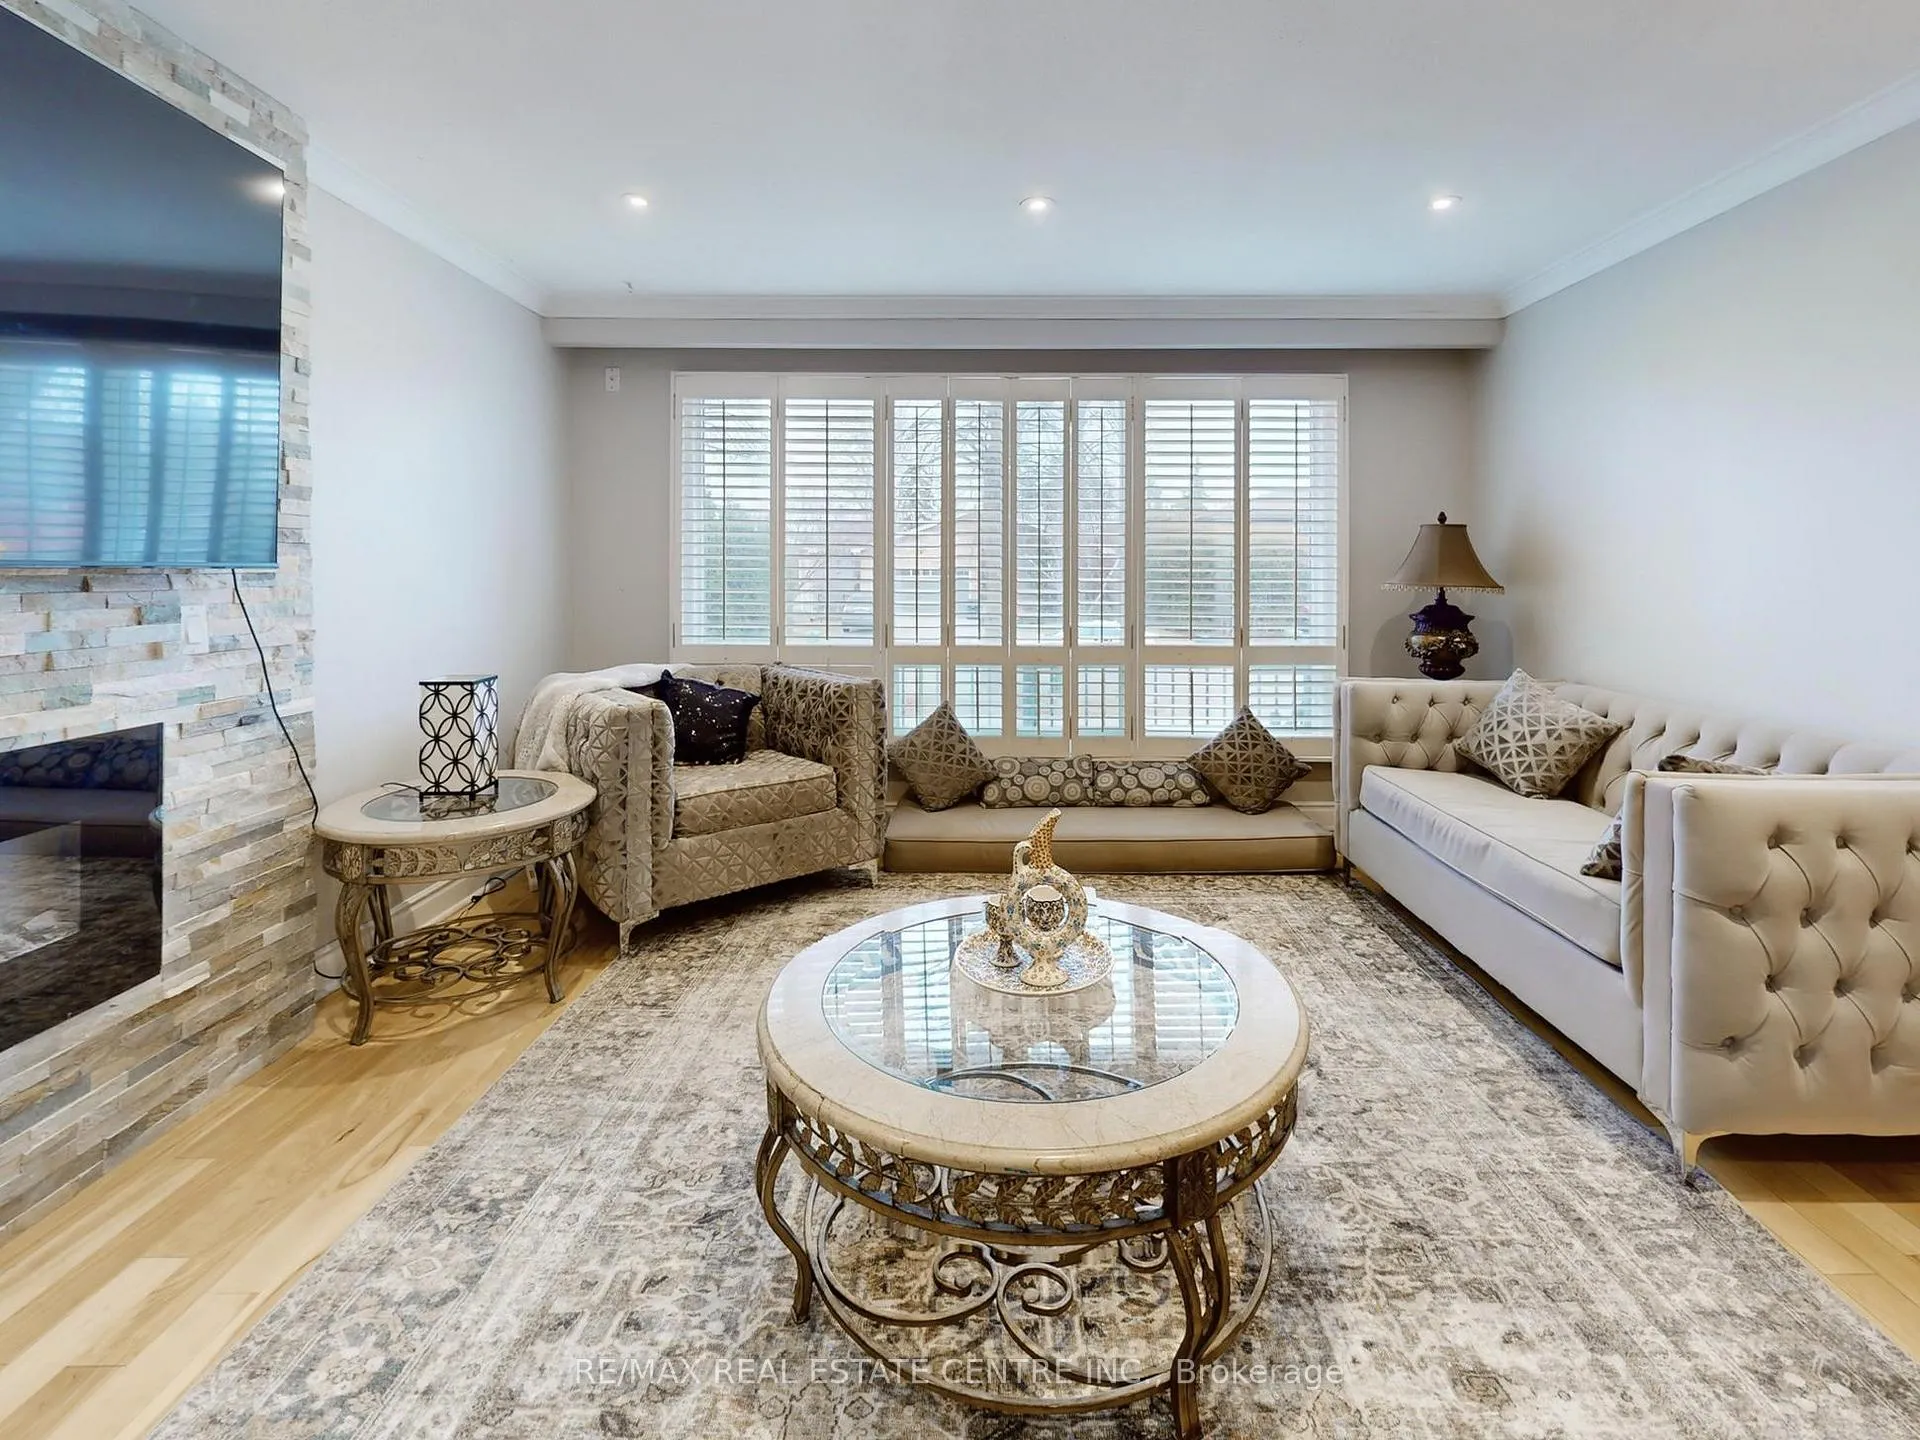
- Fireplace
- Central air
The homeDetached, Sidesplit 4, 2,000–2,500 sq ft
- Type: Detached
- Style: Sidesplit 4
- Living space: 2,000–2,500 sq ft
- Basement: Finished with walk-out, separate entrance
InsideFireplace Yes, family room, electric, living room, wood, Hardwood, Tile, Carpet free, sump pump, in-law suite, accessory apartment, auto garage door remote
- Fireplace: Yes, family room, electric, living room, wood
- Flooring: Hardwood, Tile
- Features: Carpet free, sump pump, in-law suite, accessory apartment, auto garage door remote
- Rooms above ground: 8
- Rooms in the basement: 2
- Bedrooms: 3 + 2 in the basement
- Bathrooms: 5
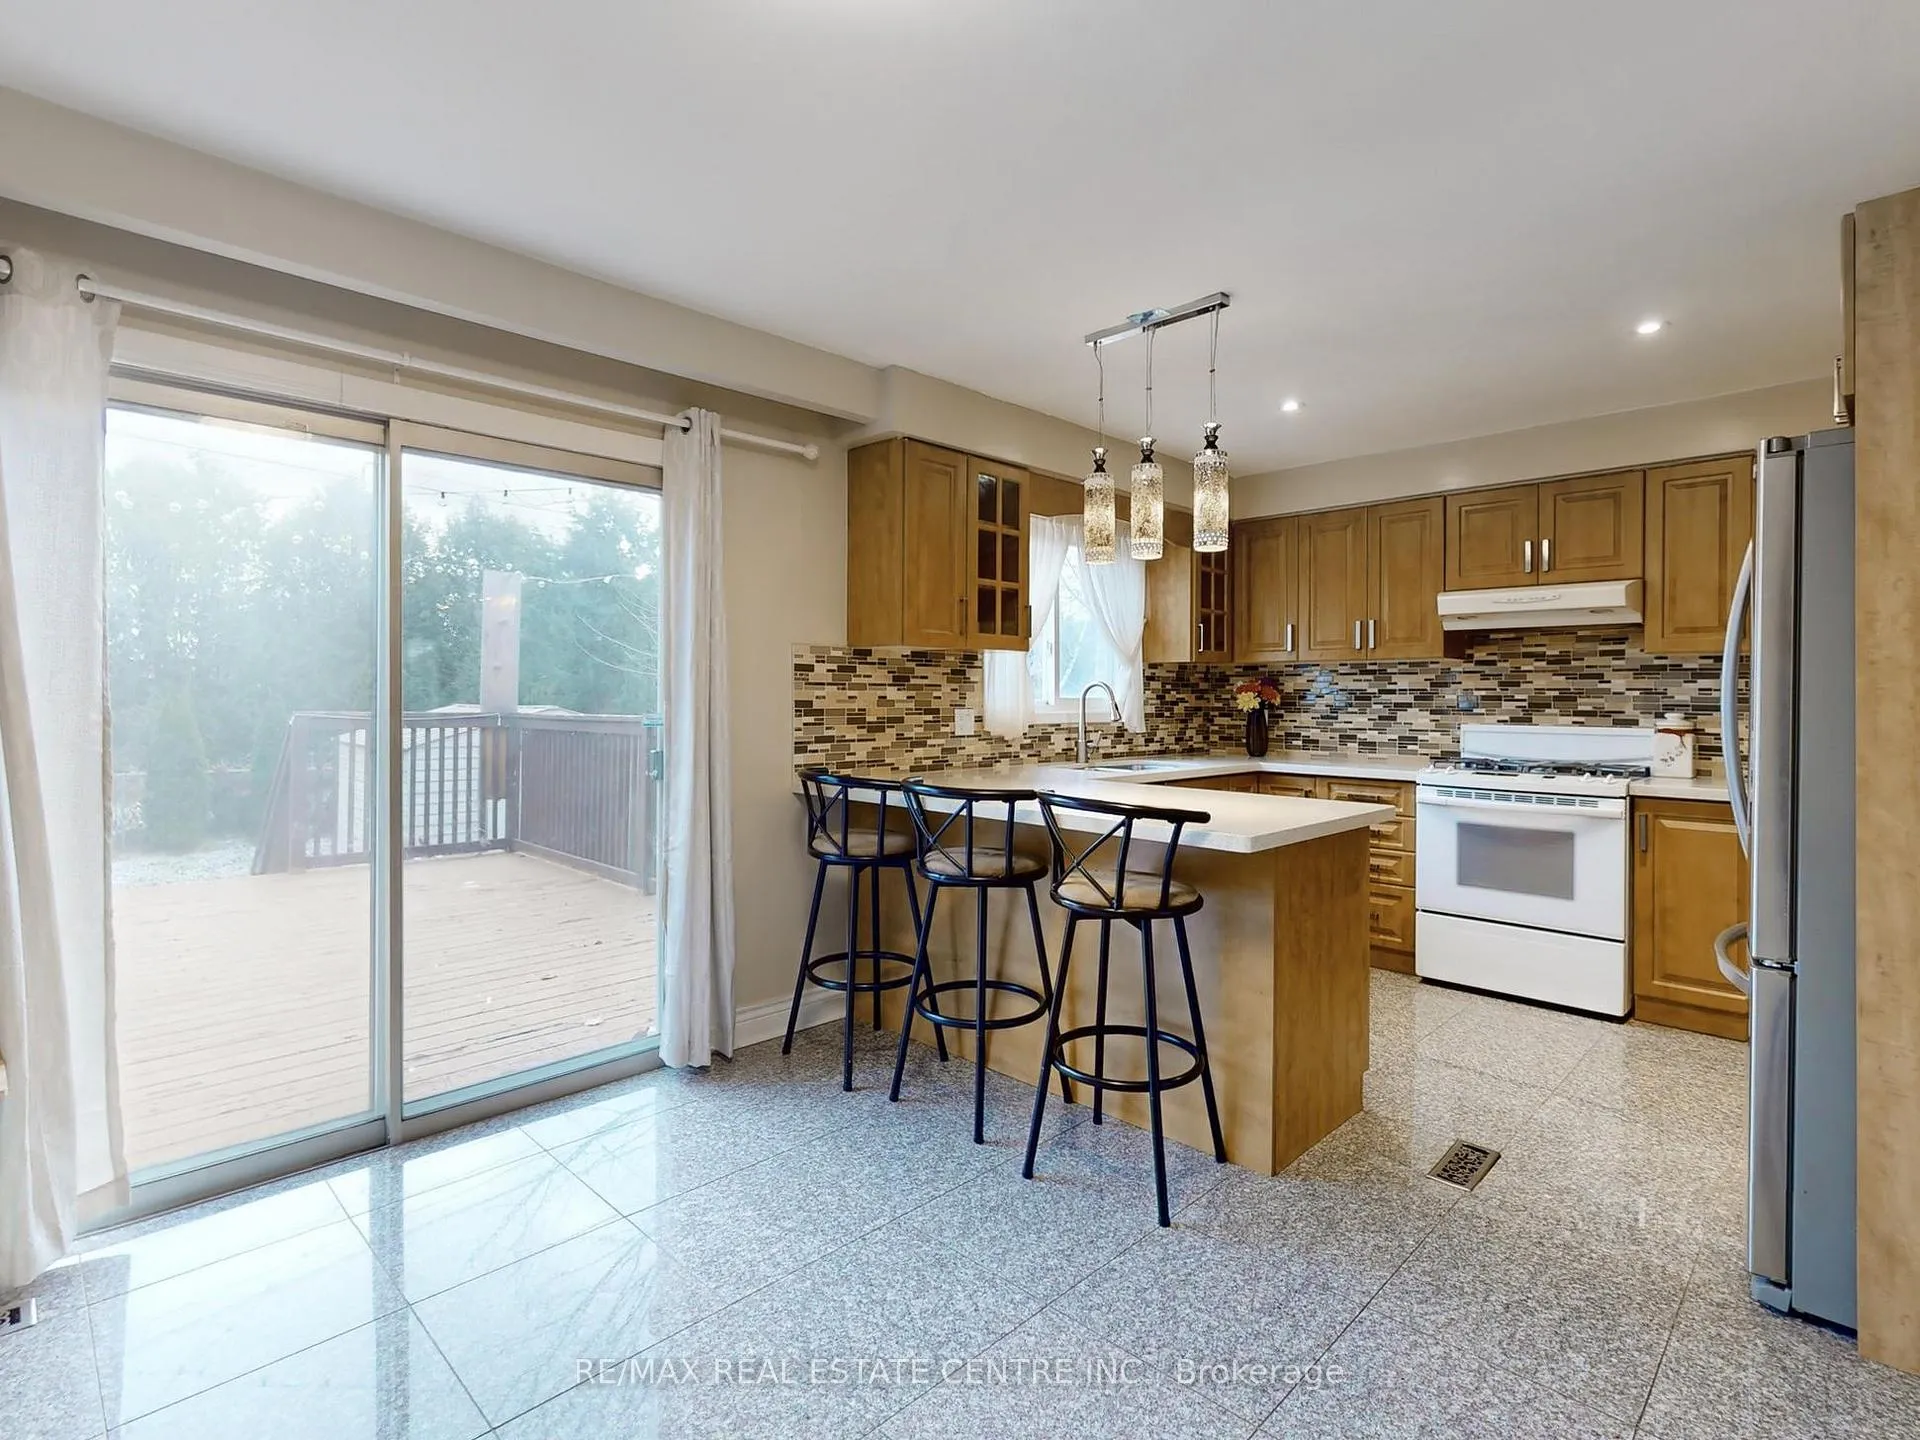
- Kitchens: 2
- Family room: Yes
Outside and lotBrick, Asphalt shingle, Concrete block
- Exterior: Brick
- Roof: Asphalt shingle
- Foundation: Concrete block
- Features: Deck, patio, porch
- Other structures: Garden shed
- Size: 50 × 127.09 ft
Parking2 Garage, Built-in, Private double
- Spaces: 2 Garage
- Garage: Built-in
- Driveway: Private double
Heating, water and powerForced air, gas, Central air, Municipal water
- Heating: Forced air, gas
- Cooling: Central air
- Water: Municipal water
- Sewer: Municipal sewer
Costs and taxesTaxes $7,017 a year, HST included in the price
- Taxes, 2025: $7,017 a year
- HST: HST included in the price
Included in the saleStainless steel fridge, stove, built-in dishwasher, washer and dryer.
- Included: Stainless steel fridge, stove, built-in dishwasher, washer and dryer.
Listing detailsC13076254, Terminated, May 1, 2026
- MLS® number: C13076254
- Status: Terminated
- Listed on: May 1, 2026
- Days on market: 60
- Updated: Jun 30, 2026
- Possession: Flexible
- Occupied by: Owner
- Listing brokerage: RE/MAX REAL ESTATE CENTRE INC.
About this home
9 Fairchild Avenue, North York (Newtonbrook West), ON M2M 1T5
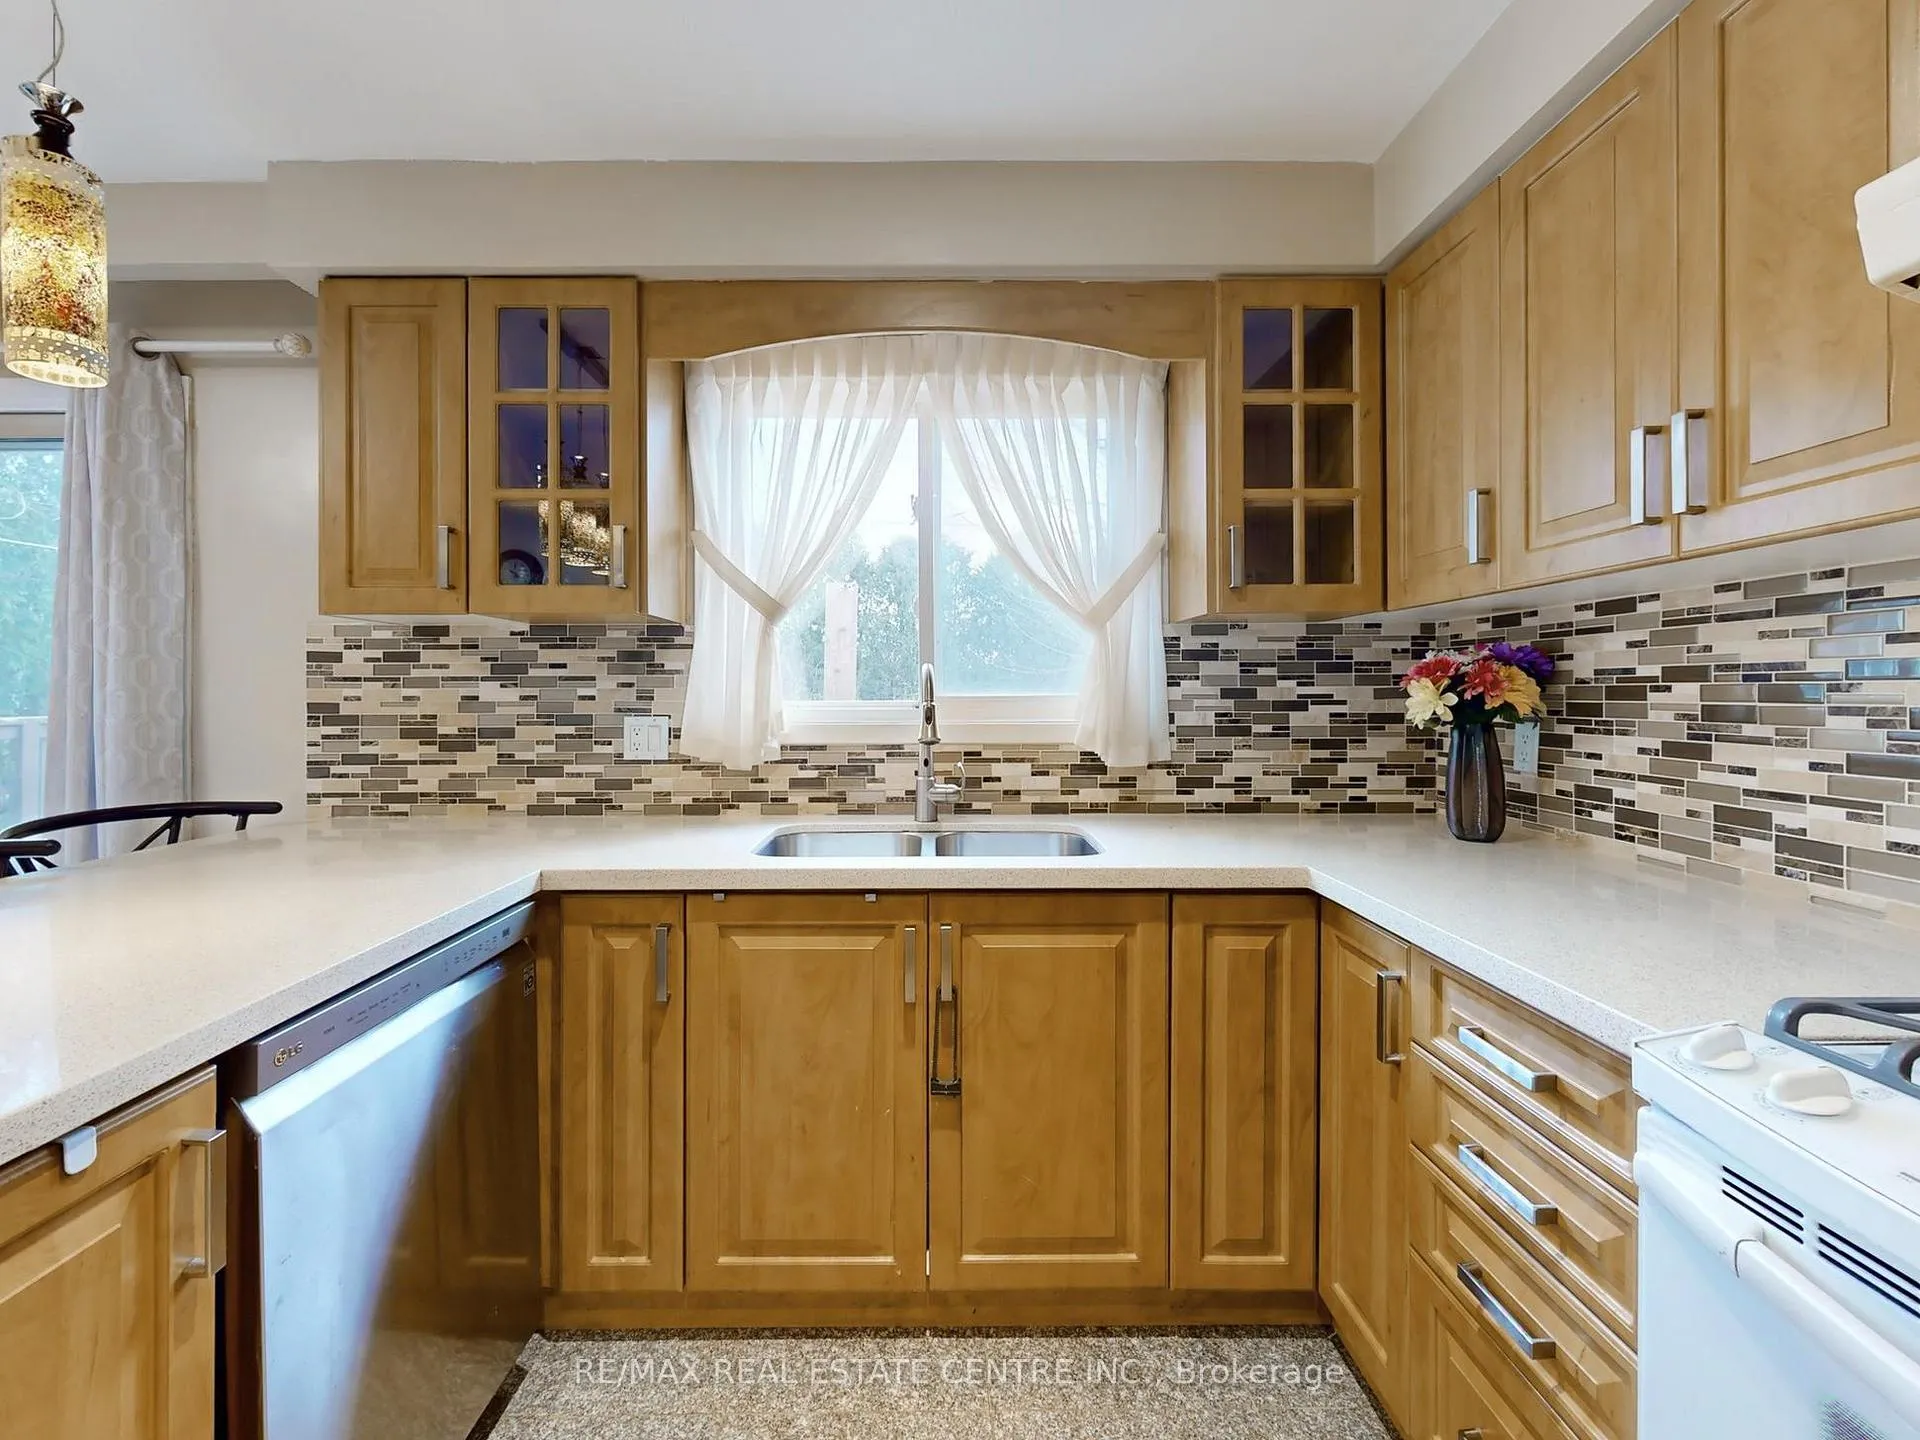
Exceptional detached 4-level sidesplit in prestigious Newtonbrook West! Situated on a premium 50 x 127 ft lot, this spacious and versatile home offers 3+2 bedrooms, 5 washrooms, and over 2,300 sq ft above grade. Featuring hardwood floors, pot lights, multiple fireplaces, an updated family-size kitchen with breakfast area and walk-out to deck, and a bright family room with direct backyard access. The legal finished walk-out basement with separate entrance and second kitchen offers excellent potential for extended family living or rental income. Complete with a double built-in garage and 4-car driveway parking. Prime location near Yonge & Finch, top-rated schools, TTC/subway, parks, shopping, and major amenities. A rare opportunity to own in one of North York's most desirable neighbourhoods.
Ask about this home
A HOMEH agent will answer your questions about this home.
Around this home
Daily convenience, out of 100, from the distances below
Schools nearby
School rating, out of 10.
Helpful calculators
Your HOMEH agent

"I would see it this week."