

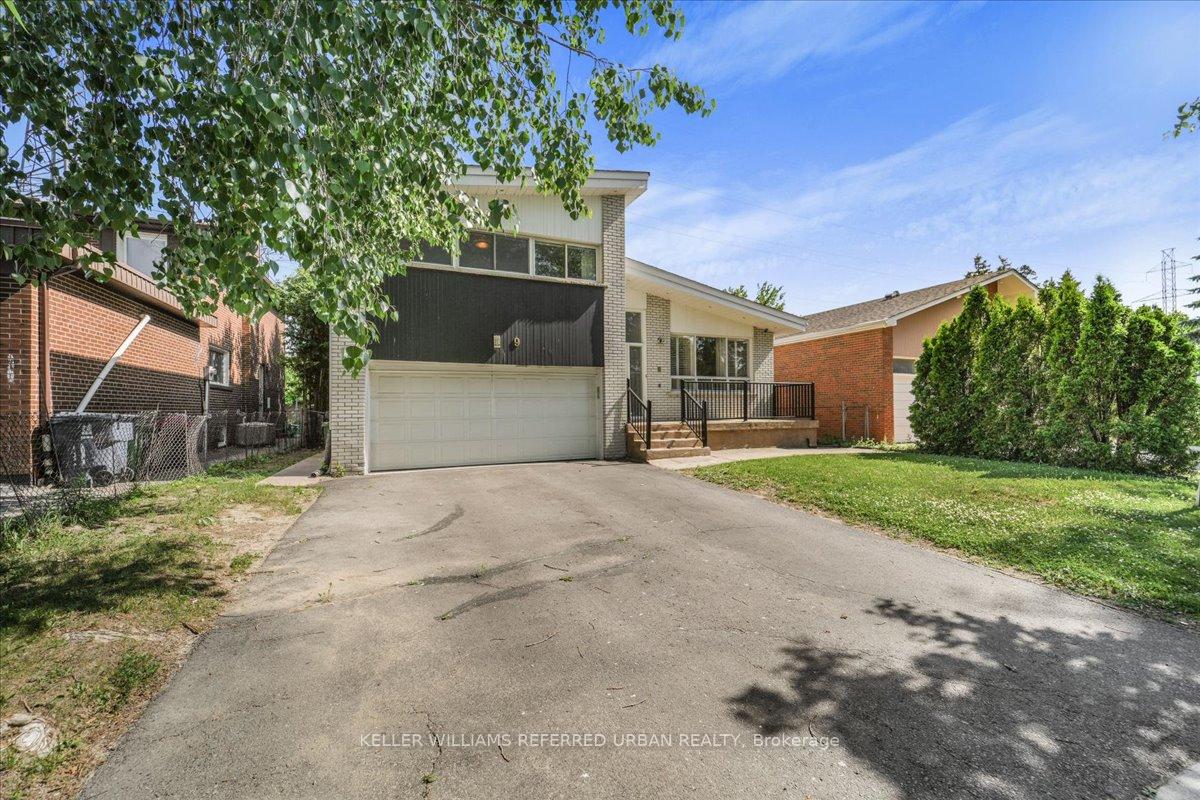
9 Fairchild Avenue
9 Fairchild Avenue
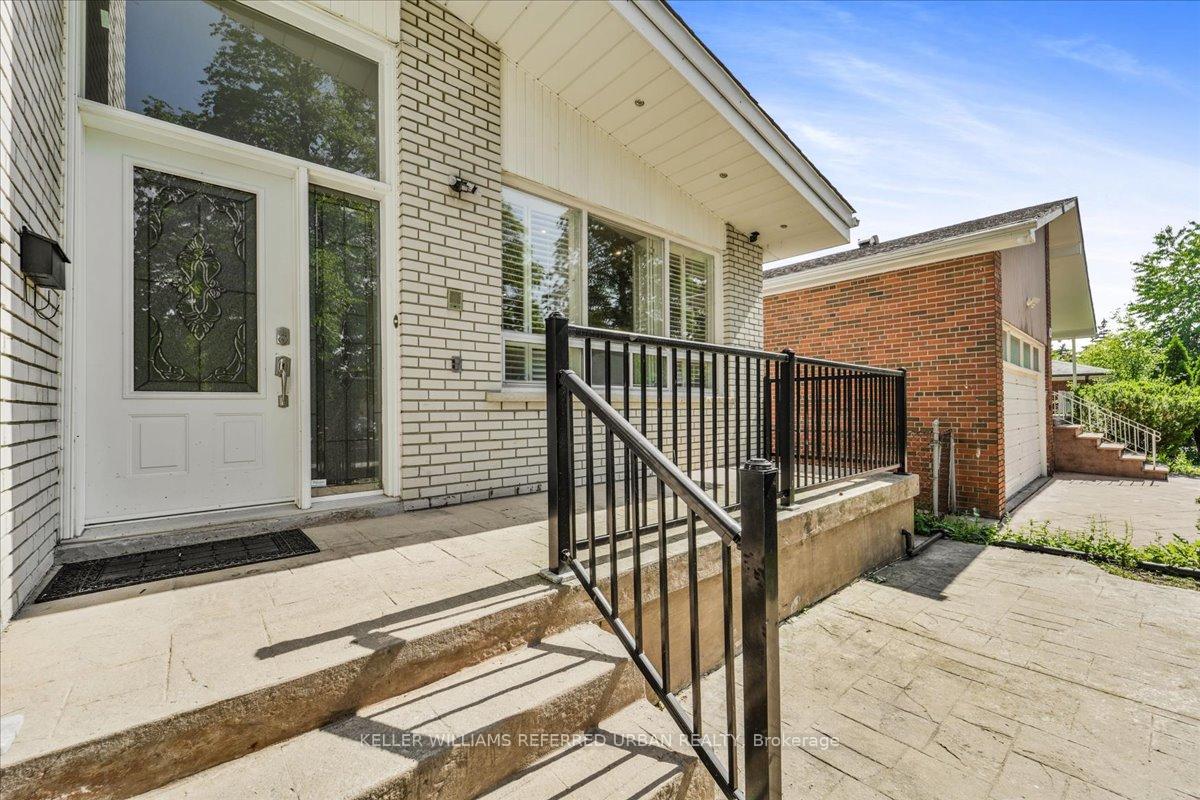
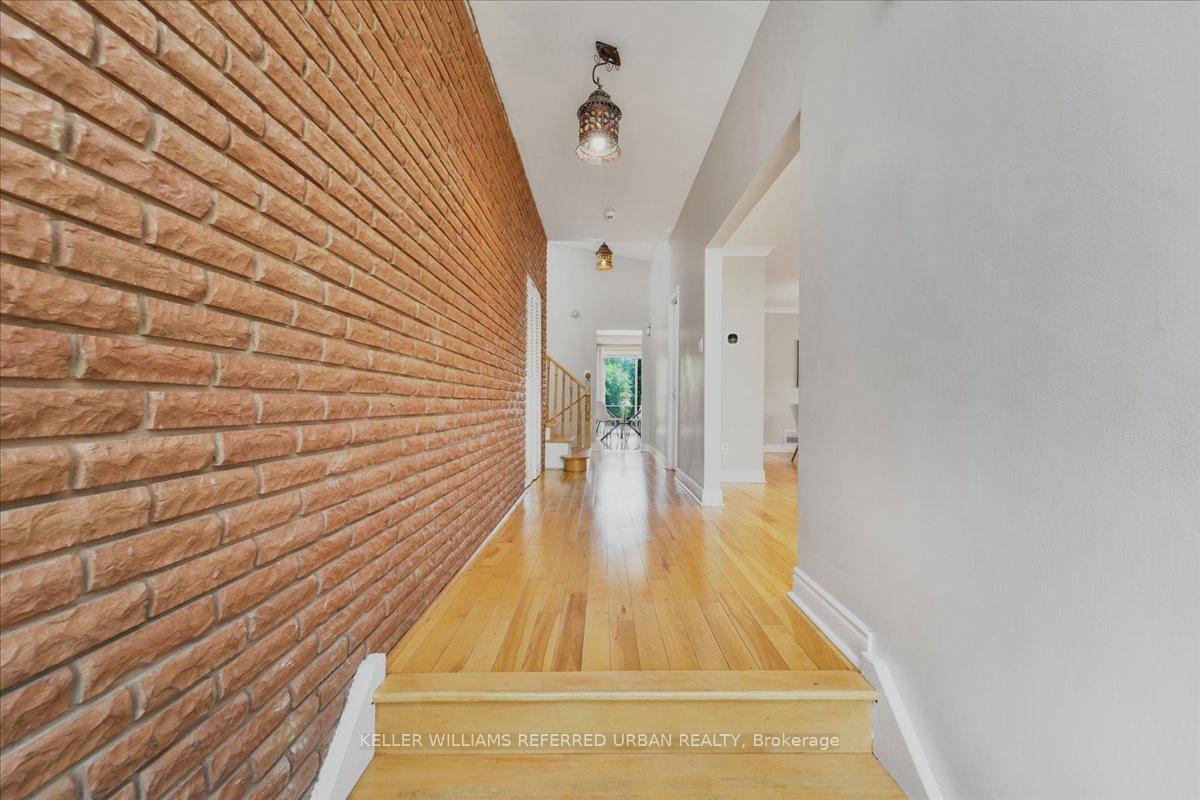
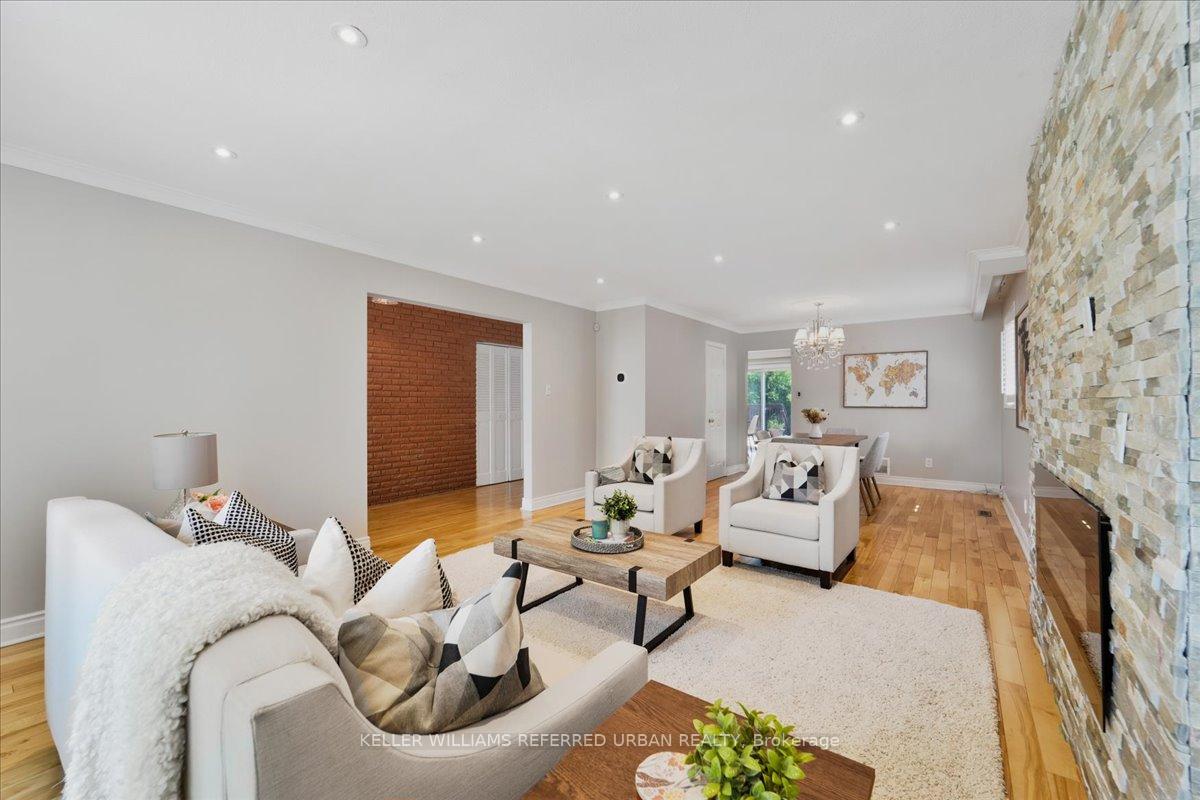
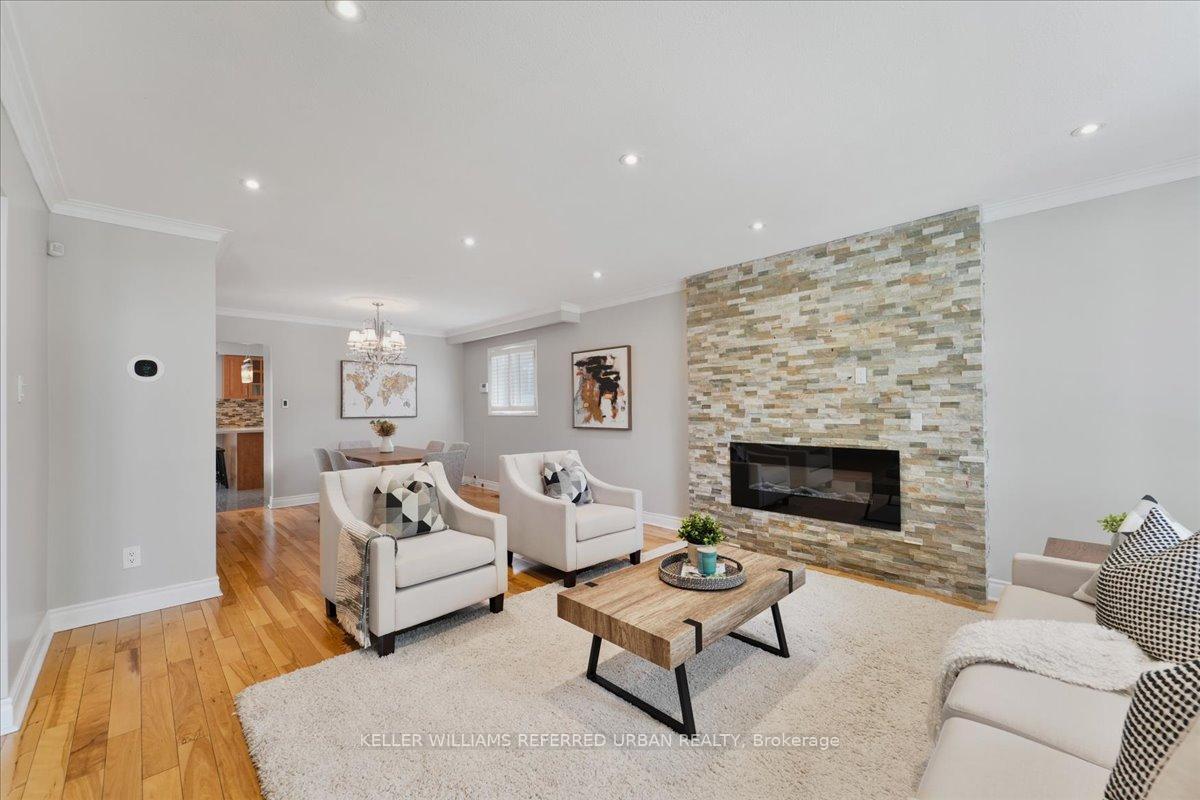 See all 33 photos
Property history
- $1,599,999TerminatedList: 2026-05-01|End: 2026-06-30|60 daysC13076254
- $1,399,000TerminatedList: 2025-07-15|End: 2025-08-28|44 daysC12284941
- $1,418,000TerminatedList: 2025-06-19|End: 2025-07-14|25 daysC12232096
- $1,549,000ExpiredList: 2025-04-07|End: 2025-06-07|61 daysC12066440
- $1,599,999TerminatedList: 2025-01-08|End: 2025-04-07|89 daysC11912382
Facts and features
- BasementWalk-out
- Price per sq ft~$622
- Water, sewerMunicipal
- HeatingForced air
- Second kitchen
- Separate entrance
- Hardwood floors
- Fireplace
- Central air
The homeDetached, Sidesplit 4, 2,000–2,500 sq ft
- Type: Detached
- Style: Sidesplit 4
- Living space: 2,000–2,500 sq ft
- Basement: Finished with walk-out, separate entrance
InsideFireplace Yes, family room, electric, living room, wood, Hardwood, Tile, Carpet free, sump pump, in-law suite, accessory apartment, auto garage door remote
- Fireplace: Yes, family room, electric, living room, wood
- Flooring: Hardwood, Tile
- Features: Carpet free, sump pump, in-law suite, accessory apartment, auto garage door remote
- Rooms above ground: 8
- Rooms in the basement: 2
- Bedrooms: 3 + 2 in the basement
- Bathrooms: 5
- Kitchens: 2
- Family room: Yes
Outside and lotBrick, Asphalt shingle, Concrete block
- Exterior: Brick
- Roof: Asphalt shingle
- Foundation: Concrete block
- Features: Deck, patio, porch
- Other structures: Garden shed
- Size: 50 × 127.09 ft
Parking2 Garage, Built-in, Private double
- Spaces: 2 Garage
- Garage: Built-in
- Driveway: Private double
Heating, water and powerForced air, gas, Central air, Municipal water
- Heating: Forced air, gas
- Cooling: Central air
- Water: Municipal water
- Sewer: Municipal sewer
Costs and taxesTaxes $7,017 a year, HST included in the price, Hot water tank
- Taxes, 2025: $7,017 a year
- HST: HST included in the price
- Rental items: Hot water tank
Included in the saleExisting appliances; stainless lg fridge, dishwasher & danby fridge. white kitchenaid gas stove, allure hood fan, kenmore stove, samsung d/w, zair hood fan. white lg washer & dryer, whirlpool washer & dryer. all electric light fixtures & window coverings. garage door opener & remote **keypad in as-is condition**
- Included: Existing appliances; stainless lg fridge, dishwasher & danby fridge. white kitchenaid gas stove, allure hood fan, kenmore stove, samsung d/w, zair hood fan. white lg washer & dryer, whirlpool washer & dryer. all electric light fixtures & window coverings. garage door opener & remote **keypad in as-is condition**
Listing detailsC12284941, Terminated, Jul 15, 2025
- MLS® number: C12284941
- Status: Terminated
- Listed on: Jul 15, 2025
- Days on market: 44
- Updated: Aug 28, 2025
- Possession: Flexible
- Occupied by: Vacant
- Listing brokerage: KELLER WILLIAMS REFERRED URBAN REALTY
About this home
9 Fairchild Avenue, North York (Newtonbrook West), ON M2M 1T5
Welcome to 9 Fairchild Avenue, an oversized, turn-key side-split with a LEGAL 2-bedroom apartment on a quiet, family-friendly street. Offering approx. 3,000 sq. ft. of meticulously updated, open, airy living spaces designed for modern comfort, flexibility, and long-term living - for expanded families or helpful income! Step inside and you'll feel it - this one is home sweet home! The main level has gracious living areas with hardwood floors and oversized windows. Loads of natural light! Gorgeous family-size kitchen walks out to the party-size deck and fully fenced backyard. The upper floor has 3 generous bedrooms, each with hardwood floors and large closets! Renovated bathrooms, clean as a whistle, and a move-in-ready feel that makes settling in effortless. The fully legal 2-bedroom basement apartment with a walk-out is perfect for additional income, extended family, a nanny suite, or future flexibility down the line. With a 2-car garage, newer roof (2022), 2 sump pumps with full waterproofing (2018), and recent mechanical upgrades, every major expense has been taken care of. Lovely gardens. Just steps to Finch Subway Station, many parks, and top-rated schools - this is the kind of home that doesn't just check boxes, it creates the lifestyle your family's been waiting for. Welcome home!
Ask about this home
A HOMEH agent will answer your questions about this home.
Around this home
Daily convenience, out of 100, from the distances below
Schools nearby
School rating, out of 10.
Helpful calculators
Your HOMEH agent

"I would see it this week."