

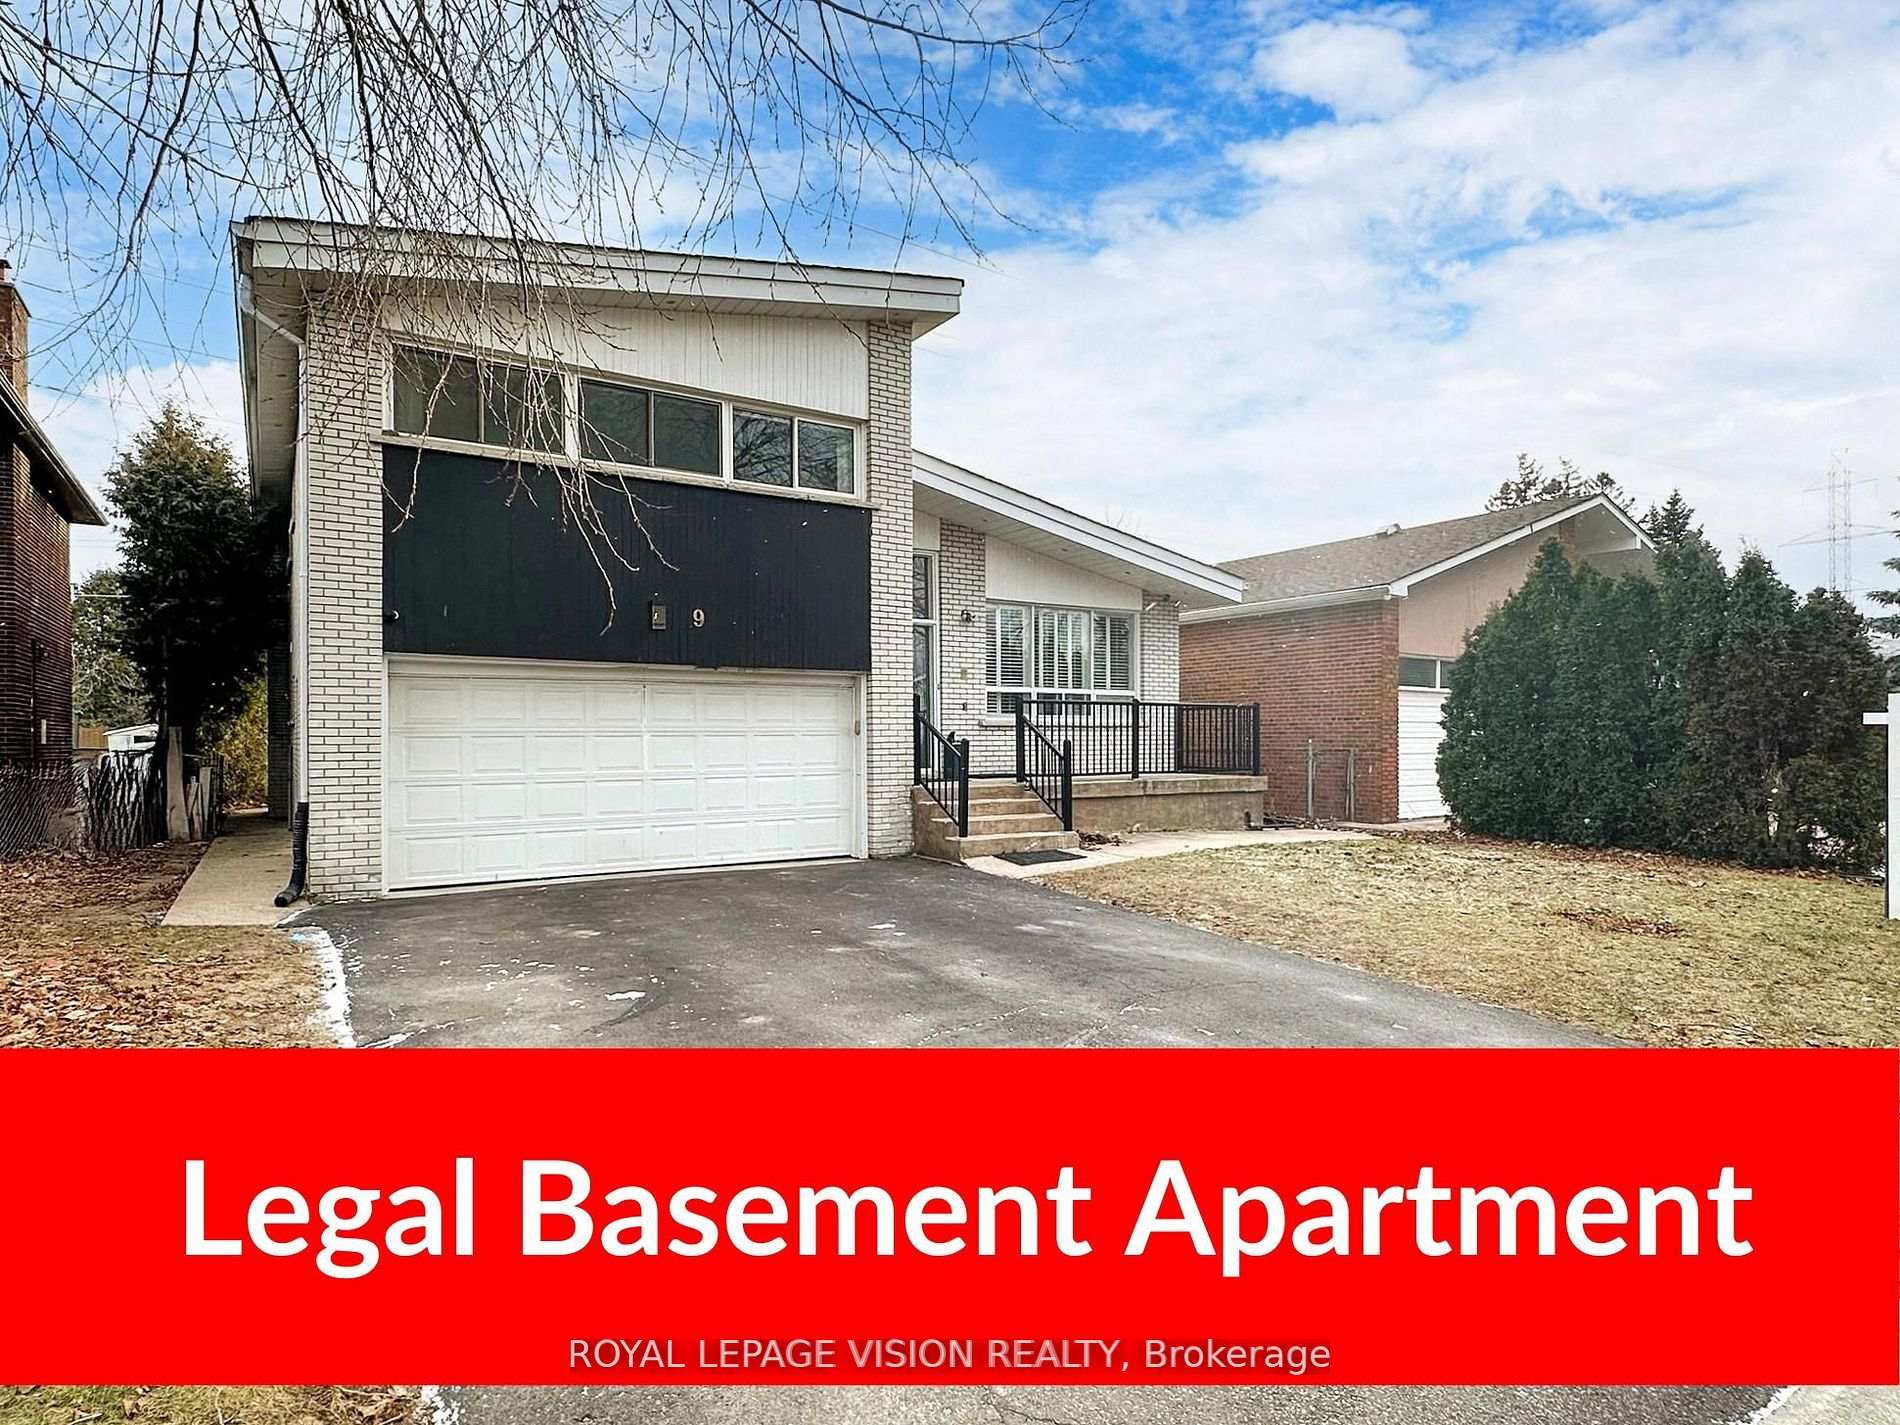
9 Fairchild Avenue
9 Fairchild Avenue
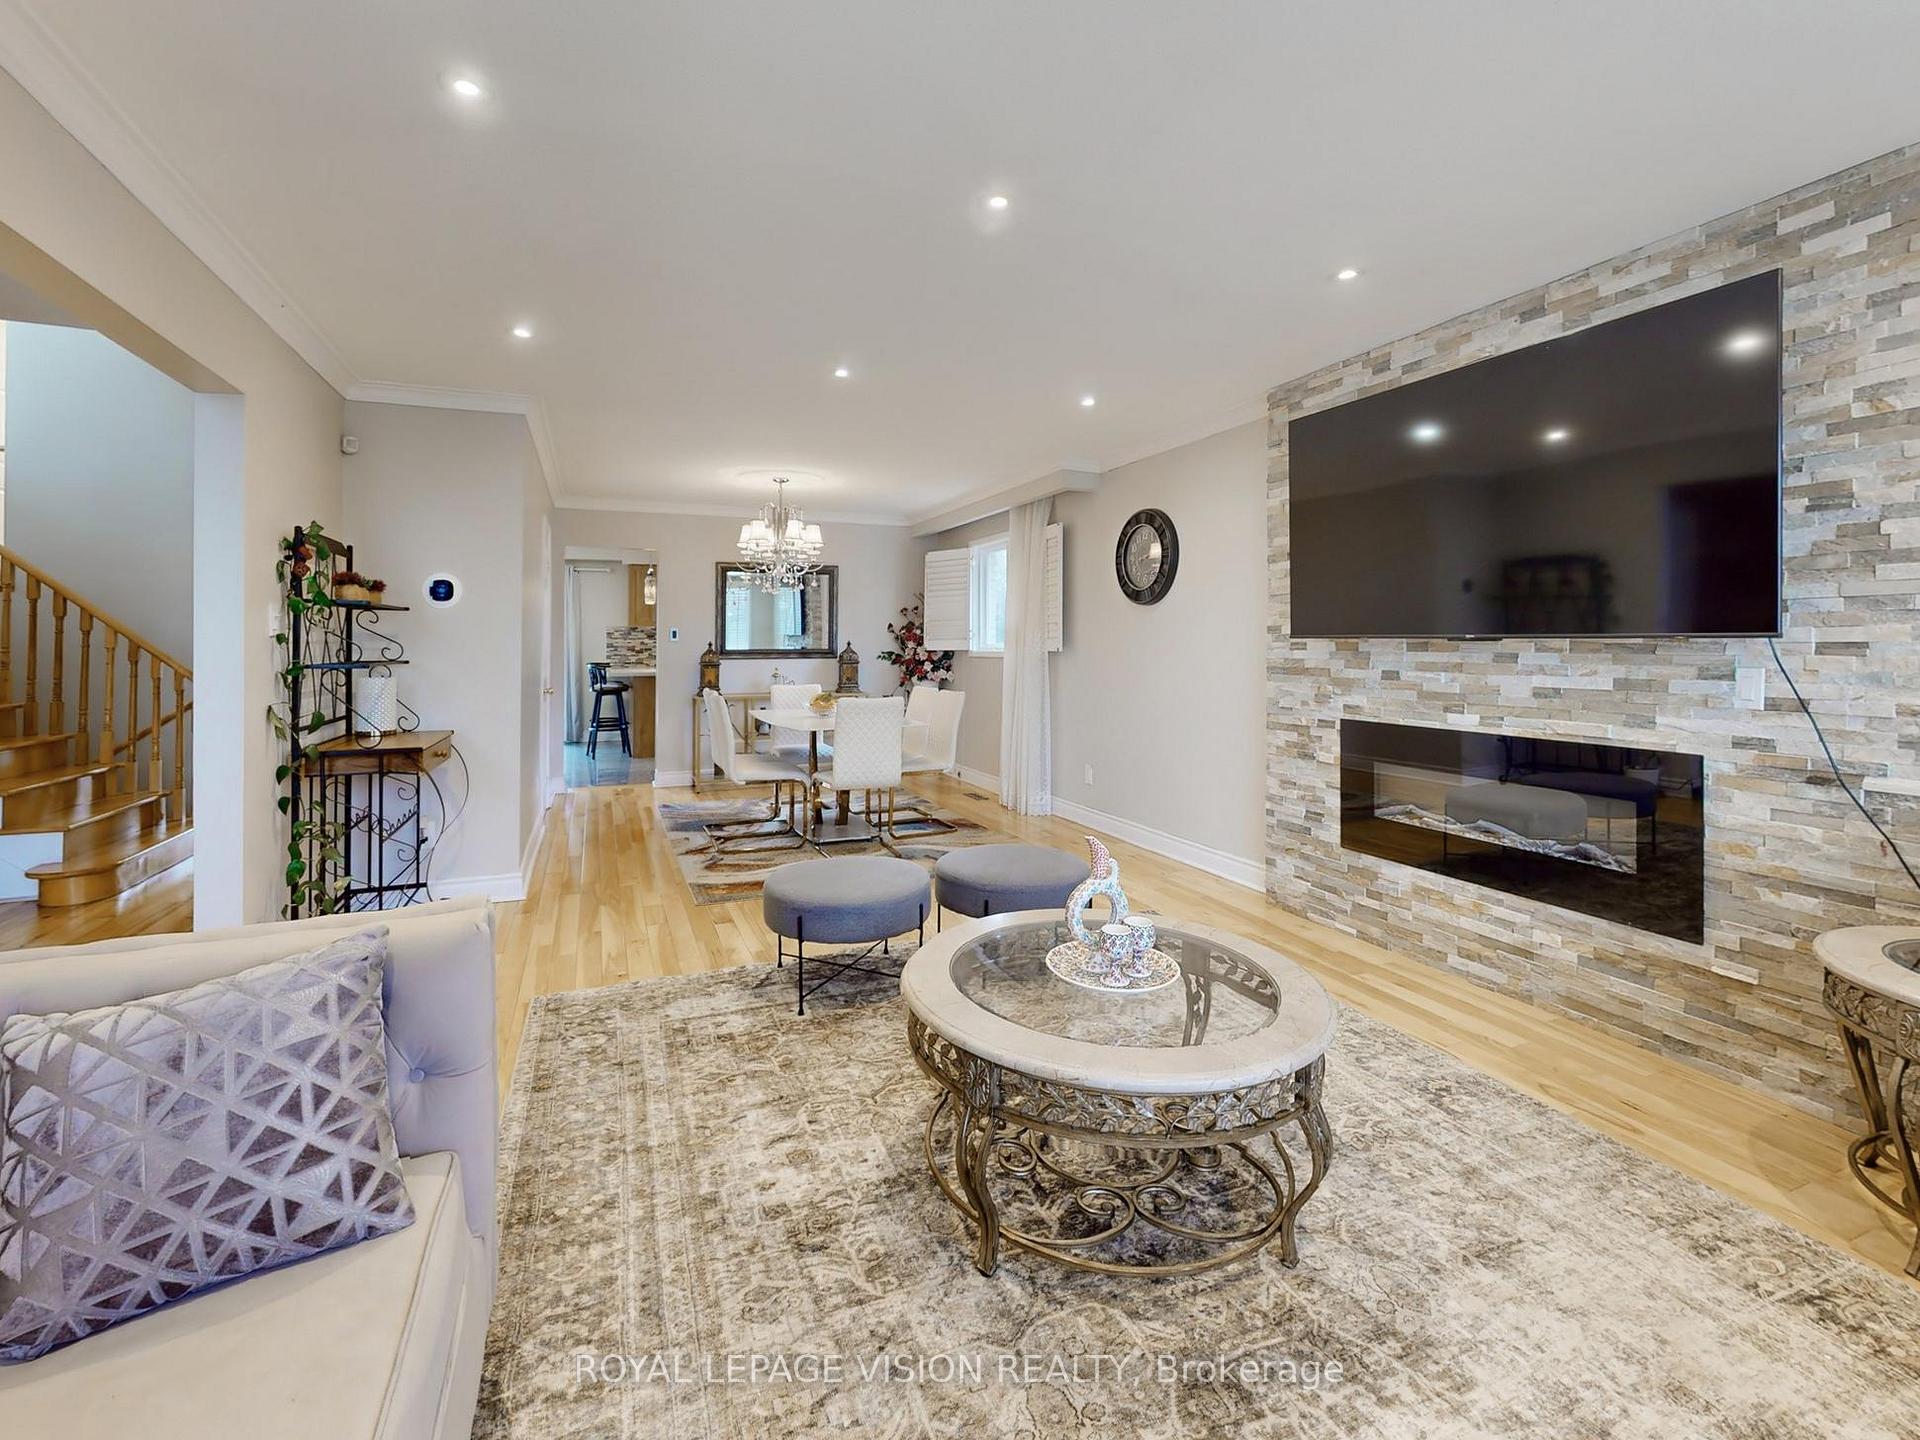 See all 40 photos
Property history
- $1,599,999TerminatedList: 2026-05-01|End: 2026-06-30|60 daysC13076254
- $1,399,000TerminatedList: 2025-07-15|End: 2025-08-28|44 daysC12284941
- $1,418,000TerminatedList: 2025-06-19|End: 2025-07-14|25 daysC12232096
- $1,549,000ExpiredList: 2025-04-07|End: 2025-06-07|61 daysC12066440
- $1,599,999TerminatedList: 2025-01-08|End: 2025-04-07|89 daysC11912382
Facts and features
- BasementApartment
- Age of home51–99 years
- Price per sq ft~$688
- Water, sewerMunicipal
- Second kitchen
- Walk-out basement
- Hardwood floors
- Fireplace
- Central air
The homeDetached, Sidesplit 4, Age 51–99 years
- Type: Detached
- Style: Sidesplit 4
- Age: 51–99 years
- Living space: 2,000–2,500 sq ft
- Basement: Apartment, finished with walk-out
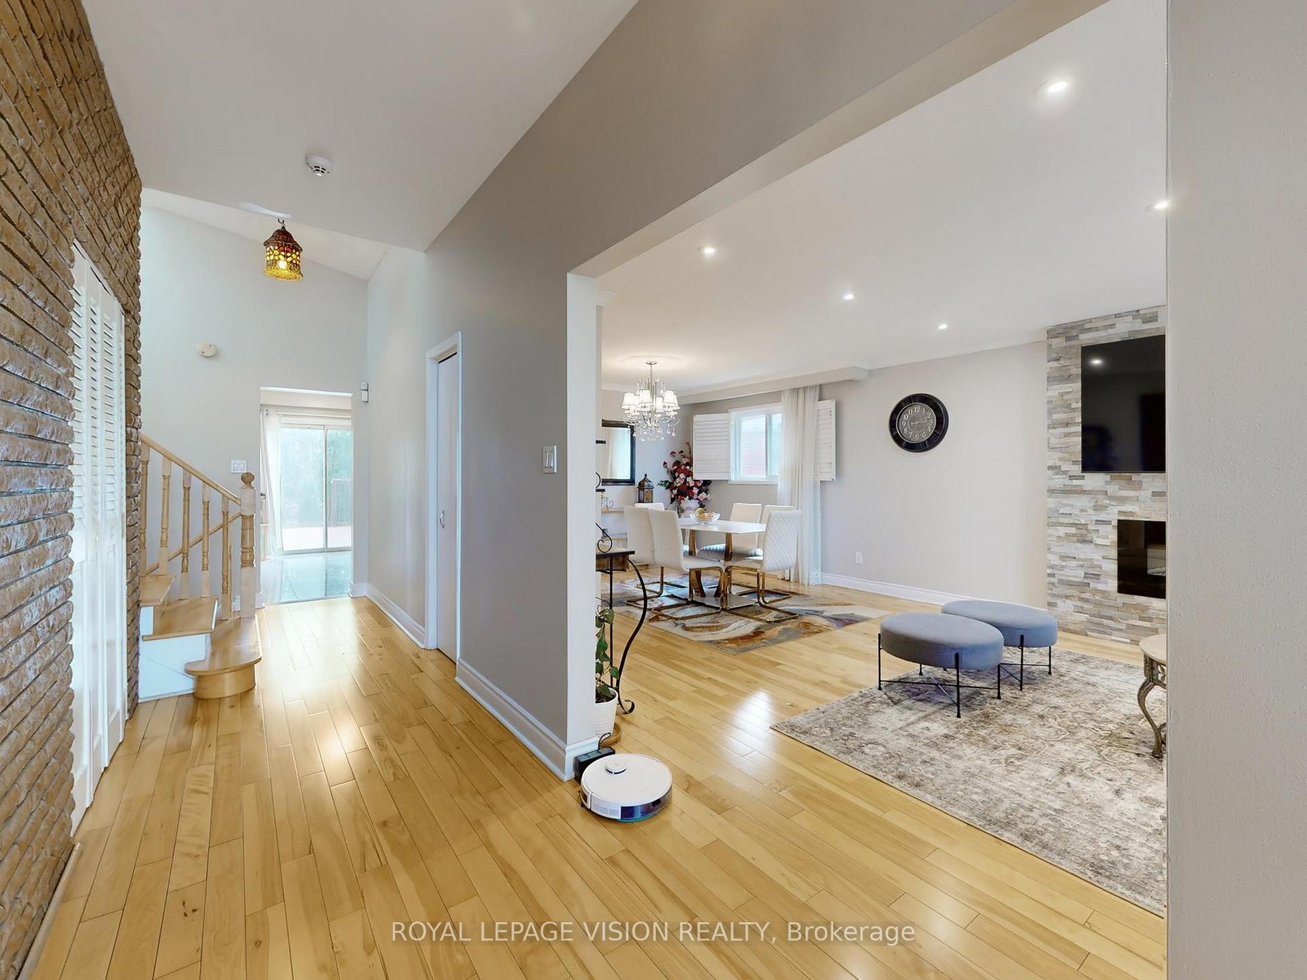
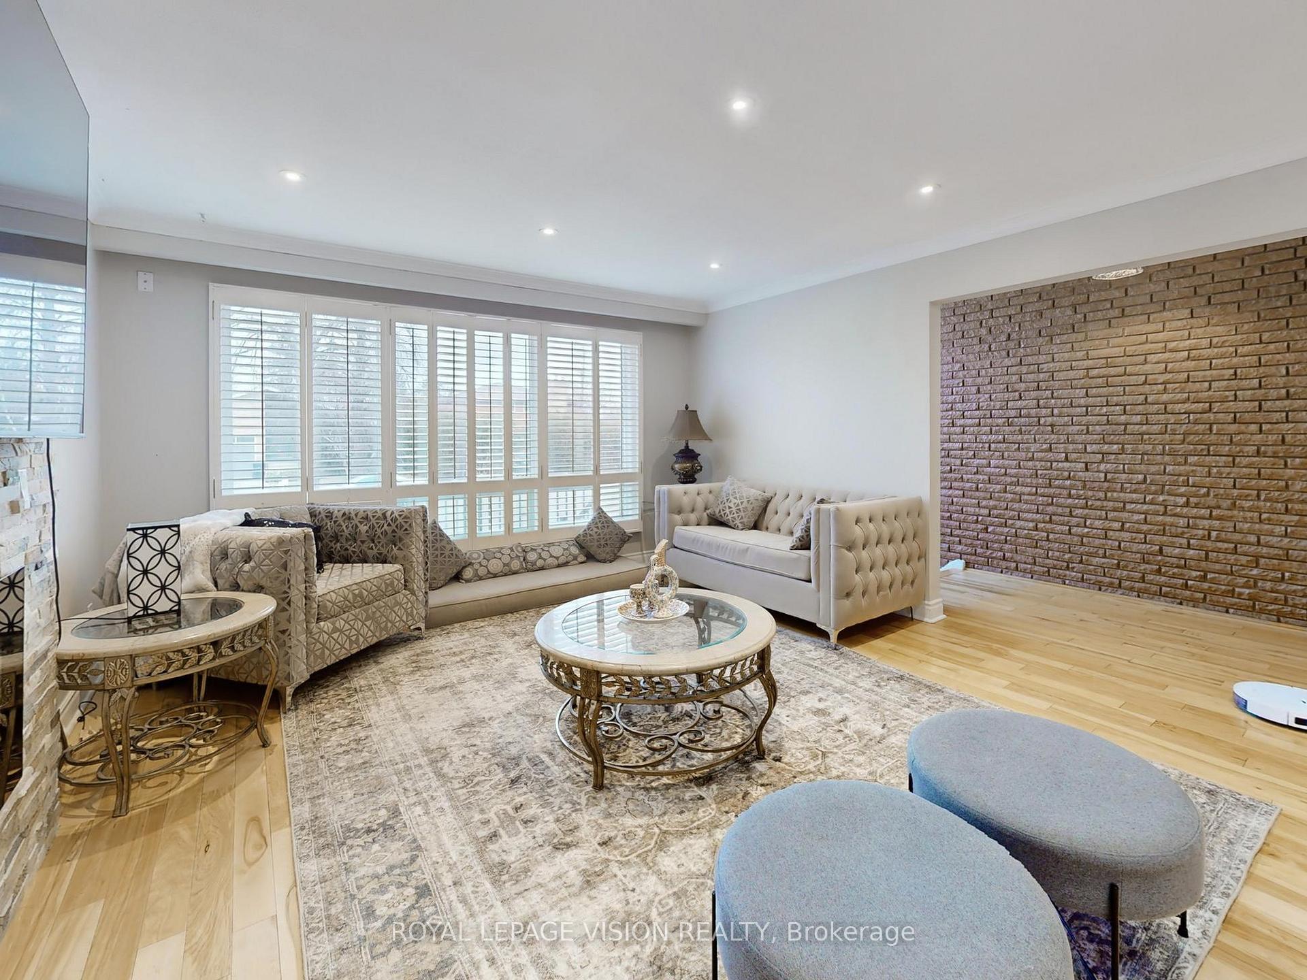
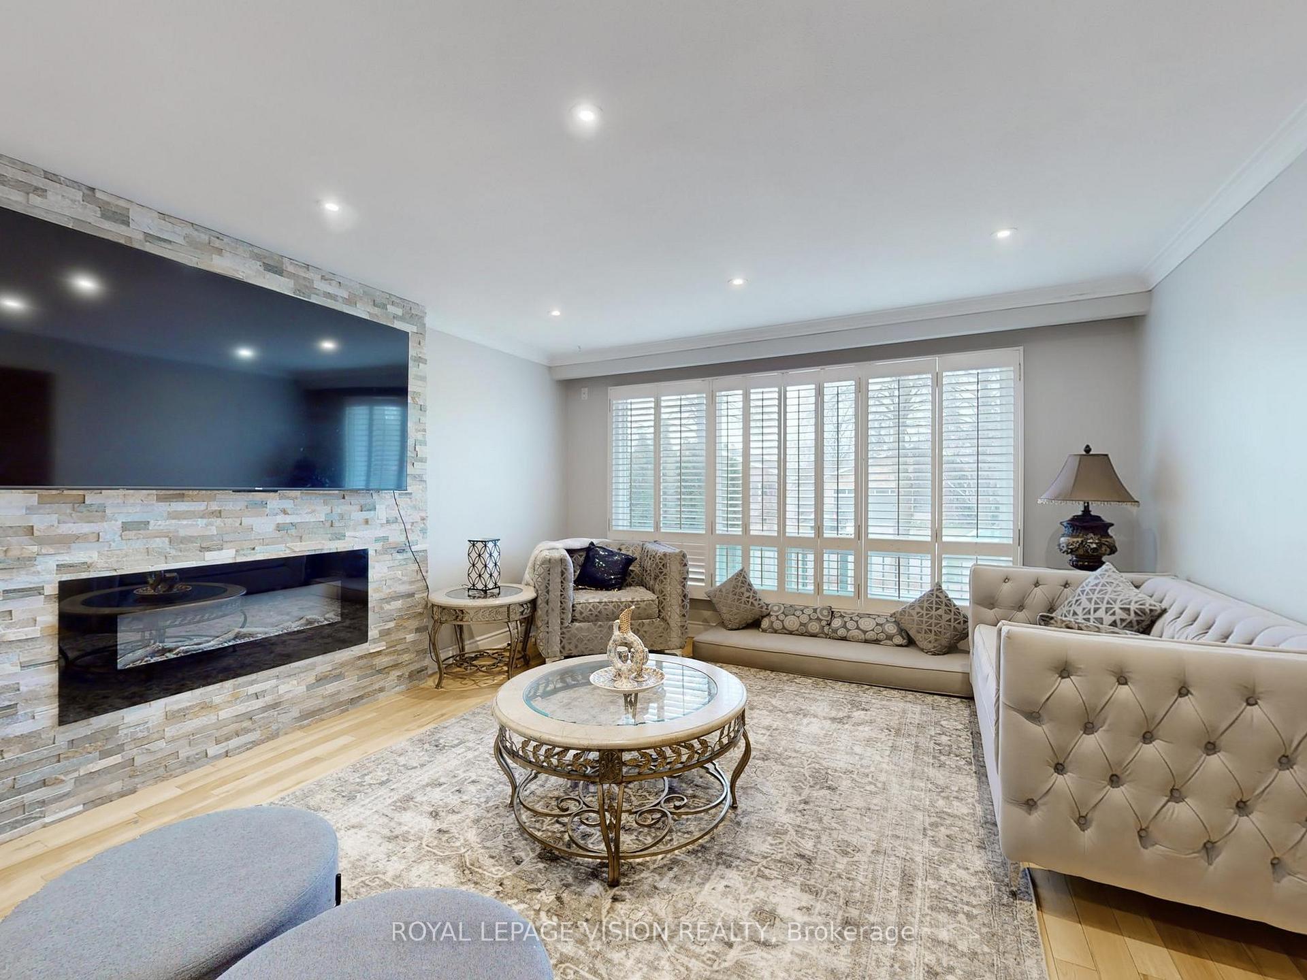
InsideFireplace Yes, fireplace insert, living room, wood, Hardwood, Tile, Main level
- Fireplace: Yes, fireplace insert, living room, wood
- Flooring: Hardwood, Tile
- Laundry: Main level
- Features: Accessory apartment, carpet free, sump pump
- Rooms above ground: 6
- Rooms in the basement: 4
- Bedrooms: 3 + 2 in the basement
- Bathrooms: 5
- Kitchens: 2
- Family room: Yes
Outside and lotBrick, Asphalt shingle, Block
- Exterior: Brick
- Roof: Asphalt shingle
- Foundation: Block
- Features: Deck
- Other structures: Garden shed
- Size: 50 × 127.09 ft
- Zoning: RD(f15;a550*5)
Parking2 Garage, Attached, Private double
- Spaces: 2 Garage
- Garage: Attached
- Driveway: Private double
Heating, water and powerForced air, gas, Central air, Municipal water
- Heating: Forced air, gas
- Cooling: Central air
- Water: Municipal water
- Sewer: Municipal sewer
Costs and taxesTaxes $7,017 a year, HST included in the price, Hot water tank
- Taxes, 2024: $7,017 a year
- HST: HST included in the price
- Rental items: Hot water tank
Included in the saleSs fridge,ss dishwasher, gas stove, 2 range-hood(s), ss danby fridge, stove, dishwasher, 2 washer & dryers, all window coverings(as is), all elfs, furnace, ac unit, 2 sump pumps, Microwave, all standalone cupboards, all mirrors with the exception of bathroom mirrors are excluded. tv racks, shelves
- Included: Ss fridge,ss dishwasher, gas stove, 2 range-hood(s), ss danby fridge, stove, dishwasher, 2 washer & dryers, all window coverings(as is), all elfs, furnace, ac unit, 2 sump pumps
- Not included: Microwave, all standalone cupboards, all mirrors with the exception of bathroom mirrors are excluded. tv racks, shelves
NearbyFenced yard, public transit, school
- Close to: Fenced yard, public transit, school
Listing detailsC12066440, Expired, Apr 7, 2025
- MLS® number: C12066440
- Status: Expired
- Listed on: Apr 7, 2025
- Days on market: 61
- Updated: Jun 7, 2025
- Possession: Flexible
- Occupied by: Owner
- Listing brokerage: ROYAL LEPAGE VISION REALTY
About this home
9 Fairchild Avenue, North York (Newtonbrook West), ON M2M 1T5
Welcome to 9 Fairchild Avenue, a well-maintained detached side split 4 offering over 3,000 square feet of livable space in a prime Toronto neighbourhood. The main floor features a bright and spacious 3-bedroom, 2.5-bath layout, while the fully legal 2-bedroom, 1.5-bath walk-out basement apartment with a separate entrance provides excellent potential for rental income or personal use. This property also includes a 2-car garage, a 4-car driveway, and two full laundry setups for added convenience. Recent updates include a high-efficiency furnace (2017), a new roof (2022), and a rental hot water tank (2023). Ideally located within walking distance to Finch Subway Station, this home offers unparalleled access to public transit, making commuting a breeze. Enjoy the convenience of living near Yonge Street and Finch Avenue, with countless dining, shopping, and entertainment options just steps away. A fantastic opportunity for both homeowners and investors in a highly desirable location!
Ask about this home
A HOMEH agent will answer your questions about this home.
Around this home
Daily convenience, out of 100, from the distances below
Schools nearby
School rating, out of 10.
Helpful calculators
Your HOMEH agent

"I would see it this week."