

9 Fairmeadow Avenue
9 Fairmeadow Avenue
 See all 22 photos
Facts and features
- BasementFinished
- Lease term12 months
- FurnishedFurnished
- LaundryEnsuite
- Fireplace
- Central air
The homeDetached, 2-storey, 3,500–5,000 sq ft
- TypeDetached
- Style2-storey
- Living space3,500–5,000 sq ft
- BasementFinished
InsideFireplace Yes, Ensuite, Auto garage door remote, bar fridge, built-in oven
- FireplaceYes
- LaundryEnsuite
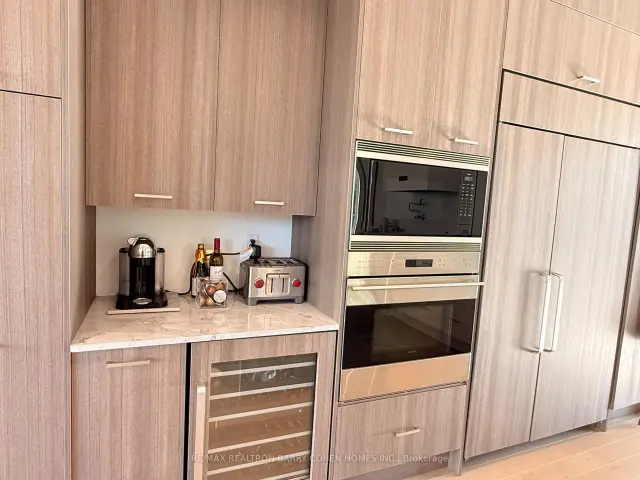
- FeaturesAuto garage door remote, bar fridge, built-in oven
- Rooms above ground9
- Rooms in the basement4
- Bedrooms4 + 1 in the basement
- Bathrooms6
- Kitchens1
- Family roomYes
Outside and lotBrick, metal/steel siding, Asphalt shingle, Concrete
- ExteriorBrick, metal/steel siding
- RoofAsphalt shingle
- FoundationConcrete
Parking2 Garage, Built-in, Private
- Spaces2 Garage
- GarageBuilt-in
- DrivewayPrivate
Heating, water and powerForced air, gas, Central air, Municipal water
- HeatingForced air, gas
- CoolingCentral air
- WaterMunicipal water
- SewerMunicipal sewer
Rent and termsRent $15,000 a month, Entire property, Furnished
- Rent$15,000 a month
- Space for rentEntire property
- FurnishedFurnished
- Lease12 months
- PaidMonthly
- DepositRequired
- Credit checkRequired
- Employment letterRequired
- Rental applicationRequired
- ReferencesRequired
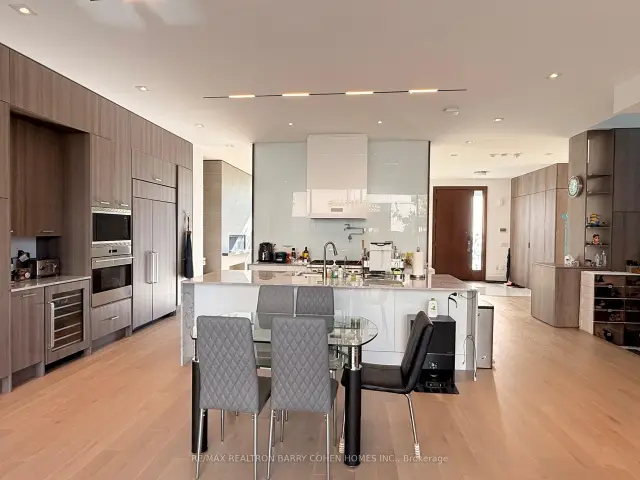
Included6-burner stovetop, b/i dw, b/i sub-zero f/f, b/i oven, b/i convection oven, samsung w&d. 2 wine fridges, all existing window coverings. all exiting elfs.
- Included6-burner stovetop, b/i dw, b/i sub-zero f/f, b/i oven, b/i convection oven, samsung w&d. 2 wine fridges, all existing window coverings. all exiting elfs.
Listing detailsC14133048, For Rent, Oct 30, 2026
- MLS® numberC14133048
- StatusFor Rent
- Listed onOct 30, 2026
- Days on market21
- UpdatedOct 30, 2026
- Possession2026-12-08 / Flexible
- Occupied byTenant
- Listing brokerageRE/MAX REALTRON BARRY COHEN HOMES INC.
About this home
9 Fairmeadow Avenue, North York (St. Andrew-Windfields), ON M2P 0A5
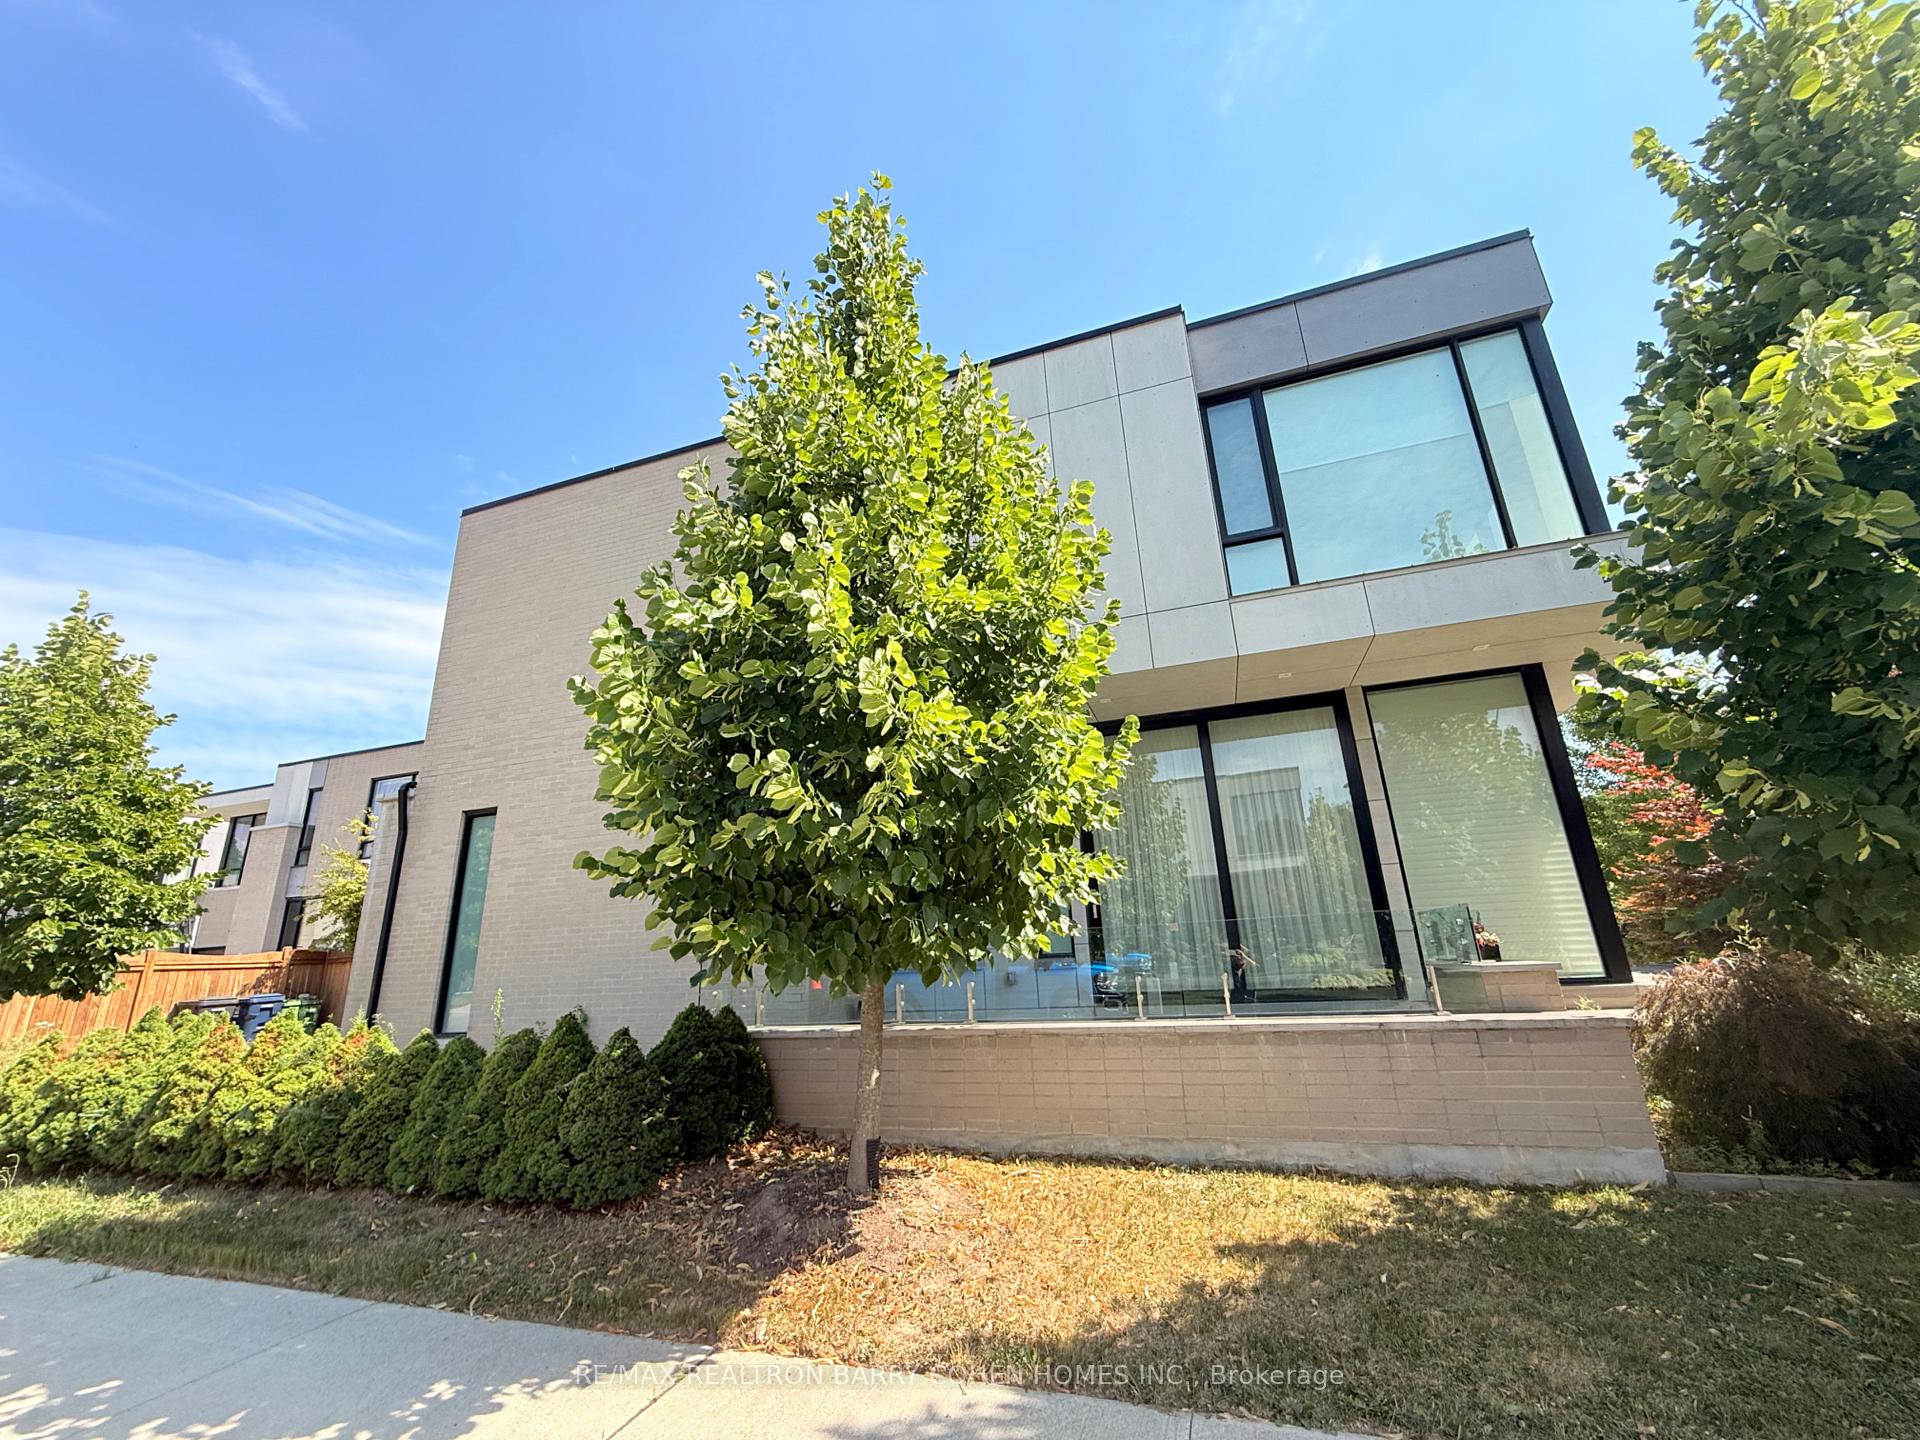
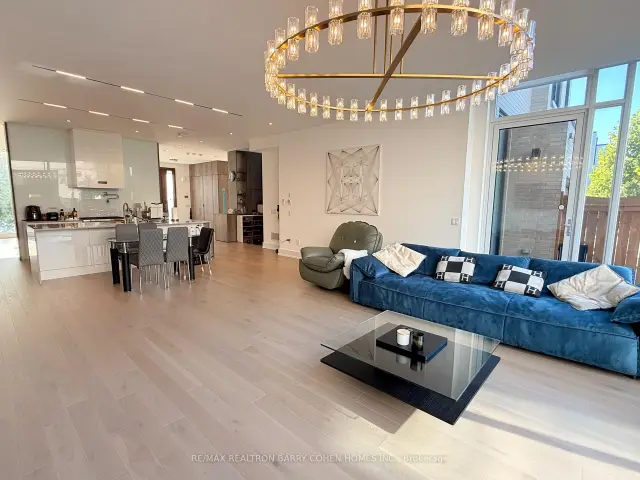
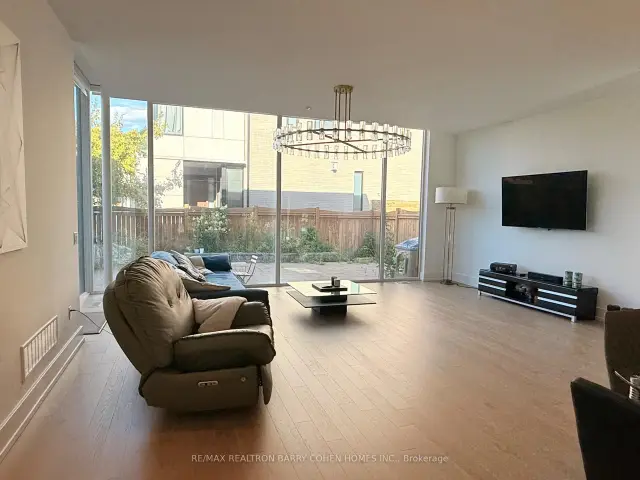
Welcome To This Exceptional Executive Home In The St Andrew-Windfields Neighbourhood! This Impeccable Home Impresses From The Moment You Enter And Continues To Amaze You Throughout. Filled With Natural Light From Expansive Floor To Ceiling Windows And Sliding Doors, The Main Floor Features A Open Living And Dining Areas With Custom Details. The Grand Family Room, A Place Truly Defines Open Concept Living To Its Finest, Also Captures The Essence Of The Homes Beauty. A Place Perfect For Your Family To Gather. Flowing Into A Sleek Eat-In Chefs Kitchen With Quartzite Countertops, Top-of-the-Line Appliances, Breakfast Area And An Effortless Walkout From Floor To Ceiling Sliding Doors. The Second Floor Offers Options Of All Spaces For Your Families And Guests To Rest. Primary Suites With Walk-In Closets Features Floor To Ceiling Cabinets And Spa Like Elegant Ensuite. Along With Three More Additional Sizable Bedrooms With Ensuites, An Office/Lounge, And An Upper-Floor Laundry. The Entertainers Dream Lower-Level Includes A Recreation Area, Work Out Area, Home Theatre And A Wet Bar Plus A Guest Room and A Bathroom. A Property Defines Urban Open Concept Living To Its Finest. Conveniently Located In The Heart Of One Of Toronto's Most Sought-After Neighbourhoods, You'll Enjoy Easy Access To Top Schools, Parks, And Local Amenities. A True Timeless Contemporary Masterpiece Defines Modern, Bold, and Romantic Architecture. A True Gem You Won't Want To Miss. It is Fully Furnished.
Book a viewing
Around this home
Daily convenience, out of 100, from the distances below
Schools nearby
School rating, out of 10.
Helpful calculators

Your HOMEH agent
"I would see it this week."